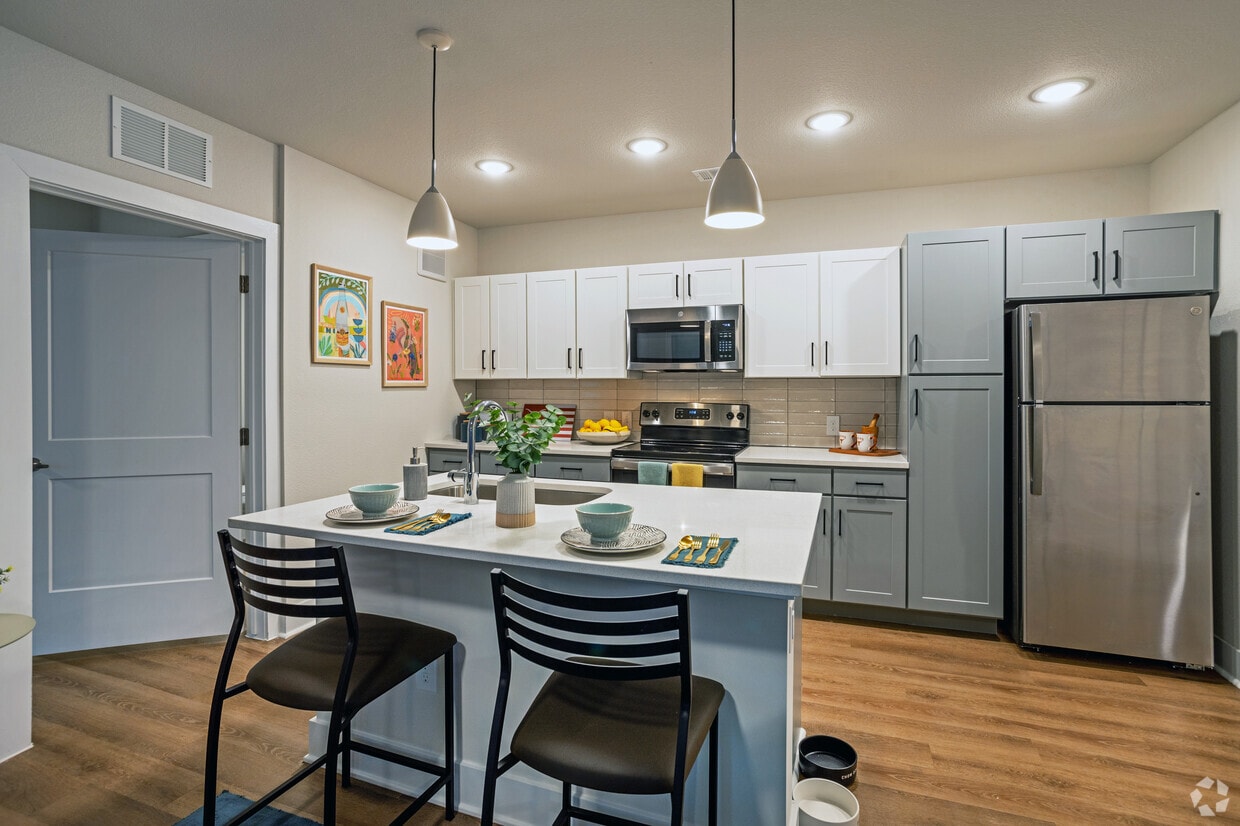


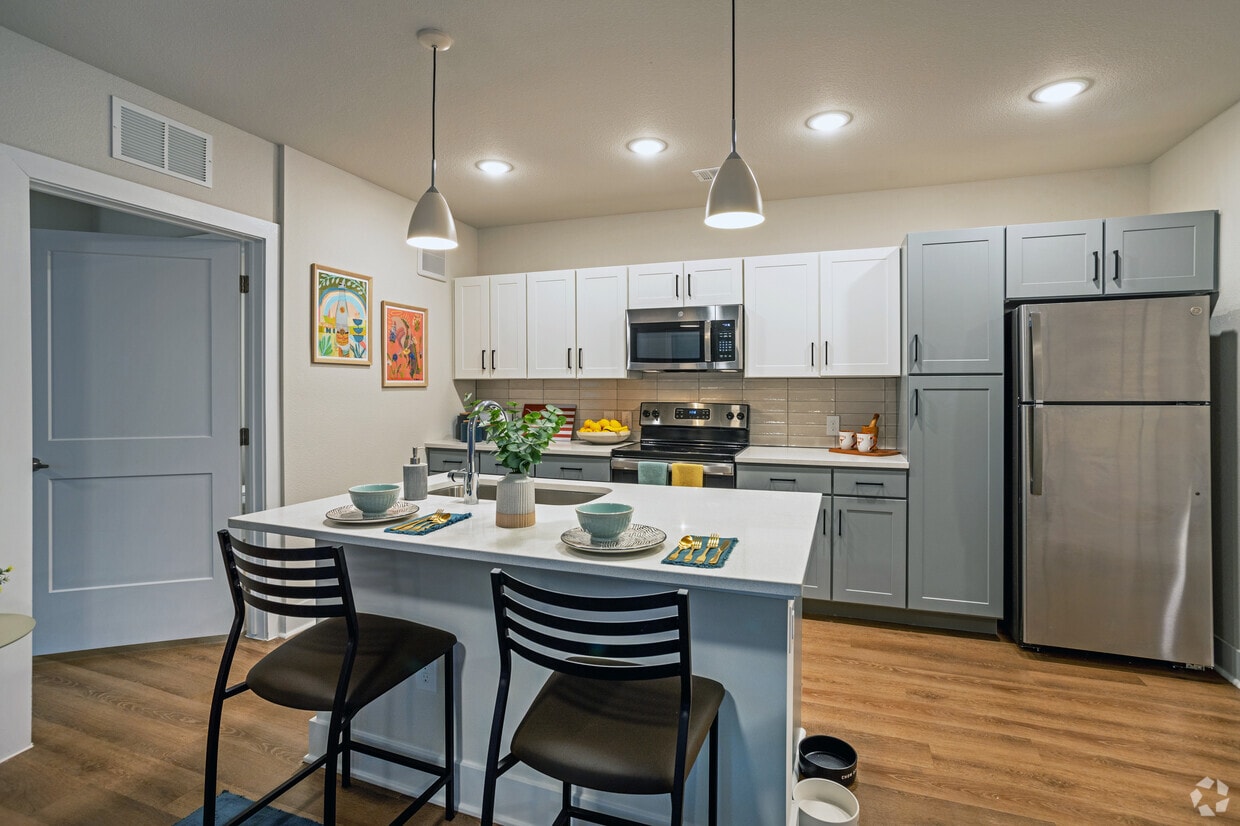
This well-designed 2-bedroom, 2-bathroom unit in Austin, TX (78705) offers a functional and modern single-floor layout. The open-concept living and kitchen area serves as the heart of the space, where light wood-style flooring flows throughout. The kitchen is equipped with stainless steel appliances — including a refrigerator, range, and over-the-range microwave — complemented by white shaker cabinetry, light quartz countertops, a neutral tile backsplash, and a peninsula with seating. Pendant lighting adds a stylish touch above the peninsula. The living area connects seamlessly to a private balcony through a sliding glass door, bringing in natural light and outdoor access. Both bedrooms are comfortably sized, each featuring ceiling fans, windows with blinds, and light wood flooring. One bedroom includes a double-door closet, ideal for storage. The two bathrooms are clean and modern: one features a tiled shower-tub combination, while the other offers a single vanity with white cabinetry and a large mirror. Recessed lighting throughout the unit ensures a bright, welcoming ambiance. The overall aesthetic is contemporary and cohesive, making this Austin unit a comfortable and practical living space.
Noble 2500 | Student Housing
2500 San Gabriel St,
Austin,
TX
78705

-
Monthly Rent
$1,225 - $2,279
-
Bedrooms
Studio - 4 bd
-
Bathrooms
1 - 4 ba
-
Square Feet
346 - 1,392 sq ft
Highlights
- Top Rated by Renters
- Walker's Paradise
- By-The-Bed Leasing
- Furnished Units Available
- Walk To Campus
- Sauna
- Pool
- Walk-In Closets
- Deck
Pricing & Floor Plans
-
Unit Privateprice $1,874square feet 380availibility Now
-
Unit Privateprice $1,324 /Personsquare feet 801availibility Now
-
Unit Privateprice $1,350 /Personsquare feet 878availibility Now
-
Unit Privateprice $1,425 /Personsquare feet 821availibility Now
-
Unit Privateprice $1,225square feet 1,216availibility Now
-
Unit Privateprice $1,249square feet 1,392availibility Now
-
Unit Privateprice $1,299square feet 1,283availibility Now
-
Unit Privateprice $1,874square feet 380availibility Now
-
Unit Privateprice $1,324 /Personsquare feet 801availibility Now
-
Unit Privateprice $1,350 /Personsquare feet 878availibility Now
-
Unit Privateprice $1,425 /Personsquare feet 821availibility Now
-
Unit Privateprice $1,225square feet 1,216availibility Now
-
Unit Privateprice $1,249square feet 1,392availibility Now
-
Unit Privateprice $1,299square feet 1,283availibility Now
Fees and Policies
The fees listed below are community-provided and may exclude utilities or add-ons. All payments are made directly to the property and are non-refundable unless otherwise specified. Use the Cost Calculator to determine costs based on your needs.
-
One-Time Basics
-
Due at Application
-
Application Fee Per ApplicantCharged per applicant.$150
-
Application FeeCharged per applicant.$150
-
-
Due at Move-In
-
Utility Set Up FeeWhite-Sky internet one-time fee. Charged per unit.$117
-
Utility Setup FeeCharged per unit.$133
-
Building Protection FeeCharged per unit.$15
-
Administrative FeeCharged per unit.$150
-
Composting FeeCharged per unit.$25
-
Admin FeeCharged per unit.$300
-
-
Due at Application
-
Dogs
-
Monthly Pet FeeMax of 2. Charged per pet.$25
-
One-Time Pet FeeMax of 2. Charged per pet.$350 - $350
0 lbs. Weight Limit -
-
Cats
-
Monthly Pet FeeMax of 2. Charged per pet.$25
-
One-Time Pet FeeMax of 2. Charged per pet.$350 - $350
25 lbs. Weight Limit -
-
Other Pets
Max of 999
-
ParkingCharged per unit.$250 / mo
Property Fee Disclaimer: Based on community-supplied data and independent market research. Subject to change without notice. May exclude fees for mandatory or optional services and usage-based utilities.
Details
Lease Options
-
12 mo
Property Information
-
Built in 2022
-
118 units/7 stories
-
Furnished Units Available
Specialty Housing Details
-
This property is intended and operated for occupancy by university students.
Matterport 3D Tours
About Noble 2500 | Student Housing
At Noble 2500, you're right in the heart of West Campus, just steps from The University of Texas at Austin and minutes from Guadalupe Street, aka The Drag. With campus, coffee shops, late-night bites, and study spots all within walking distance, getting to class or meeting friends is effortless. Easy access to Mopac and I-35 makes exploring downtown Austin, Zilker Park, and South Congress a breeze. Living here means being surrounded by the energy, culture, and convenience that define the UT Austin experience.
Noble 2500 | Student Housing is an apartment community located in Travis County and the 78705 ZIP Code. This area is served by the Austin Independent School District attendance zone.
Unique Features
- Aqua Lounge
- Bathroom Linen Closet in Select Floor Plans
- Ceiling fans in Living Room & Bedroom
- Computer & Print Bar
- Custom Cabinetry
- Custom-Designed, Fully Furnished Apartments
- Dedicated Wi-Fi Lounge
- Electronic Unit Key Fob & Individual keyed bedrooms
- Full Size Bed with Memory Foam Mattress
- Gigabit Internet Service
- In-Home Washer & Dryer
- Kitchen Tile Backsplash
- Lucky Lab Coffee Co. on 1st Floor
- Other
- Outdoor Courtyard Lounge
- Pool with Outdoor Grills & Jumbotron
- Private & Group Study Rooms
- Private Bathrooms
- Private Yoga/Flex Fitness Room
- Quartz Surface Vanity & Tub Wall Tile Surround
- Roller Shades
- Rooftop Co-working Lounge with Study Pods & Balcony
- Secure Bike Storage
- Sky Deck with Spectacular Austin Views & Fire Pit
- Sky Lounge with Kitchenette
- SMART TV in Living Room*
- Spectacular West Campus Austin Location
- Studio, 1-, 2-, 3- & 4-Bedroom Floor Plans
- Undermount Stainless-Steel Sink
- USB Outlets
- Walk-In Closets in Select Floor Plans
- Windows In Every Bedroom - No Additional Fees or Premium!
Contact
Video Tours
Can't make it to the community? This community offers online virtual tours for prospective residents.
Community Amenities
Pool
Fitness Center
Furnished Units Available
Elevator
Clubhouse
Controlled Access
Recycling
Grill
Property Services
- Package Service
- Community-Wide WiFi
- Wi-Fi
- Controlled Access
- Maintenance on site
- Property Manager on Site
- Furnished Units Available
- Recycling
- Renters Insurance Program
- Online Services
- Composting
- Planned Social Activities
- Key Fob Entry
- Wheelchair Accessible
Shared Community
- Elevator
- Clubhouse
- Lounge
- Disposal Chutes
- Conference Rooms
Fitness & Recreation
- Fitness Center
- Sauna
- Pool
- Bicycle Storage
Outdoor Features
- Courtyard
- Grill
Student Features
- Individual Locking Bedrooms
- Private Bathroom
- Roommate Matching
- Shuttle To Campus
- Study Lounge
- Walk To Campus
- Individual Leases Available
Apartment Features
Washer/Dryer
Air Conditioning
Dishwasher
High Speed Internet Access
Walk-In Closets
Microwave
Refrigerator
Wi-Fi
Indoor Features
- High Speed Internet Access
- Wi-Fi
- Washer/Dryer
- Air Conditioning
- Heating
- Ceiling Fans
Kitchen Features & Appliances
- Dishwasher
- Disposal
- Stainless Steel Appliances
- Pantry
- Kitchen
- Microwave
- Oven
- Refrigerator
- Freezer
- Quartz Countertops
Model Details
- Views
- Walk-In Closets
- Linen Closet
- Furnished
- Balcony
- Deck
Colorful, active, dynamic, energetic, diverse – all of these apply to West Campus, and with its large amount of students in the neighborhood, it’s easy to see why. The brightly-painted buildings, the trendy little pizza joints, and even the amount of bicycles in the area help define this neighborhood as a haven for University of Texas-Austin students. But even if you aren’t a student, this neighborhood is terrific – there are plenty of apartments to choose from, the housing stock is diverse, and the location is ideal.
West Campus extends from Lamar Boulevard to “the Drag,” or Guadalupe Street. The Drag is where you’ll find a wide selection of shops, restaurants, and bars. These include local favorites like Cabo Bob’s, Halal Bros, the Spider House Café and Ballroom, and Kerbey Lane Café. On the west side, things are a little quieter with Pease Park and the Shoal Creek Greenbelt framing the area.
Learn more about living in West Campus AustinCompare neighborhood and city base rent averages by bedroom.
| West Campus Austin | Austin, TX | |
|---|---|---|
| Studio | $891 | $1,229 |
| 1 Bedroom | $998 | $1,422 |
| 2 Bedrooms | $2,090 | $1,841 |
| 3 Bedrooms | $3,598 | $2,450 |
- Package Service
- Community-Wide WiFi
- Wi-Fi
- Controlled Access
- Maintenance on site
- Property Manager on Site
- Furnished Units Available
- Recycling
- Renters Insurance Program
- Online Services
- Composting
- Planned Social Activities
- Key Fob Entry
- Wheelchair Accessible
- Elevator
- Clubhouse
- Lounge
- Disposal Chutes
- Conference Rooms
- Courtyard
- Grill
- Fitness Center
- Sauna
- Pool
- Bicycle Storage
- Individual Locking Bedrooms
- Private Bathroom
- Roommate Matching
- Shuttle To Campus
- Study Lounge
- Walk To Campus
- Individual Leases Available
- Aqua Lounge
- Bathroom Linen Closet in Select Floor Plans
- Ceiling fans in Living Room & Bedroom
- Computer & Print Bar
- Custom Cabinetry
- Custom-Designed, Fully Furnished Apartments
- Dedicated Wi-Fi Lounge
- Electronic Unit Key Fob & Individual keyed bedrooms
- Full Size Bed with Memory Foam Mattress
- Gigabit Internet Service
- In-Home Washer & Dryer
- Kitchen Tile Backsplash
- Lucky Lab Coffee Co. on 1st Floor
- Other
- Outdoor Courtyard Lounge
- Pool with Outdoor Grills & Jumbotron
- Private & Group Study Rooms
- Private Bathrooms
- Private Yoga/Flex Fitness Room
- Quartz Surface Vanity & Tub Wall Tile Surround
- Roller Shades
- Rooftop Co-working Lounge with Study Pods & Balcony
- Secure Bike Storage
- Sky Deck with Spectacular Austin Views & Fire Pit
- Sky Lounge with Kitchenette
- SMART TV in Living Room*
- Spectacular West Campus Austin Location
- Studio, 1-, 2-, 3- & 4-Bedroom Floor Plans
- Undermount Stainless-Steel Sink
- USB Outlets
- Walk-In Closets in Select Floor Plans
- Windows In Every Bedroom - No Additional Fees or Premium!
- High Speed Internet Access
- Wi-Fi
- Washer/Dryer
- Air Conditioning
- Heating
- Ceiling Fans
- Dishwasher
- Disposal
- Stainless Steel Appliances
- Pantry
- Kitchen
- Microwave
- Oven
- Refrigerator
- Freezer
- Quartz Countertops
- Views
- Walk-In Closets
- Linen Closet
- Furnished
- Balcony
- Deck
| Monday | 10am - 6pm |
|---|---|
| Tuesday | 10am - 6pm |
| Wednesday | 10am - 6pm |
| Thursday | 10am - 6pm |
| Friday | 10am - 6pm |
| Saturday | 12pm - 4pm |
| Sunday | 12pm - 4pm |
| Colleges & Universities | Distance | ||
|---|---|---|---|
| Colleges & Universities | Distance | ||
| Walk: | 20 min | 1.0 mi | |
| Drive: | 5 min | 1.8 mi | |
| Drive: | 8 min | 3.9 mi | |
| Drive: | 11 min | 6.0 mi |


 The GreatSchools Rating helps parents compare schools within a state based on a variety of school quality indicators and provides a helpful picture of how effectively each school serves all of its students. Ratings are on a scale of 1 (below average) to 10 (above average) and can include test scores, college readiness, academic progress, advanced courses, equity, discipline and attendance data. We also advise parents to visit schools, consider other information on school performance and programs, and consider family needs as part of the school selection process.
View GreatSchools Rating Methodology
Data provided by GreatSchools.org © 2026. All rights reserved.
Transportation options available in Austin include Downtown Station, located 2.5 miles from Noble 2500 | Student Housing. Noble 2500 | Student Housing is near Austin-Bergstrom International, located 13.3 miles or 26 minutes away.
| Transit / Subway | Distance | ||
|---|---|---|---|
| Transit / Subway | Distance | ||
| Drive: | 6 min | 2.5 mi | |
| Drive: | 7 min | 3.1 mi | |
| Drive: | 7 min | 3.1 mi | |
| Drive: | 9 min | 4.0 mi | |
| Drive: | 10 min | 4.3 mi |
| Commuter Rail | Distance | ||
|---|---|---|---|
| Commuter Rail | Distance | ||
|
|
Drive: | 6 min | 2.1 mi |
|
|
Drive: | 41 min | 33.3 mi |
|
|
Drive: | 45 min | 36.6 mi |
| Airports | Distance | ||
|---|---|---|---|
| Airports | Distance | ||
|
Austin-Bergstrom International
|
Drive: | 26 min | 13.3 mi |
Scores provided by
 What do Walkability, Transit, Drivability, and Bikeability mean?
Walkability measures the walking distance to day-to-day needs.
Transit measures access to public transportation.
Drivability measures congestion, parking availability, and access to major roads.
Bikeability measures the suitability for cycling.
How It Works
What do Walkability, Transit, Drivability, and Bikeability mean?
Walkability measures the walking distance to day-to-day needs.
Transit measures access to public transportation.
Drivability measures congestion, parking availability, and access to major roads.
Bikeability measures the suitability for cycling.
How It Works
Traffic
BusyAirport
CalmBusinesses
BusyScores provided by
HowLoud What is a Sound Score Rating? A Sound Score Rating aggregates noise caused by vehicle traffic, airplane traffic and local sources. How It WorksTime and distance from Noble 2500 | Student Housing.
| Shopping Centers | Distance | ||
|---|---|---|---|
| Shopping Centers | Distance | ||
| Walk: | 7 min | 0.4 mi | |
| Walk: | 8 min | 0.4 mi | |
| Walk: | 12 min | 0.7 mi |
| Parks and Recreation | Distance | ||
|---|---|---|---|
| Parks and Recreation | Distance | ||
|
Shoal Creek Greenbelt Park
|
Walk: | 8 min | 0.5 mi |
|
Texas Memorial Museum
|
Drive: | 4 min | 1.6 mi |
|
Elisabet Ney Museum
|
Drive: | 6 min | 2.6 mi |
|
Austin Nature and Science Center
|
Drive: | 9 min | 3.8 mi |
|
Zilker Nature Preserve
|
Drive: | 9 min | 3.8 mi |
| Hospitals | Distance | ||
|---|---|---|---|
| Hospitals | Distance | ||
| Drive: | 4 min | 1.7 mi | |
| Drive: | 4 min | 1.7 mi | |
| Drive: | 5 min | 1.9 mi |
| Military Bases | Distance | ||
|---|---|---|---|
| Military Bases | Distance | ||
| Drive: | 84 min | 68.2 mi | |
| Drive: | 92 min | 74.2 mi | |
| Drive: | 109 min | 84.7 mi |
Noble 2500 | Student Housing Photos
-
Noble 2500 | Student Housing
-
2BR, 2BT - D - 821SF (Balcony)
-
2BR, 2BT - D - 821SF (Balcony)
-
2BR, 2BT - D - 821SF (Balcony)
-
-
-
-
-
Models
-
Noble 2500 - S1A
-
*Sold Out
-
S2 - Studio B Floor Plan image
-
S2 - Studio C Floor Plan image
-
*Limited Availability
-
Sx1 A - Less Than 10 Spaces Left!
Nearby Apartments
Within 50 Miles of Noble 2500 | Student Housing
Noble 2500 | Student Housing has units with in‑unit washers and dryers, making laundry day simple for residents.
Utilities are not included in rent. Residents should plan to set up and pay for all services separately.
Contact this property for parking details.
Noble 2500 | Student Housing has studios to four-bedrooms with rent ranges from $1,225/mo. to $2,279/mo.
Yes, Noble 2500 | Student Housing welcomes pets. Breed restrictions, weight limits, and additional fees may apply. View this property's pet policy.
Noble 2500 | Student Housing is offering Specials for eligible applicants, with rental rates starting at $1,225.
Yes! Noble 2500 | Student Housing offers 4 Matterport 3D Tours. Explore different floor plans and see unit level details, all without leaving home.
2500 San Gabriel St
Austin, TX 78705
Property Manager Responded