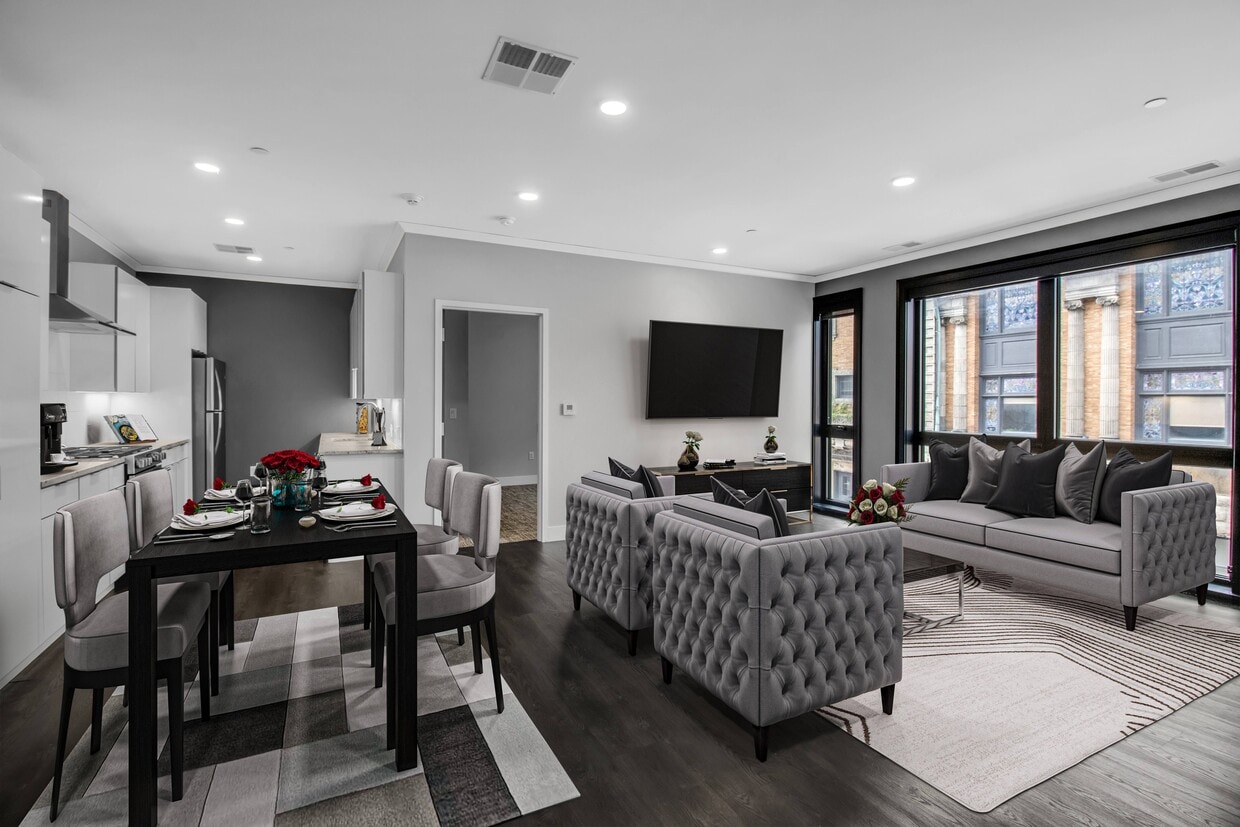
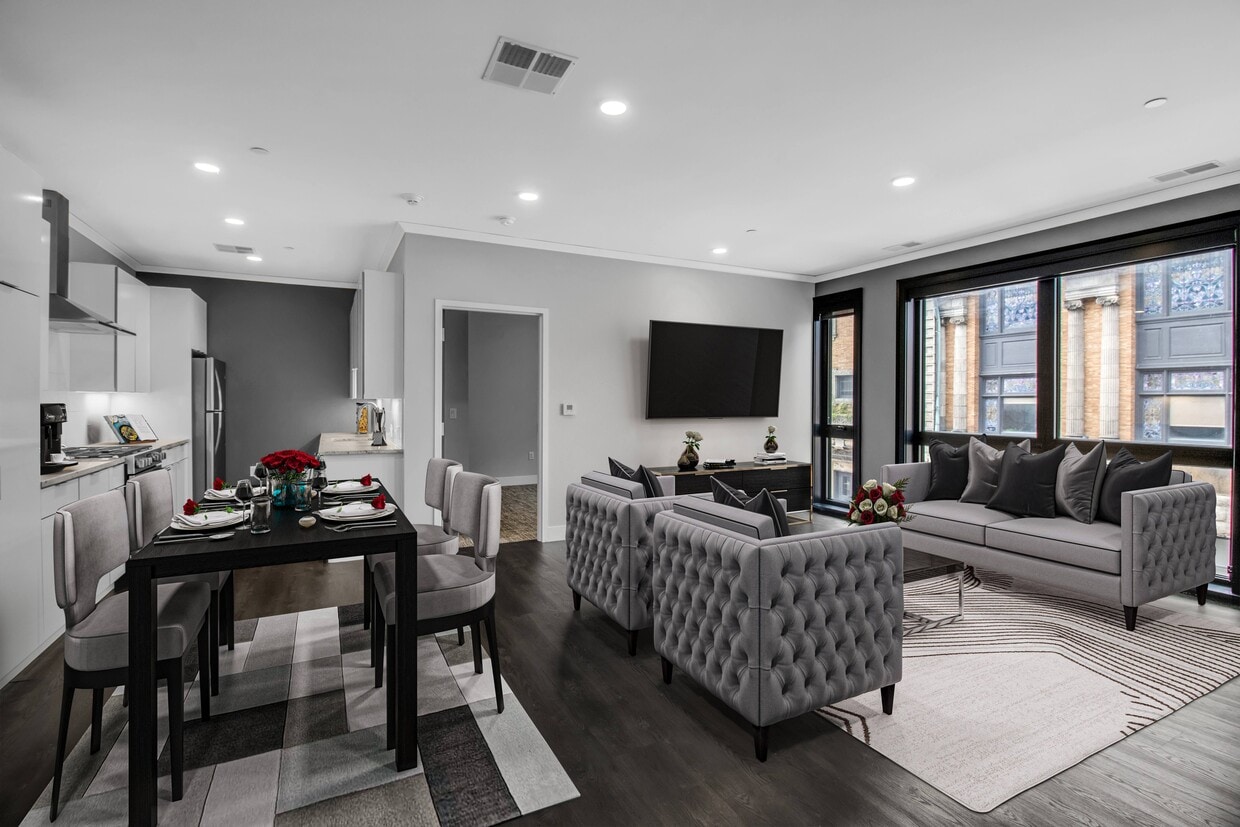
19 North is a thoughtfully designed single-floor residence that blends contemporary aesthetics with high-end finishes throughout. The open-concept kitchen serves as the heart of the space, showcasing a striking central island with granite countertops and a light blue base, complemented by crisp white cabinetry that extends to the ceiling. Gold-brushed pendant lights hang above the island, adding warmth to the clean, modern palette. Stainless steel appliances, including a professional-grade gas range with a stainless hood, and a built-in refrigerator, complete the chef-inspired kitchen. Dark hardwood flooring runs consistently throughout the living areas and bedrooms, grounding the light-toned walls and creating a cohesive, refined atmosphere. The bedrooms are generously proportioned, featuring neutral walls, clean white trim, and large black-framed windows that invite natural light and offer views of the surrounding streetscape. The bathroom is a standout feature, finished with floor-to-ceiling marble-style tile, a frameless glass walk-in shower, hexagonal floor tiles, and a wood-toned vanity with open shelving and a backlit mirror. Every detail of this residence reflects a commitment to modern design and quality craftsmanship.
-
-
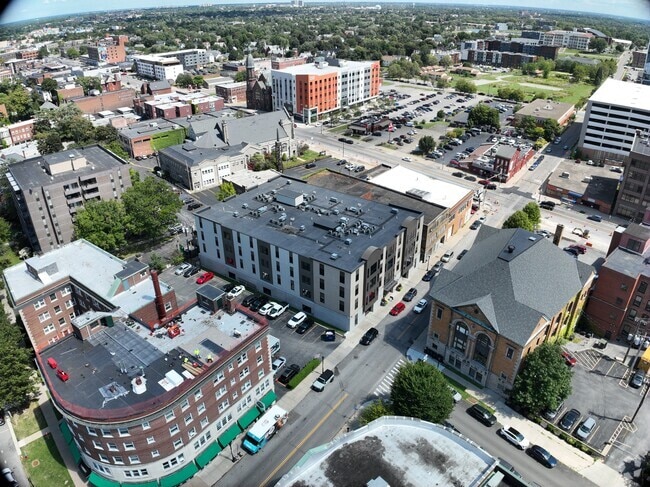

Matterport 3D Exterior
-

-
Monthly Rent
$2,595 - $2,795
-
Bedrooms
1 - 2 bd
-
Bathrooms
1 - 2 ba
-
Square Feet
1,058 - 1,402 sq ft
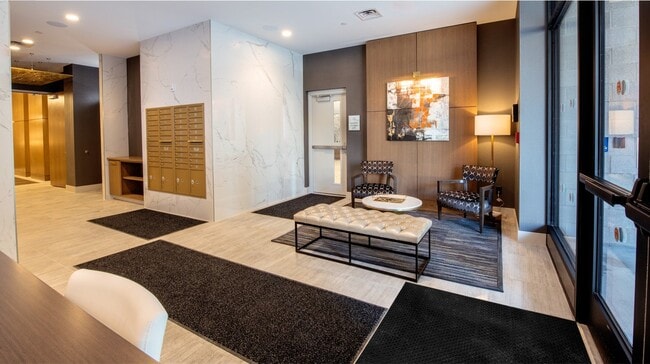
Discover your ideal home at Nineteen North, a modern community offering upscale apartments in Buffalo that set a new standard for luxury living. Featuring elegant designs, premium finishes, and thoughtfully crafted amenities, Nineteen North creates a refined lifestyle for those who seek comfort and sophistication in every detail.
Highlights
- Waterfront
- Dry Cleaning Service
- High Ceilings
- Office
- Controlled Access
- Island Kitchen
- Gated
- Elevator
Pricing & Floor Plans
-
Unit 409price $2,595square feet 1,075availibility Now

-
Unit 405price $2,695square feet 1,092availibility Now
-
Unit 204price $2,750square feet 1,146availibility Now
-
Unit 404price $2,795square feet 1,146availibility Now
-
Unit 409price $2,595square feet 1,075availibility Now
-
Unit 405price $2,695square feet 1,092availibility Now
-
Unit 204price $2,750square feet 1,146availibility Now
-
Unit 404price $2,795square feet 1,146availibility Now
Fees and Policies
The fees listed below are community-provided and may exclude utilities or add-ons. All payments are made directly to the property and are non-refundable unless otherwise specified.
-
One-Time Basics
-
Due at Application
-
Application Fee Per ApplicantCharged per applicant.$20
-
-
Due at Application
-
Covered
-
Garage Lot
Property Fee Disclaimer: Based on community-supplied data and independent market research. Subject to change without notice. May exclude fees for mandatory or optional services and usage-based utilities.
Details
Utilities Included
-
Water
-
Trash Removal
Lease Options
-
12 mo
Property Information
-
Built in 2018
-
39 units/4 stories
Matterport 3D Tours
About Nineteen North
Discover your ideal home at Nineteen North, a modern community offering upscale apartments in Buffalo that set a new standard for luxury living. Featuring elegant designs, premium finishes, and thoughtfully crafted amenities, Nineteen North creates a refined lifestyle for those who seek comfort and sophistication in every detail.
Nineteen North is an apartment community located in Erie County and the 14202 ZIP Code. This area is served by the Buffalo City School District attendance zone.
Unique Features
- 1 and 2 Bedroom Units
- Air Conditioner
- Attached Secure Covered Parking
- Bike Racks
- Carpeting
- Custom Ceramic Baths
- Custom Kitchen Cabinetry
- Efficient Appliances
- Electronic Thermostat
- Luxury Community
- On-Site Management
- State-Of-The-Art Building Access Tech.
- Tiled Backsplash
- Tiled Showers With Glass Surround
- Two Highspeed Elevators
- Vented Exhaust Hood
- Wheelchair Access
- Within 2 Blocks Of Allentown District
- Within 2 Blocks Of Buff. Medical Campus
- Within 2 Blocks Of Light Rail Transit
Community Amenities
Elevator
Concierge
Controlled Access
Recycling
- Package Service
- Wi-Fi
- Controlled Access
- Maintenance on site
- Concierge
- Recycling
- Dry Cleaning Service
- Public Transportation
- Key Fob Entry
- Wheelchair Accessible
- Elevator
- Lounge
- Gated
- Waterfront
Apartment Features
Washer/Dryer
Air Conditioning
Dishwasher
High Speed Internet Access
Island Kitchen
Granite Countertops
Refrigerator
Wi-Fi
Indoor Features
- High Speed Internet Access
- Wi-Fi
- Washer/Dryer
- Air Conditioning
- Heating
- Smoke Free
- Cable Ready
- Security System
- Tub/Shower
- Intercom
Kitchen Features & Appliances
- Dishwasher
- Disposal
- Ice Maker
- Granite Countertops
- Stainless Steel Appliances
- Pantry
- Island Kitchen
- Kitchen
- Oven
- Range
- Refrigerator
- Freezer
- Gas Range
Model Details
- Carpet
- Tile Floors
- Vinyl Flooring
- High Ceilings
- Office
- Window Coverings
Bryant is a charming neighborhood located about one mile north of Downtown Buffalo. Bryant balances the old and new with its beautiful architectural styles. Rental options include elegant Tudor-style houses, brick apartments, stately mansions, elegant condos, and trendy lofts. With rentals available for every budget, Bryant is a great option for anyone who wants to live near the heart of the city while still living in a neighborhood with its own unique flair. Eclectic eateries, pubs, and shops are located throughout the neighborhood. For even more options, residents head a block south into Allentown, which is known for its trendy restaurants, bars, and galleries. Several medical facilities including the Children’s Hospital of Buffalo are located in Bryant as well.
Learn more about living in BryantCompare neighborhood and city base rent averages by bedroom.
| Bryant | Buffalo, NY | |
|---|---|---|
| Studio | $927 | $1,119 |
| 1 Bedroom | $1,233 | $1,244 |
| 2 Bedrooms | $1,742 | $1,473 |
| 3 Bedrooms | $2,531 | $1,689 |
- Package Service
- Wi-Fi
- Controlled Access
- Maintenance on site
- Concierge
- Recycling
- Dry Cleaning Service
- Public Transportation
- Key Fob Entry
- Wheelchair Accessible
- Elevator
- Lounge
- Gated
- Waterfront
- 1 and 2 Bedroom Units
- Air Conditioner
- Attached Secure Covered Parking
- Bike Racks
- Carpeting
- Custom Ceramic Baths
- Custom Kitchen Cabinetry
- Efficient Appliances
- Electronic Thermostat
- Luxury Community
- On-Site Management
- State-Of-The-Art Building Access Tech.
- Tiled Backsplash
- Tiled Showers With Glass Surround
- Two Highspeed Elevators
- Vented Exhaust Hood
- Wheelchair Access
- Within 2 Blocks Of Allentown District
- Within 2 Blocks Of Buff. Medical Campus
- Within 2 Blocks Of Light Rail Transit
- High Speed Internet Access
- Wi-Fi
- Washer/Dryer
- Air Conditioning
- Heating
- Smoke Free
- Cable Ready
- Security System
- Tub/Shower
- Intercom
- Dishwasher
- Disposal
- Ice Maker
- Granite Countertops
- Stainless Steel Appliances
- Pantry
- Island Kitchen
- Kitchen
- Oven
- Range
- Refrigerator
- Freezer
- Gas Range
- Carpet
- Tile Floors
- Vinyl Flooring
- High Ceilings
- Office
- Window Coverings
| Monday | 8:30am - 5pm |
|---|---|
| Tuesday | 8:30am - 5pm |
| Wednesday | 8:30am - 5pm |
| Thursday | 8:30am - 5pm |
| Friday | 8:30am - 5pm |
| Saturday | Closed |
| Sunday | Closed |
| Colleges & Universities | Distance | ||
|---|---|---|---|
| Colleges & Universities | Distance | ||
| Drive: | 3 min | 1.2 mi | |
| Drive: | 4 min | 1.6 mi | |
| Drive: | 5 min | 2.1 mi | |
| Drive: | 7 min | 2.5 mi |


 The GreatSchools Rating helps parents compare schools within a state based on a variety of school quality indicators and provides a helpful picture of how effectively each school serves all of its students. Ratings are on a scale of 1 (below average) to 10 (above average) and can include test scores, college readiness, academic progress, advanced courses, equity, discipline and attendance data. We also advise parents to visit schools, consider other information on school performance and programs, and consider family needs as part of the school selection process.
View GreatSchools Rating Methodology
Data provided by GreatSchools.org © 2026. All rights reserved.
Transportation options available in Buffalo include Allen/Medical Campus, located 0.2 mile from Nineteen North. Nineteen North is near Buffalo Niagara International, located 10.6 miles or 19 minutes away, and Niagara Falls International, located 19.9 miles or 31 minutes away.
| Transit / Subway | Distance | ||
|---|---|---|---|
| Transit / Subway | Distance | ||
|
|
Walk: | 4 min | 0.2 mi |
|
|
Walk: | 4 min | 0.2 mi |
|
|
Walk: | 13 min | 0.7 mi |
|
|
Walk: | 18 min | 1.0 mi |
|
|
Drive: | 3 min | 1.3 mi |
| Commuter Rail | Distance | ||
|---|---|---|---|
| Commuter Rail | Distance | ||
|
|
Drive: | 5 min | 1.9 mi |
|
|
Drive: | 17 min | 7.6 mi |
|
|
Drive: | 33 min | 21.4 mi |
|
Canadian Border
|
Drive: | 33 min | 21.5 mi |
|
|
Drive: | 35 min | 22.4 mi |
| Airports | Distance | ||
|---|---|---|---|
| Airports | Distance | ||
|
Buffalo Niagara International
|
Drive: | 19 min | 10.6 mi |
|
Niagara Falls International
|
Drive: | 31 min | 19.9 mi |
Scores provided by
 What do Walkability, Transit, Drivability, and Bikeability mean?
Walkability measures the walking distance to day-to-day needs.
Transit measures access to public transportation.
Drivability measures congestion, parking availability, and access to major roads.
Bikeability measures the suitability for cycling.
How It Works
What do Walkability, Transit, Drivability, and Bikeability mean?
Walkability measures the walking distance to day-to-day needs.
Transit measures access to public transportation.
Drivability measures congestion, parking availability, and access to major roads.
Bikeability measures the suitability for cycling.
How It Works
Traffic
BusyAirport
CalmBusinesses
BusyScores provided by
HowLoud What is a Sound Score Rating? A Sound Score Rating aggregates noise caused by vehicle traffic, airplane traffic and local sources. How It WorksTime and distance from Nineteen North.
| Shopping Centers | Distance | ||
|---|---|---|---|
| Shopping Centers | Distance | ||
| Walk: | 5 min | 0.3 mi | |
| Walk: | 9 min | 0.5 mi | |
| Drive: | 3 min | 1.3 mi |
| Parks and Recreation | Distance | ||
|---|---|---|---|
| Parks and Recreation | Distance | ||
|
Buffalo Museum of Science
|
Drive: | 5 min | 1.7 mi |
|
Canalside
|
Drive: | 5 min | 1.9 mi |
|
Delaware Park
|
Drive: | 7 min | 2.8 mi |
|
Buffalo Zoo
|
Drive: | 8 min | 3.0 mi |
|
Buffalo Harbor State Park
|
Drive: | 9 min | 4.1 mi |
| Hospitals | Distance | ||
|---|---|---|---|
| Hospitals | Distance | ||
| Walk: | 7 min | 0.4 mi | |
| Drive: | 3 min | 1.3 mi | |
| Drive: | 5 min | 2.2 mi |
| Military Bases | Distance | ||
|---|---|---|---|
| Military Bases | Distance | ||
| Drive: | 29 min | 20.4 mi | |
| Drive: | 35 min | 21.9 mi |
Nineteen North Photos
-
-
2BR, 1BA - 1050 SF
-
-
-
-
-
-
-
Nearby Apartments
Within 50 Miles of Nineteen North
Nineteen North has units with in‑unit washers and dryers, making laundry day simple for residents.
Select utilities are included in rent at Nineteen North, including water and trash removal. Residents are responsible for any other utilities not listed.
Parking is available at Nineteen North. Fees may apply depending on the type of parking offered. Contact this property for details.
Nineteen North has one to two-bedrooms with rent ranges from $2,595/mo. to $2,795/mo.
Nineteen North does not allow pets, though service animals are always welcome in accordance with applicable laws.
A good rule of thumb is to spend no more than 30% of your gross income on rent. Based on the lowest available rent of $2,595 for a two-bedrooms, you would need to earn about $103,800 per year to qualify. Want to double-check your budget? Calculate how much rent you can afford with our Rent Affordability Calculator.
Nineteen North is not currently offering any rent specials. Check back soon, as promotions change frequently.
Yes! Nineteen North offers 8 Matterport 3D Tours. Explore different floor plans and see unit level details, all without leaving home.
19 North St
Buffalo, NY 14202
Property Manager Responded