This single-floor residence is designed with a clean, contemporary aesthetic that emphasizes open living and functional design. The kitchen serves as the centerpiece of the main living area, featuring flat-front cabinetry in a soft grey-white finish, a white subway tile backsplash, and a full suite of stainless steel appliances including a French door refrigerator, electric range, and dishwasher. A large kitchen island with striking veined marble-look countertop provides additional prep space and open shelving beneath, seamlessly connecting to the expansive living area. Warm, light-toned hardwood flooring runs throughout the entire residence, lending a cohesive and inviting feel to each room. The living area is bright and airy, benefiting from large windows that allow natural light to pour in while offering views of the surrounding neighborhood. Recessed lighting supplements natural light throughout. The bedroom includes a generously sized walk-in closet outfitted with adjustable wire shelving and double hanging rods. The bathroom is finished in crisp white tones, with an undermount sink set into a solid white countertop, a large wall mirror, and a glass-enclosed shower. A stacked washer and dryer unit is conveniently housed within a dedicated laundry closet.
-
Total Monthly Price
$1,490 - $3,475
-
Bedrooms
Studio - 3 bd
-
Bathrooms
1 - 2 ba
-
Square Feet
500 - 1,740 sq ft

Highlights
- Waterfront
- Pet Washing Station
- Walk-In Closets
- Walking/Biking Trails
- Sundeck
- Picnic Area
- Grill
- Property Manager on Site
- Views
Pricing & Floor Plans
-
Unit I-201price $1,575square feet 550availibility Now
-
Unit F-311price $1,675square feet 600availibility Now
-
Unit E-311price $1,625square feet 600availibility Oct 16
-
Unit F-210price $1,775square feet 720availibility Now
-
Unit E-310price $1,800square feet 720availibility Now
-
Unit H-301price $1,845square feet 770availibility Now
-
Unit I-206price $1,849square feet 780availibility Now
-
Unit F-306price $1,970square feet 780availibility Now
-
Unit E-105price $2,050square feet 900availibility Oct 19
-
Unit A-109price $1,775square feet 970availibility Now
-
Unit F-307price $2,250square feet 990availibility Now
-
Unit H-305price $2,250square feet 990availibility Sep 10
-
Unit G-102price $2,425square feet 970availibility Sep 24
-
Unit F-209price $3,345square feet 1,510availibility Now
-
Unit H-209price $3,475square feet 1,740availibility Now
-
Unit I-201price $1,575square feet 550availibility Now
-
Unit F-311price $1,675square feet 600availibility Now
-
Unit E-311price $1,625square feet 600availibility Oct 16
-
Unit F-210price $1,775square feet 720availibility Now
-
Unit E-310price $1,800square feet 720availibility Now
-
Unit H-301price $1,845square feet 770availibility Now
-
Unit I-206price $1,849square feet 780availibility Now
-
Unit F-306price $1,970square feet 780availibility Now
-
Unit E-105price $2,050square feet 900availibility Oct 19
-
Unit A-109price $1,775square feet 970availibility Now
-
Unit F-307price $2,250square feet 990availibility Now
-
Unit H-305price $2,250square feet 990availibility Sep 10
-
Unit G-102price $2,425square feet 970availibility Sep 24
-
Unit F-209price $3,345square feet 1,510availibility Now
-
Unit H-209price $3,475square feet 1,740availibility Now
Fees and Policies
The fees listed below are community-provided and may exclude utilities or add-ons. All payments are made directly to the property and are non-refundable unless otherwise specified. Use the Cost Calculator to determine costs based on your needs.
-
Utilities & Essentials
-
Internet Charges-WIFIVaries by unit
-
-
One-Time Basics
-
Application FeeVaries by unit
-
Move in Administrative FeesVaries by unit
-
Due at Move-In
-
Administrative FeeCharged per unit.$250
-
-
-
Dogs
-
Move in Pet FeeMax of 2. Charged per pet.$150
-
Monthly Pet Rent-PETRENTMax of 2. Charged per pet.$40 / mo
200 lbs. Weight Limit -
-
Cats
-
Move in Pet FeeMax of 2. Charged per pet.$150
-
Monthly Pet Rent-PETRENTMax of 2. Charged per pet.$40 / mo
20 lbs. Weight Limit -
-
Parking
-
ParkingCharged per rentable item.$50 - $150 / mo
-
-
Additional Parking Options
-
Other
-
-
Storage Unit
-
StorageCharged per rentable item.$15 - $150 / mo
-
-
Other Deposit ReceivedCharged per unit.$300
Property Fee Disclaimer: Based on community-supplied data and independent market research. Subject to change without notice. May exclude fees for mandatory or optional services and usage-based utilities.
Details
Lease Options
-
6 - 14 Month Leases
Property Information
-
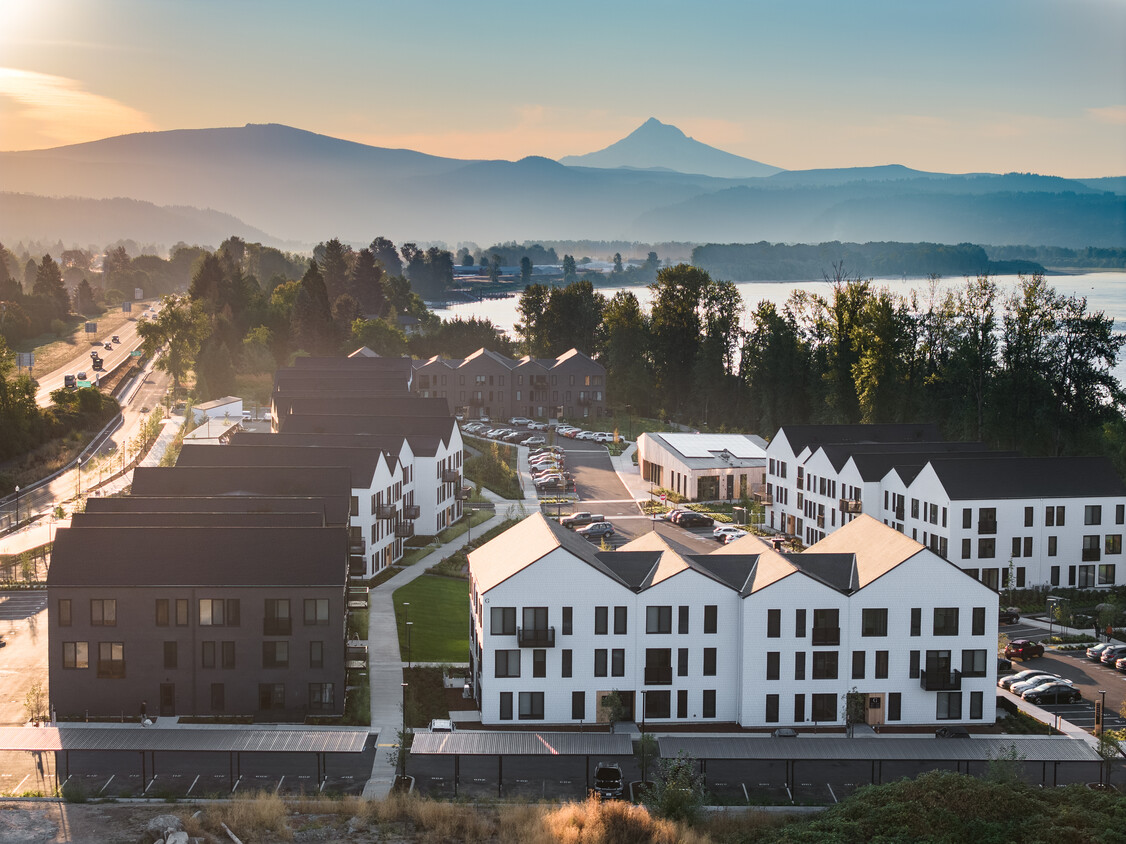
Built in 2023
-
246 units/3 stories
Matterport 3D Tours
Select a unit to view pricing & availability
 Matterport 3D Tour

About Ninebark
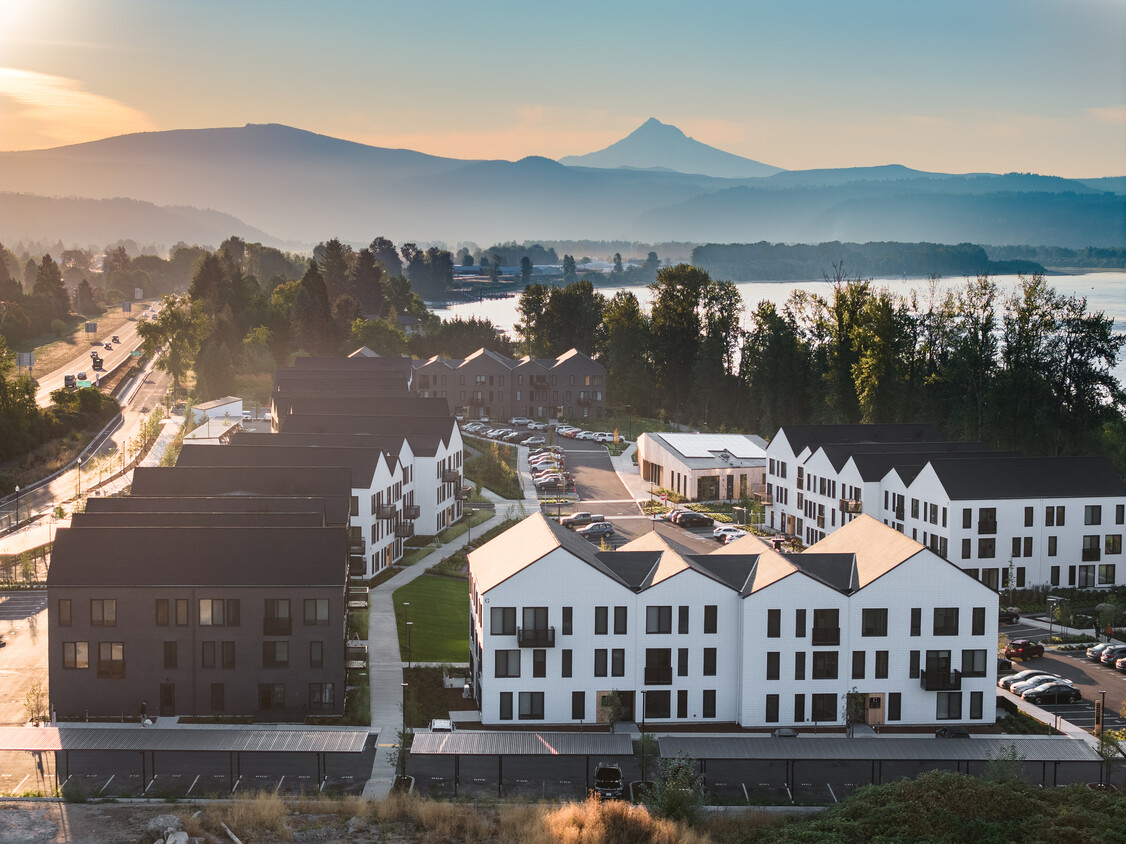
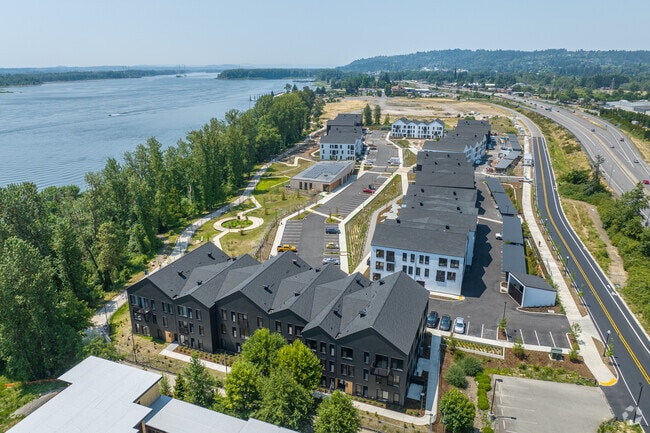
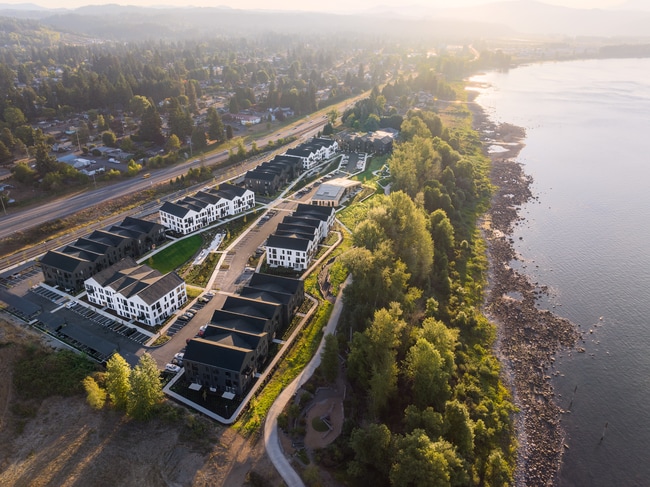
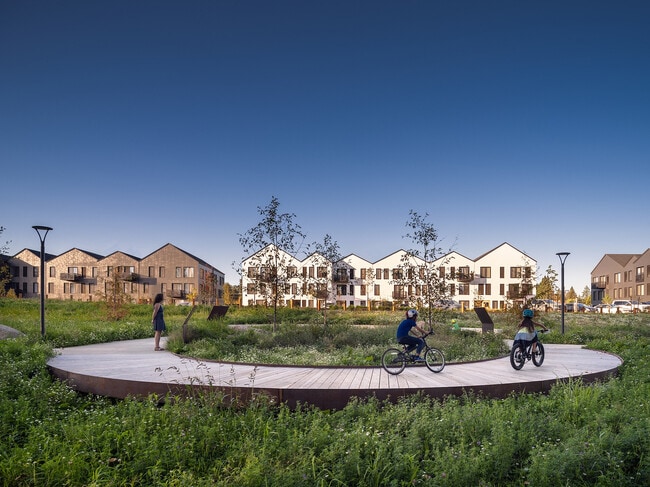
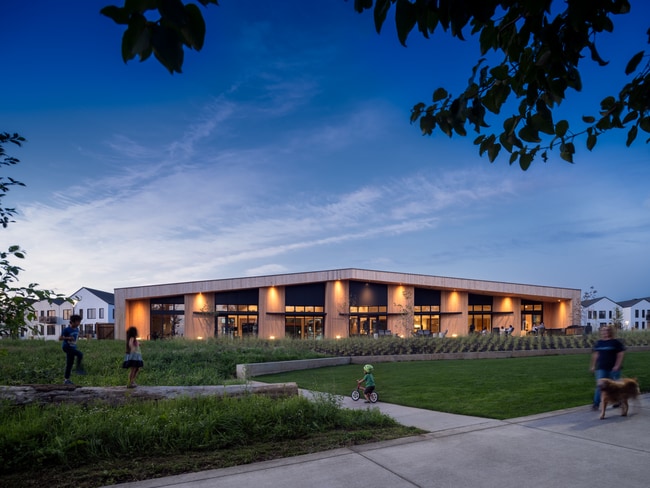
Surrounded by soaring river views and nestled on the banks of the iconic Columbia River, Ninebark offers studio, one-, two-, and three-bed apartment homes near Washougal, WA. Thoughtfully designed with natural comfort and sustainability in mind. There's simply no place like it.
Ninebark is an apartment community located in Clark County and the 98671 ZIP Code. This area is served by the Washougal School District attendance zone.
Unique Features
- Abundant green spaces & local trails
- Adult Life Jacket
- Bike & pedestrian friendly access to city centers
- Bike Helmet
- Bike Size Small
- Camping Chair
- Child Life Jacket
- Close to desirable retail in downtown Camas & Washougal
- Conference Room - Large
- Co-working area
- Electrical vehicle charging stations
- Enclosed staircase
- Freestanding amenity space called the Riverside Retreat
- Gear washing station
- Infant Life Jacket
- International Living Future Zero energy certified
- Keyless entry
- Large bedrooms
- Next to the Port of Camas-Washougal master plan
- Ongoing art programing by Washougal Arts & Culture Council
- On-Site Guest Suite Rental Available
- Origami Kayak
- Other
- Pollinator program on site with education & activation
- Regional artist works featured throughout the property
- Salmon-Safe certified
- Semi-private entrances
- Stainless Steel Appliances
- Stand Up Paddle Board
- Subway Tile Backsplash
- Targeting Fitwel certification
- Two distinct color schemes & finishes
- Various outdoor seating areas
- Water Helmet
- Wood-Inspired, Luxury Vinyl Plank Flooring
Community Amenities
Fitness Center
Clubhouse
Business Center
Grill
Conference Rooms
Key Fob Entry
Trash Pickup - Door to Door
Bicycle Storage
Property Services
- Wi-Fi
- Maintenance on site
- Property Manager on Site
- Trash Pickup - Door to Door
- Guest Apartment
- Pet Washing Station
- EV Charging
- Key Fob Entry
Shared Community
- Business Center
- Clubhouse
- Multi Use Room
- Storage Space
- Conference Rooms
- Walk-Up
Fitness & Recreation
- Fitness Center
- Bicycle Storage
- Walking/Biking Trails
Outdoor Features
- Sundeck
- Courtyard
- Grill
- Picnic Area
- Waterfront
Apartment Features
Washer/Dryer
Air Conditioning
Dishwasher
High Speed Internet Access
- High Speed Internet Access
- Washer/Dryer
- Air Conditioning
- Heating
- Storage Space
- Tub/Shower
- Dishwasher
- Stainless Steel Appliances
- Kitchen
- Microwave
- Oven
- Quartz Countertops
- Vinyl Flooring
- Views
- Walk-In Closets
- Double Pane Windows
- Window Coverings
- Large Bedrooms
- Patio
Washougal is a small city on the bank of the Columbia River, fifteen miles east of Vancouver and about 25 miles from Portland. The small downtown area features popular hangouts like Washougal Coffee Company and Amnesia Brewing while smaller shopping centers can be found scattered throughout the city.
Locals enjoy a prime location to experience the stunning natural beauty of the Pacific Northwest, with rivers and forests punctuating the landscape and the Cascade Mountains overlooking the city from the east. The local rental market features a diverse mix of upscale apartments, condos, and single-family homes, allowing you to find the perfect place for your lifestyle.
Learn more about living in WashougalCompare neighborhood and city base rent averages by bedroom.
| Downtown Washougal | Washougal, WA | |
|---|---|---|
| Studio | $1,671 | $1,671 |
| 1 Bedroom | $2,156 | $2,065 |
| 2 Bedrooms | $2,466 | $2,196 |
| 3 Bedrooms | $2,800 | $2,056 |
- Wi-Fi
- Maintenance on site
- Property Manager on Site
- Trash Pickup - Door to Door
- Guest Apartment
- Pet Washing Station
- EV Charging
- Key Fob Entry
- Business Center
- Clubhouse
- Multi Use Room
- Storage Space
- Conference Rooms
- Walk-Up
- Sundeck
- Courtyard
- Grill
- Picnic Area
- Waterfront
- Fitness Center
- Bicycle Storage
- Walking/Biking Trails
- Abundant green spaces & local trails
- Adult Life Jacket
- Bike & pedestrian friendly access to city centers
- Bike Helmet
- Bike Size Small
- Camping Chair
- Child Life Jacket
- Close to desirable retail in downtown Camas & Washougal
- Conference Room - Large
- Co-working area
- Electrical vehicle charging stations
- Enclosed staircase
- Freestanding amenity space called the Riverside Retreat
- Gear washing station
- Infant Life Jacket
- International Living Future Zero energy certified
- Keyless entry
- Large bedrooms
- Next to the Port of Camas-Washougal master plan
- Ongoing art programing by Washougal Arts & Culture Council
- On-Site Guest Suite Rental Available
- Origami Kayak
- Other
- Pollinator program on site with education & activation
- Regional artist works featured throughout the property
- Salmon-Safe certified
- Semi-private entrances
- Stainless Steel Appliances
- Stand Up Paddle Board
- Subway Tile Backsplash
- Targeting Fitwel certification
- Two distinct color schemes & finishes
- Various outdoor seating areas
- Water Helmet
- Wood-Inspired, Luxury Vinyl Plank Flooring
- High Speed Internet Access
- Washer/Dryer
- Air Conditioning
- Heating
- Storage Space
- Tub/Shower
- Dishwasher
- Stainless Steel Appliances
- Kitchen
- Microwave
- Oven
- Quartz Countertops
- Vinyl Flooring
- Views
- Walk-In Closets
- Double Pane Windows
- Window Coverings
- Large Bedrooms
- Patio
| Monday | 9am - 6pm |
|---|---|
| Tuesday | 9am - 6pm |
| Wednesday | 9am - 6pm |
| Thursday | 9am - 6pm |
| Friday | 9am - 6pm |
| Saturday | 10am - 5pm |
| Sunday | Closed |
| Colleges & Universities | Distance | ||
|---|---|---|---|
| Colleges & Universities | Distance | ||
| Drive: | 22 min | 14.1 mi | |
| Drive: | 28 min | 18.2 mi | |
| Drive: | 34 min | 22.2 mi | |
| Drive: | 38 min | 24.2 mi |


 The GreatSchools Rating helps parents compare schools within a state based on a variety of school quality indicators and provides a helpful picture of how effectively each school serves all of its students. Ratings are on a scale of 1 (below average) to 10 (above average) and can include test scores, college readiness, academic progress, advanced courses, equity, discipline and attendance data. We also advise parents to visit schools, consider other information on school performance and programs, and consider family needs as part of the school selection process.
View GreatSchools Rating Methodology
Data provided by GreatSchools.org © 2026. All rights reserved.
Transportation options available in Washougal include Ruby Junction/E 197Th, located 20.6 miles from Ninebark. Ninebark is near Portland International, located 14.7 miles or 24 minutes away.
| Transit / Subway | Distance | ||
|---|---|---|---|
| Transit / Subway | Distance | ||
|
|
Drive: | 31 min | 20.6 mi |
| Drive: | 34 min | 22.1 mi | |
|
|
Drive: | 34 min | 22.6 mi |
|
|
Drive: | 35 min | 22.9 mi |
|
|
Drive: | 36 min | 23.3 mi |
| Commuter Rail | Distance | ||
|---|---|---|---|
| Commuter Rail | Distance | ||
|
|
Drive: | 25 min | 16.7 mi |
|
|
Drive: | 34 min | 22.9 mi |
|
|
Drive: | 41 min | 27.8 mi |
| Drive: | 45 min | 30.7 mi | |
| Drive: | 47 min | 32.5 mi |
| Airports | Distance | ||
|---|---|---|---|
| Airports | Distance | ||
|
Portland International
|
Drive: | 24 min | 14.7 mi |
Scores provided by
 What do Walkability, Transit, Drivability, and Bikeability mean?
Walkability measures the walking distance to day-to-day needs.
Transit measures access to public transportation.
Drivability measures congestion, parking availability, and access to major roads.
Bikeability measures the suitability for cycling.
How It Works
What do Walkability, Transit, Drivability, and Bikeability mean?
Walkability measures the walking distance to day-to-day needs.
Transit measures access to public transportation.
Drivability measures congestion, parking availability, and access to major roads.
Bikeability measures the suitability for cycling.
How It Works
Traffic
BusyAirport
ActiveBusinesses
CalmScores provided by
HowLoud What is a Sound Score Rating? A Sound Score Rating aggregates noise caused by vehicle traffic, airplane traffic and local sources. How It WorksTime and distance from Ninebark.
| Shopping Centers | Distance | ||
|---|---|---|---|
| Shopping Centers | Distance | ||
| Walk: | 4 min | 0.2 mi | |
| Walk: | 12 min | 0.6 mi | |
| Walk: | 21 min | 1.1 mi |
| Parks and Recreation | Distance | ||
|---|---|---|---|
| Parks and Recreation | Distance | ||
|
Washougal River Greenway
|
Drive: | 3 min | 1.1 mi |
|
Steamboat Landing Park
|
Drive: | 2 min | 1.5 mi |
|
Sandy Swimming Hole
|
Drive: | 4 min | 1.5 mi |
|
Captain William Clark Park at Cottonwood Beach
|
Drive: | 5 min | 2.9 mi |
|
Lewis and Clark State Recreation Site
|
Drive: | 33 min | 23.5 mi |
| Hospitals | Distance | ||
|---|---|---|---|
| Hospitals | Distance | ||
| Drive: | 34 min | 23.0 mi |
| Military Bases | Distance | ||
|---|---|---|---|
| Military Bases | Distance | ||
| Drive: | 24 min | 12.3 mi | |
| Drive: | 25 min | 15.3 mi |
Ninebark Photos
-
Ninebark
-
Ninebark
-
-
-
-
-
-
Banquet Seating
-
DSC02413 copy
Models
-
Studio A1 Floorplan
-
Studio A2 Floorplan
-
B1 Floorplan
-
B3 Floorplan
-
B3 Floorplan
-
B2 Floorplan
Nearby Apartments
Within 50 Miles of Ninebark
-
Twelve Mile Crossing
588 SE 217th Ave
Gresham, OR 97030
$1,495 - $2,300 Total Monthly Price
1-3 Br 5.2 mi
-
Laurel 42
4242 NE Halsey St
Portland, OR 97213
$1,695 - $2,150 Total Monthly Price
1-2 Br 12.4 mi
-
Parallax
4030 N Williams Ave
Portland, OR 97227
$1,399 - $1,825 Total Monthly Price
1-2 Br 14.4 mi
-
Studio Pointe Apartments
5605 SE Milwaukie Ave
Portland, OR 97202
Call for Rent
12 Month Lease 15.0 mi
-
The Modern at Canyon Creek
7900 NE 18th Ave
Vancouver, WA 98665
$1,150 - $1,700 Total Monthly Price
1-3 Br 15.3 mi
-
Boulder Gardens
16751 SE 82nd Dr
Clackamas, OR 97015
$1,300 - $1,795 Total Monthly Price
1-2 Br 15.6 mi
Ninebark has units with in‑unit washers and dryers, making laundry day simple for residents.
Utilities are not included in rent. Residents should plan to set up and pay for all services separately.
Parking is available at Ninebark. Fees may apply depending on the type of parking offered. Contact this property for details.
Ninebark has studios to three-bedrooms with rent ranges from $1,490/mo. to $3,475/mo.
Yes, Ninebark welcomes pets. Breed restrictions, weight limits, and additional fees may apply. View this property's pet policy.
A good rule of thumb is to spend no more than 30% of your gross income on rent. Based on the lowest available rent of $1,490 for a studio, you would need to earn about $59,600 per year to qualify. Want to double-check your budget? Calculate how much rent you can afford with our Rent Affordability Calculator.
Ninebark is offering 1 Month Free for eligible applicants, with rental rates starting at $1,490.
Yes! Ninebark offers 8 Matterport 3D Tours. Explore different floor plans and see unit level details, all without leaving home.
600 S Marina Way
Washougal, WA 98671
Property Manager Responded