
Map
  • Add a Property
  • Renter Tools
    • Favorites
    • Saved Searches
  • Manage Rentals
  • Apartments For Rent
  • Houses For Rent
  • Condos For Rent
  • Townhomes For Rent
  • Help Center
  • Rent Calculator
English

Language

English Français
Apartments.com Logo
Manage Rentals      Sign Up / Sign In
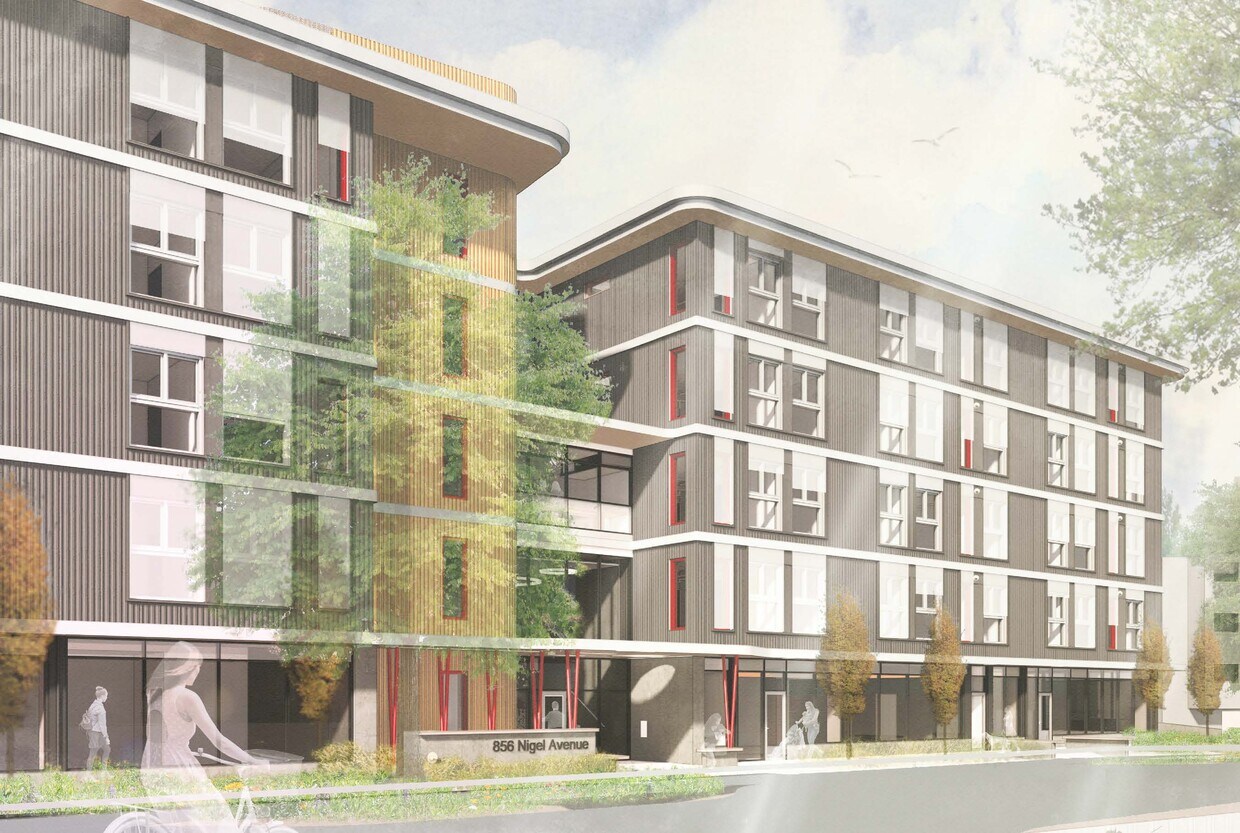
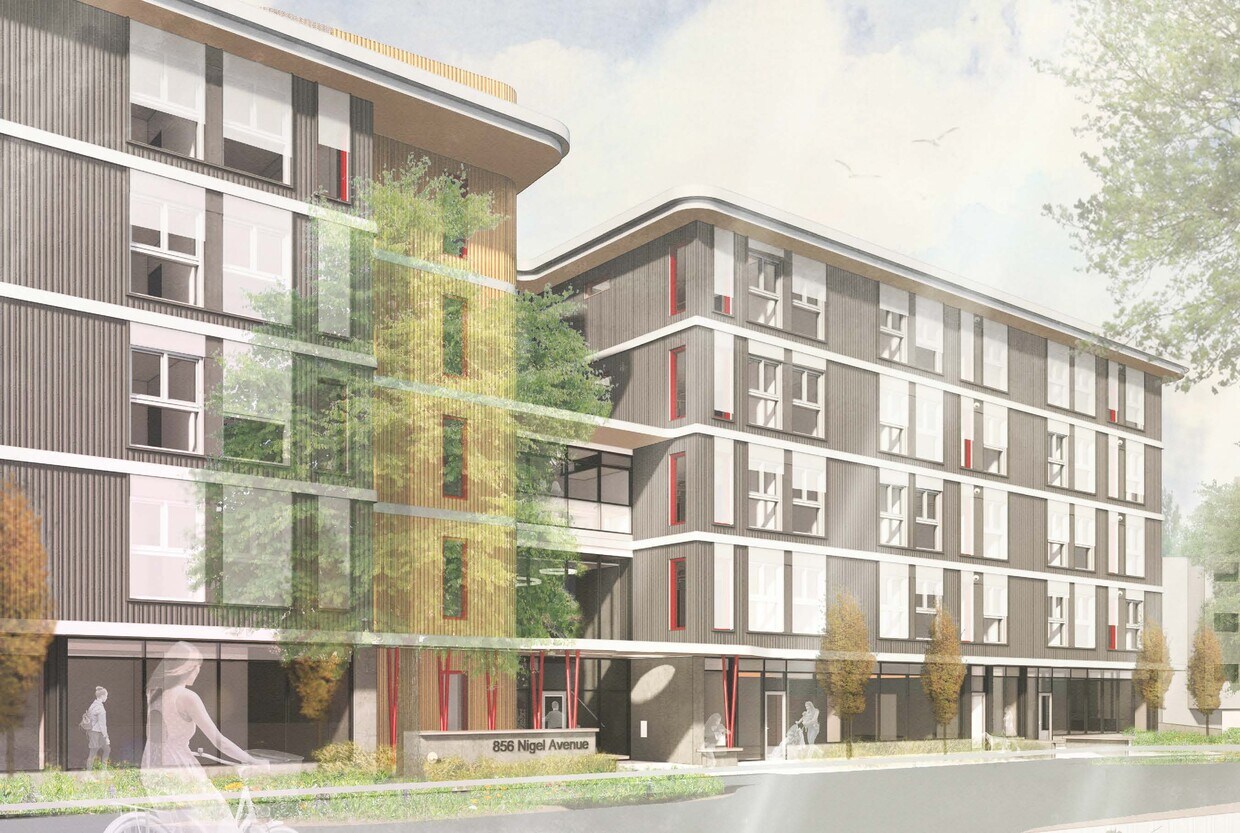
  • Primary Photo - Nigel Corners
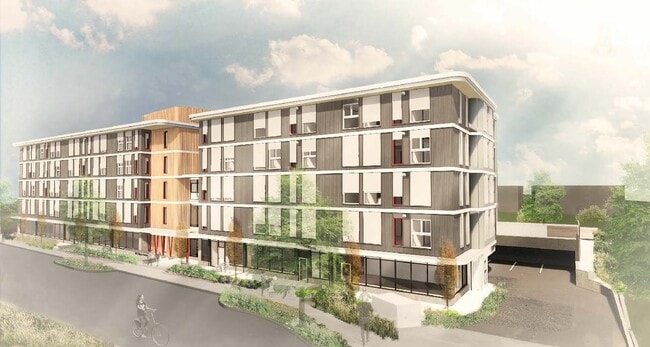
  • Building Photo - Nigel Corners
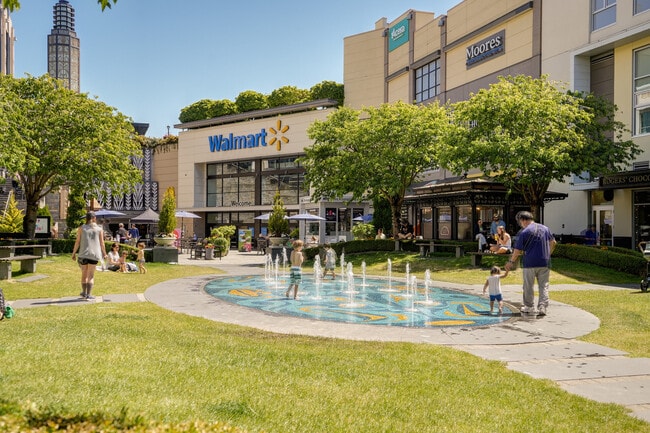
    Uptown Shopping Centre - Nigel Corners
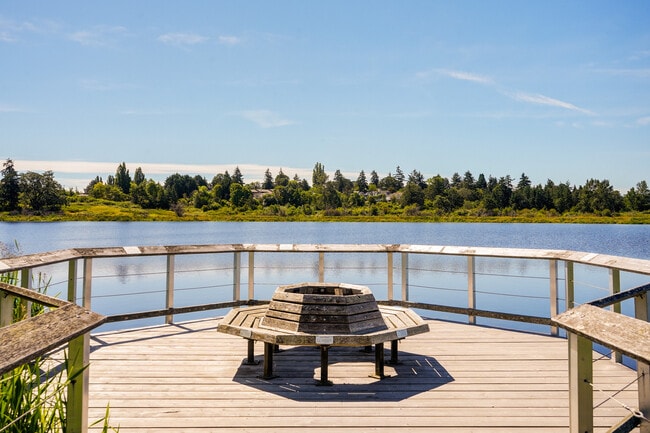
  • Swan Lake - Nigel Corners
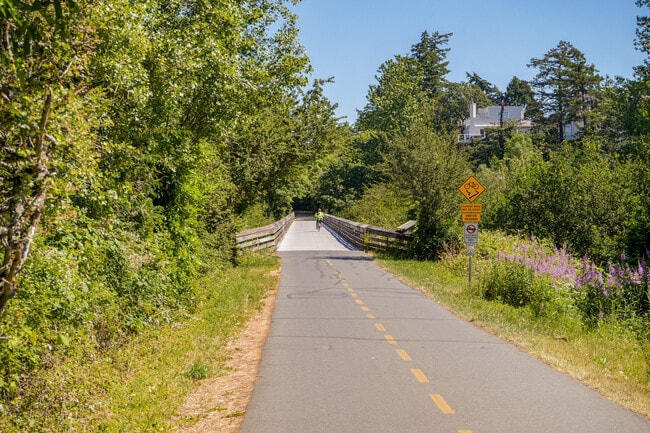
    Lochside Trail - Nigel Corners
Contact This Property

Language: English

Open 8am - 4:30pm Today

View All Hours Office Hours Monday - Friday, 8am - 4:30pm Saturday & Sunday, By Appointment

Nigel Corners media gallery Unit
call 778-402-2429
Floor Plan View Body
British Columbia Saanich

Nigel Corners

856 Nigel Ave, Saanich, BC V8X 4E5

Be the First to Rate & Review
Today
Share Listing
Favorites
778-402-2429
Property Management Company Logo
  • Monthly Rent

    $1,180 - $3,650

  • Bedrooms

    Studio - 4 bd

  • Bathrooms

    1 - 2 ba

  • Square Feet

    352 - 1,282 sq ft

Nigel Corners
Property Management Company Logo
Share Listing
Favorites

Enjoy life in the heart of Saanich. Nigel Corners is steps away from transit, schools, parks, trails and shopping. The Galloping Goose trails takes you straight downtown for a stress-free bike commute, or a weekend trip to explore our region. Nearby Swan Lake is an oasis in the city to regroup and refresh. Saanich Plaza and Uptown Shopping Centre nearby mean you can grab groceries, a bite to eat, and a workout within a couple of blocks of your new home. Meet with friends at Starbucks or Tim Horton’s, grab a smoothie or snack to-go at Booster Juice or Crust Bakery, and check your fit at Plenty or Bluenotes, and visit the Greater Victoria Public Library, Fitness World, or your doctor’s office before grabbing a few groceries at Walmart, Whole Foods, or Save-On Foods and heading home. Nearby elementary, middle and secondary schools are ideal for families in our two, three, and four-bedroom units. As a special perk for Nigel Corners residents, Modo carshare membership is free and includes $100 in driving credit. Whether it’s errands, appointments, or weekend plans, Modo makes getting around simple.

Read More

Highlights

  • New Construction
  • Walk-In Closets
  • Office
  • Controlled Access
  • Walking/Biking Trails
  • Island Kitchen
  • Property Manager on Site

Pricing & Floor Plans

filter results by bedrooms
Cost Calculator: Estimate your monthly and one-time fees.
0 Bed | 1 Bath
Starting at $1,180 Studio 1 Bath 352 – 379 Sq Ft
14 Available units
Unit
Base Price
Sq Ft
Availability
Unit Details
  • Unit 515
    price $1,180
    square feet 379
    availibility Sep 1
  • Unit 215
    price $1,180
    square feet 377
    availibility Sep 1
  • Unit 410
    price $1,180
    square feet 366
    availibility Sep 1
  • Unit 409
    price $1,180
    square feet 366
    availibility Sep 1
  • Unit 310
    price $1,180
    square feet 366
    availibility Sep 1
  • Unit 309
    price $1,180
    square feet 366
    availibility Sep 1
  • Unit 514
    price $1,180
    square feet 354
    availibility Sep 1
  • Unit 510
    price $1,475
    square feet 368
    availibility Sep 1
  • Unit 509
    price $1,475
    square feet 368
    availibility Sep 1
  • Unit 210
    price $1,475
    square feet 366
    availibility Sep 1
  • Unit 209
    price $1,475
    square feet 366
    availibility Sep 1
  • Unit 414
    price $1,475
    square feet 352
    availibility Sep 1
  • Unit 214
    price $1,475
    square feet 352
    availibility Sep 1
  • Unit 314
    price $1,475
    square feet 352
    availibility Sep 1

1 Bed | 1 Bath
Starting at $1,400 1 Bed 1 Bath 536 – 596 Sq Ft
21 Available units
Unit
Base Price
Sq Ft
Availability
Unit Details
  • Unit 412
    price $1,400
    square feet 536
    availibility Sep 1
  • Unit 319
    price $1,400
    square feet 566
    availibility Sep 1
  • Unit 302
    price $1,400
    square feet 593
    availibility Sep 1
  • Unit 402
    price $1,400
    square feet 593
    availibility Sep 1
  • Unit 403
    price $1,400
    square feet 593
    availibility Sep 1
  • Unit 503
    price $1,400
    square feet 596
    availibility Sep 1
  • Unit 512
    price $1,750
    square feet 539
    availibility Sep 1
  • Unit 419
    price $1,750
    square feet 566
    availibility Sep 1
  • Unit 519
    price $1,750
    square feet 568
    availibility Sep 1
  • Unit 301
    price $1,750
    square feet 581
    availibility Sep 1
  • Unit 401
    price $1,750
    square feet 581
    availibility Sep 1
  • Unit 501
    price $1,750
    square feet 583
    availibility Sep 1
  • Unit 207
    price $1,750
    square feet 593
    availibility Sep 1
  • Unit 208
    price $1,750
    square feet 593
    availibility Sep 1
  • Unit 307
    price $1,750
    square feet 593
    availibility Sep 1
  • Unit 308
    price $1,750
    square feet 593
    availibility Sep 1
  • Unit 407
    price $1,750
    square feet 593
    availibility Sep 1
  • Unit 408
    price $1,750
    square feet 593
    availibility Sep 1
  • Unit 508
    price $1,750
    square feet 595
    availibility Sep 1
  • Unit 502
    price $1,750
    square feet 596
    availibility Sep 1
  • Unit 507
    price $1,750
    square feet 596
    availibility Sep 1

2 Bed | 1 Bath
Starting at $1,800 2 Beds 1 Bath 714 – 743 Sq Ft
9 Available units
Unit
Base Price
Sq Ft
Availability
Unit Details
  • Unit 413
    price $1,800
    square feet 714
    availibility Sep 1
  • Unit 418
    price $1,800
    square feet 719
    availibility Sep 1
  • Unit 518
    price $1,800
    square feet 720
    availibility Sep 1
  • Unit 411
    price $1,800
    square feet 736
    availibility Sep 1
  • Unit 504
    price $1,800
    square feet 743
    availibility Sep 1
  • Unit 213
    price $2,250
    square feet 714
    availibility Sep 1
  • Unit 513
    price $2,250
    square feet 715
    availibility Sep 1
  • Unit 211
    price $2,250
    square feet 736
    availibility Sep 1
  • Unit 511
    price $2,250
    square feet 737
    availibility Sep 1

3 Bed | 2 Bath
Starting at $2,360 3 Beds 2 Baths 919 – 921 Sq Ft
6 Available units
Unit
Base Price
Sq Ft
Availability
Unit Details
  • Unit 417
    price $2,360
    square feet 919
    availibility Sep 1
  • Unit 316
    price $2,360
    square feet 920
    availibility Sep 1
  • Unit 216
    price $2,950
    square feet 919
    availibility Sep 1
  • Unit 416
    price $2,950
    square feet 919
    availibility Sep 1
  • Unit 517
    price $2,950
    square feet 920
    availibility Sep 1
  • Unit 516
    price $2,950
    square feet 921
    availibility Sep 1

4 Bed | 2 Bath
Starting at $3,650 4 Beds 2 Baths 1,280 – 1,282 Sq Ft
2 Available units
Unit
Base Price
Sq Ft
Availability
Unit Details
  • Unit 206
    price $3,650
    square feet 1,280
    availibility Sep 1
  • Unit 406
    price $3,650
    square feet 1,282
    availibility Sep 1
0 Bed | 1 Bath
Starting at $1,180 Studio 1 Bath 352 – 379 Sq Ft
14 Available units
Unit
Base Price
Sq Ft
Availability
Unit Details
  • Unit 515
    price $1,180
    square feet 379
    availibility Sep 1
  • Unit 215
    price $1,180
    square feet 377
    availibility Sep 1
  • Unit 410
    price $1,180
    square feet 366
    availibility Sep 1
  • Unit 409
    price $1,180
    square feet 366
    availibility Sep 1
  • Unit 310
    price $1,180
    square feet 366
    availibility Sep 1
  • Unit 309
    price $1,180
    square feet 366
    availibility Sep 1
  • Unit 514
    price $1,180
    square feet 354
    availibility Sep 1
  • Unit 510
    price $1,475
    square feet 368
    availibility Sep 1
  • Unit 509
    price $1,475
    square feet 368
    availibility Sep 1
  • Unit 210
    price $1,475
    square feet 366
    availibility Sep 1
  • Unit 209
    price $1,475
    square feet 366
    availibility Sep 1
  • Unit 414
    price $1,475
    square feet 352
    availibility Sep 1
  • Unit 214
    price $1,475
    square feet 352
    availibility Sep 1
  • Unit 314
    price $1,475
    square feet 352
    availibility Sep 1

1 Bed | 1 Bath
Starting at $1,400 1 Bed 1 Bath 536 – 596 Sq Ft
21 Available units
Unit
Base Price
Sq Ft
Availability
Unit Details
  • Unit 412
    price $1,400
    square feet 536
    availibility Sep 1
  • Unit 319
    price $1,400
    square feet 566
    availibility Sep 1
  • Unit 302
    price $1,400
    square feet 593
    availibility Sep 1
  • Unit 402
    price $1,400
    square feet 593
    availibility Sep 1
  • Unit 403
    price $1,400
    square feet 593
    availibility Sep 1
  • Unit 503
    price $1,400
    square feet 596
    availibility Sep 1
  • Unit 512
    price $1,750
    square feet 539
    availibility Sep 1
  • Unit 419
    price $1,750
    square feet 566
    availibility Sep 1
  • Unit 519
    price $1,750
    square feet 568
    availibility Sep 1
  • Unit 301
    price $1,750
    square feet 581
    availibility Sep 1
  • Unit 401
    price $1,750
    square feet 581
    availibility Sep 1
  • Unit 501
    price $1,750
    square feet 583
    availibility Sep 1
  • Unit 207
    price $1,750
    square feet 593
    availibility Sep 1
  • Unit 208
    price $1,750
    square feet 593
    availibility Sep 1
  • Unit 307
    price $1,750
    square feet 593
    availibility Sep 1
  • Unit 308
    price $1,750
    square feet 593
    availibility Sep 1
  • Unit 407
    price $1,750
    square feet 593
    availibility Sep 1
  • Unit 408
    price $1,750
    square feet 593
    availibility Sep 1
  • Unit 508
    price $1,750
    square feet 595
    availibility Sep 1
  • Unit 502
    price $1,750
    square feet 596
    availibility Sep 1
  • Unit 507
    price $1,750
    square feet 596
    availibility Sep 1

2 Bed | 1 Bath
Starting at $1,800 2 Beds 1 Bath 714 – 743 Sq Ft
9 Available units
Unit
Base Price
Sq Ft
Availability
Unit Details
  • Unit 413
    price $1,800
    square feet 714
    availibility Sep 1
  • Unit 418
    price $1,800
    square feet 719
    availibility Sep 1
  • Unit 518
    price $1,800
    square feet 720
    availibility Sep 1
  • Unit 411
    price $1,800
    square feet 736
    availibility Sep 1
  • Unit 504
    price $1,800
    square feet 743
    availibility Sep 1
  • Unit 213
    price $2,250
    square feet 714
    availibility Sep 1
  • Unit 513
    price $2,250
    square feet 715
    availibility Sep 1
  • Unit 211
    price $2,250
    square feet 736
    availibility Sep 1
  • Unit 511
    price $2,250
    square feet 737
    availibility Sep 1

3 Bed | 2 Bath
Starting at $2,360 3 Beds 2 Baths 919 – 921 Sq Ft
6 Available units
Unit
Base Price
Sq Ft
Availability
Unit Details
  • Unit 417
    price $2,360
    square feet 919
    availibility Sep 1
  • Unit 316
    price $2,360
    square feet 920
    availibility Sep 1
  • Unit 216
    price $2,950
    square feet 919
    availibility Sep 1
  • Unit 416
    price $2,950
    square feet 919
    availibility Sep 1
  • Unit 517
    price $2,950
    square feet 920
    availibility Sep 1
  • Unit 516
    price $2,950
    square feet 921
    availibility Sep 1

4 Bed | 2 Bath
Starting at $3,650 4 Beds 2 Baths 1,280 – 1,282 Sq Ft
2 Available units
Unit
Base Price
Sq Ft
Availability
Unit Details
  • Unit 206
    price $3,650
    square feet 1,280
    availibility Sep 1
  • Unit 406
    price $3,650
    square feet 1,282
    availibility Sep 1
* Price shown is base rent. Excludes user-selected optional fees and variable or usage-based fees and required charges due at or prior to move-in or at move-out.View Fees and Policies for details. Price, availability, fees, and any applicable rent special are subject to change without notice.
* Square footage definitions vary. Displayed square footage is approximate.

Fees and Policies

The fees listed below are community-provided and may exclude utilities or add-ons. All payments are made directly to the property and are non-refundable unless otherwise specified. Use the Cost Calculator to determine costs based on your needs.

  • Utilities & Essentials
    • Utility - Water
      Charged per unit.
      Included in Rent
    • Utility - Sewer
      Charged per unit.
      Included in Rent
    • Garbage & Recycling Collection
      Charged per unit.
      Included in Rent
    • Hot Water
      Charged per unit.
      Included in Rent
  • One-Time Basics
    • Due at Move-In
      • Additional Security Deposit - Refundable
        Refundable if the unit is left in good shape. Charged per unit.
        50% of base rent

No Pets Allowed

  • Garage Lot
    • Parking Fee
      Charged per vehicle.
      $75 / mo
  • Storage Locker
    • Storage Fee
      Charged per rentable item.
      $20 / mo
  • Bike Storage
    • Storage Fee
      Charged per rentable item.
      Included in Rent

Property Fee Disclaimer: Based on community-supplied data and independent market research. Subject to change without notice. May exclude fees for mandatory or optional services and usage-based utilities.

Details

Property Information

  • Built in 2026
  • 70 units/5 stories

About Nigel Corners

Enjoy life in the heart of Saanich. Nigel Corners is steps away from transit, schools, parks, trails and shopping. The Galloping Goose trails takes you straight downtown for a stress-free bike commute, or a weekend trip to explore our region. Nearby Swan Lake is an oasis in the city to regroup and refresh. Saanich Plaza and Uptown Shopping Centre nearby mean you can grab groceries, a bite to eat, and a workout within a couple of blocks of your new home. Meet with friends at Starbucks or Tim Horton’s, grab a smoothie or snack to-go at Booster Juice or Crust Bakery, and check your fit at Plenty or Bluenotes, and visit the Greater Victoria Public Library, Fitness World, or your doctor’s office before grabbing a few groceries at Walmart, Whole Foods, or Save-On Foods and heading home. Nearby elementary, middle and secondary schools are ideal for families in our two, three, and four-bedroom units. As a special perk for Nigel Corners residents, Modo carshare membership is free and includes $100 in driving credit. Whether it’s errands, appointments, or weekend plans, Modo makes getting around simple.

Nigel Corners is an apartment located in Saanich, BC. This listing has rentals from $1180

Contact

View Property Website
Language: English
Open 8am - 4:30pm Today
  • Monday - Friday, 8am - 4:30pm
  • Saturday & Sunday, By Appointment
Property Management Company Logo

Community Amenities

Laundry Facilities

Playground

Controlled Access

Recycling

  • Laundry Facilities
  • Controlled Access
  • Property Manager on Site
  • Recycling
  • Composting
  • Key Fob Entry
  • Wheelchair Accessible
  • Lounge
  • Multi Use Room
  • Playground
  • Bicycle Storage
  • Walking/Biking Trails

Apartment Features

Dishwasher

Walk-In Closets

Island Kitchen

Refrigerator

  • Smoke Free
  • Security System
  • Storage Space
  • Tub/Shower
  • Sprinkler System
  • Dishwasher
  • Island Kitchen
  • Kitchen
  • Oven
  • Range
  • Refrigerator
  • Vinyl Flooring
  • Office
  • Walk-In Closets
  • Window Coverings
Location
856 Nigel Ave, Saanich,
BC V8X 4E5
Get Directions
Schools Restaurants Groceries Coffee Banks Shops Fitness
| Edit
Edit Commute

Destination is required

Under 30 minutes

Commute Time is calculated at rush hour.
Amenities
  • Laundry Facilities
  • Controlled Access
  • Property Manager on Site
  • Recycling
  • Composting
  • Key Fob Entry
  • Wheelchair Accessible
  • Lounge
  • Multi Use Room
  • Playground
  • Bicycle Storage
  • Walking/Biking Trails
  • Smoke Free
  • Security System
  • Storage Space
  • Tub/Shower
  • Sprinkler System
  • Dishwasher
  • Island Kitchen
  • Kitchen
  • Oven
  • Range
  • Refrigerator
  • Vinyl Flooring
  • Office
  • Walk-In Closets
  • Window Coverings
Office Hours
Monday 8am - 4:30pm
Tuesday 8am - 4:30pm
Wednesday 8am - 4:30pm
Thursday 8am - 4:30pm
Friday 8am - 4:30pm
Saturday By Appointment
Sunday By Appointment
778-402-2429
Education
Colleges & Universities Distance
Camosun College, Lansdowne
Drive: 10 min 5.9 km
Camosun College, Interurban
Drive: 10 min 6.0 km
University of Victoria
Drive: 11 min 7.6 km
Royal Roads University
Drive: 15 min 10.9 km
Nigel Corners is within 10 minutes or 5.9 kilometers from Camosun College, Lansdowne. It is also near Camosun College, Interurban and University of Victoria.
Schools
  • Public Schools
  • Private Schools
Cloverdale Traditional Elementary
Public Elementary School
Grades K-5
Attendance Zone
Ecole Quadra Elementary
Public Elementary School
Grades K-5
Attendance Zone
Tillicum Community School
Public Elementary School
Grades K-5
Nearby
McKenzie Elementary
Public Elementary School
Grades K-5
Nearby
Colquitz Middle School
Public Middle School
Grades 6-8
Nearby
Reynolds Secondary
Public High School
Grades 9-12
Attendance Zone
Pacific Christian School
Private Elementary & High School
Grades K-5 & 9-12
Nearby
Kineret Tamim Academy
Private Elementary School
Grades K-5
Nearby
Selkirk Montessori School
Private Elementary & High School
Grades K-5 & 9-12
Nearby
St Joseph's Catholic
Private Elementary School
Grades K-5
Nearby
Oak and Orca Bioregional School
Private Elementary & High School
Grades K-5 & 9-12
Nearby
St Andrew's Regional High
Private High School
Grades 9-12
Nearby
School data provided by
Transportation

Transportation options available in Saanich include Victoria (Arrive 20 Min Ahead For Customs Clearance), located 5.8 kilometers from Nigel Corners. Nigel Corners is near Victoria International, located 22.4 kilometers or 23 minutes away.

Transit / Subway Distance
Victoria (Arrive 20 Min Ahead For Customs Clearance)
Drive: 10 min 5.8 km
Victoria
Drive: 11 min 5.9 km
Brentwood Bay
Drive: 23 min 18.7 km
Airports Distance
Airports Distance
Victoria International
Drive: 23 min 22.4 km
Getting Around
Moderately Walkable
Walkability
60 / 100
Some Public Transit
Transit
50 / 100
Exceptionally Drivable
Drivability
90 / 100
Moderately Bikeable
Bikeability
70 / 100

Scores provided by

What do Walkability, Transit, Drivability, and Bikeability mean? Walkability measures the walking distance to day-to-day needs. Transit measures access to public transportation. Drivability measures congestion, parking availability, and access to major roads. Bikeability measures the suitability for cycling. How It Works
-
Soundscore™
- / 100

Traffic

-

Airport

-

Businesses

-

Scores provided by

HowLoud What is a Sound Score Rating? A Sound Score Rating aggregates noise caused by vehicle traffic, airplane traffic and local sources. How It Works
Points of Interest

Time and distance from Nigel Corners.

Shopping Centers Distance
Saanich Plaza
Walk: 4 min 0.4 km
Uptown Centre
Walk: 7 min 0.6 km
Mayfair Shopping Centre
Drive: 4 min 2.1 km
Nigel Corners has 3 shopping centers within 2.1 kilometers, which is about a 4-minute drive. The kilometers and minutes will be for the farthest away property.
Military Bases Distance
Canadian Forces Base Esquimalt
Drive: 13 min 7.8 km
Nigel Corners is 7.8 kilometers and a 13 minute drive from Canadian Forces Base Esquimalt.


Reviews for Nigel Corners

No Renter Ratings Yet
Be the First to Rate & Review!
Share details of your experience with this property
Submitted by a verified resident of the apartment community. Participating residents may receive reward points in exchange for posting a review during their lease term, regardless of the nature of the review. Delete

Property Manager Responded:

Property Manager Responded

Show full review Show less
Was this helpful? Vote review helpful Thanks for your feedback!
Flag Review
  1. ...
  2. ...

Nigel Corners Photos

  • Nigel Corners

  • Nigel Corners

  • Uptown Shopping Centre

  • Swan Lake

  • Lochside Trail

  • Inner Harbour and Parliament Buildings

  • Royal British Columbia Museum

Models

  • 1 Bedroom

  • 2 Bedroom

  • 3 Bedroom

  • 4 Bedroom

  • Studio

Nearby Apartments

Within 80.47 Kilometers of Nigel Corners

  • Dahli Place

    35 Gorge Rd E

    Victoria, BC V9A 1K7

    $1,675

    2 Br 2.0 km

  • The Lions at Fleming

    874 Fleming St

    Esquimalt, BC V9A 5V5

    $1,715

    1 Br 2.8 km

Frequently Asked Questions
Does Nigel Corners have in-unit laundry?

While Nigel Corners does not provide in‑unit laundry, on‑site laundry facilities are available for shared resident use.

What utilities are included in rent at Nigel Corners?

Utilities are not included in rent. Residents should plan to set up and pay for all services separately.

Is parking available at Nigel Corners?

Parking is available at Nigel Corners. Fees may apply depending on the type of parking offered. Contact this property for details.

Which floor plans are available, and what are the price ranges?

Nigel Corners has studios to four-bedrooms with rent ranges from $1,180/mo. to $3,650/mo.

Is Nigel Corners pet-friendly?

Nigel Corners does not allow pets, though service animals are always welcome in accordance with applicable laws.

How much income do I need to rent at Nigel Corners?

A good rule of thumb is to spend no more than 30% of your gross income on rent. Based on the lowest available rent of $1,180 for a studio, you would need to earn about $47,200 per year to qualify. Want to double-check your budget? Calculate how much rent you can afford with our Rent Affordability Calculator.

Does Nigel Corners have move-in specials?

Nigel Corners is not currently offering any rent specials. Check back soon, as promotions change frequently.

Does Nigel Corners offer Matterport 3D tours?

Nigel Corners does not offer Matterport 3D tours. Send a message to this property for details about tour scheduling and unit availability.
Back To Top
Send a Message
Contact Property
Send Message
By providing us with your information and clicking the button above, you agree we may pass along your info to this property, and you agree to receive e-mail, phone calls... By providing us with your information and clicking the button above, you agree we may pass along your info to this property, and you agree to receive e-mail, phone calls, and automated and/or AI generated marketing text messages to your mobile phone number about the property. You also agree to Apartments.com's Privacy Statement and Terms of Service. Consent to receiving messages is not a condition for services and not required to lease with this property. No purchase necessary. Message and data rates may apply, and frequency of the messages varies. You also agree to receive a text message confirming any opt-out and acknowledge that we, our vendors, and the property or its affiliates may record the messages.

Submitting Request

Send a Message

Thank you! Your email has been sent.

Error

Report an Issue Print Get Directions
Try These Popular Nearby Searches

Search by Bedrooms

  • Studio Apartments in Saanich
  • 1 Bedroom Apartments in Saanich
  • 2 Bedroom Apartments in Saanich
  • 3 Bedroom Apartments in Saanich

Other Rental Types

  • Saanich Houses for Rent
  • Saanich Condos for Rent
  • Saanich Townhomes for Rent
  • Private Landlord Rentals Saanich

Stay on Budget

  • Saanich Apartments Under $1,200
  • Saanich Apartments Under $1,300
  • Saanich Apartments Under $1,400
  • Saanich Apartments Under $1,500
  • Saanich Apartments Under $2,000

Filter by Popular Amenities

  • Pet Friendly Apartments in Saanich
  • Furnished Apartments in Saanich
  • Apartments with Washer & Dryer in Saanich
  • Wheelchair Accessible Apartments in Saanich
  • Apartments with EV Charging in Saanich
  • Apartments with Balcony in Saanich
  • Apartments with Air Conditioning in Saanich
  • Saanich Apartments with Virtual Tours
  • Saanich Waterfront Apartments

Find Specialty Housing

  • Student Housing in Saanich
  • Saanich Low Income Housing
  • Senior Housing in Saanich
  • Short Term Rentals in Saanich
  • Luxury Apartments in Saanich
  • Cheap Apartments in Saanich
  • Corporate Housing in Saanich
  • Move-In Specials in Saanich
  • New Apartments in Saanich
  • About Us
  • Advertise
  • Legal Notices
  • Privacy Notice
  • Avoid Scams
  • Accessibility
  • Rent Affordability Calculator
  • Blog
  • Sitemap
Property Logo
apartments.com
© 2026 CoStar Group, Inc. Equal Housing Opportunity

Equal Housing Opportunity

© 2026 CoStar Group, Inc.

Equal Housing Opportunity

Ready to Apply?

Good News! This rental is accepting applications through Apartments.com. Act now and your $ purchase will include 9 additional FREE application submissions to participating properties.

Or if you already have an account


Required

Required

Valid Email Required

You must acknowledge the disclaimer to continue
Next
You're leaving Apartments.com

Do you want this community to contact you?

Required

Required

Valid Email Required

Continue to Property Website Skip this Step
Continue

Take me to this property's website
Send Message
Interested in this property? Send message today.
Rate & Review Nigel Corners
Please select a rating
50 character minimum
By clicking submit, I agree to the Apartments.com Terms of Service and the Ratings & Reviews Terms of Use.
Share This Listing
Listing Image

856 Nigel Ave

Saanich, BC V8X 4E5

Email

Link Copied

(778) 402-2429
Get Directions
Schools Restaurants Groceries Coffee Banks Shops Fitness
