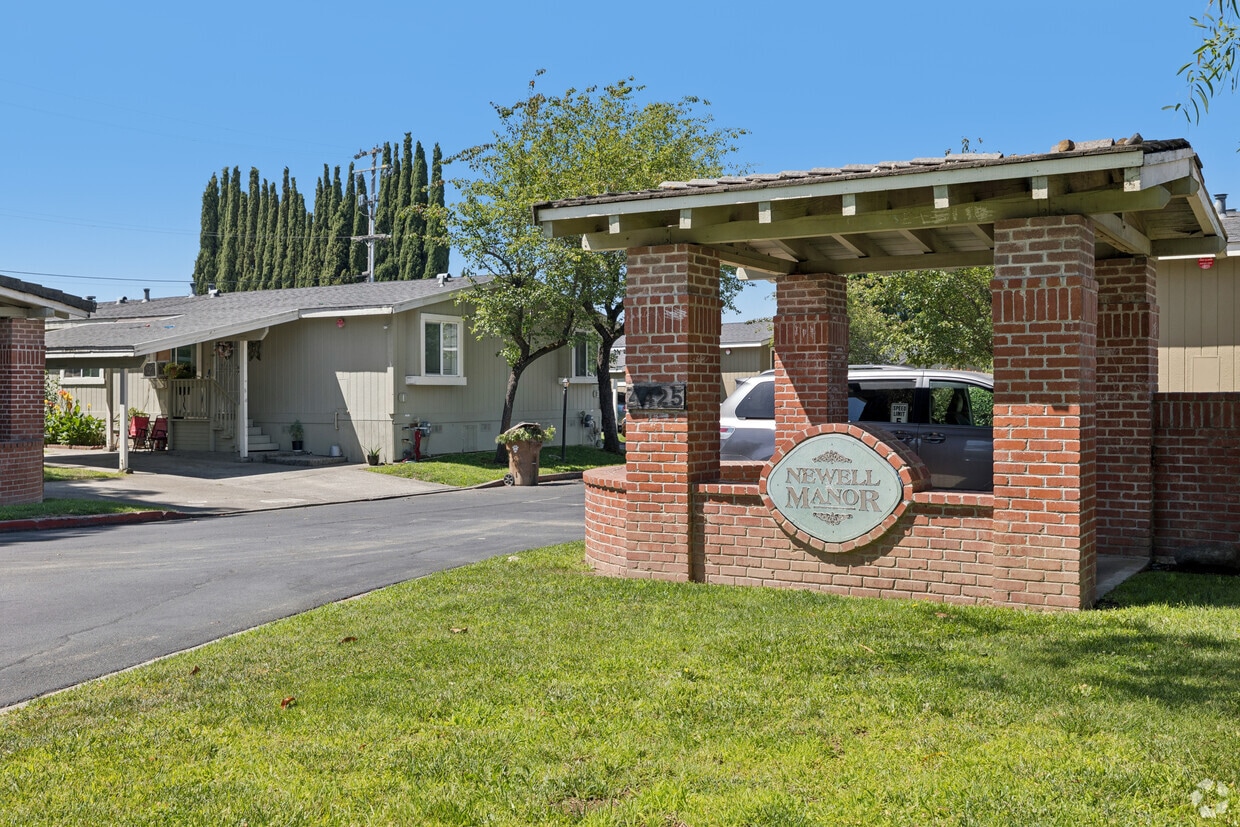
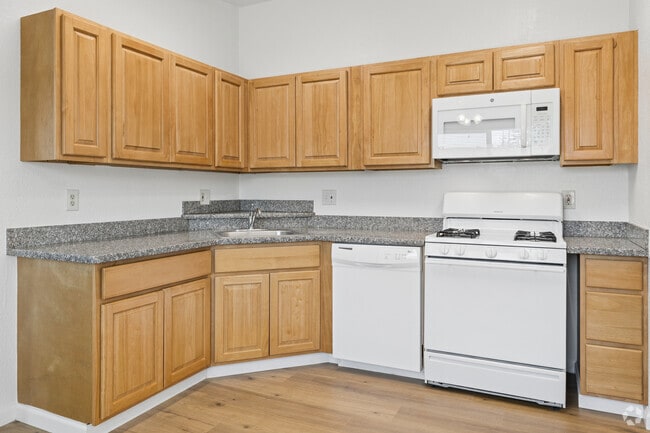
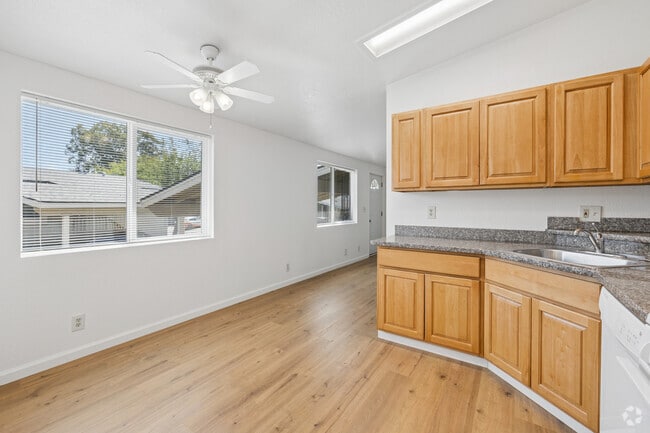
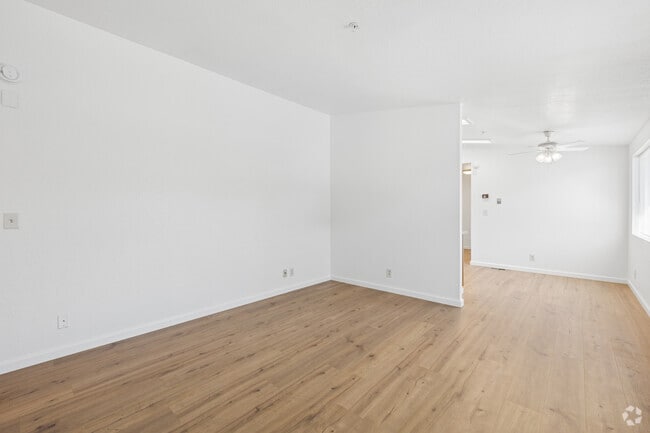
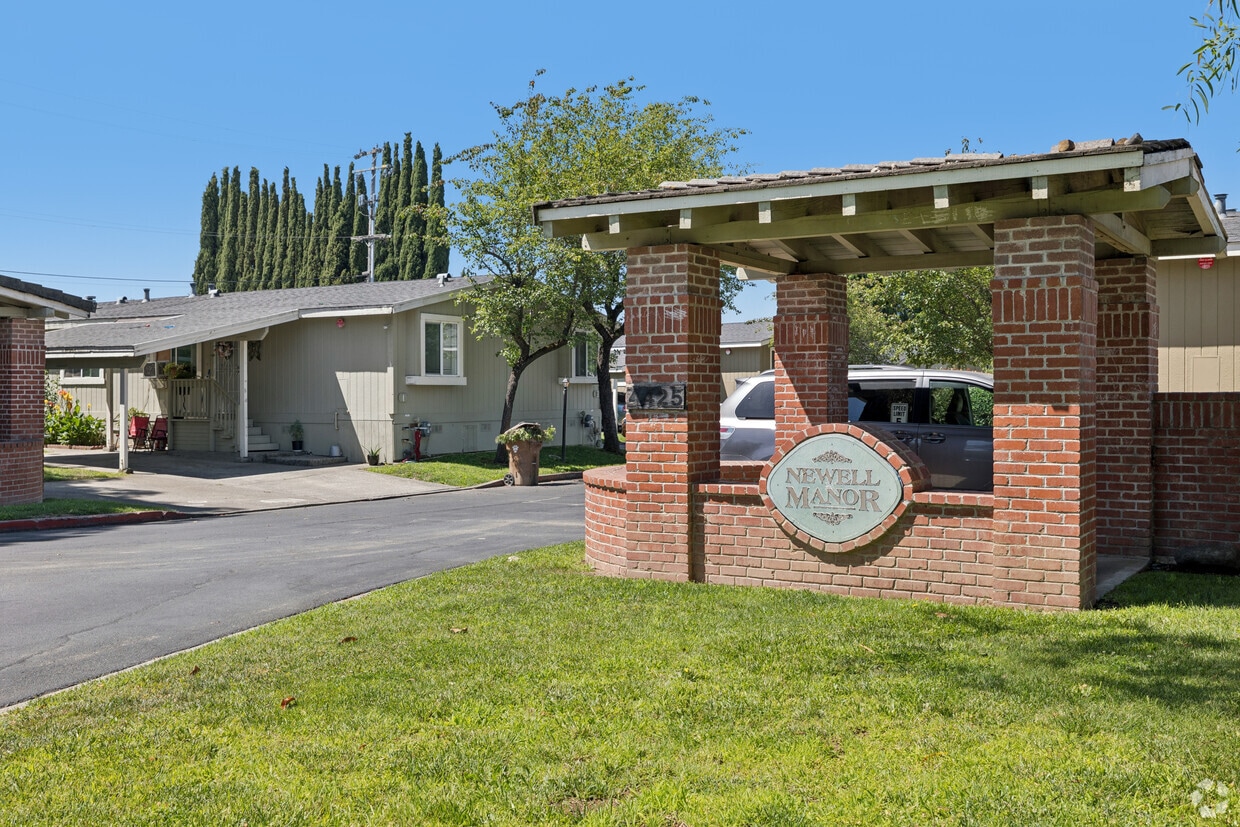
Located at 4425 Solano Ave in Napa, CA, this single-story, 2-bedroom, 2-bathroom home offers a clean and functional layout with consistent light wood flooring throughout. The open living room is bright and welcoming, featuring white walls, a textured ceiling, and dual windows that allow ample natural light to fill the space. The adjoining kitchen is well-equipped, showcasing warm honey-toned wood cabinetry, granite-style countertops, a gas range, dishwasher, and built-in microwave—providing practical storage and workspace. Both bedrooms are comfortable and airy, each fitted with ceiling fans. The primary bedroom includes a sliding glass door leading to a private balcony with outdoor views, while the second bedroom features a sliding closet for added storage. The two bathrooms are efficiently designed, each with light wood flooring; one bathroom includes a glass-enclosed walk-in shower and warm wood vanity cabinetry with a window for natural light. The exterior features a low-profile, board-sided facade in neutral tones with a covered carport, concrete driveway, and mature surrounding greenery, contributing to a quiet residential feel in the heart of Napa.
-
-
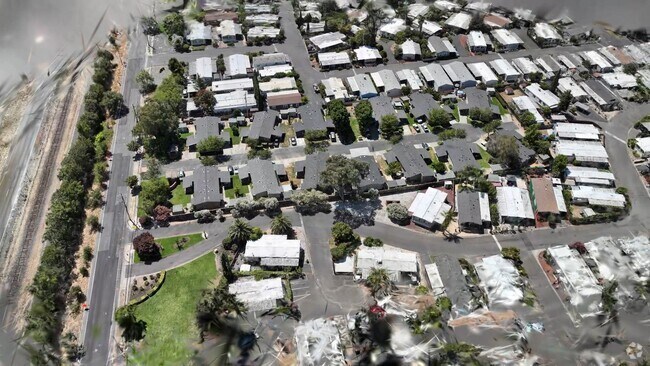
Matterport 3D Exterior
-
Newell Manor
4425 Solano Ave,
Napa,
CA
94558
Leasing Office:
533 Soscol Ave, Napa, CA 94559
-
Monthly Rent
$2,325 - $2,400
-
Bedrooms
2 bd
-
Bathrooms
2 ba
-
Square Feet
924 sq ft

North Napa 2 Bedroom/2 Bathroom Duplex. Quite North Napa duplex with easy HWY 29 access (Solano/Salvador Ave.). Family Community.
Highlights
- Porch
- Yard
- Controlled Access
- Hardwood Floors
- Patio
Pricing & Floor Plans

-
Unit 22price $2,325square feet 924availibility Now
-
Unit 14price $2,400square feet 924availibility Sep 12
-
Unit 22price $2,325square feet 924availibility Now
-
Unit 14price $2,400square feet 924availibility Sep 12
Fees and Policies
The fees listed below are community-provided and may exclude utilities or add-ons. All payments are made directly to the property and are non-refundable unless otherwise specified. Use the Cost Calculator to determine costs based on your needs.
-
Utilities & Essentials
-
Utility - SewerCurrent Napa Sewer Rate. It changes yearly in July. Charged per unit.$50.72 / moMax chargeable amount: $64
-
Utility - Water/Waste WaterWater is metered. Billed at Current City of Napa published rate/usage Charged per unit.Usage-Based
-
Utility - ElectricUsage Based Charged per unit.Usage-Based
-
Utility - GasUsage Based Charged per unit.Usage-Based
-
-
One-Time Basics
-
Security Deposit - RefundableDue at tenant acceptance. Prior to move in. Charged per unit.$2,325
-
Pet policies are negotiable.
-
Surface Lot
Property Fee Disclaimer: Based on community-supplied data and independent market research. Subject to change without notice. May exclude fees for mandatory or optional services and usage-based utilities.
Details
Property Information
-
Built in 1992
-
26 units/1 story
Matterport 3D Tours
About Newell Manor
North Napa 2 Bedroom/2 Bathroom Duplex. Quite North Napa duplex with easy HWY 29 access (Solano/Salvador Ave.). Family Community.
Newell Manor is an apartment community located in Napa County and the 94558 ZIP Code. This area is served by the Napa Valley Unified School District attendance zone.
Contact
Community Amenities
- Controlled Access
- 24 Hour Access
- Walk-Up
Apartment Features
Dishwasher
Washer/Dryer Hookup
Hardwood Floors
Granite Countertops
Yard
Microwave
Refrigerator
Tub/Shower
Indoor Features
- Washer/Dryer Hookup
- Heating
- Ceiling Fans
- Smoke Free
- Storage Space
- Tub/Shower
- Handrails
Kitchen Features & Appliances
- Dishwasher
- Disposal
- Granite Countertops
- Pantry
- Kitchen
- Microwave
- Oven
- Range
- Refrigerator
- Freezer
Model Details
- Hardwood Floors
- Dining Room
- Family Room
- Linen Closet
- Double Pane Windows
- Window Coverings
- Patio
- Porch
- Yard
- Lawn
- Garden
Situated in the northwestern stretches of Napa, Linda Vista is a picturesque community in a peaceful locale. In addition to beautiful views, Linda Vista offers residents a wide variety of apartments and houses available for rent along tree-lined streets.
Residents enjoy convenience to Alston Park, as well as numerous suburban-style shopping centers strewn along Redwood Road/Trancas Street. The many delights of Downtown Napa are just a three-mile drive away as well, where the community frequents an array of fine restaurants, shops, wine bars, and art galleries in a walkable environment.
Learn more about living in Linda VistaCompare neighborhood and city base rent averages by bedroom.
| Linda Vista | Napa, CA | |
|---|---|---|
| Studio | - | $1,071 |
| 1 Bedroom | $2,534 | $2,158 |
| 2 Bedrooms | $2,814 | $2,734 |
| 3 Bedrooms | $3,879 | $3,141 |
- Controlled Access
- 24 Hour Access
- Walk-Up
- Washer/Dryer Hookup
- Heating
- Ceiling Fans
- Smoke Free
- Storage Space
- Tub/Shower
- Handrails
- Dishwasher
- Disposal
- Granite Countertops
- Pantry
- Kitchen
- Microwave
- Oven
- Range
- Refrigerator
- Freezer
- Hardwood Floors
- Dining Room
- Family Room
- Linen Closet
- Double Pane Windows
- Window Coverings
- Patio
- Porch
- Yard
- Lawn
- Garden
| Monday | 12am - 12am |
|---|---|
| Tuesday | 12am - 12am |
| Wednesday | 12am - 12am |
| Thursday | 12am - 12am |
| Friday | 12am - 12am |
| Saturday | 12am - 12am |
| Sunday | 12am - 12am |
| Colleges & Universities | Distance | ||
|---|---|---|---|
| Colleges & Universities | Distance | ||
| Drive: | 11 min | 6.7 mi | |
| Drive: | 25 min | 19.3 mi | |
| Drive: | 36 min | 22.1 mi | |
| Drive: | 42 min | 28.0 mi |


 The GreatSchools Rating helps parents compare schools within a state based on a variety of school quality indicators and provides a helpful picture of how effectively each school serves all of its students. Ratings are on a scale of 1 (below average) to 10 (above average) and can include test scores, college readiness, academic progress, advanced courses, equity, discipline and attendance data. We also advise parents to visit schools, consider other information on school performance and programs, and consider family needs as part of the school selection process.
View GreatSchools Rating Methodology
Data provided by GreatSchools.org © 2026. All rights reserved.
Scores provided by
 What do Walkability, Transit, Drivability, and Bikeability mean?
Walkability measures the walking distance to day-to-day needs.
Transit measures access to public transportation.
Drivability measures congestion, parking availability, and access to major roads.
Bikeability measures the suitability for cycling.
How It Works
What do Walkability, Transit, Drivability, and Bikeability mean?
Walkability measures the walking distance to day-to-day needs.
Transit measures access to public transportation.
Drivability measures congestion, parking availability, and access to major roads.
Bikeability measures the suitability for cycling.
How It Works
Traffic
BusyAirport
CalmBusinesses
CalmScores provided by
HowLoud What is a Sound Score Rating? A Sound Score Rating aggregates noise caused by vehicle traffic, airplane traffic and local sources. How It WorksNewell Manor Photos
-
Newell Manor
-
2BR, 2BA - 1140SF
-
2BR, 2BA - 1140SF - Kitchen
-
2BR, 2BA - 1140SF - Dining Room
-
2BR, 2BA - 1140SF - Living Room
-
2BR, 2BA - 1140SF - Primary Bedroom
-
2BR, 2BA - 1140SF - Primary Bathroom
-
2BR, 2BA - 1140SF - Second Bedroom
-
2BR, 2BA - 1140SF - Second Bathroom
Models
-
2BR, 2BA - 1140SF
Nearby Apartments
Within 50 Miles of Newell Manor
While Newell Manor does not offer in-unit laundry, some units include washer and dryer hookups so residents can install their own appliances.
Utilities are not included in rent. Residents should plan to set up and pay for all services separately.
Parking is available at Newell Manor. Contact this property for details.
Newell Manor has two-bedrooms available with rent ranges from $2,325/mo. to $2,400/mo.
Newell Manor does not allow pets, though service animals are always welcome in accordance with applicable laws.
A good rule of thumb is to spend no more than 30% of your gross income on rent. Based on the lowest available rent of $2,325 for a two-bedrooms, you would need to earn about $93,000 per year to qualify. Want to double-check your budget? Calculate how much rent you can afford with our Rent Affordability Calculator.
Newell Manor is not currently offering any rent specials. Check back soon, as promotions change frequently.
Yes! Newell Manor offers 1 Matterport 3D Tours. Explore different floor plans and see unit level details, all without leaving home.
4425 Solano Ave
Napa, CA 94558
Property Manager Responded