Map
  • Add a Property
  • Renter Tools
    • Favorites
    • Saved Searches
  • Manage Rentals
  • Apartments For Rent
  • Houses For Rent
  • Condos For Rent
  • Townhomes For Rent
  • Help Center
  • Aurora Average Rent
  • Area Guide
  • Rent Calculator
  • Property Management Companies

Language

Apartments.com Logo
Manage Rentals      Sign Up / Sign In
  • Primary Photo - Mural Apartments
  • Clubroom - Mural Apartments
    Clubroom - Mural Apartments
  • Clubroom - Mural Apartments
    Co-Working Space - Mural Apartments
Contact This Property

Language: English

Open 9am - 5pm Today

View All Hours Office Hours Monday - Friday, 9am - 5pm Saturday, 10am - 4pm Sunday, Closed

Mural Apartments media gallery Unit
call 720-704-1579
Floor Plan View Body
Viewing Floor: Select a unit to view pricing & availability
1 (3 units)
2 (3 units)
3 (10 units)
Any
1
2
3
Any
1+
2+
Move-In Date
Colorado Adams County Aurora Norfolk Glen

Mural Apartments

16651 E 16th Pl, Aurora, CO 80011

5.0
Renter Rating 1 Review
Verified Listing CoStar Verified® Listing

This Listing has been verified by CoStar’s listing verification process, which combines internal screening and fraud detection technology. Always beware of scams.

Today
Share Listing
Favorites
720-704-1579
Property Management Company Logo Property Website
  • Total Monthly Price

    $910 - $2,505

    12 Month Lease

  • Bedrooms

    1 - 3 bd

  • Bathrooms

    1 - 2 ba

  • Square Feet

    652 - 1,202 sq ft

This property has income limits. Make sure you qualify.

Mural Apartments
Property Management Company Logo
Share Listing
Favorites

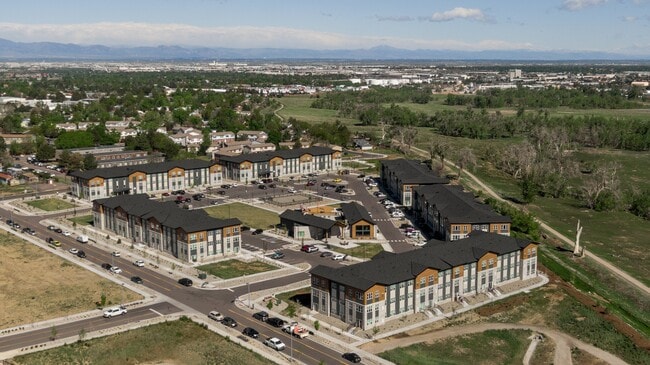
New Affordable Apartments| Discover Mural Apartments, a vibrant community nestled in the heart of Aurora, Colorado. Our name reflects the colorful spirit of our residents and the lively atmosphere we've created. Enjoy modern apartment homes featuring contemporary finishes and immerse yourself in our inspiring amenity spaces. Mural is more than just an apartment; it's a haven where life comes to color.

Read More

Highlights

  • Pet Washing Station
  • Pool
  • Walk-In Closets
  • Dog Park

Pricing & Floor Plans

filter results by bedrooms
Cost Calculator: Estimate your monthly and one-time fees.
Haring 70%
$1,699 – $1,814 Total Monthly Price 1 Bed 1 Bath 652 Sq Ft
Matterport 3D Tour
4 Available units
Unit
Total Price
Sq Ft
Availability
Unit Details
  • Unit D310
    price $1,699
    square feet 652
    availibility Now
  • Unit C310
    price $1,699
    square feet 652
    availibility Now
  • Unit E110
    price $1,814
    square feet 652
    availibility Now
  • Unit B310
    price $1,814
    square feet 652
    availibility Jun 2

Banksy HTF 30%
$910 Total Monthly Price 2 Beds 1 Bath 917 Sq Ft
Available Now
Banksy 70%
$2,171 Total Monthly Price 2 Beds 1 Bath 917 – 918 Sq Ft
9 Available units
Unit
Total Price
Sq Ft
Availability
Unit Details
  • Unit B306
    price $2,171
    square feet 917
    availibility Now
  • Unit D305
    price $2,171
    square feet 917
    availibility Now
  • Unit D303
    price $2,171
    square feet 917
    availibility Now
  • Unit C204
    price $2,171
    square feet 917
    availibility Now
  • Unit B112
    price $2,171
    square feet 918
    availibility Now
  • Unit C305
    price $2,171
    square feet 917
    availibility Jun 1
  • Unit D103
    price $2,171
    square feet 917
    availibility Jun 15
  • Unit D306
    price $2,171
    square feet 917
    availibility Jul 1
  • Unit D204
    price $2,171
    square feet 917
    availibility Jul 18

Fairey 40%
$1,412 Total Monthly Price 3 Beds 2 Baths 1,202 Sq Ft
Available Now
Matterport 3D Tour
Fairey 70%
$2,505 Total Monthly Price 3 Beds 2 Baths 1,202 Sq Ft
3 Available units
Unit
Total Price
Sq Ft
Availability
Unit Details
  • Unit A302
    price $2,505
    square feet 1,202
    availibility Now
  • Unit B201
    price $2,505
    square feet 1,202
    availibility Now
  • Unit F302
    price $2,505
    square feet 1,202
    availibility Jul 1
Banksy 30%
$2,171 Total Monthly Price 2 Beds 1 Bath 917 Sq Ft
Not Available
Haring 70%
$1,699 – $1,814 Total Monthly Price 1 Bed 1 Bath 652 Sq Ft
Matterport 3D Tour
4 Available units
Unit
Total Price
Sq Ft
Availability
Unit Details
  • Unit D310
    price $1,699
    square feet 652
    availibility Now
  • Unit C310
    price $1,699
    square feet 652
    availibility Now
  • Unit E110
    price $1,814
    square feet 652
    availibility Now
  • Unit B310
    price $1,814
    square feet 652
    availibility Jun 2

Banksy HTF 30%
$910 Total Monthly Price 2 Beds 1 Bath 917 Sq Ft
Available Now
Banksy 70%
$2,171 Total Monthly Price 2 Beds 1 Bath 917 – 918 Sq Ft
9 Available units
Unit
Total Price
Sq Ft
Availability
Unit Details
  • Unit B306
    price $2,171
    square feet 917
    availibility Now
  • Unit D305
    price $2,171
    square feet 917
    availibility Now
  • Unit D303
    price $2,171
    square feet 917
    availibility Now
  • Unit C204
    price $2,171
    square feet 917
    availibility Now
  • Unit B112
    price $2,171
    square feet 918
    availibility Now
  • Unit C305
    price $2,171
    square feet 917
    availibility Jun 1
  • Unit D103
    price $2,171
    square feet 917
    availibility Jun 15
  • Unit D306
    price $2,171
    square feet 917
    availibility Jul 1
  • Unit D204
    price $2,171
    square feet 917
    availibility Jul 18

Banksy 30%
$2,171 Total Monthly Price 2 Beds 1 Bath 917 Sq Ft
Not Available
Fairey 40%
$1,412 Total Monthly Price 3 Beds 2 Baths 1,202 Sq Ft
Available Now
Matterport 3D Tour
Fairey 70%
$2,505 Total Monthly Price 3 Beds 2 Baths 1,202 Sq Ft
3 Available units
Unit
Total Price
Sq Ft
Availability
Unit Details
  • Unit A302
    price $2,505
    square feet 1,202
    availibility Now
  • Unit B201
    price $2,505
    square feet 1,202
    availibility Now
  • Unit F302
    price $2,505
    square feet 1,202
    availibility Jul 1
* Price shown is total price based on community-supplied monthly required fees. Excludes user-selected optional fees and variable or usage-based fees and required charges due at or prior to move-in or at move-out.View Fees and Policies for details. Price, availability, fees, and any applicable rent special are subject to change without notice.
* Square footage definitions vary. Displayed square footage is approximate.

Fees and Policies

The fees listed below are community-provided and may exclude utilities or add-ons. All payments are made directly to the property and are non-refundable unless otherwise specified. Use the Cost Calculator to determine costs based on your needs.

  • Utilities & Essentials
    • Washer/Dryer Rental
      Charged per unit.
      Included in Rent
    • Utility - Water/Sewer
      Charged per unit.
      Included in Rent
    • Utility - Gas
      Charged per unit.
      Included in Rent
    • Utility - Trash
      Charged per unit.
      Included in Rent
    • Utility - Electric
      Charged per unit. Payable to 3rd Party
      Usage-Based
  • One-Time Basics
    • Due at Application
      • Application Fee Per Applicant
        Charged per applicant.
        $13
    • Due at Move-In
      • Security Deposit - Refundable
        *Standard security deposit. An additional deposit may be required depending on the applicant's approval status. Charged per unit.
        $99
  • Dogs
    • Dog Deposit
      Charged per pet.
      $300
    • Dog Rent
      Charged per pet.
      $35 / mo
    Pet interview, Spayed/Neutered
    Restrictions:
    The following dog breeds are not permitted in our communities: Akitas, Chow Chows, Doberman Pinschers, German Shepherds, Huskies, Malamutes, Pit Bulls, Presa Canarios, Rottweilers, Staffordshire Terriers, and Wolf-Hybrids.
    Read More Read Less
    Comments
    | Restrictions: The following dog breeds are not permitted in our communities: Akitas, Chow Chows, Doberman Pinschers, German Shepherds, Huskies, Malamutes, Pit Bulls, Presa Canarios, Rottweilers, Staffordshire Terriers, and Wolf-Hybrids.
    Read More Read Less
  • Cats
    • Cat Deposit
      Charged per pet.
      $300
    • Cat Rent
      Charged per pet.
      $35 / mo
    Pet interview, Spayed/Neutered
    Restrictions:
    The following dog breeds are not permitted in our communities: Akitas, Chow Chows, Doberman Pinschers, German Shepherds, Huskies, Malamutes, Pit Bulls, Presa Canarios, Rottweilers, Staffordshire Terriers, and Wolf-Hybrids.
    Read More Read Less
  • Surface Lot
    • Parking Fee
      Charged per vehicle.
      Included in Rent
  • Storage - Medium
    • Storage Fee
      Charged per rentable item.
      Included in Rent
  • High Speed Internet Access
    Charged per unit. Payable to 3rd Party
    Varies / mo

Property Fee Disclaimer: Based on community-supplied data and independent market research. Subject to change without notice. May exclude fees for mandatory or optional services and usage-based utilities.

Details

Utilities Included

  • Gas
  • Water
  • Trash Removal
  • Sewer

Lease Options

  • 12 mo

Property Information

  • Built in 2024
  • 216 units/3 stories

Matterport 3D Tours

Step into a world of infinite possibilities in this breathtaking 3,260 square foot masterpiece. This extraordinary space redefines modern living, offering a harmonious blend of style, comfort, and functionality that caters to your every desire. As you enter, you'll be captivated by the soaring ceilings and expansive windows that flood the interior with natural light, creating an airy and uplifting ambiance. The open-concept design seamlessly integrates various living areas, perfect for both entertaining and everyday life. The state-of-the-art exercise room is a fitness enthusiast's dream, equipped with top-of-the-line equipment and ample space for your workout routines. Imagine starting each day with an invigorating session in your private gym, setting a positive tone for the hours ahead. The dining area is a culinary showcase, featuring a sleek, modern kitchen with high-end appliances and ample counter space. Whether you're hosting an intimate dinner party or a grand celebration, this space provides the perfect backdrop for creating lasting memories with loved ones. Throughout the property, you'll find thoughtfully designed spaces that blend form and function. From cozy nooks perfect for reading or relaxation to vibrant common areas ideal for socializing, every corner has been crafted to enhance your lifestyle. The property's location in Aurora, CO, offers the perfect balance of urban convenience and suburban tranquility. With easy access to local amenities and the vibrant culture of the area, you'll find yourself at the heart of a thriving community. This isn't just a space; it's an opportunity to elevate your lifestyle and realize your aspirations. Welcome home to a world where luxury, comfort, and inspiration converge – your personal oasis awaits.

Clubhouse
1/10
Step into a world of infinite possibilities in this breathtaking 3,260 square foot masterpiece. This extraordinary space redefines modern living, offering a harmonious blend of style, comfort, and functionality that caters to your every desire.

As you enter, you'll be captivated by the soaring ceilings and expansive windows that flood the interior with natural light, creating an airy and uplifting ambiance. The open-concept design seamlessly integrates various living areas, perfect for both entertaining and everyday life.

The state-of-the-art exercise room is a fitness enthusiast's dream, equipped with top-of-the-line equipment and ample space for your workout routines. Imagine starting each day with an invigorating session in your private gym, setting a positive tone for the hours ahead.

The dining area is a culinary showcase, featuring a sleek, modern kitchen with high-end appliances and ample counter space. Whether you're hosting an intimate dinner party or a grand celebration, this space provides the perfect backdrop for creating lasting memories with loved ones.

Throughout the property, you'll find thoughtfully designed spaces that blend form and function. From cozy nooks perfect for reading or relaxation to vibrant common areas ideal for socializing, every corner has been crafted to enhance your lifestyle.

The property's location in Aurora, CO, offers the perfect balance of urban convenience and suburban tranquility. With easy access to local amenities and the vibrant culture of the area, you'll find yourself at the heart of a thriving community.

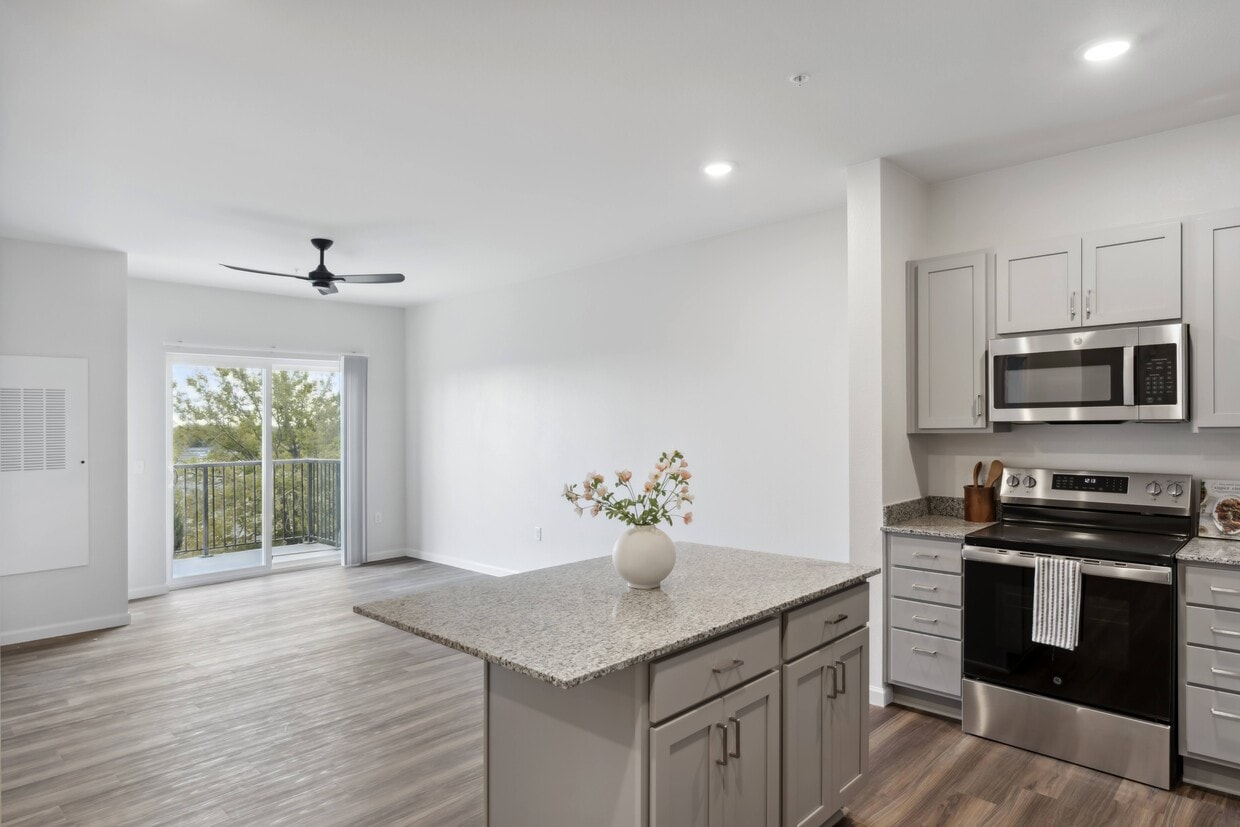
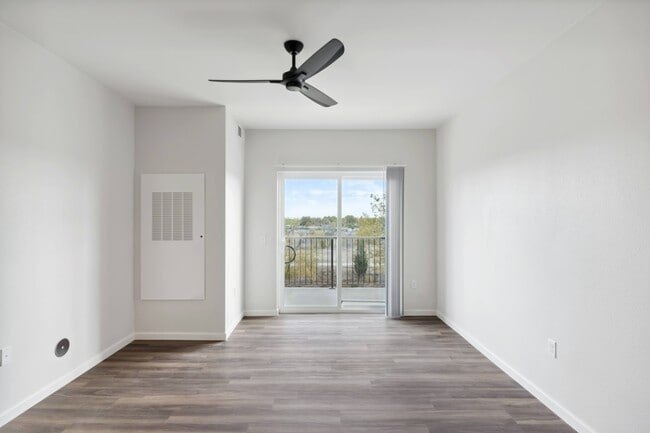
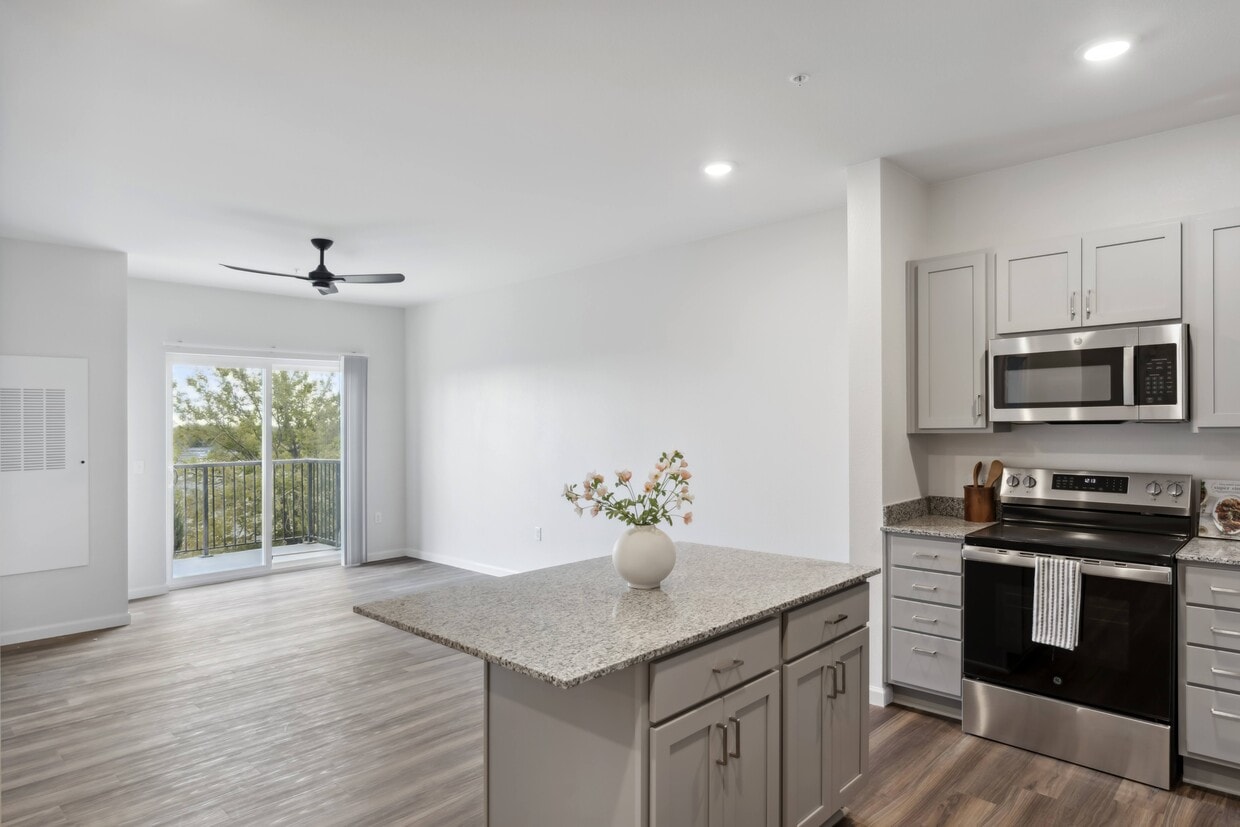
This isn't just a space; it's an opportunity to elevate your lifestyle and realize your aspirations. Welcome home to a world where luxury, comfort, and inspiration converge – your personal oasis awaits. This 760 square foot apartment offers a thoughtfully designed living space with two bedrooms and one bathroom. The open-concept layout maximizes the use of space, creating a seamless flow between the living areas. The kitchen is a standout feature, boasting white cabinetry, stainless steel appliances, and a granite-topped island that doubles as a breakfast bar. Wood-look flooring runs throughout the main living areas, adding warmth and durability.

The primary bedroom, measuring 120 square feet, provides ample space and is complemented by plush carpeting for comfort. The second bedroom, also carpeted, offers versatility as a guest room or home office. The bathroom showcases a clean, modern aesthetic with a white vanity, large mirror, and a shower/tub combination.

Natural light floods the apartment through large windows, some equipped with blinds for privacy. The living room features a sleek ceiling fan, enhancing air circulation. In-unit laundry facilities, including a full-sized washer and dryer, add convenience to daily life. The apartment's neutral color palette and contemporary fixtures create a bright, inviting atmosphere suitable for various decorating styles. Located in Aurora, CO, this apartment combines functionality with modern design elements for comfortable urban living. This 570 square foot apartment in Aurora, CO, maximizes space efficiency with its thoughtful layout. The single-floor unit comprises one bedroom, one bathroom, and an open-concept kitchen and living area. The primary bedroom, measuring 170 square feet, provides ample space for rest and relaxation.

The interior boasts a contemporary design with a neutral color palette, creating a bright and airy atmosphere. Large windows in the bedroom and living area allow natural light to flood the space, while offering views of the surrounding area. The floors feature a combination of plush carpeting in the bedroom and stylish wood-look laminate in the main living areas and bathroom, adding warmth and durability.

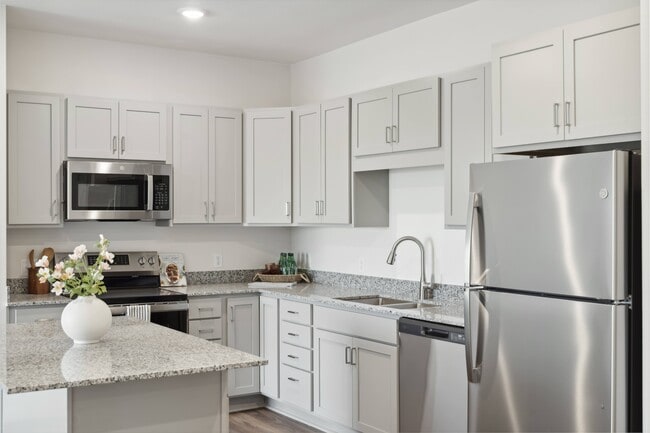
The kitchen is a highlight, showcasing modern white cabinetry, sleek stainless steel appliances, and granite countertops. A central island provides additional counter space and casual dining options. The bathroom continues the modern theme with a vanity, ample storage, and clean lines.

Climate control is ensured through a wall-mounted air conditioning unit, while a ceiling fan in the bedroom aids air circulation. The apartment's compact yet functional design makes efficient use of every square foot, offering comfortable living in a prime Aurora location. This 850-square-foot fitness center, located at 16631 E Colfax Ave in Aurora, CO, boasts a contemporary design optimized for a comprehensive workout experience. The space features soaring ceilings with exposed ductwork, creating an open, airy atmosphere. Large windows flood the area with natural light and offer views of the surrounding cityscape. The flooring consists of a distinctive pattern of gray and orange carpet tiles, adding visual interest and practicality.

The gym is outfitted with a variety of top-tier exercise equipment. A dedicated cardio section includes treadmills, ellipticals, and stationary bikes. The strength training area is equipped with free weights, weight machines, and a multi-functional cable machine. A separate zone houses exercise balls, medicine balls, and other functional training tools. The layout promotes easy navigation and efficient use of space.

Additional amenities include a separate kids' room, visible through a glass door, ensuring parents can work out while keeping an eye on their children. Wall-mounted TVs and strategically placed mirrors enhance the workout experience. The thoughtful design and comprehensive equipment selection make this fitness center an inviting and practical space for users of all fitness levels. This contemporary 1-bedroom apartment in Aurora, CO, offers 630 square feet of thoughtfully designed living space. The open-concept layout seamlessly blends the living room and kitchen, creating a spacious feel. The living area features a teal accent wall, adding a pop of color to the neutral palette. Large windows allow ample natural light, enhancing the sense of space.

The modern kitchen boasts white cabinetry, stainless steel appliances, and granite countertops. A round dining table with stylish chairs provides a perfect spot for meals or working from home. The bedroom, measuring 170 square feet, includes a ceiling fan and continues the teal accent wall. It offers plenty of space for a queen-sized bed and additional furniture.

The bathroom features a single vanity with a granite countertop, a large mirror, and a shower/tub combination. Throughout the apartment, you'll find wood-look flooring, adding warmth and durability. The unit also includes a closet for storage. Thoughtful decor elements like potted plants, artwork, and modern furniture pieces contribute to the overall contemporary aesthetic, making this apartment an inviting and functional living space. This well-designed apartment in Aurora, CO offers 910 square feet of contemporary living space. The single-story layout features two bedrooms, including a primary bedroom of 150 square feet, and two full bathrooms. The heart of the home is an open-concept living area that seamlessly integrates the kitchen and living room.

The kitchen is a standout feature, boasting crisp white cabinetry, granite countertops, and stainless steel appliances. Open shelving adds both functionality and style. The living area is bright and airy, with large windows allowing natural light to flood the space.

Both bedrooms are generously sized, with the primary bedroom offering added space and comfort. The bathrooms are modern and well-appointed, featuring granite vanities and combination tub-showers with sleek tile work.

Throughout the apartment, you'll find a harmonious blend of materials, including warm wood-look flooring in the main living areas and plush carpeting in the bedrooms. Ceiling fans and recessed lighting add to the contemporary feel.

The neutral color palette provides a blank canvas for personal style, while the overall design ensures a comfortable and functional living space. With its thoughtful layout and modern amenities, this apartment offers an ideal home in the heart of Aurora. This 830 square foot communal space in Aurora, CO, showcases a contemporary design that maximizes functionality and aesthetics. The room's most striking feature is its vaulted ceiling, adorned with exposed wooden beams and unique starburst light fixtures, creating an airy and expansive atmosphere. Large windows and skylights flood the space with natural light, offering panoramic views of the surrounding area.

The versatile layout accommodates various activities. A sleek pool table serves as a centerpiece for entertainment, while multiple seating arrangements cater to different needs. Modern dining tables with a mix of chairs and bench seating provide ample space for group meals or work sessions. A cozy lounge area features a comfortable blue banquette, perfect for relaxation or casual conversations.

The space also includes a well-appointed kitchenette with light wood cabinetry, stainless steel appliances, and a striking navy blue tiled backsplash. This area is ideal for preparing snacks or beverages during social gatherings.

The flooring throughout is a warm, light-toned hardwood, which complements the white walls and adds to the overall brightness of the space. Carefully chosen decorative elements, such as pendant lights and artistic wall pieces, enhance the modern aesthetic.

This multifunctional communal area successfully balances style and practicality, creating an inviting environment for residents to socialize, work, or relax in a sophisticated setting. This state-of-the-art fitness center, located in Aurora, CO, spans 770 square feet on a single floor. The space boasts a striking design with blue-striped walls contrasting against white ceilings, creating a dynamic and energizing atmosphere. Light wood flooring adds warmth to the modern aesthetic.

The gym is well-equipped with a comprehensive range of exercise machines and equipment. Multiple treadmills, ellipticals, and stationary bikes line one wall, while strength training equipment, including weight machines and free weights, occupies another area. Exercise balls, resistance bands, and other accessories are neatly organized, catering to diverse workout preferences.

Large windows allow natural light to flood the space, enhancing the open feel and providing views of the outdoors. Recessed lighting and sleek ceiling fans ensure optimal illumination and air circulation. A full-length mirror on one wall allows users to monitor their form during workouts.

The layout is thoughtfully designed for efficient traffic flow and easy access to all equipment. The entrance area features glass doors and a small storage space, likely for personal belongings. This well-appointed fitness center offers a comfortable and motivating environment for users to pursue their health and wellness goals. Step into a world of sophisticated living in this beautifully designed 2-bedroom, 1-bathroom home. With 590 square feet of thoughtfully crafted space, this residence offers the perfect blend of style and functionality for the discerning urban dweller.

As you enter, you'll be captivated by the abundance of natural light flooding through large windows, creating an open and airy ambiance. The living area, adorned with plush carpeting, invites relaxation and sets the stage for memorable gatherings with friends and family.

The kitchen is a culinary enthusiast's dream, featuring sleek white cabinetry, gleaming granite countertops, and high-end stainless steel appliances. Whether you're preparing a gourmet meal or enjoying a quick breakfast, this space caters to all your needs with its efficient layout and modern amenities.

Both bedrooms boast warm wood flooring, creating a cozy retreat for rest and rejuvenation. The primary bedroom, a generous 140 square feet, offers ample space for a king-sized bed and additional furniture. Large windows in each room frame picturesque views, connecting you to the vibrant surroundings.

The bathroom is a testament to contemporary design, featuring a stylish vanity, modern fixtures, and the same beautiful wood flooring found throughout the home. Every detail has been carefully considered to create a spa-like experience in your own private oasis.

Energy-efficient systems, including modern climate control units, ensure year-round comfort while keeping utility costs in check. The home's location along the High Line Canal Trail in Aurora, CO, offers the perfect balance of urban convenience and natural beauty, allowing you to embrace an active, outdoor lifestyle.

This property isn't just a home; it's an opportunity to elevate your lifestyle and make your mark in a thriving community. Don't miss your chance to turn this space into your personal haven – where every day feels like a retreat.
Property Site Map

Select a unit to view pricing & availability

Any
1
2
3
Any
1+
2+
Move-In Date
Viewing Floor:
1 (3 units)
2 (3 units)
3 (10 units)
Matterport 3D Tour Matterport 3D Tour
Matterport 3D Tour

About Mural Apartments

New Affordable Apartments| Discover Mural Apartments, a vibrant community nestled in the heart of Aurora, Colorado. Our name reflects the colorful spirit of our residents and the lively atmosphere we've created. Enjoy modern apartment homes featuring contemporary finishes and immerse yourself in our inspiring amenity spaces. Mural is more than just an apartment; it's a haven where life comes to color.

Mural Apartments is an apartment community located in Adams County and the 80011 ZIP Code. This area is served by the Adams-Arapahoe 28j School District attendance zone.

Unique Features

  • Bedroom Ceiling Fans*
  • In-home Laundry
  • Kid's Room
  • Luxury Vinyl Plank Flooring
  • Walk-in Closets*
  • Work-From-Home Lounge

Contact

View Property Website
Language: English
Open 9am - 5pm Today
  • Monday - Friday, 9am - 5pm
  • Saturday, 10am - 4pm
  • Sunday, Closed
Property Management Company Logo

Community Amenities

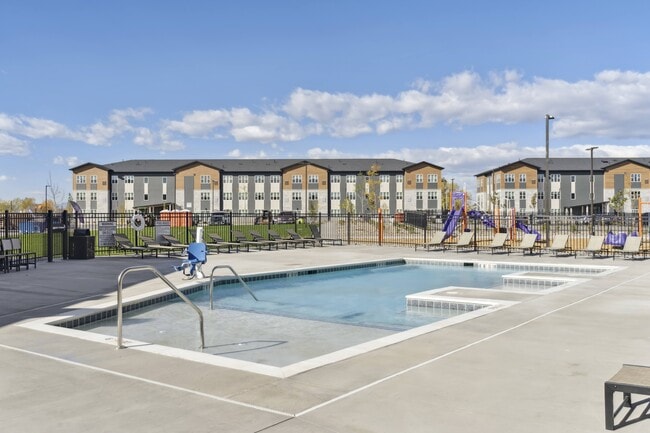
Pool

Fitness Center

Playground

Clubhouse

  • Package Service
  • Pet Washing Station
  • Clubhouse
  • Lounge
  • Fitness Center
  • Pool
  • Playground
  • Dog Park

Apartment Features

Walk-In Closets

Granite Countertops

Stainless Steel Appliances

Ceiling Fans

  • Ceiling Fans
  • Granite Countertops
  • Stainless Steel Appliances
  • Walk-In Closets

Income Restrictions

Income restrictions apply to some or all residents. Contact the community for more information.

How To Qualify

Based on the size of your household, your Maximum Annual Income must be equal to or less than the amount listed in this chart.
# Persons
30 % Income Limit
40 % Income Limit
70 % Income Limit
1
$30,240
$40,320
$70,560
2
$34,560
$46,080
$80,640
3
$38,880
$51,840
$90,720
4
$43,200
$57,600
$100,800
5
$46,680
$62,240
$108,920
6
$50,130
$66,840
$116,970
Location
16651 E 16th Pl, Aurora,
CO 80011
Get Directions
Schools Restaurants Groceries Coffee Banks Shops Fitness
| Edit
Edit Commute

Destination is required

Under 30 minutes

Commute Time is calculated at rush hour.
Neighborhood

A rural neighborhood located just over two miles northeast of downtown Aurora, Norfolk Glen provides seclusion while still keeping residents close to the city. Single and two-story houses fill this neighborhood's tree-lined streets, and you can also find a few apartment buildings close to Colfax Avenue. The High Line Canal runs through both this area and Norfolk Glen Park, a great place to go for a walk or to have a picnic. If you want a more high-octane afternoon, check out Mhor RC Raceway, a shop and race track.

Locals enjoy grabbing some Southern soul food at CoraFaye's Cafe, or indulging in ceviche at El Pelicano Restaurant and Lounge. The latter stays open late and has live mariachi music, making it a great choice for a Saturday night.

Learn more about living in Norfolk Glen 
Average Prices by Area

Compare neighborhood and city base rent averages by bedroom.

Norfolk Glen Aurora, CO
Studio - $1,258
1 Bedroom $1,195 $1,365
2 Bedrooms $1,511 $1,761
3 Bedrooms $1,732 $2,541
Amenities
  • Package Service
  • Pet Washing Station
  • Clubhouse
  • Lounge
  • Dog Park
  • Fitness Center
  • Pool
  • Playground
  • Bedroom Ceiling Fans*
  • In-home Laundry
  • Kid's Room
  • Luxury Vinyl Plank Flooring
  • Walk-in Closets*
  • Work-From-Home Lounge
  • Ceiling Fans
  • Granite Countertops
  • Stainless Steel Appliances
  • Walk-In Closets
Expenses
Recurring
Cat Rent $35
Dog Rent $35
One-Time
Cat Fee $0
Cat Deposit $300
Dog Fee $0
Dog Deposit $300
Utilities Included
Gas, Water, Trash Removal, Sewer Included
Office Hours
Monday 9am - 5pm
Tuesday 9am - 5pm
Wednesday 9am - 5pm
Thursday 9am - 5pm
Friday 9am - 5pm
Saturday 10am - 4pm
Sunday Closed
720-704-1579
Education
Colleges & Universities Distance
Community College of Aurora
Drive: 5 min 2.1 mi
University of Colorado Denver
Drive: 6 min 2.7 mi
Comm. Coll. of Aurora at Lowry
Drive: 11 min 5.8 mi
University of Denver
Drive: 24 min 16.9 mi
Mural Apartments is within 5 minutes or 2.1 miles from Community College of Aurora. It is also near University of Colorado Denver and Comm. Coll. of Aurora at Lowry.
Schools
  • Public Schools
  • Private Schools
Altura Elementary School
Public Elementary School
Grades PK-5
469 Students
Attendance Zone
East Middle School
Public Middle School
Grades 6-8
840 Students
Attendance Zone
Hinkley High School
Public High School
Grades 9-12
1,687 Students
Attendance Zone
St Pius X Catholic School
Private Elementary & Middle School
Grades PK-8
177 Students
Nearby
Rocky Mountain Christian Academy
Private Elementary, Middle & High School
Grades K-12
Nearby
School data provided by The GreatSchools Rating helps parents compare schools within a state based on a variety of school quality indicators and provides a helpful picture of how effectively each school serves all of its students. Ratings are on a scale of 1 (below average) to 10 (above average) and can include test scores, college readiness, academic progress, advanced courses, equity, discipline and attendance data. We also advise parents to visit schools, consider other information on school performance and programs, and consider family needs as part of the school selection process.

View GreatSchools Rating Methodology


Data provided by GreatSchools.org © 2026. All rights reserved.
Transportation

Transportation options available in Aurora include Colfax Station, located 2.0 miles from Mural Apartments. Mural Apartments is near Denver International, located 14.0 miles or 19 minutes away.

Transit / Subway Distance
Colfax Station
Drive: 4 min 2.0 mi
13Th Ave Station
Drive: 4 min 2.0 mi
2Nd & Abilene Station
Drive: 6 min 3.2 mi
Fitzsimons Station
Drive: 6 min 3.3 mi
Aurora Metro Center Station
Drive: 7 min 3.6 mi
Commuter Rail Distance
40Th Ave & Airport Blvd - Gateway Park Station Track 2
Drive: 8 min 3.5 mi
Peoria Station Track 1
Drive: 10 min 5.2 mi
Peoria Station Track 2
Drive: 10 min 5.2 mi
61St & Pena Station Track 2
Drive: 11 min 6.4 mi
Central Park Station Track 1
Drive: 14 min 7.1 mi
Airports Distance
Airports Distance
Denver International
Drive: 19 min 14.0 mi
Getting Around
Fairly Walkable
Walkability
50 / 100
Limited Public Transit
Transit
30 / 100
Exceptionally Drivable
Drivability
90 / 100
Moderately Bikeable
Bikeability
60 / 100

Scores provided by

What do Walkability, Transit, Drivability, and Bikeability mean? Walkability measures the walking distance to day-to-day needs. Transit measures access to public transportation. Drivability measures congestion, parking availability, and access to major roads. Bikeability measures the suitability for cycling. How It Works
-
Soundscore™
- / 100

Traffic

-

Airport

-

Businesses

-

Scores provided by

HowLoud What is a Sound Score Rating? A Sound Score Rating aggregates noise caused by vehicle traffic, airplane traffic and local sources. How It Works
Points of Interest

Time and distance from Mural Apartments.

Shopping Centers Distance
Chambers Plaza
Drive: 2 min 1.2 mi
Chambers Square
Walk: 23 min 1.2 mi
Big Top Shoppette
Walk: 26 min 1.3 mi
Mural Apartments has 3 shopping centers within 1.3 miles, which is about a 26-minute walk. The miles and minutes will be for the farthest away property.
Parks and Recreation Distance
Morrison Nature Center
Drive: 4 min 2.1 mi
Sand Creek Regional Greenway
Drive: 6 min 3.5 mi
Del Mar Park
Drive: 7 min 4.0 mi
Bluff Lake Nature Center
Drive: 8 min 4.3 mi
Rocky Mountain Arsenal National Wildlife Refuge
Drive: 13 min 7.5 mi
Mural Apartments has 5 parks within 7.5 miles, including Morrison Nature Center, Sand Creek Regional Greenway, and Del Mar Park.
Hospitals Distance
Hospitals Distance
Children's Hospital Colorado
Drive: 5 min 2.4 mi
University of Colorado Hospital Authority
Drive: 6 min 2.7 mi
Aurora South Hospital and Medical Center
Drive: 9 min 5.5 mi
Mural Apartments has 3 hospitals within 5.5 miles, the nearest is Children's Hospital Colorado which is 2.4 miles away and a 5 minute drive.
Military Bases Distance
Buckley Space Force Base
Drive: 27 min 7.4 mi
US Air Force Academy
Drive: 80 min 66.3 mi
Peterson Space Force Base
Drive: 90 min 76.0 mi
Mural Apartments has 3 military bases within 76.0 miles, the nearest is Buckley Space Force Base which is 7.4 miles away and a 27 minute drive.


Reviews for Mural Apartments

5.0
Renter Rating
5 Stars
1
4 Stars
0
3 Stars
0
2 Stars
0
1 Star
0
Share details of your own experience with this property
Renter Reviews 1 Review
 
  • Most Recent
  • Most Helpful
  • Rating Low-High
  • Rating High-Low
Submitted by a verified resident of the apartment community. Participating residents may receive reward points in exchange for posting a review during their lease term, regardless of the nature of the review. Delete

Property Manager Responded:

Property Manager Responded

Show full review Show less
Was this helpful? Vote review helpful Thanks for your feedback!
Flag Review
  1. ...
  2. ...

Mural Apartments Photos

  • Mural Apartments

  • Clubhouse

  • Clubroom

  • Clubroom

  • Clubroom

  • Co-Working Space

  • Lobby

  • Outdoor Patio

  • Swimming Pool

Models

  • 1 Bedroom

  • 2 Bedrooms

  • 3 Bedrooms

Frequently Asked Questions
Does Mural Apartments have in-unit laundry?

Mural Apartments does not offer in-unit laundry or shared facilities. Please contact the property to learn about nearby laundry options.

What utilities are included in rent at Mural Apartments?

Select utilities are included in rent at Mural Apartments, including gas, water, trash removal, and sewer. Residents are responsible for any other utilities not listed.

Is parking available at Mural Apartments?

Parking is available at Mural Apartments for Included in Rent. Contact this property for details.

Which floor plans are available, and what are the price ranges?

Mural Apartments has one to three-bedrooms with rent ranges from $910/mo. to $2,505/mo.

Is Mural Apartments pet-friendly?

Yes, Mural Apartments welcomes pets. Breed restrictions, weight limits, and additional fees may apply. View this property's pet policy.

How much income do I need to rent at Mural Apartments?

A good rule of thumb is to spend no more than 30% of your gross income on rent. Based on the lowest available rent of $910 for a two-bedrooms, you would need to earn about $36,400 per year to qualify. Want to double-check your budget? Calculate how much rent you can afford with our Rent Affordability Calculator.

Does Mural Apartments have move-in specials?

Mural Apartments is not currently offering any rent specials. Check back soon, as promotions change frequently.

Does Mural Apartments offer Matterport 3D tours?

Yes! Mural Apartments offers 10 Matterport 3D Tours. Explore different floor plans and see unit level details, all without leaving home.

Can I submit a Portable Tenant Screening Report when I apply?

Applicant has the right to provide the property manager or owner with a Portable Tenant Screening Report (PTSR) that is not more than 30 days old, as defined in § 38-12-902(2.5), Colorado Revised Statutes; and 2) if Applicant provides the property manager or owner with a PTSR, the property manager or owner is prohibited from: a) charging Applicant a rental application fee; or b) charging Applicant a fee for the property manager or owner to access or use the PTSR.
Back To Top
Send a Message
Contact Property
enter move in date in the format: 2 digit month / 2 digit day / 4 digit year

I would like to...

Send Message

Submitting Request

Send a Message
Contact Property

Thank you! Your email has been sent.

Error

Report an Issue Print Get Directions
Try These Popular Nearby Searches

Cities

  • Foxfield Rentals

Search by Bedrooms

  • Studio Apartments in Aurora
  • 1 Bedroom Apartments in Aurora
  • 2 Bedroom Apartments in Aurora
  • 3 Bedroom Apartments in Aurora
  • Rooms for Rent in Aurora

Other Rental Types

  • Aurora Lofts for Rent
  • Aurora Houses for Rent
  • Aurora Condos for Rent
  • Aurora Townhomes for Rent
  • Private Landlord Rentals Aurora
  • Aurora Duplex Rentals
  • 80011 Houses for Rent
  • 80011 Condos for Rent
  • 80011 Townhomes for Rent

Stay on Budget

  • Aurora Apartments Under $800
  • Aurora Apartments Under $900
  • Aurora Apartments Under $1,000
  • Aurora Apartments Under $1,100
  • Aurora Apartments Under $1,200
  • Aurora Apartments Under $1,300
  • Aurora Apartments Under $1,400
  • Aurora Apartments Under $2,000

Filter by Popular Amenities

  • Pet Friendly Apartments in Aurora
  • Furnished Apartments in Aurora
  • Apartments with Washer & Dryer in Aurora
  • Wheelchair Accessible Apartments in Aurora
  • Apartments with EV Charging in Aurora
  • Apartments with Balcony in Aurora
  • Apartments with Air Conditioning in Aurora
  • Aurora Apartments with Pickleball Court
  • Aurora Apartments with Virtual Tours
  • Aurora Waterfront Apartments

Find Specialty Housing

  • Student Housing in Aurora
  • Aurora Low Income Housing
  • Senior Housing in Aurora
  • Short Term Rentals in Aurora
  • Luxury Apartments in Aurora
  • Cheap Apartments in Aurora
  • Corporate Housing in Aurora
  • Move-In Specials in Aurora
  • New Apartments in Aurora
  • About Us
  • Advertise
  • Legal Notices
  • Privacy Notice
  • Avoid Scams
  • Accessibility
  • Calculate Rent Affordability
  • Renterverse
  • Sitemap
Property Logo
apartments.com
© 2026 CoStar Group, Inc. Equal Housing Opportunity

Equal Housing Opportunity

© 2026 CoStar Group, Inc.

Equal Housing Opportunity

Ready to Apply?

Good News! This rental is accepting applications through Apartments.com. Act now and your $ purchase will include 9 additional FREE application submissions to participating properties.

Or if you already have an account


Required

Required

Valid Email Required

You must acknowledge the disclaimer to continue
Next
Continue

Take me to this property's website
Send Message
Interested in this property? Send message today.
Rate & Review Mural Apartments
Please select a rating
50 character minimum
By clicking submit, I agree to the Apartments.com Terms of Service and the Ratings & Reviews Terms of Use.

What Are Walk Score®, Transit Score®, and Bike Score® Ratings?

Walk Score® measures the walkability of any address. Transit Score® measures access to public transit. Bike Score® measures the bikeability of any address.

Learn How It Works

What is a Sound Score Rating?

A Sound Score Rating aggregates noise caused by vehicle traffic, airplane traffic and local sources.

Learn How It Works

Share This Listing
Listing Image

16651 E 16th Pl

Aurora, CO 80011

Email

Link Copied

(720) 704-1579
Get Directions
Schools Restaurants Groceries Coffee Banks Shops Fitness
Select a unit to view pricing and availability
Floor
1 (3 units)
2 (3 units)
3 (10 units)
Any
1
2
3
Any
1+
2+
Move-In Date
Matterport 3D Tour Matterport 3D Tour
Matterport 3D Tour