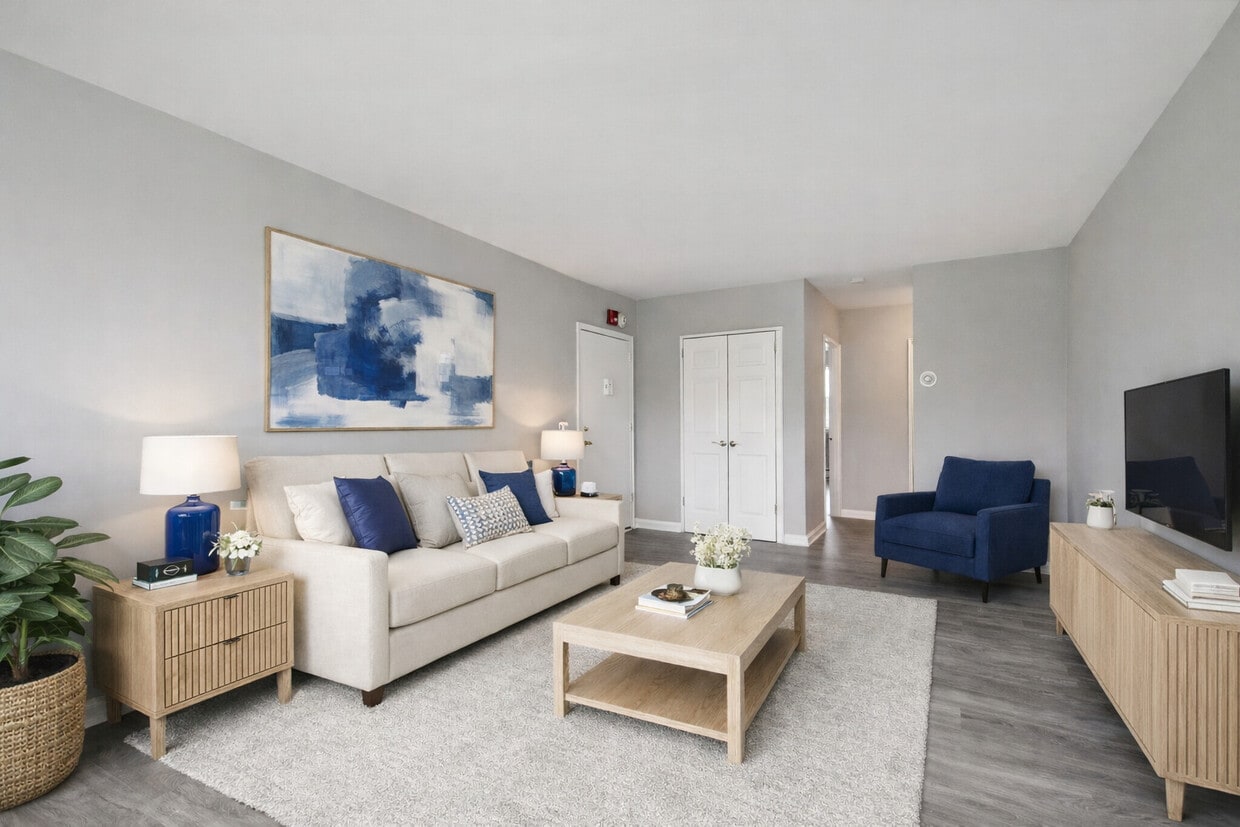
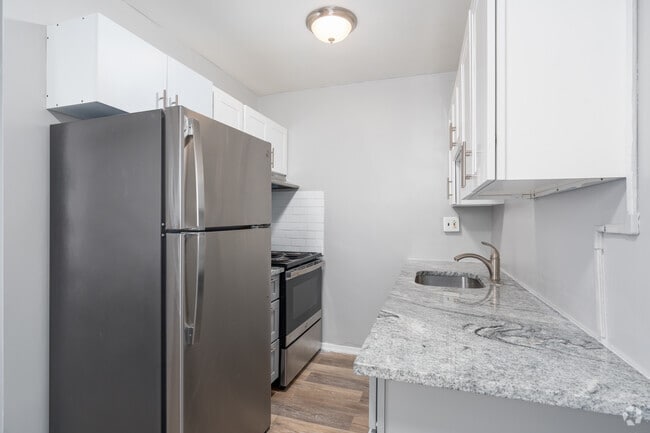
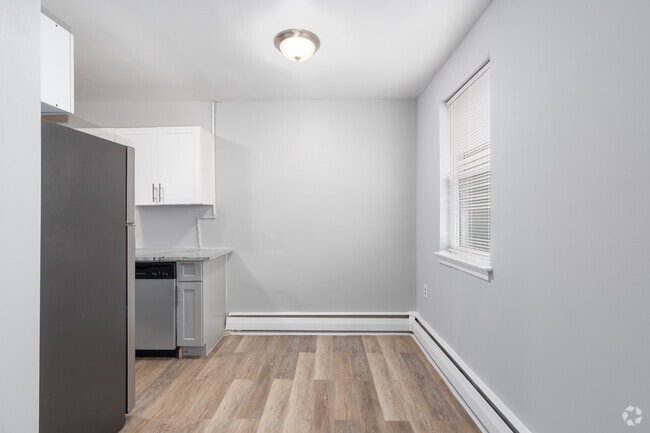
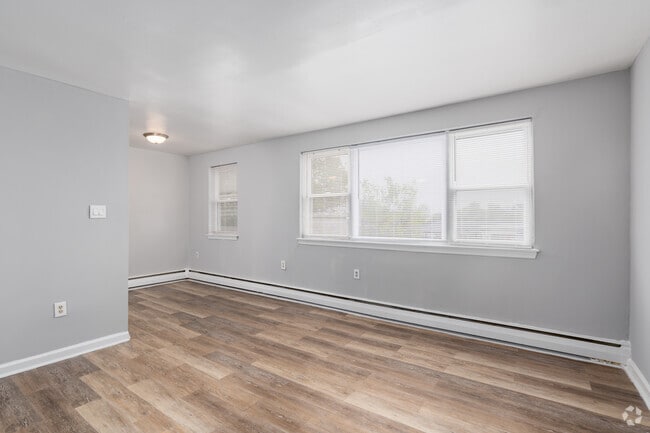
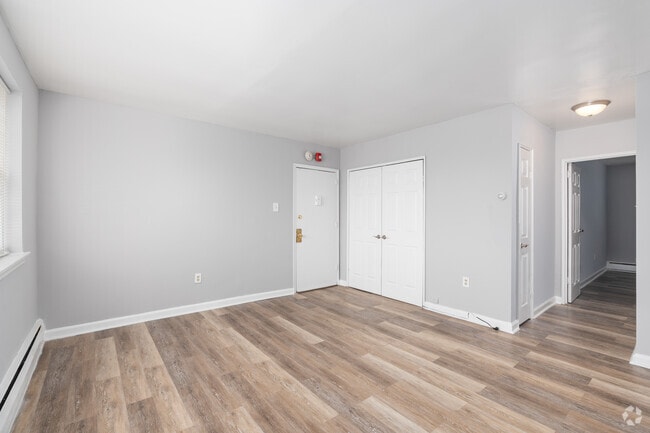
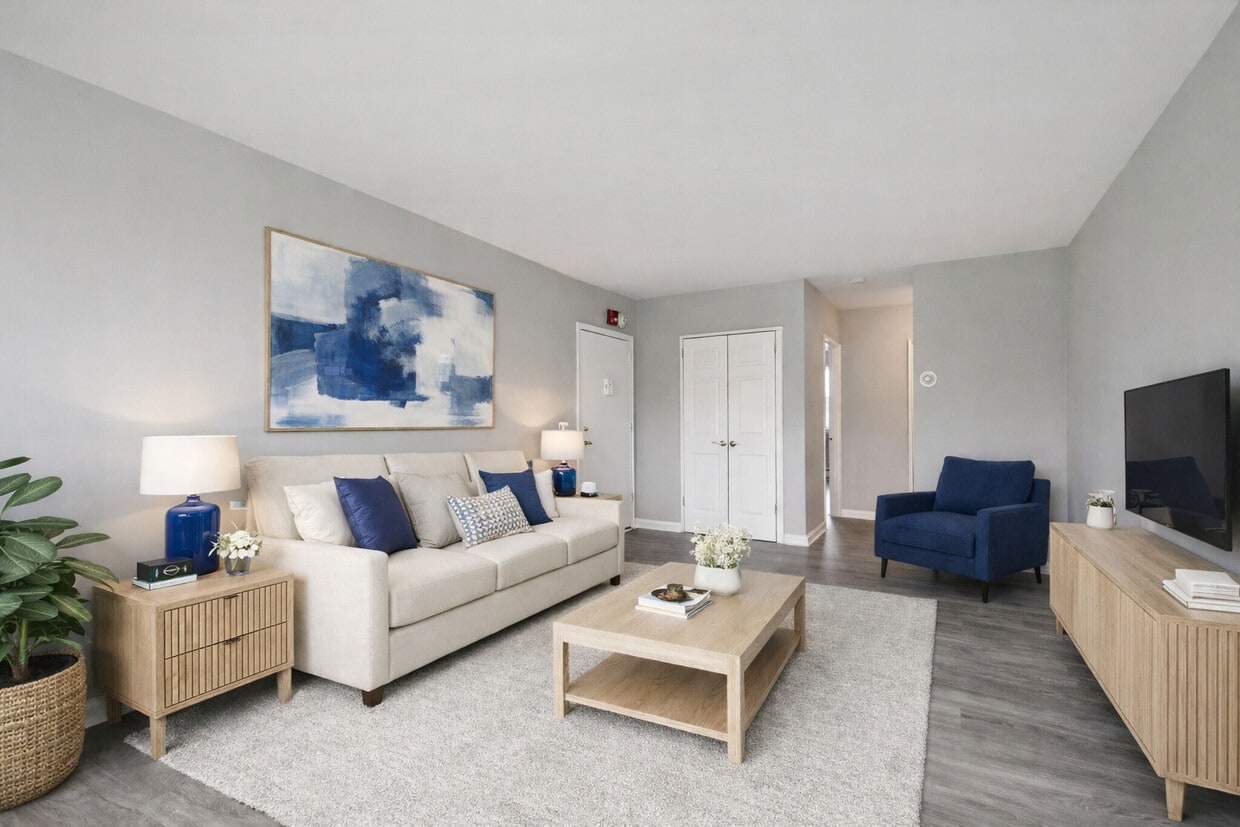
Located at 875 N Easton Rd in Glenside, PA, this single-floor, one-bedroom, one-bathroom unit offers a practical and comfortable layout designed to maximize every square foot. Throughout the space, wood-style plank flooring in warm, natural tones creates a cohesive and inviting atmosphere, complemented by neutral gray and beige wall colors that lend a clean, modern feel. The living area is generously sized, bathed in natural light from multiple windows fitted with blinds that offer both brightness and privacy. Baseboard heating runs along the walls, providing efficient warmth. The open sightlines connect the living space to a compact kitchen area equipped with white cabinetry and a stainless steel refrigerator, making the overall layout feel open and functional. The bedroom is a well-proportioned retreat, offering ample room for furnishings along with a double-door closet for convenient storage. Windows allow natural light to filter in, enhancing the sense of space. A dedicated entryway with an additional closet provides practical storage right at the front door. The bathroom features classic white tile work and clean finishes. A connecting hallway with wood-style flooring ties the rooms together seamlessly. This unit offers a straightforward, well-maintained living environment in a convenient Glenside location.

-
Monthly Rent
$1,455 - $1,804
-
Bedrooms
1 - 3 bd
-
Bathrooms
1 - 2 ba
-
Square Feet
600 - 1,500 sq ft
Highlights
- Walk-In Closets
- Property Manager on Site
- Hardwood Floors
Pricing & Floor Plans

-
Unit 4B1price $1,455Unit Specialsquare feet 630availibility Now
-
Unit 6B2price $1,599Unit Specialsquare feet 730availibility Now
-
Unit 7A2price $1,619square feet 730availibility Nov 7
-
Unit 4B1price $1,455Unit Specialsquare feet 630availibility Now
-
Unit 6B2price $1,599Unit Specialsquare feet 730availibility Now
-
Unit 7A2price $1,619square feet 730availibility Nov 7
Fees and Policies
The fees listed below are community-provided and may exclude utilities or add-ons. All payments are made directly to the property and are non-refundable unless otherwise specified.
-
Utilities & Essentials
-
Liability WaiverMandatory $13.99 per month for Damage Waiver Program. Optional $5 per month to add personal property coverage. Charged per unit.$14 / mo
-
-
One-Time Basics
-
Due at Application
-
Application Fee (Per Applicant)Charged per applicant.$50
-
-
Due at Application
Pet policies are negotiable.
-
Dogs
Declawed
-
Cats
-
Monthly Pet FeeMax of 2. Charged per pet.$25
-
One-Time Pet FeeMax of 2. Charged per pet.$250
0 lbs. Weight Limit, Spayed/NeuteredRestrictions:Spayed/NeuteredRead More Read Less -
-
Surface Lot
-
Parking FeeCharged per vehicle.$0 / mo
-
-
Storage Unit
-
Storage DepositCharged per rentable item.$0
-
Storage RentCharged per rentable item.$0 / mo
-
Property Fee Disclaimer: Based on community-supplied data and independent market research. Subject to change without notice. May exclude fees for mandatory or optional services and usage-based utilities.
Details
Utilities Included
-
Water
-
Trash Removal
-
Sewer
Lease Options
-
11 - 15 Month Leases
Property Information
-
Built in 1960
-
146 units/2 stories
Matterport 3D Tours
About Mt. Vernon Apartments
Discover the perfect blend of comfort and convenience at Mt. Vernon Apartments. Ideally located in Montgomery County within the highly regarded Abington School District, residents enjoy a peaceful setting with easy access to regional rail, major roadways, shopping, and dining. With nearby Glenside and Jenkintown just minutes away, everything you need is right at your doorstep.
Mt. Vernon Apartments is an apartment community located in Montgomery County and the 19038 ZIP Code. This area is served by the Abington School District attendance zone.
Unique Features
- 24-hr Emergency Maintenance
Community Amenities
Fitness Center
Laundry Facilities
Recycling
24 Hour Access
- Laundry Facilities
- Property Manager on Site
- 24 Hour Access
- Recycling
- Online Services
- Storage Space
- Walk-Up
- Fitness Center
- Courtyard
Apartment Features
Dishwasher
High Speed Internet Access
Hardwood Floors
Walk-In Closets
- High Speed Internet Access
- Heating
- Smoke Free
- Cable Ready
- Tub/Shower
- Dishwasher
- Stainless Steel Appliances
- Eat-in Kitchen
- Kitchen
- Oven
- Range
- Refrigerator
- Hardwood Floors
- Dining Room
- Walk-In Closets
- Window Coverings
- Lawn
Wyncote-Jenkintown is a suburban section of town about 20 miles north of Downtown Philadelphia. The dynamic area is home to Arcadia University and dotted with green spaces, streams, and golf courses. Easton Road holds an array of locally owned shops, stores, businesses, and a theater. Big-box stores and chain eateries are situated in the corner of town along Cheltenham Avenue at places like Cedarbrook Plaza Shopping Center and Greenleaf at Cheltenham Mall. The rest of Wyncote-Jenkintown features residential neighborhoods holding a variety of apartments and single-family homes suitable for renters from all walks of life.
Learn more about living in Wyncote-JenkintownCompare neighborhood and city base rent averages by bedroom.
| Wyncote-Jenkintown | Glenside, PA | |
|---|---|---|
| Studio | $1,454 | $1,285 |
| 1 Bedroom | $1,539 | $1,354 |
| 2 Bedrooms | $2,042 | $1,631 |
| 3 Bedrooms | $2,381 | $1,711 |
- Laundry Facilities
- Property Manager on Site
- 24 Hour Access
- Recycling
- Online Services
- Storage Space
- Walk-Up
- Courtyard
- Fitness Center
- 24-hr Emergency Maintenance
- High Speed Internet Access
- Heating
- Smoke Free
- Cable Ready
- Tub/Shower
- Dishwasher
- Stainless Steel Appliances
- Eat-in Kitchen
- Kitchen
- Oven
- Range
- Refrigerator
- Hardwood Floors
- Dining Room
- Walk-In Closets
- Window Coverings
- Lawn
| Monday | 9am - 5pm |
|---|---|
| Tuesday | 9am - 5pm |
| Wednesday | 9am - 5pm |
| Thursday | 9am - 5pm |
| Friday | 9am - 4:30pm |
| Saturday | Closed |
| Sunday | Closed |
| Colleges & Universities | Distance | ||
|---|---|---|---|
| Colleges & Universities | Distance | ||
| Drive: | 7 min | 2.3 mi | |
| Drive: | 7 min | 2.5 mi | |
| Drive: | 7 min | 3.0 mi | |
| Drive: | 13 min | 5.7 mi |


 The GreatSchools Rating helps parents compare schools within a state based on a variety of school quality indicators and provides a helpful picture of how effectively each school serves all of its students. Ratings are on a scale of 1 (below average) to 10 (above average) and can include test scores, college readiness, academic progress, advanced courses, equity, discipline and attendance data. We also advise parents to visit schools, consider other information on school performance and programs, and consider family needs as part of the school selection process.
View GreatSchools Rating Methodology
Data provided by GreatSchools.org © 2026. All rights reserved.
Transportation options available in Glenside include Olney Transit Center, located 6.3 miles from Mt. Vernon Apartments. Mt. Vernon Apartments is near Philadelphia International, located 23.8 miles or 45 minutes away, and Trenton Mercer, located 25.5 miles or 44 minutes away.
| Transit / Subway | Distance | ||
|---|---|---|---|
| Transit / Subway | Distance | ||
| Drive: | 14 min | 6.3 mi | |
| Drive: | 14 min | 6.4 mi | |
|
|
Drive: | 16 min | 6.9 mi |
|
|
Drive: | 16 min | 7.4 mi |
|
|
Drive: | 17 min | 7.9 mi |
| Commuter Rail | Distance | ||
|---|---|---|---|
| Commuter Rail | Distance | ||
| Walk: | 8 min | 0.4 mi | |
| Drive: | 3 min | 1.2 mi | |
| Drive: | 3 min | 1.4 mi | |
| Drive: | 4 min | 1.9 mi | |
| Drive: | 4 min | 1.9 mi |
| Airports | Distance | ||
|---|---|---|---|
| Airports | Distance | ||
|
Philadelphia International
|
Drive: | 45 min | 23.8 mi |
|
Trenton Mercer
|
Drive: | 44 min | 25.5 mi |
Scores provided by
 What do Walkability, Transit, Drivability, and Bikeability mean?
Walkability measures the walking distance to day-to-day needs.
Transit measures access to public transportation.
Drivability measures congestion, parking availability, and access to major roads.
Bikeability measures the suitability for cycling.
How It Works
What do Walkability, Transit, Drivability, and Bikeability mean?
Walkability measures the walking distance to day-to-day needs.
Transit measures access to public transportation.
Drivability measures congestion, parking availability, and access to major roads.
Bikeability measures the suitability for cycling.
How It Works
Traffic
BusyAirport
CalmBusinesses
ActiveScores provided by
HowLoud What is a Sound Score Rating? A Sound Score Rating aggregates noise caused by vehicle traffic, airplane traffic and local sources. How It WorksTime and distance from Mt. Vernon Apartments.
| Shopping Centers | Distance | ||
|---|---|---|---|
| Shopping Centers | Distance | ||
| Walk: | 16 min | 0.9 mi | |
| Walk: | 18 min | 1.0 mi | |
| Walk: | 19 min | 1.0 mi |
| Parks and Recreation | Distance | ||
|---|---|---|---|
| Parks and Recreation | Distance | ||
|
Briar Bush Nature Center
|
Walk: | 14 min | 0.7 mi |
|
Pennypack Ecological Restoration Trust
|
Drive: | 7 min | 3.5 mi |
|
Lorimer Park
|
Drive: | 12 min | 4.6 mi |
|
Wissahickon Valley Park
|
Drive: | 11 min | 5.4 mi |
|
Pennypack Farm
|
Drive: | 12 min | 5.9 mi |
| Hospitals | Distance | ||
|---|---|---|---|
| Hospitals | Distance | ||
| Drive: | 3 min | 1.4 mi | |
| Drive: | 8 min | 3.8 mi | |
| Drive: | 10 min | 5.2 mi |
| Military Bases | Distance | ||
|---|---|---|---|
| Military Bases | Distance | ||
| Drive: | 16 min | 7.2 mi | |
| Drive: | 18 min | 7.8 mi | |
| Drive: | 36 min | 20.9 mi |
Mt. Vernon Apartments Photos
-
Mt. Vernon Apartments
-
1BR, 1BA - 650SF
-
1BR, 1BA - 650SF - Kitchen
-
1BR, 1BA - 650SF - Dining Area
-
1BR, 1BA - 650SF - Living Room
-
1BR, 1BA - 650SF - Living Room
-
1BR, 1BA - 650SF - Bedroom
-
1BR, 1BA - 650SF - Bedroom
-
1BR, 1BA - 650SF - Bathroom
Nearby Apartments
Within 50 Miles of Mt. Vernon Apartments
-
The Revere Apartments
2301 Woodward St
Philadelphia, PA 19115
$1,259 - $1,959
1-3 Br 6.0 mi
-
Henry on the Park Apartments
7901 Henry Ave
Philadelphia, PA 19128
$1,499 - $3,429
1-4 Br 6.5 mi
-
Northbrook Apartments
1340 Stewarts Way
Philadelphia, PA 19154
$1,249 - $2,608
1-4 Br 8.2 mi
-
Newpointe Apartments
955 Easton Rd
Warrington, PA 18976
$1,775 - $2,184
1-2 Br 8.7 mi
-
The Crossings at Neshaminy Apartments
3060 Bristol Rd
Bensalem, PA 19020
$1,833 - $2,290
1-2 Br 10.7 mi
-
The Village of Pennbrook Apartments
9071 Mill Creek Rd
Levittown, PA 19054
$1,399 - $3,998
1-3 Br 17.4 mi
While Mt. Vernon Apartments does not provide in‑unit laundry, on‑site laundry facilities are available for shared resident use.
Select utilities are included in rent at Mt. Vernon Apartments, including water, trash removal, and sewer. Residents are responsible for any other utilities not listed.
Parking is available at Mt. Vernon Apartments and is free of charge for residents.
Mt. Vernon Apartments has one to three-bedrooms with rent ranges from $1,455/mo. to $1,804/mo.
Yes, Mt. Vernon Apartments welcomes pets. Breed restrictions, weight limits, and additional fees may apply. View this property's pet policy.
A good rule of thumb is to spend no more than 30% of your gross income on rent. Based on the lowest available rent of $1,455 for a one-bedroom, you would need to earn about $58,200 per year to qualify. Want to double-check your budget? Calculate how much rent you can afford with our Rent Affordability Calculator.
Mt. Vernon Apartments is offering Specials for eligible applicants, with rental rates starting at $1,455.
Yes! Mt. Vernon Apartments offers 2 Matterport 3D Tours. Explore different floor plans and see unit level details, all without leaving home.
875 N Easton Rd
Glenside, PA 19038