Map
  • Add a Property
  • Renter Tools
    • Favorites
    • Saved Searches
  • Manage Rentals
  • Apartments For Rent
  • Houses For Rent
  • Condos For Rent
  • Townhomes For Rent
  • Help Center
  • Area Guide
  • Rent Calculator
  • Property Management Companies
English

Language

English Español
Apartments.com Logo
Manage Rentals      Sign Up / Sign In
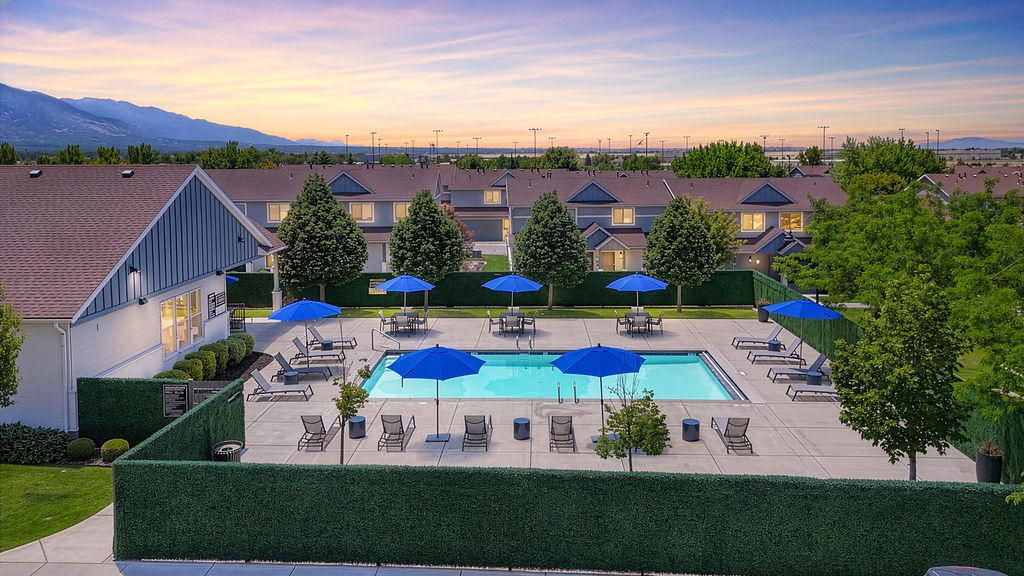
  • Primary Photo - Mountain View Townhomes
  • Building Photo - Mountain View Townhomes
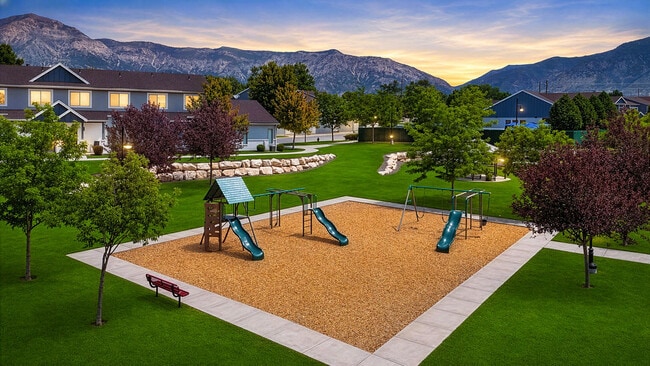
    West Playground - Mountain View Townhomes
  • Building Photo - Mountain View Townhomes
    Building Photo - Mountain View Townhomes
Contact This Property
Schedule In-Person Tour

Tour Options: In-Person

Language: English

Open 9am - 6pm Today

View All Hours Office Hours Monday - Friday, 9am - 6pm Saturday, 10am - 3pm Sunday, Closed

Contact This Property

Tour Options: In-Person

Language: English

Open 9am - 6pm Today

View All Hours Office Hours Monday - Friday, 9am - 6pm Saturday, 10am - 3pm Sunday, Closed

Mountain View Townhomes media gallery Unit
call 385-432-3660
Floor Plan View Body
Utah Weber County Ogden Business Depot Ogden

Mountain View Townhomes

811 W 1340 N, Ogden, UT 84404

2.8
Renter Rating 20 Reviews
Verified Listing CoStar Verified® Listing

This Listing has been verified by CoStar’s listing verification process, which combines internal screening and fraud detection technology. Always beware of scams.

Today
Share Listing
Favorites
385-432-3660
Property Management Company Logo Property Website
  • Monthly Rent

    $1,539 - $1,967

  • Bedrooms

    1 - 3 bd

  • Bathrooms

    1 - 2.5 ba

  • Square Feet

    829 - 1,383 sq ft

Mountain View Townhomes
Property Management Company Logo
Share Listing
Favorites

4 Weeks Free on Immediate Move in!

OFFERING UP TO 4 WEEKS OFF IMMEDIATE MOVE IN! Limited Availability- Select Townhomes

Highlights

  • Basketball Court
  • Porch
  • Yard
  • Pool
  • Walk-In Closets
  • Planned Social Activities
  • Spa
  • Pet Play Area
  • Walking/Biking Trails

Pricing & Floor Plans

filter results by bedrooms
Cost Calculator: Estimate your monthly and one-time fees.
1x1-829
Starting at $1,539 1 Bed 1 Bath 829 Sq Ft
2 Available houses
House
Base Price
Sq Ft
Availability
House Details
  • Unit X876
    price $1,539
    square feet 829
    availibility Now
  • Unit F852
    price $1,579
    square feet 829
    availibility Now
1x1-829-Partial Renovation
Starting at $1,570 1 Bed 1 Bath 829 Sq Ft
3 Available houses
House
Base Price
Sq Ft
Availability
House Details
  • Unit G1338
    price $1,570
    square feet 829
    availibility Now
  • Unit R872
    price $1,585
    square feet 829
    availibility Aug 10
  • Unit S873
    price $1,585
    square feet 829
    availibility Sep 10
2x2.5-1307
Starting at $1,859 2 Beds 2.5 Baths 1,307 Sq Ft
3 Available houses
House
Base Price
Sq Ft
Availability
House Details
  • Unit A774
    price $1,899
    square feet 1,307
    availibility Now
  • Unit X888
    price $1,859
    square feet 1,307
    availibility Sep 10
  • Unit A778
    price $1,859
    square feet 1,307
    availibility Sep 10
2x2.5-1307-Partial Renovation
$1,839 2 Beds 2.5 Baths 1,307 Sq Ft
1 Available house
House
Base Price
Sq Ft
Availability
House Details
  • Unit H858
    price $1,839
    square feet 1,307
    availibility Sep 10
3x2.5-1387
Starting at $1,899 3 Beds 2.5 Baths 1,383 Sq Ft
3 Available houses
House
Base Price
Sq Ft
Availability
House Details
  • Unit A786
    price $1,899
    square feet 1,383
    availibility Now
  • Unit B775
    price $1,917
    square feet 1,383
    availibility Now
  • Unit E841
    price $1,967
    square feet 1,383
    availibility Now
3x2.5-1387-Partial Renovation
Call for Rent 3 Beds 2.5 Baths 1,383 Sq Ft
Not Available
3x2-1387-Upgraded
Call for Rent 3 Beds 2.5 Baths 1,383 Sq Ft
Not Available
1x1-829
Starting at $1,539 1 Bed 1 Bath 829 Sq Ft
2 Available houses
House
Base Price
Sq Ft
Availability
House Details
  • Unit X876
    price $1,539
    square feet 829
    availibility Now
  • Unit F852
    price $1,579
    square feet 829
    availibility Now
1x1-829-Partial Renovation
Starting at $1,570 1 Bed 1 Bath 829 Sq Ft
3 Available houses
House
Base Price
Sq Ft
Availability
House Details
  • Unit G1338
    price $1,570
    square feet 829
    availibility Now
  • Unit R872
    price $1,585
    square feet 829
    availibility Aug 10
  • Unit S873
    price $1,585
    square feet 829
    availibility Sep 10
2x2.5-1307
Starting at $1,859 2 Beds 2.5 Baths 1,307 Sq Ft
3 Available houses
House
Base Price
Sq Ft
Availability
House Details
  • Unit A774
    price $1,899
    square feet 1,307
    availibility Now
  • Unit X888
    price $1,859
    square feet 1,307
    availibility Sep 10
  • Unit A778
    price $1,859
    square feet 1,307
    availibility Sep 10
2x2.5-1307-Partial Renovation
$1,839 2 Beds 2.5 Baths 1,307 Sq Ft
1 Available house
House
Base Price
Sq Ft
Availability
House Details
  • Unit H858
    price $1,839
    square feet 1,307
    availibility Sep 10
3x2.5-1387
Starting at $1,899 3 Beds 2.5 Baths 1,383 Sq Ft
3 Available houses
House
Base Price
Sq Ft
Availability
House Details
  • Unit A786
    price $1,899
    square feet 1,383
    availibility Now
  • Unit B775
    price $1,917
    square feet 1,383
    availibility Now
  • Unit E841
    price $1,967
    square feet 1,383
    availibility Now
3x2.5-1387-Partial Renovation
Call for Rent 3 Beds 2.5 Baths 1,383 Sq Ft
Not Available
3x2-1387-Upgraded
Call for Rent 3 Beds 2.5 Baths 1,383 Sq Ft
Not Available
* Price shown is base rent. Excludes user-selected optional fees and variable or usage-based fees and required charges due at or prior to move-in or at move-out.View Fees and Policies for details. Price, availability, fees, and any applicable rent special are subject to change without notice.
* Square footage definitions vary. Displayed square footage is approximate.

Fees and Policies

The fees listed below are community-provided and may exclude utilities or add-ons. All payments are made directly to the property and are non-refundable unless otherwise specified. Use the Cost Calculator to determine costs based on your needs.

  • Dogs
    • One-Time Pet Fee
      Max of 2. Charged per pet.
      $250
    • Pet Deposit
      Max of 2. Charged per pet.
      $250
    • Monthly Pet Fee
      Max of 2. Charged per pet.
      $45 / mo
    70 lbs. Weight Limit
  • Cats
    • One-Time Pet Fee
      Max of 2. Charged per pet.
      $250
    • Pet Deposit
      Max of 2. Charged per pet.
      $250
    • Monthly Pet Fee
      Max of 2. Charged per pet.
      $45 / mo
    0 lbs. Weight Limit
  • Garage Lot
    Attached 1 & 2 Car Garages

Property Fee Disclaimer: Based on community-supplied data and independent market research. Subject to change without notice. May exclude fees for mandatory or optional services and usage-based utilities.

Details

Lease Options

  • 6 - 12 Month Leases

Property Information

  • Built in 2016
  • 145 houses/2 stories

Matterport 3D Tours

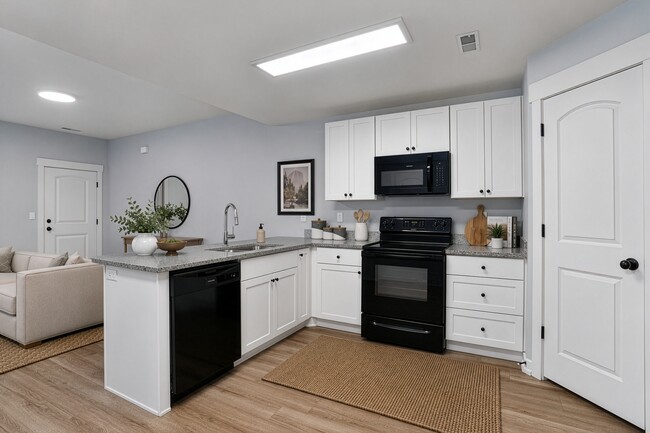
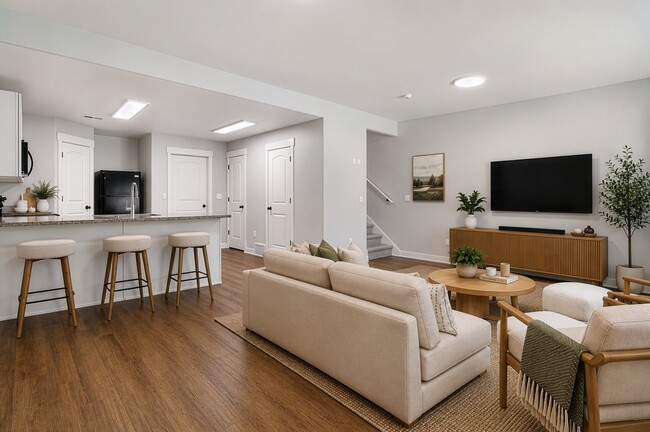
This two-story home is designed with a practical, neutral aesthetic that provides a clean and versatile living environment. The main level opens to a spacious living area finished with plush carpet and wood-look luxury vinyl plank flooring, with a clear transition between zones. A peninsula-style kitchen anchors the space, featuring granite-look countertops, white cabinetry, a built-in sink, and black appliances including a refrigerator, microwave, and range. The kitchen overlooks the living area, creating an open and connected layout. A front entry door with a small foyer mat provides a defined arrival point, while a window fitted with blinds allows natural light into the main living space. The textured ceiling and flush-mount lighting are consistent throughout the lower level. The upper floor, accessible via a staircase visible in the 3D model, contains additional rooms with carpeted flooring and wood-look hallway transitions. Multiple white panel doors lead to various spaces, including generously sized walk-in closets outfitted with double hanging rods and built-in shelving. A full bathroom on this level includes a tub-shower combo, white cabinetry with granite-look counters, and tile flooring. A separate water closet with wood-look flooring provides added privacy.

2BR, 2.5BA - 1,307SF
1/4
This two-story home is designed with a practical, neutral aesthetic that provides a clean and versatile living environment. The main level opens to a spacious living area finished with plush carpet and wood-look luxury vinyl plank flooring, with a clear transition between zones. A peninsula-style kitchen anchors the space, featuring granite-look countertops, white cabinetry, a built-in sink, and black appliances including a refrigerator, microwave, and range. The kitchen overlooks the living area, creating an open and connected layout. A front entry door with a small foyer mat provides a defined arrival point, while a window fitted with blinds allows natural light into the main living space. The textured ceiling and flush-mount lighting are consistent throughout the lower level.

The upper floor, accessible via a staircase visible in the 3D model, contains additional rooms with carpeted flooring and wood-look hallway transitions. Multiple white panel doors lead to various spaces, including generously sized walk-in closets outfitted with double hanging rods and built-in shelving. A full bathroom on this level includes a tub-shower combo, white cabinetry with granite-look counters, and tile flooring. A separate water closet with wood-look flooring provides added privacy. This two-story residence presents a clean, functional design throughout, finished in warm neutral tones that create a cohesive and inviting atmosphere. The main living area is generously proportioned, featuring plush wall-to-wall carpeting, textured ceilings, and dual flush-mount light fixtures that provide consistent illumination. A window with blinds allows natural light to fill the space, while a solid entry door with a modern lock adds a sense of security and structure.

The kitchen is efficiently designed with white shaker-style cabinetry, granite-look countertops, and black appliances including an electric range and over-the-range microwave. Wood-look flooring grounds the space and offers a practical contrast to the carpeted areas elsewhere.

The bathroom is well-appointed, featuring a white vanity with granite countertops, dark hardware accents, a single undermount sink, and a full tub-shower combination with built-in shelving. Tile flooring adds durability and a clean aesthetic.

A dedicated laundry room houses a full-size washer and dryer, tile flooring, overhead shelving, and an electrical panel for added convenience. Additional carpeted rooms offer versatile living or sleeping spaces, each with natural light from blinds-covered windows and consistent neutral wall finishes throughout. This single-story space combines rustic and modern design elements to create a welcoming, functional environment. The entry welcomes visitors through glass-paneled doors into an open area with soaring vaulted ceilings and rich hardwood-style flooring that flows throughout. A decorative exposed brick archway serves as a prominent architectural feature, framing the transition between areas and adding warmth and character to the space.

The main lounge area is generously proportioned, featuring a row of large windows that flood the room with natural light and offer views of the surrounding neighborhood. Dark leather seating, a tufted sofa, an ornate area rug, and a wall-mounted flat-screen television create a comfortable and well-appointed gathering space. A ceiling fan enhances the airy feel of the high vaulted ceilings.

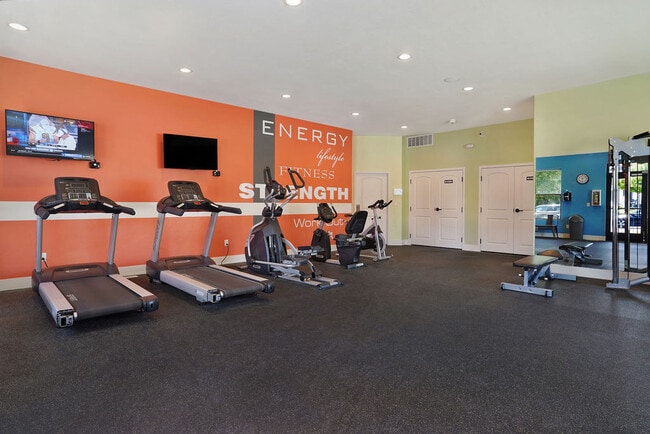
An adjacent office or meeting area features a commanding floor-to-ceiling stacked stone fireplace with a rustic wood mantle, serving as the room's focal point. A centrally placed desk and open floor plan make this area well-suited for professional use. Natural light, neutral wall tones, and consistent flooring unify the overall ambiance, resulting in a polished yet inviting atmosphere throughout. This single-floor fitness center is thoughtfully designed to support a full range of workout activities, divided into distinct functional zones that cater to both cardio and strength training needs. The space is characterized by vibrant color-blocked walls — a bold teal accent wall frames the main entrance area, while a striking orange feature wall with motivational typography reading "Energy, Lifestyle, Fitness, Strength, Work Out" energizes the cardio zone. Durable rubber flooring runs throughout, providing safety and comfort for all types of exercise. The cardio area is equipped with treadmills, an elliptical trainer, and a stationary bike, all positioned facing wall-mounted flat-screen televisions. The free weights and functional training zone offers a dumbbell rack, kettlebells, medicine balls, stability balls, foam rollers, and a weight bench. The strength training section features a multi-functional cable machine, additional benches, and a dumbbell rack, complemented by a mirrored wall that amplifies the sense of space. Recessed lighting illuminates the entire facility, while multiple large windows with roller shades invite natural light and outdoor views. Double glass entry doors complete the welcoming, energetic atmosphere of this well-appointed fitness facility.

About Mountain View Townhomes

Mountain View Townhomes redefine luxury living in Ogden, Utah, offering an exceptional residential experience framed by stunning mountain scenery and refined design. This upscale townhome community features beautifully crafted 1-, 2-, and 3-bedroom residences designed for those who value space, style, and comfort. With thoughtfully designed open-concept layouts, each home provides a seamless flow between living, dining, and kitchen spaces, creating an ideal environment for both everyday living and elegant entertaining. Inside, residents are welcomed by high-end finishes and modern design elements that elevate every detail of the home. Gourmet kitchens are outfitted with premium stainless-steel appliances, sleek cabinetry, designer countertops, and contemporary lighting, blending sophistication with functionality. Spacious bedrooms offer a serene retreat, while spa-inspired bathrooms feature stylish fixtures and refined finishes that bring a sense of calm and luxury to daily routines. In-unit laundry, ample storage, and private attached garages add convenience without compromising the elevated aesthetic. Select townhomes offer private balconies or patios, providing the perfect setting to unwind and enjoy breathtaking mountain views. Ideally located near outdoor recreation, scenic trails, and the vibrant dining and entertainment of downtown Ogden, Mountain View Townhomes offer a lifestyle that balances tranquility with accessibility. Whether you’re seeking peaceful evenings surrounded by nature or effortless access to city amenities and commuter routes, this community delivers a sophisticated living experience designed to complement Utah’s natural beauty. At Mountain View Townhomes, luxury is not just a feature—it’s a way of life.

Mountain View Townhomes is a townhouse community located in Weber County and the 84404 ZIP Code. This area is served by the Weber District attendance zone.

Unique Features

  • 1 Car garage
  • 2 car garage
  • 24 Hour fitness center
  • Dog Parks
  • Energy Efficient Appliances
  • playground
  • Pool
  • Walking trails

Contact

View Property Website
Language: English
Open 9am - 6pm Today
  • Monday - Friday, 9am - 6pm
  • Saturday, 10am - 3pm
  • Sunday, Closed
Property Management Company Logo

Community Amenities

Pool

Fitness Center

Playground

Clubhouse

Grill

Pet Play Area

Trash Pickup - Curbside

Basketball Court

Property Services

  • Package Service
  • Maintenance on site
  • Property Manager on Site
  • Trash Pickup - Curbside
  • Renters Insurance Program
  • Online Services
  • Planned Social Activities
  • Pet Play Area
  • Public Transportation

Shared Community

  • Clubhouse
  • Storage Space
  • Walk-Up

Fitness & Recreation

  • Fitness Center
  • Spa
  • Pool
  • Playground
  • Basketball Court
  • Walking/Biking Trails

Outdoor Features

  • Grill
  • Picnic Area
  • Dog Park

Townhome Features

Washer/Dryer

Air Conditioning

Dishwasher

High Speed Internet Access

Walk-In Closets

Granite Countertops

Yard

Microwave

Indoor Features

  • High Speed Internet Access
  • Washer/Dryer
  • Air Conditioning
  • Heating
  • Smoke Free
  • Cable Ready
  • Satellite TV
  • Tub/Shower
  • Handrails
  • Wheelchair Accessible (Rooms)

Kitchen Features & Appliances

  • Dishwasher
  • Disposal
  • Ice Maker
  • Granite Countertops
  • Stainless Steel Appliances
  • Pantry
  • Eat-in Kitchen
  • Kitchen
  • Microwave
  • Oven
  • Range
  • Refrigerator
  • Freezer

Floor Plan Details

  • Carpet
  • Vinyl Flooring
  • Dining Room
  • Family Room
  • Views
  • Walk-In Closets
  • Linen Closet
  • Window Coverings
  • Balcony
  • Patio
  • Porch
  • Yard
  • Lawn
Location
811 W 1340 N, Ogden,
UT 84404
Get Directions
Schools Restaurants Groceries Coffee Banks Shops Fitness
| Edit
Edit Commute

Destination is required

Under 30 minutes

Commute Time is calculated at rush hour.
City - Ogden

Nestled at the foot of the Wasatch Mountains, Ogden sits 40 miles north of Salt Lake City, combining outdoor adventure with city living. This former railroad hub features an extensive trail system along its eastern edge, offering residents immediate access to hiking, mountain biking, and rock climbing. Weber State University contributes to the city's dynamic atmosphere, while the historic 25th Street district showcases local shops, restaurants, and the restored Peery's Egyptian Theatre. Current rental trends show average apartment rates ranging from $929 for studios to $1,966 for four-bedroom units, with most rental categories experiencing slight decreases over the past year, making it more affordable than other Utah cities.

From the tree-lined Jefferson Avenue district to the developments near The Junction, Ogden's neighborhoods each have their own character. The city provides easy access to three ski resorts: Snowbasin, Powder Mountain, and Nordic Valley.

Learn more about living in Ogden 
Average Prices by Area

Compare neighborhood and city base rent averages by bedroom.

Business Depot Ogden Ogden, UT
1 Bedroom $1,547 -
2 Bedrooms $1,467 -
3 Bedrooms $1,790 $1,802
Amenities
  • Package Service
  • Maintenance on site
  • Property Manager on Site
  • Trash Pickup - Curbside
  • Renters Insurance Program
  • Online Services
  • Planned Social Activities
  • Pet Play Area
  • Public Transportation
  • Clubhouse
  • Storage Space
  • Walk-Up
  • Grill
  • Picnic Area
  • Dog Park
  • Fitness Center
  • Spa
  • Pool
  • Playground
  • Basketball Court
  • Walking/Biking Trails
  • 1 Car garage
  • 2 car garage
  • 24 Hour fitness center
  • Dog Parks
  • Energy Efficient Appliances
  • playground
  • Pool
  • Walking trails
  • High Speed Internet Access
  • Washer/Dryer
  • Air Conditioning
  • Heating
  • Smoke Free
  • Cable Ready
  • Satellite TV
  • Tub/Shower
  • Handrails
  • Wheelchair Accessible (Rooms)
  • Dishwasher
  • Disposal
  • Ice Maker
  • Granite Countertops
  • Stainless Steel Appliances
  • Pantry
  • Eat-in Kitchen
  • Kitchen
  • Microwave
  • Oven
  • Range
  • Refrigerator
  • Freezer
  • Carpet
  • Vinyl Flooring
  • Dining Room
  • Family Room
  • Views
  • Walk-In Closets
  • Linen Closet
  • Window Coverings
  • Balcony
  • Patio
  • Porch
  • Yard
  • Lawn
Expenses
Recurring
Cat Rent $45
Dog Rent $45
One-Time
Cat Fee $250
Cat Deposit $250
Dog Fee $250
Dog Deposit $250
Office Hours
Monday 9am - 6pm
Tuesday 9am - 6pm
Wednesday 9am - 6pm
Thursday 9am - 6pm
Friday 9am - 6pm
Saturday 10am - 3pm
Sunday Closed
385-432-3660
Education
Colleges & Universities Distance
Weber State University
Drive: 17 min 9.2 mi
Utah State University
Drive: 58 min 44.4 mi
Mountain View Townhomes is within 17 minutes or 9.2 miles from Weber State University. It is also near Utah State University.
Schools
  • Public Schools
  • Private Schools
Lomond View School
Public Elementary School
Grades PK-5
444 Students
Nearby
Property Identified
Venture Academy
Public Elementary, Middle & High School
Grades K-12
802 Students
Nearby
Pioneer School
Public Elementary School
Grades K-5
414 Students
Nearby
Property Identified
Heritage School
Public Elementary School
Grades PK-5
647 Students
Attendance Zone
Wahlquist Jr High
Public Middle School
Grades 6-8
1,260 Students
Nearby
Property Identified
Highland Junior High School
Public Middle School
Grades 6-8
715 Students
Attendance Zone
Weber High
Public High School
Grades 9-12
2,037 Students
Nearby
Property Identified
Fremont High
Public High School
Grades 9-12
2,160 Students
Nearby
Property Identified
Ben Lomond High School
Public High School
Grades 9-12
1,180 Students
Attendance Zone
Childrens Classic
Private Elementary School
Grades PK-5
359 Students
Nearby
Oakgrove School
Private Middle & High School
Grades 6-12
42 Students
Nearby
School data provided by The GreatSchools Rating helps parents compare schools within a state based on a variety of school quality indicators and provides a helpful picture of how effectively each school serves all of its students. Ratings are on a scale of 1 (below average) to 10 (above average) and can include test scores, college readiness, academic progress, advanced courses, equity, discipline and attendance data. We also advise parents to visit schools, consider other information on school performance and programs, and consider family needs as part of the school selection process.

View GreatSchools Rating Methodology


Data provided by GreatSchools.org © 2026. All rights reserved.
Transportation

Mountain View Townhomes is near Salt Lake City International, located 45.2 miles or 55 minutes away.

Commuter Rail Distance
Ogden
Drive: 9 min 5.0 mi
Roy
Drive: 17 min 9.4 mi
Clearfield
Drive: 24 min 17.0 mi
Layton
Drive: 26 min 20.3 mi
Farmington
Drive: 31 min 25.7 mi
Airports Distance
Airports Distance
Salt Lake City International
Drive: 55 min 45.2 mi
Getting Around
Somewhat Walkable
Walkability
30 / 100
Minimal Public Transit
Transit
10 / 100
Exceptionally Drivable
Drivability
100 / 100
Fairly Bikeable
Bikeability
40 / 100

Scores provided by

What do Walkability, Transit, Drivability, and Bikeability mean? Walkability measures the walking distance to day-to-day needs. Transit measures access to public transportation. Drivability measures congestion, parking availability, and access to major roads. Bikeability measures the suitability for cycling. How It Works
Active
Soundscore™
75 / 100

Traffic

Busy

Airport

Calm

Businesses

Calm

Scores provided by

HowLoud What is a Sound Score Rating? A Sound Score Rating aggregates noise caused by vehicle traffic, airplane traffic and local sources. How It Works
Points of Interest

Time and distance from Mountain View Townhomes.

Shopping Centers Distance
Knight Plaza
Walk: 21 min 1.1 mi
Harrisville Market
Drive: 3 min 1.9 mi
Family Vision Plaza
Drive: 5 min 2.3 mi
Mountain View Townhomes has 3 shopping centers within 2.3 miles, which is about a 5-minute drive. The miles and minutes will be for the farthest away property.
Parks and Recreation Distance
Ogden Nature Center
Drive: 8 min 4.7 mi
Museum of Natural Science
Drive: 16 min 8.8 mi
Ott Planetarium
Drive: 16 min 8.9 mi
Nordic Valley Resort
Drive: 30 min 14.0 mi
Snowbasin
Drive: 36 min 21.9 mi
Mountain View Townhomes has 5 parks within 21.9 miles, including Ogden Nature Center, Ott Planetarium, and Museum of Natural Science.
Hospitals Distance
Hospitals Distance
Mckay Dee Hospital
Drive: 16 min 9.0 mi
Ogden Regional Medical Center
Drive: 16 min 9.2 mi
Mountain View Townhomes is 9.0 miles from Mckay Dee Hospital, and is convenient to other hospitals, including Ogden Regional Medical Center.
Military Bases Distance
Ogden Defence Depot
Drive: 6 min 1.6 mi
Hill Air Force Base Ogden
Drive: 22 min 13.2 mi
Hill Air Force Base North Davis
Drive: 35 min 16.8 mi
Mountain View Townhomes has 3 military bases within 16.8 miles, the nearest is Ogden Defence Depot which is 1.6 miles away and a 6 minute drive.


Reviews for Mountain View Townhomes

2.8
Renter Rating
5 Stars
9
4 Stars
0
3 Stars
0
2 Stars
1
1 Star
10
Share details of your own experience with this property
Renter Reviews 20 Reviews
 
  • Most Recent
  • Most Helpful
  • Rating Low-High
  • Rating High-Low
Submitted by a verified resident of the apartment community. Participating residents may receive reward points in exchange for posting a review during their lease term, regardless of the nature of the review. Delete

Property Manager Responded:

Property Manager Responded

Show full review Show less
Was this helpful? Vote review helpful Thanks for your feedback!
Flag Review
  1. ...
  2. ...

Mountain View Townhomes Photos

  • Mountain View Townhomes

  • 2BR, 2.5BA - 1,307SF

  • West Playground

Floor Plans

  • 1x1 Layout

  • 1 Bedroom

  • 2x2.5 Layout (2 story)

  • 2 Bedrooms

  • 3x2.5 Layout (2 Story)

  • 3 Bedrooms

Nearby Apartments

Within 50 Miles of Mountain View Townhomes

  • Bigelow

    2510 Washington Blvd

    Ogden, UT 84401

    $995 - $1,606

    1-2 Br 4.6 mi

  • Azlee

    3480 S 300 E

    Salt Lake City, UT 84115

    $1,299

    2 Br 41.1 mi

  • Callaway

    1141 W 3900 Expy S

    Salt Lake City, UT 84123

    $979 - $1,482

    1-2 Br 41.6 mi

  • Preston Hollow

    4150 S 300 E

    Salt Lake City, UT 84107

    $1,245 - $1,969

    1-3 Br 42.0 mi

  • Hunters Woods

    4924 S Murray Blvd

    Salt Lake City, UT 84123

    $1,250 - $2,125

    1-3 Br 43.1 mi

  • Thornhill Apartments

    1680 W Thornhill Dr

    Salt Lake City, UT 84123

    $999 - $1,349

    1-2 Br 44.0 mi

Frequently Asked Questions
Does Mountain View Townhomes have in-unit laundry?

Mountain View Townhomes has units with in‑unit washers and dryers, making laundry day simple for residents.

What utilities are included in rent at Mountain View Townhomes?

Utilities are not included in rent. Residents should plan to set up and pay for all services separately.

Is parking available at Mountain View Townhomes?

Parking is available at Mountain View Townhomes. Contact this property for details.

Which floor plans are available, and what are the price ranges?

Mountain View Townhomes has one to three-bedrooms with rent ranges from $1,539/mo. to $1,967/mo.

Is Mountain View Townhomes pet-friendly?

Yes, Mountain View Townhomes welcomes pets. Breed restrictions, weight limits, and additional fees may apply. View this property's pet policy.

How much income do I need to rent at Mountain View Townhomes?

A good rule of thumb is to spend no more than 30% of your gross income on rent. Based on the lowest available rent of $1,539 for a one-bedroom, you would need to earn about $61,560 per year to qualify. Want to double-check your budget? Calculate how much rent you can afford with our Rent Affordability Calculator.

Does Mountain View Townhomes have move-in specials?

Mountain View Townhomes is offering 1 Month Free for eligible applicants, with rental rates starting at $1,539.

Does Mountain View Townhomes offer Matterport 3D tours?

Yes! Mountain View Townhomes offers 4 Matterport 3D Tours. Explore different floor plans and see unit level details, all without leaving home.
Back To Top
Send a Message
Contact Property
enter move in date in the format: 2 digit month / 2 digit day / 4 digit year

I would like to... Optional

Send Message

Submitting Request

Send a Message
Contact Property

Thank you! Your email has been sent.

Error

Report an Issue Print Get Directions
Try These Popular Nearby Searches

Cities

  • Riverdale Rentals
  • South Ogden Rentals
  • Washington Terrace Rentals
  • West Haven Rentals
  • Harrisville Rentals

Search by Bedrooms

  • Studio Apartments in Ogden
  • 1 Bedroom Apartments in Ogden
  • 2 Bedroom Apartments in Ogden
  • 3 Bedroom Apartments in Ogden
  • Rooms for Rent in Ogden

Other Rental Types

  • Ogden Lofts for Rent
  • Ogden Houses for Rent
  • Ogden Condos for Rent
  • Ogden Townhomes for Rent
  • Private Landlord Rentals Ogden
  • Ogden Duplex Rentals
  • 84404 Houses for Rent
  • 84404 Condos for Rent
  • 84404 Townhomes for Rent

Stay on Budget

  • Ogden Apartments Under $500
  • Ogden Apartments Under $600
  • Ogden Apartments Under $800
  • Ogden Apartments Under $1,000
  • Ogden Apartments Under $1,100
  • Ogden Apartments Under $1,300
  • Ogden Apartments Under $1,500
  • Ogden Apartments Under $2,000

Filter by Popular Amenities

  • Pet Friendly Apartments in Ogden
  • Furnished Apartments in Ogden
  • Apartments with Washer & Dryer in Ogden
  • Wheelchair Accessible Apartments in Ogden
  • Apartments with EV Charging in Ogden
  • Apartments with Balcony in Ogden
  • Apartments with Air Conditioning in Ogden
  • Ogden Apartments with Pickleball Court
  • Ogden Apartments with Virtual Tours
  • Ogden Waterfront Apartments

Find Specialty Housing

  • Student Housing in Ogden
  • Ogden Low Income Housing
  • Senior Housing in Ogden
  • Short Term Rentals in Ogden
  • Luxury Apartments in Ogden
  • Cheap Apartments in Ogden
  • Corporate Housing in Ogden
  • Move-In Specials in Ogden
  • New Apartments in Ogden

Nearby Properties

  • The Cove at Pleasant View
  • Ranches
  • Copperwoods at Harrisville
  • About Us
  • Advertise
  • Legal Notices
  • Privacy Notice
  • Avoid Scams
  • Accessibility
  • Calculate Rent Affordability
  • Renterverse
  • Sitemap
Property Logo
apartments.com
© 2026 CoStar Group, Inc. Equal Housing Opportunity

Equal Housing Opportunity

© 2026 CoStar Group, Inc.

Equal Housing Opportunity

Ready to Apply?

Good News! This rental is accepting applications through Apartments.com. Act now and your $ purchase will include 9 additional FREE application submissions to participating properties.

Or if you already have an account


Required

Required

Valid Email Required

You must acknowledge the disclaimer to continue
Next
You're leaving Apartments.com

Do you want this community to contact you?

Required

Required

Valid Email Required

Continue to Property Website
Skip this Step
Continue

Take me to this property's website
Schedule Tour
Interested in this property? Schedule a tour today.
Rate & Review Mountain View Townhomes
Please select a rating
50 character minimum
By clicking submit, I agree to the Apartments.com Terms of Service and the Ratings & Reviews Terms of Use.
Share This Listing
Listing Image

811 W 1340 N

Ogden, UT 84404

Email

Link Copied

(385) 432-3660
Get Directions
Schools Restaurants Groceries Coffee Banks Shops Fitness


