
Located at 7310 Davis Grey Dr in Asheville, NC, this well-appointed 2-bedroom, 2-bathroom single-story residence offers a thoughtfully designed layout across a comfortable footprint. Wood-style flooring flows throughout the main living areas, adding warmth and continuity to the space. The open-concept kitchen is a standout feature, showcasing rich dark-brown cabinetry, granite countertops, a large center island with a undermount sink, white subway tile backsplash, and a full suite of stainless steel appliances. Pendant lighting and a track fixture illuminate the space, while a pantry provides additional storage. The adjacent dining area accommodates everyday meals with ease. The living room is bright and inviting, featuring a ceiling fan, and floor-to-ceiling French doors with transom windows that flood the room with natural light and provide direct access to an outdoor patio. Both bedrooms offer plush carpeting, ceiling fans, and natural light from large windows. The primary bedroom is generously sized with ample closet space. The two bathrooms are finished with dark cabinetry and light countertops; one features a shower/tub combination, while the other is designed with accessibility in mind. A dedicated laundry area and hallway with additional closets complete this functional and comfortable Asheville residence.
-
Monthly Rent
$1,348 - $1,627
-
Bedrooms
1 - 3 bd
-
Bathrooms
1 - 2 ba
-
Square Feet
698 - 1,267 sq ft

Highlights
- Pet Washing Station
- Pool
- Walk-In Closets
- Deck
- Island Kitchen
- Sundeck
- Dog Park
- Elevator
- Balcony
Pricing & Floor Plans
-
Unit 7-102price $1,369square feet 776availibility Aug 31
-
Unit 7-208price $1,369square feet 776availibility Sep 1
-
Unit 1-304price $1,348square feet 776availibility Sep 12
-
Unit 6-202price $1,371square feet 848availibility Oct 28
-
Unit 1-406price $1,602square feet 1,114availibility Sep 3
-
Unit 9-307price $1,627square feet 1,114availibility Sep 19
-
Unit 3-306price $1,602square feet 1,114availibility Nov 3
-
Unit 7-102price $1,369square feet 776availibility Aug 31
-
Unit 7-208price $1,369square feet 776availibility Sep 1
-
Unit 1-304price $1,348square feet 776availibility Sep 12
-
Unit 6-202price $1,371square feet 848availibility Oct 28
-
Unit 1-406price $1,602square feet 1,114availibility Sep 3
-
Unit 9-307price $1,627square feet 1,114availibility Sep 19
-
Unit 3-306price $1,602square feet 1,114availibility Nov 3
Fees and Policies
The fees listed below are community-provided and may exclude utilities or add-ons. All payments are made directly to the property and are non-refundable unless otherwise specified.
-
One-Time Basics
-
Due at Application
-
Application Fee Per ApplicantCharged per applicant.$65
-
-
Due at Move-In
-
Administrative FeeCharged per unit.$200
-
-
Due at Application
-
Dogs
-
Dog FeeMax of 2. Charged per pet.$300
-
Dog RentCharged per pet.$25 / mo
Restrictions:NoneRead More Read LessComments -
-
Cats
-
Cat FeeMax of 2. Charged per pet.$300
-
Cat RentCharged per pet.$25 / mo
Restrictions:Comments -
-
Renter's InsuranceYou may provide your own. Charged per unit.$15
-
Move in maintenance feeCharged per unit.$99
-
TrashCharged per unit.$30
Property Fee Disclaimer: Based on community-supplied data and independent market research. Subject to change without notice. May exclude fees for mandatory or optional services and usage-based utilities.
Details
Property Information
-
Built in 2015
-
149 units/3 stories
Matterport 3D Tours
About Mountain View
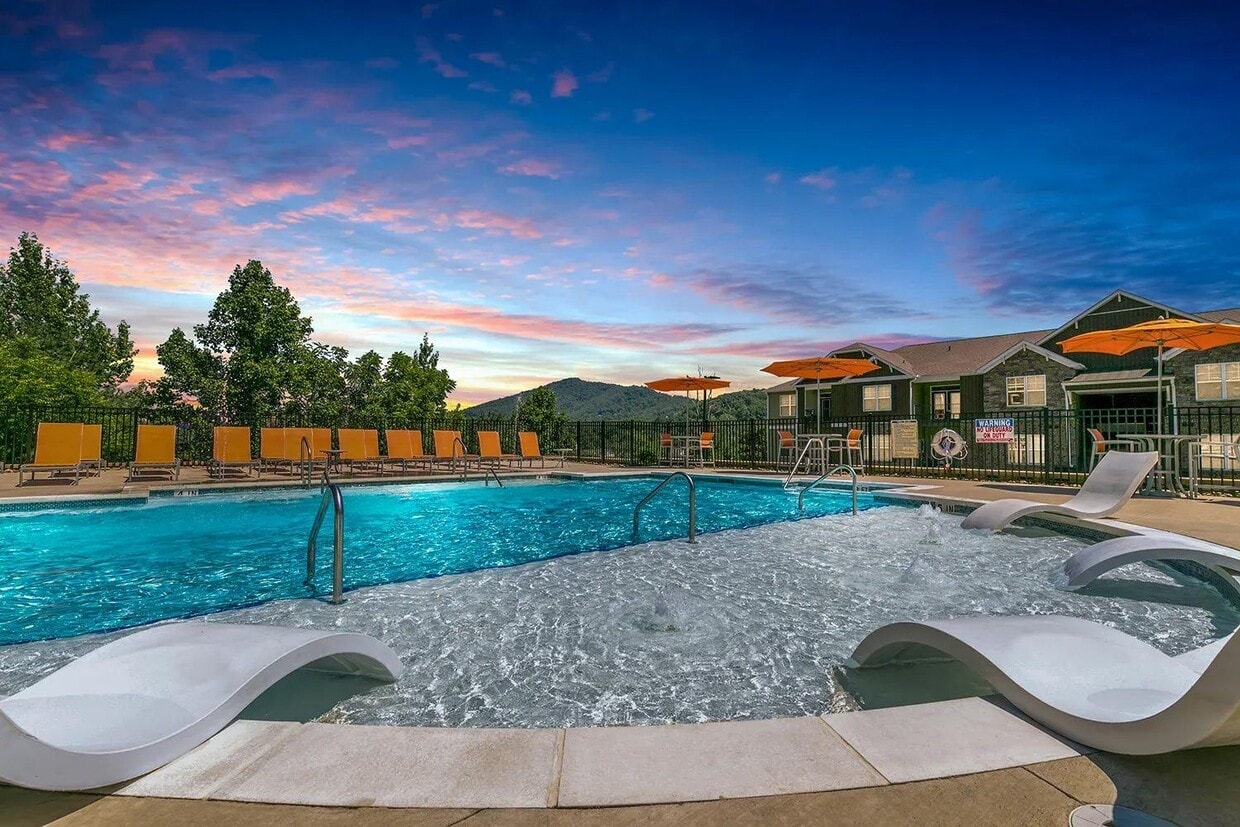
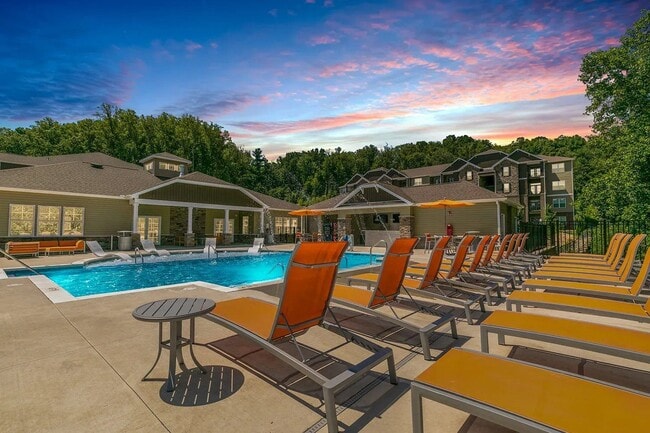
Find your new home today at Mountain View Apartments! Evolve the way you live by experiencing one of Asheville's most luxurious apartment communities. Our beautiful community offers modern one, two, and three bedroom apartments, featuring open concept living areas with nine-foot ceilings, gorgeous hardwood-style plank flooring, contemporary fixtures, spacious walk-in closets, stand-up glass showers, full-size washer/dryer connections, and private patios, creating the ideal space for both relaxing and entertaining! The gourmet kitchens feature granite countertops, kitchen islands, and energy-efficient silver appliances.
Mountain View is an apartment community located in Buncombe County and the 28803 ZIP Code. This area is served by the Buncombe County Schools attendance zone.
Unique Features
- 1-, 2-, 3- Bedroom Homes
- 24-Hour Fitness Center
- Abundant Natural Light
- Ample Storage with Additional Linen Closets
- Built-in Microwaves
- Ceiling Fans in Living Room and Bedrooms
- Community Garden
- Contemporary Fixtures
- Elevator Access*
- Energy Efficient Silver Appliances*
- Full-Size Washer and Dryer Connections
- Fully equipped Outdoor Kitchen
- Grilling Station with Seating Area
- Hardwood-Style Plank Flooring
- Kitchen Islands
- Leash-Free Bark Park with Agility Equipment
- Modern Kitchens
- Nine-Foot Ceilings
- Outdoor Seating Area with Scenic Mountain Views
- Private Balconies or Patios
- Resident Social Events
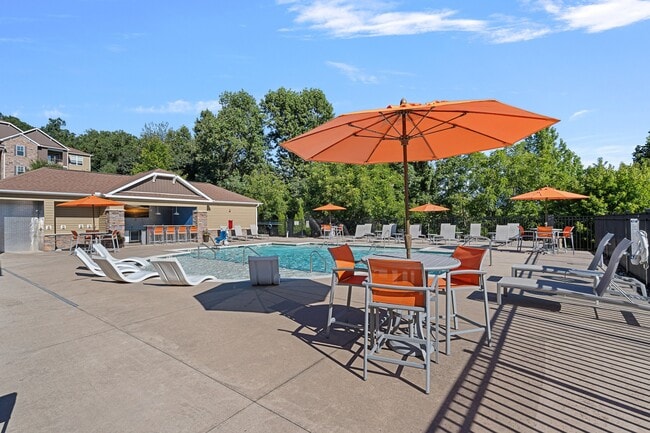
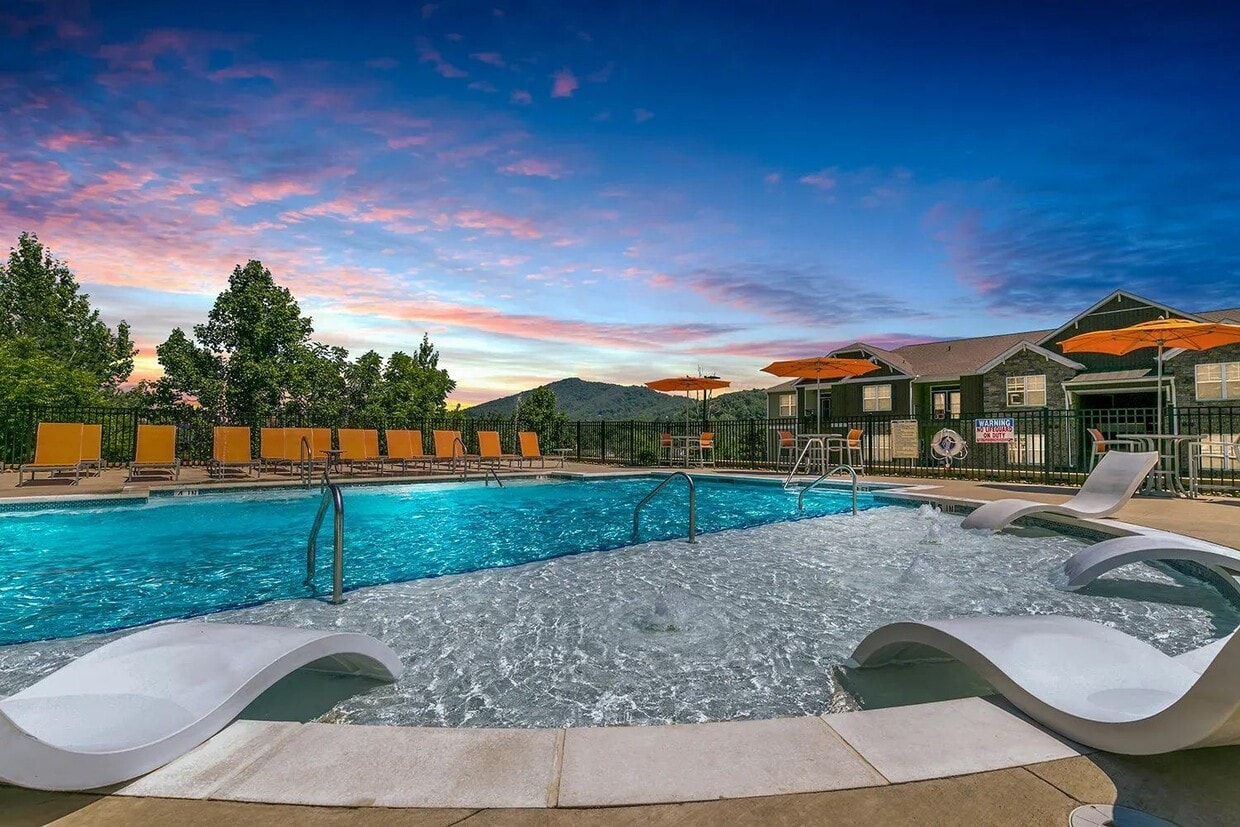
- Saltwater Pool with Extended Sun Deck
- Scenic Mountain Views*
- Separate Pantry in Kitchen Area
- Spacious Walk-In Closets
- Spacious, Open-Layouts
- Stand-Up Glass Showers
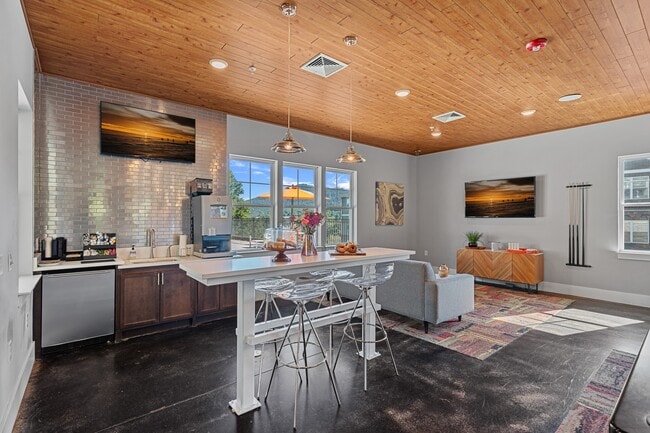
- Starbucks Coffee and Tea Bar
- Subway Tile Backsplash in Kitchens
- Vaulted Ceilings*
Community Amenities
Pool
Fitness Center
Elevator
Playground
- Package Service
- Maintenance on site
- Property Manager on Site
- Pet Washing Station
- Elevator
- Business Center
- Clubhouse
- Fitness Center
- Pool
- Playground
- Sundeck
- Dog Park
Apartment Features
Washer/Dryer Hookup
Walk-In Closets
Island Kitchen
Granite Countertops
- Washer/Dryer Hookup
- Ceiling Fans
- Granite Countertops
- Island Kitchen
- Kitchen
- Microwave
- Recreation Room
- Vaulted Ceiling
- Walk-In Closets
- Linen Closet
- Balcony
- Patio
- Deck
Biltmore Park is one of Asheville’s trendiest neighborhoods. Nestled along the French Broad River next to Lake Julian and surrounded by verdant forests, Biltmore Park blends modern amenities with the beauty of the outdoors. With views of the Blue Ridge Mountains, residents can spend their time tubing, boating, fishing, or hiking. People also love Biltmore Park for its proximity to the Blue Ridge Parkway, leading to some of the country's best national parks. The neighborhood is anchored by Biltmore Park Town Square. Resembling a modern village, this commercial and cultural hub is filled with locally owned shops, restaurants, bars, and more. During the summer you’ll find locals gathering at Biltmore Park Town Square for concerts, farmers markets, and other special events. Rentals in this wooded locale are mid-range to upscale and are available in a variety of styles including houses and apartments.
Learn more about living in Biltmore ParkCompare neighborhood and city base rent averages by bedroom.
| Biltmore Park | Asheville, NC | |
|---|---|---|
| Studio | $1,457 | $1,283 |
| 1 Bedroom | $1,479 | $1,434 |
| 2 Bedrooms | $1,739 | $1,678 |
| 3 Bedrooms | $2,009 | $2,011 |
- Package Service
- Maintenance on site
- Property Manager on Site
- Pet Washing Station
- Elevator
- Business Center
- Clubhouse
- Sundeck
- Dog Park
- Fitness Center
- Pool
- Playground
- 1-, 2-, 3- Bedroom Homes
- 24-Hour Fitness Center
- Abundant Natural Light
- Ample Storage with Additional Linen Closets
- Built-in Microwaves
- Ceiling Fans in Living Room and Bedrooms
- Community Garden
- Contemporary Fixtures
- Elevator Access*
- Energy Efficient Silver Appliances*
- Full-Size Washer and Dryer Connections
- Fully equipped Outdoor Kitchen
- Grilling Station with Seating Area
- Hardwood-Style Plank Flooring
- Kitchen Islands
- Leash-Free Bark Park with Agility Equipment
- Modern Kitchens
- Nine-Foot Ceilings
- Outdoor Seating Area with Scenic Mountain Views
- Private Balconies or Patios
- Resident Social Events
- Saltwater Pool with Extended Sun Deck
- Scenic Mountain Views*
- Separate Pantry in Kitchen Area
- Spacious Walk-In Closets
- Spacious, Open-Layouts
- Stand-Up Glass Showers
- Starbucks Coffee and Tea Bar
- Subway Tile Backsplash in Kitchens
- Vaulted Ceilings*
- Washer/Dryer Hookup
- Ceiling Fans
- Granite Countertops
- Island Kitchen
- Kitchen
- Microwave
- Recreation Room
- Vaulted Ceiling
- Walk-In Closets
- Linen Closet
- Balcony
- Patio
- Deck
| Monday | 9am - 6pm |
|---|---|
| Tuesday | 9am - 6pm |
| Wednesday | 9am - 6pm |
| Thursday | 9am - 6pm |
| Friday | 9am - 6pm |
| Saturday | 10am - 4pm |
| Sunday | Closed |
| Colleges & Universities | Distance | ||
|---|---|---|---|
| Colleges & Universities | Distance | ||
| Drive: | 6 min | 3.0 mi | |
| Drive: | 13 min | 6.6 mi | |
| Drive: | 19 min | 10.0 mi | |
| Drive: | 38 min | 25.7 mi |


 The GreatSchools Rating helps parents compare schools within a state based on a variety of school quality indicators and provides a helpful picture of how effectively each school serves all of its students. Ratings are on a scale of 1 (below average) to 10 (above average) and can include test scores, college readiness, academic progress, advanced courses, equity, discipline and attendance data. We also advise parents to visit schools, consider other information on school performance and programs, and consider family needs as part of the school selection process.
View GreatSchools Rating Methodology
Data provided by GreatSchools.org © 2026. All rights reserved.
Scores provided by
 What do Walkability, Transit, Drivability, and Bikeability mean?
Walkability measures the walking distance to day-to-day needs.
Transit measures access to public transportation.
Drivability measures congestion, parking availability, and access to major roads.
Bikeability measures the suitability for cycling.
How It Works
What do Walkability, Transit, Drivability, and Bikeability mean?
Walkability measures the walking distance to day-to-day needs.
Transit measures access to public transportation.
Drivability measures congestion, parking availability, and access to major roads.
Bikeability measures the suitability for cycling.
How It Works
Traffic
BusyAirport
CalmBusinesses
CalmScores provided by
HowLoud What is a Sound Score Rating? A Sound Score Rating aggregates noise caused by vehicle traffic, airplane traffic and local sources. How It WorksMountain View Photos
-
-
2BR, 2BA - 1,114SF - The Pisgah
-
-
-
-
-
-
-
Models
-
1 Bedroom
-
1 Bedroom
-
1 Bedroom
-
1 Bedroom
-
1 Bedroom
-
1 Bedroom
Nearby Apartments
Within 50 Miles of Mountain View
-
Hawthorne at Southside
99 Turtle Creek Dr
Asheville, NC 28803
$1,266 - $2,001
1-3 Br 0.8 mi
-
Hawthorne at Haywood
125 River Birch Grove Rd
Asheville, NC 28806
$1,399 - $3,409
1-3 Br 7.8 mi
-
Hawthorne at Holbrook
3 Whisperwood Way
Candler, NC 28715
$1,549 - $2,289
1-3 Br 8.2 mi
-
The Wilmont at Hendersonville
209 Wilmont Ests Dr
Hendersonville, NC 28792
$1,475 - $2,200
1-3 Br 12.8 mi
-
Encore at Reems Creek
101 Fox Grape Lp
Weaverville, NC 28787
$2,099 - $2,399
2-3 Br 13.4 mi
-
Evolve New Hope Farm
510 Cedar Tree Rd
Wellford, SC 29385
$1,436 - $1,965
1-3 Br 46.2 mi
While Mountain View does not offer in-unit laundry, some units include washer and dryer hookups so residents can install their own appliances.
Utilities are not included in rent. Residents should plan to set up and pay for all services separately.
Contact this property for parking details.
Mountain View has one to three-bedrooms with rent ranges from $1,348/mo. to $1,627/mo.
Yes, Mountain View welcomes pets. Breed restrictions, weight limits, and additional fees may apply. View this property's pet policy.
A good rule of thumb is to spend no more than 30% of your gross income on rent. Based on the lowest available rent of $1,348 for a one-bedroom, you would need to earn about $53,920 per year to qualify. Want to double-check your budget? Calculate how much rent you can afford with our Rent Affordability Calculator.
Mountain View is offering 1 Month Free for eligible applicants, with rental rates starting at $1,348.
Yes! Mountain View offers 6 Matterport 3D Tours. Explore different floor plans and see unit level details, all without leaving home.
5000 Davis Grey Dr
Asheville, NC 28803