
-
Monthly Rent
$1,314 - $2,181
-
Bedrooms
1 - 3 bd
-
Bathrooms
1 - 2 ba
-
Square Feet
656 - 1,363 sq ft


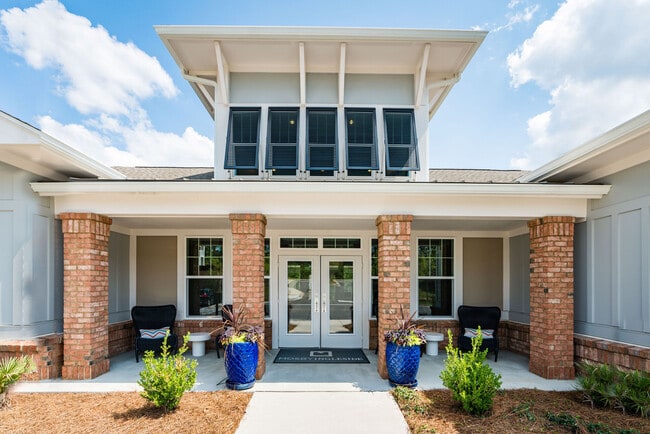
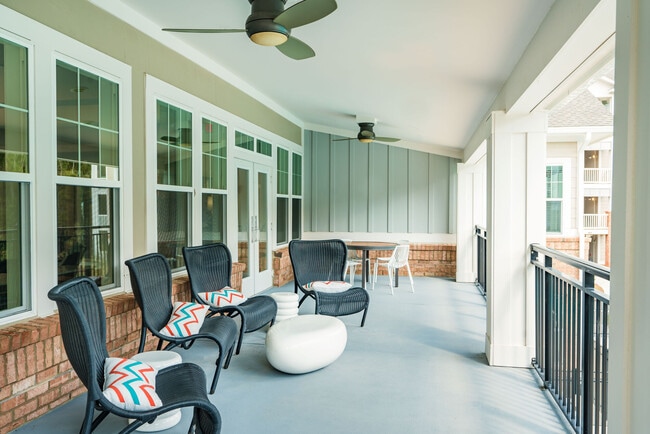

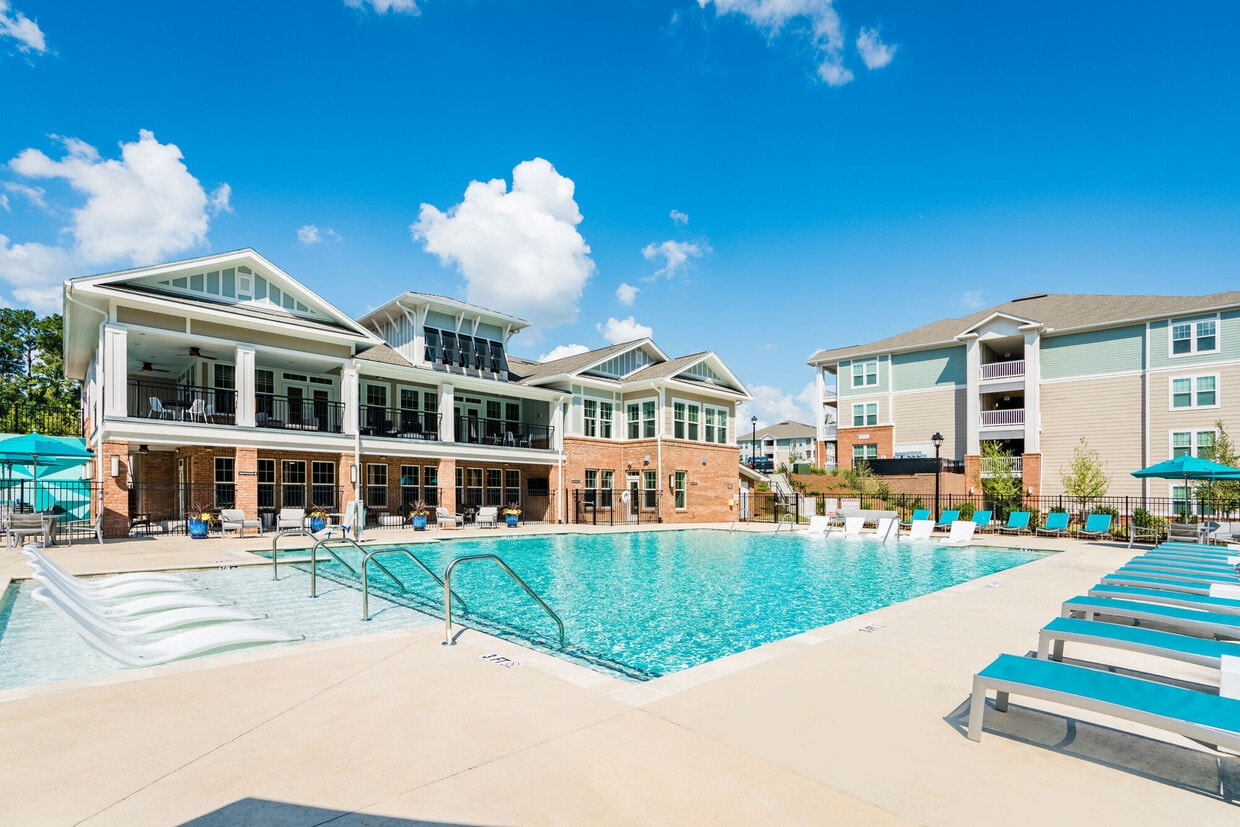
Mosby Ingleside offers 1-, 2-, and 3-bedroom North Charleston apartments in a pet friendly and smoke free community. Apartments at Mosby Ingleside feature spacious, open floorplans with 9-foot ceilings, granite countertops, in unit washer dryer, stainless steel appliances, and integrated smart home technology. Community amenities include a resort style pool, a 2-story clubhouse with event space, reading room, business center, conference room, outdoor entertainment areas, and coffee bar, state of the art fitness center, package pickup lockers, dog park and pet spa, and resident bike rental and social events. Mosby Ingleside is located in a retreat like setting with boardwalks, miles of walking, running, and biking trails, and marsh views and is just minutes from restaurants and major retailers.
Highlights
- Top Rated by Renters
- Porch
- Pool
- Walk-In Closets
- Spa
- Walking/Biking Trails
- Island Kitchen
- Dog Park
- Elevator
Pricing & Floor Plans
-
Unit 10105price $1,369square feet 656availibility Now
-
Unit 12303price $1,321square feet 656availibility Aug 21
-
Unit 12104price $1,567square feet 656availibility Sep 3
-
Unit 5108price $1,519square feet 861availibility Now
-
Unit 5406price $1,519square feet 861availibility Oct 6
-
Unit 5405price $1,501square feet 861availibility Oct 21
-
Unit 1405price $1,524square feet 853availibility Now
-
Unit 3203price $1,579square feet 853availibility Now
-
Unit 1203price $1,579square feet 853availibility Now
-
Unit 1104price $1,641square feet 765availibility Sep 5
-
Unit 10207price $1,825square feet 1,126availibility Now
-
Unit 12201price $2,175square feet 1,126availibility Sep 9
-
Unit 9205price $2,175square feet 1,126availibility Sep 12
-
Unit 2308price $1,775square feet 1,083availibility Aug 13
-
Unit 3401price $1,730square feet 1,083availibility Aug 29
-
Unit 3402price $2,062square feet 1,083availibility Sep 9
-
Unit 11108price $1,860square feet 1,134availibility Aug 21
-
Unit 7202price $2,181square feet 1,134availibility Sep 8
-
Unit 7208price $1,830square feet 1,134availibility Oct 9
-
Unit 10105price $1,369square feet 656availibility Now
-
Unit 12303price $1,321square feet 656availibility Aug 21
-
Unit 12104price $1,567square feet 656availibility Sep 3
-
Unit 5108price $1,519square feet 861availibility Now
-
Unit 5406price $1,519square feet 861availibility Oct 6
-
Unit 5405price $1,501square feet 861availibility Oct 21
-
Unit 1405price $1,524square feet 853availibility Now
-
Unit 3203price $1,579square feet 853availibility Now
-
Unit 1203price $1,579square feet 853availibility Now
-
Unit 1104price $1,641square feet 765availibility Sep 5
-
Unit 10207price $1,825square feet 1,126availibility Now
-
Unit 12201price $2,175square feet 1,126availibility Sep 9
-
Unit 9205price $2,175square feet 1,126availibility Sep 12
-
Unit 2308price $1,775square feet 1,083availibility Aug 13
-
Unit 3401price $1,730square feet 1,083availibility Aug 29
-
Unit 3402price $2,062square feet 1,083availibility Sep 9
-
Unit 11108price $1,860square feet 1,134availibility Aug 21
-
Unit 7202price $2,181square feet 1,134availibility Sep 8
-
Unit 7208price $1,830square feet 1,134availibility Oct 9
Fees and Policies
The fees listed below are community-provided and may exclude utilities or add-ons. All payments are made directly to the property and are non-refundable unless otherwise specified. Use the Cost Calculator to determine costs based on your needs.
-
Utilities & Essentials
-
Renter`s Insurance ChargesRenter`s Insurance Charges Charged per unit.$10 / mo
-
Utility ChargesUtility Charges Charged per unit.$3.95 / mo
-
Valet TrashValet Trash Charged per unit.$30 / mo
-
Trash ReimbursementTrash Reimbursement Charged per unit.$5 / mo
-
Pest Control ReimbursementPest Control Reimbursement Charged per unit.$8 / mo
-
-
One-Time Basics
-
DepositDeposit Charged per unit.$200
-
Due at Application
-
Application FeeOnline Application Fee Charged per applicant.$75
-
-
Due at Move-In
-
Package LockerPackage Locker Charged per unit.$25
-
-
-
Dogs
-
Pet Fees Or ChargesPet Fee - Dog Non Refundable Charged per pet.$350
-
Pet RentPet Rent - Dog Charged per pet.$20 / mo
-
-
Cats
-
Pet Fees Or ChargesPet Fee - Cat Non Refundable Charged per pet.$350
-
Pet RentPet Rent - Cat Charged per pet.$20 / mo
-
-
Renter`s Insurance ChargesRenter`s Insurance Charged per unit.$10 / mo
-
Administrative FeeOnline Administrative Fee Charged per unit.$125
-
Reletting FeeReletting Fee Charged per unit.100% of base rent
-
Transfer FeeTransfer Fee Charged per unit.$500
-
Lease Termination FeeLease Termination Fee Charged per unit.200% of base rent
Property Fee Disclaimer: Based on community-supplied data and independent market research. Subject to change without notice. May exclude fees for mandatory or optional services and usage-based utilities.
Details
Utilities Included
-
Air Conditioning
Property Information
-
Built in 2017
-
312 units/3 stories
Select a unit to view pricing & availability
 Matterport 3D Tour

About Mosby Ingleside
Mosby Ingleside offers 1-, 2-, and 3-bedroom North Charleston apartments in a pet friendly and smoke free community. Apartments at Mosby Ingleside feature spacious, open floorplans with 9-foot ceilings, granite countertops, in unit washer dryer, stainless steel appliances, and integrated smart home technology. Community amenities include a resort style pool, a 2-story clubhouse with event space, reading room, business center, conference room, outdoor entertainment areas, and coffee bar, state of the art fitness center, package pickup lockers, dog park and pet spa, and resident bike rental and social events. Mosby Ingleside is located in a retreat like setting with boardwalks, miles of walking, running, and biking trails, and marsh views and is just minutes from restaurants and major retailers.
Mosby Ingleside is an apartment community located in Charleston County and the 29456 ZIP Code. This area is served by the Charleston 01 School District attendance zone.
Unique Features
- 10-Foot Ceilings On Top Floors
- 24/7 Package Pickup Lockers
- 2nd floor
- 9-Foot Ceilings
- ADA
- Air Conditioner
- Air conditioning - central air
- Balconies With French Doors
- Boardwalk Through Wetlands
- Designer Lighting Packages
- Easily Accessible Entrance
- Elevator Access
- Espresso-finish Cabinets
- Free Resident Bicycle Rental
- Garden Tubs
- Gas Grills
- GE Stainless Steel Appliances
- Ground Level
- Kevo Bluetooth Keyless Entry
- Key Pad
- Master Planned Community with Miles of Well-lit Si
- Model Home to View
- Modern Dishwasher
- Nest Thermostats
- Outdoor TV Entertainment Area
- Pool view
- Regular Resident Social Events
- Remote Control
- Resident Charity Events
- Resort Style Pool
- Screened In Patios
- Screened Porch
- Size of Model Home
- Smart Card
- State of the Art Fitness Center including Cross Tr
- Subway Tile Backsplashes
- Top Floor
- Town House Property Only
- Two-Story Clubhouse Featuring Event Space, Reading
- USB Charging Stations
- Walk Out
- Wetland Views
- Wide Plank Flooring
Community Amenities
Pool
Fitness Center
Elevator
Clubhouse
- Maintenance on site
- Online Services
- Key Fob Entry
- Elevator
- Business Center
- Clubhouse
- Conference Rooms
- Fitness Center
- Spa
- Pool
- Walking/Biking Trails
- Grill
- Dog Park
Apartment Features
Washer/Dryer
Air Conditioning
Dishwasher
Walk-In Closets
- Washer/Dryer
- Air Conditioning
- Smoke Free
- Dishwasher
- Granite Countertops
- Stainless Steel Appliances
- Island Kitchen
- Kitchen
- Microwave
- Oven
- Refrigerator
- Walk-In Closets
- Balcony
- Patio
- Porch
Outer North Charleston sits at the center of the city of North Charleston and lies just under 13 miles to the northwest of nearby downtown Charleston. An easy 20-minute drive via Interstate 26 takes residents into downtown Charleston and its multitude of restaurants and bars. The Charleston Air Force Base resides at the center of the outer North Charleston neighborhood, and due to this proximity, many current and former military personnel make the neighborhood their home. Home styles typically range from either mid-1900s ranch styles to between one- and two-story homes built in the 2000s.
Outer North Charleston residents enjoy easy access to international travel via the Charleston International Airport, which is located within the neighborhood. The North Charleston Coliseum, Charleston’s only coliseum and largest performance venue, provides residents with loads of entertainment.
Learn more about living in North CharlestonCompare neighborhood and city base rent averages by bedroom.
| North Charleston | North Charleston, SC | |
|---|---|---|
| Studio | $1,245 | $1,355 |
| 1 Bedroom | $1,432 | $1,485 |
| 2 Bedrooms | $1,581 | $1,626 |
| 3 Bedrooms | $1,935 | $1,935 |
- Maintenance on site
- Online Services
- Key Fob Entry
- Elevator
- Business Center
- Clubhouse
- Conference Rooms
- Grill
- Dog Park
- Fitness Center
- Spa
- Pool
- Walking/Biking Trails
- 10-Foot Ceilings On Top Floors
- 24/7 Package Pickup Lockers
- 2nd floor
- 9-Foot Ceilings
- ADA
- Air Conditioner
- Air conditioning - central air
- Balconies With French Doors
- Boardwalk Through Wetlands
- Designer Lighting Packages
- Easily Accessible Entrance
- Elevator Access
- Espresso-finish Cabinets
- Free Resident Bicycle Rental
- Garden Tubs
- Gas Grills
- GE Stainless Steel Appliances
- Ground Level
- Kevo Bluetooth Keyless Entry
- Key Pad
- Master Planned Community with Miles of Well-lit Si
- Model Home to View
- Modern Dishwasher
- Nest Thermostats
- Outdoor TV Entertainment Area
- Pool view
- Regular Resident Social Events
- Remote Control
- Resident Charity Events
- Resort Style Pool
- Screened In Patios
- Screened Porch
- Size of Model Home
- Smart Card
- State of the Art Fitness Center including Cross Tr
- Subway Tile Backsplashes
- Top Floor
- Town House Property Only
- Two-Story Clubhouse Featuring Event Space, Reading
- USB Charging Stations
- Walk Out
- Wetland Views
- Wide Plank Flooring
- Washer/Dryer
- Air Conditioning
- Smoke Free
- Dishwasher
- Granite Countertops
- Stainless Steel Appliances
- Island Kitchen
- Kitchen
- Microwave
- Oven
- Refrigerator
- Walk-In Closets
- Balcony
- Patio
- Porch
| Monday | 9am - 6pm |
|---|---|
| Tuesday | 9am - 6pm |
| Wednesday | 9am - 6pm |
| Thursday | 9am - 6pm |
| Friday | 9am - 6pm |
| Saturday | 10am - 5pm |
| Sunday | Closed |
| Colleges & Universities | Distance | ||
|---|---|---|---|
| Colleges & Universities | Distance | ||
| Drive: | 3 min | 1.4 mi | |
| Drive: | 10 min | 6.0 mi | |
| Drive: | 17 min | 12.0 mi | |
| Drive: | 28 min | 16.1 mi |


 The GreatSchools Rating helps parents compare schools within a state based on a variety of school quality indicators and provides a helpful picture of how effectively each school serves all of its students. Ratings are on a scale of 1 (below average) to 10 (above average) and can include test scores, college readiness, academic progress, advanced courses, equity, discipline and attendance data. We also advise parents to visit schools, consider other information on school performance and programs, and consider family needs as part of the school selection process.
View GreatSchools Rating Methodology
Data provided by GreatSchools.org © 2026. All rights reserved.
Scores provided by
 What do Walkability, Transit, Drivability, and Bikeability mean?
Walkability measures the walking distance to day-to-day needs.
Transit measures access to public transportation.
Drivability measures congestion, parking availability, and access to major roads.
Bikeability measures the suitability for cycling.
How It Works
What do Walkability, Transit, Drivability, and Bikeability mean?
Walkability measures the walking distance to day-to-day needs.
Transit measures access to public transportation.
Drivability measures congestion, parking availability, and access to major roads.
Bikeability measures the suitability for cycling.
How It Works
Traffic
BusyAirport
CalmBusinesses
CalmScores provided by
HowLoud What is a Sound Score Rating? A Sound Score Rating aggregates noise caused by vehicle traffic, airplane traffic and local sources. How It WorksMosby Ingleside Photos
Models
-
1 Bedroom
-
1 Bedroom
-
1 Bedroom
-
1 Bedroom
-
2 Bedrooms
-
2 Bedrooms
Nearby Apartments
Within 50 Miles of Mosby Ingleside
Mosby Ingleside has units with in‑unit washers and dryers, making laundry day simple for residents.
Mosby Ingleside includes air conditioning in rent. Residents are responsible for any other utilities not listed.
Contact this property for parking details.
Mosby Ingleside has one to three-bedrooms with rent ranges from $1,314/mo. to $2,181/mo.
Yes, Mosby Ingleside welcomes pets. Breed restrictions, weight limits, and additional fees may apply. View this property's pet policy.
A good rule of thumb is to spend no more than 30% of your gross income on rent. Based on the lowest available rent of $1,314 for a one-bedroom, you would need to earn about $52,560 per year to qualify. Want to double-check your budget? Calculate how much rent you can afford with our Rent Affordability Calculator.
Mosby Ingleside is not currently offering any rent specials. Check back soon, as promotions change frequently.
While Mosby Ingleside does not offer Matterport 3D tours, renters can request a tour directly through our online platform.
3730 Ingleside Blvd
North Charleston, SC 29456
Property Manager Responded