Map
  • Add a Property
  • Renter Tools
    • Favorites
    • Saved Searches
  • Manage Rentals
  • Apartments For Rent
  • Houses For Rent
  • Condos For Rent
  • Townhomes For Rent
  • Help Center
  • Area Guide
  • Rent Calculator
  • Property Management Companies
English

Language

English Español
Apartments.com Logo
Manage Rentals      Sign Up / Sign In
  • Primary Photo - Morea Apartments
  • Pool Area - Morea Apartments
    Sky Deck - Morea Apartments
  • Co-Working / Business Center - Morea Apartments
    Model - 2BR, 2BA - Morea Apartments
Contact This Property

Tour Options: In-Person

Language: English and Spanish

Open 10am - 5pm Today

View All Hours Office Hours Monday - Friday, 10am - 6pm Saturday, 10am - 5pm Sunday, Closed

Morea Apartments media gallery Unit
call 754-247-0426
Floor Plan View Body
Florida Broward County Pompano Beach

Morea Apartments

601 N Federal Hwy, Pompano Beach, FL 33062

2.7
Renter Rating 3 Reviews
Verified Listing CoStar Verified® Listing

This Listing has been verified by CoStar’s listing verification process, which combines internal screening and fraud detection technology. Always beware of scams.

Today
Share Listing
Favorites
754-247-0426
  • Monthly Rent

    $2,150 - $2,900

  • Bedrooms

    1 - 2 bd

  • Bathrooms

    1 - 2 ba

  • Square Feet

    696 - 1,220 sq ft

Morea Apartments
Property Management Company Logo
Share Listing
Favorites

Move-in Special

6 Weeks Free Rent on Select Floor Plans!

Highlights

  • English and Spanish Speaking Staff
  • Roof Terrace
  • Basketball Court
  • Tennis Court
  • Pool
  • Walk-In Closets
  • Controlled Access
  • Island Kitchen
  • Grill

Pricing & Floor Plans

filter results by bedrooms
Cost Calculator: Estimate your monthly and one-time fees.
A2
$2,150 1 Bed 1 Bath 696 Sq Ft
1 Available unit
Unit
Base Price
Sq Ft
Availability
Unit Details
  • Unit 139
    price $2,150
    square feet 696
    availibility Now
A3
$2,300 – $2,400 1 Bed 1 Bath 766 Sq Ft
8 Available units
Unit
Base Price
Sq Ft
Availability
Unit Details
  • Unit 134
    price $2,300
    square feet 766
    availibility Now
  • Unit 443
    price $2,400
    square feet 766
    availibility Now
  • Unit 244
    price $2,300
    square feet 766
    availibility Aug 10
  • Unit 536
    price $2,300
    square feet 766
    availibility Aug 24
  • Unit 423
    price $2,300
    square feet 766
    availibility Aug 30
  • Unit 557
    price $2,400
    square feet 766
    availibility Sep 11
  • Unit 624
    price $2,300
    square feet 766
    availibility Sep 23
  • Unit 335
    price $2,300
    square feet 766
    availibility Oct 11

A4D
$2,450 1 Bed 1 Bath 785 Sq Ft
2 Available units
Unit
Base Price
Sq Ft
Availability
Unit Details
  • Unit 152
    price $2,450
    square feet 785
    availibility Now
  • Unit 451
    price $2,450
    square feet 785
    availibility Jul 25
A5
$2,475 1 Bed 1 Bath 824 Sq Ft
1 Available unit
Unit
Base Price
Sq Ft
Availability
Unit Details
  • Unit 129
    price $2,475
    square feet 824
    availibility Now
A10D
$2,550 1 Bed 1 Bath 962 Sq Ft
1 Available unit
Unit
Base Price
Sq Ft
Availability
Unit Details
  • Unit 305
    price $2,550
    square feet 962
    availibility Now
A6
$2,475 1 Bed 1 Bath 848 Sq Ft
1 Available unit
Unit
Base Price
Sq Ft
Availability
Unit Details
  • Unit 408
    price $2,475
    square feet 848
    availibility Aug 20
A11D
$2,600 1 Bed 1 Bath 991 Sq Ft
2 Available units
Unit
Base Price
Sq Ft
Availability
Unit Details
  • Unit 502
    price $2,600
    square feet 991
    availibility Sep 25
  • Unit 402
    price $2,600
    square feet 991
    availibility Sep 29
B3
$2,800 – $2,900 2 Beds 2 Baths 1,145 Sq Ft
4 Available units
Unit
Base Price
Sq Ft
Availability
Unit Details
  • Unit 538
    price $2,900
    square feet 1,145
    availibility Now
  • Unit 121
    price $2,900
    square feet 1,145
    availibility Now
  • Unit 225
    price $2,900
    square feet 1,145
    availibility Jul 26
  • Unit 411
    price $2,800
    square feet 1,145
    availibility Sep 26

B6
$2,900 2 Beds 2 Baths 1,220 Sq Ft
3 Available units
Unit
Base Price
Sq Ft
Availability
Unit Details
  • Unit 131
    price $2,900
    square feet 1,220
    availibility Now
  • Unit 331
    price $2,900
    square feet 1,220
    availibility Now
  • Unit 315
    price $2,900
    square feet 1,220
    availibility Aug 21
B4
$2,800 2 Beds 2 Baths 1,145 Sq Ft
1 Available unit
Unit
Base Price
Sq Ft
Availability
Unit Details
  • Unit 533
    price $2,800
    square feet 1,145
    availibility Sep 25
A2
$2,150 1 Bed 1 Bath 696 Sq Ft
1 Available unit
Unit
Base Price
Sq Ft
Availability
Unit Details
  • Unit 139
    price $2,150
    square feet 696
    availibility Now
A3
$2,300 – $2,400 1 Bed 1 Bath 766 Sq Ft
8 Available units
Unit
Base Price
Sq Ft
Availability
Unit Details
  • Unit 134
    price $2,300
    square feet 766
    availibility Now
  • Unit 443
    price $2,400
    square feet 766
    availibility Now
  • Unit 244
    price $2,300
    square feet 766
    availibility Aug 10
  • Unit 536
    price $2,300
    square feet 766
    availibility Aug 24
  • Unit 423
    price $2,300
    square feet 766
    availibility Aug 30
  • Unit 557
    price $2,400
    square feet 766
    availibility Sep 11
  • Unit 624
    price $2,300
    square feet 766
    availibility Sep 23
  • Unit 335
    price $2,300
    square feet 766
    availibility Oct 11

A4D
$2,450 1 Bed 1 Bath 785 Sq Ft
2 Available units
Unit
Base Price
Sq Ft
Availability
Unit Details
  • Unit 152
    price $2,450
    square feet 785
    availibility Now
  • Unit 451
    price $2,450
    square feet 785
    availibility Jul 25
A5
$2,475 1 Bed 1 Bath 824 Sq Ft
1 Available unit
Unit
Base Price
Sq Ft
Availability
Unit Details
  • Unit 129
    price $2,475
    square feet 824
    availibility Now
A10D
$2,550 1 Bed 1 Bath 962 Sq Ft
1 Available unit
Unit
Base Price
Sq Ft
Availability
Unit Details
  • Unit 305
    price $2,550
    square feet 962
    availibility Now
A6
$2,475 1 Bed 1 Bath 848 Sq Ft
1 Available unit
Unit
Base Price
Sq Ft
Availability
Unit Details
  • Unit 408
    price $2,475
    square feet 848
    availibility Aug 20
A11D
$2,600 1 Bed 1 Bath 991 Sq Ft
2 Available units
Unit
Base Price
Sq Ft
Availability
Unit Details
  • Unit 502
    price $2,600
    square feet 991
    availibility Sep 25
  • Unit 402
    price $2,600
    square feet 991
    availibility Sep 29
B3
$2,800 – $2,900 2 Beds 2 Baths 1,145 Sq Ft
4 Available units
Unit
Base Price
Sq Ft
Availability
Unit Details
  • Unit 538
    price $2,900
    square feet 1,145
    availibility Now
  • Unit 121
    price $2,900
    square feet 1,145
    availibility Now
  • Unit 225
    price $2,900
    square feet 1,145
    availibility Jul 26
  • Unit 411
    price $2,800
    square feet 1,145
    availibility Sep 26

B6
$2,900 2 Beds 2 Baths 1,220 Sq Ft
3 Available units
Unit
Base Price
Sq Ft
Availability
Unit Details
  • Unit 131
    price $2,900
    square feet 1,220
    availibility Now
  • Unit 331
    price $2,900
    square feet 1,220
    availibility Now
  • Unit 315
    price $2,900
    square feet 1,220
    availibility Aug 21
B4
$2,800 2 Beds 2 Baths 1,145 Sq Ft
1 Available unit
Unit
Base Price
Sq Ft
Availability
Unit Details
  • Unit 533
    price $2,800
    square feet 1,145
    availibility Sep 25
* Price shown is base rent. Excludes user-selected optional fees and variable or usage-based fees and required charges due at or prior to move-in or at move-out.View Fees and Policies for details. Price, availability, fees, and any applicable rent special are subject to change without notice.
* Square footage definitions vary. Displayed square footage is approximate.

Fees and Policies

The fees listed below are community-provided and may exclude utilities or add-ons. All payments are made directly to the property and are non-refundable unless otherwise specified. Use the Cost Calculator to determine costs based on your needs.

  • One-Time Basics
    • Due at Application
      • Application Fee Per Applicant
        Charged per applicant.
        $100
      • Administrative Fee
        Charged per unit.
        $350
  • Dogs
    • Dog Fee
      Max of 2. Charged per pet.
      $500
    • Dog Rent
      Charged per pet.
      $25 / mo
    Restrictions:
    None
    Read More Read Less
    Comments
    | Restrictions: None
    Read More Read Less
  • Cats
    • Cat Fee
      Max of 2. Charged per pet.
      $500
    • Cat Rent
      Charged per pet.
      $25 / mo
    Restrictions:
    None
    Read More Read Less
    Comments
    | Restrictions: None
    Read More Read Less
  • Other
  • Covered

Property Fee Disclaimer: Based on community-supplied data and independent market research. Subject to change without notice. May exclude fees for mandatory or optional services and usage-based utilities.

Details

Lease Options

  • 13 mo

Property Information

  • Built in 2021
  • 327 units/6 stories

Matterport 3D Tours


This well-appointed single-floor residence offers a thoughtfully designed open-concept layout that seamlessly connects the kitchen, dining, and living areas. The kitchen is a standout feature, showcasing wood-grain cabinetry, a subway tile backsplash, white quartz countertops, and a full suite of stainless steel appliances. A central island with bar seating and pendant lighting serves as both a functional workspace and casual dining spot. The living area is bright and welcoming, with light hardwood-style flooring, a ceiling fan, and large sliding glass doors that invite ample natural light and provide outdoor views. A teal accent wall adds a pop of color and visual interest to the space. The bedroom is a calm retreat, featuring soft neutral tones, a ceiling fan, and sheer window treatments that allow natural light to filter through. Two walk-in closets offer generous storage with adjustable shelving systems and built-in drawers. The bathroom is finished with marble-look tile flooring, wood-grain vanity cabinetry, a white quartz countertop, a large mirror, and a tub-shower combination. Throughout the residence, consistent light-toned flooring and a neutral color palette create a cohesive, modern aesthetic.

Morea - 2BR, 2BA
1/5
This well-appointed single-floor residence offers a thoughtfully designed open-concept layout that seamlessly connects the kitchen, dining, and living areas. The kitchen is a standout feature, showcasing wood-grain cabinetry, a subway tile backsplash, white quartz countertops, and a full suite of stainless steel appliances. A central island with bar seating and pendant lighting serves as both a functional workspace and casual dining spot. The living area is bright and welcoming, with light hardwood-style flooring, a ceiling fan, and large sliding glass doors that invite ample natural light and provide outdoor views. A teal accent wall adds a pop of color and visual interest to the space. The bedroom is a calm retreat, featuring soft neutral tones, a ceiling fan, and sheer window treatments that allow natural light to filter through. Two walk-in closets offer generous storage with adjustable shelving systems and built-in drawers. The bathroom is finished with marble-look tile flooring, wood-grain vanity cabinetry, a white quartz countertop, a large mirror, and a tub-shower combination. Throughout the residence, consistent light-toned flooring and a neutral color palette create a cohesive, modern aesthetic. This single-floor residence showcases a thoughtfully designed open-concept layout with consistent wood-look flooring connecting each space. The kitchen serves as a central highlight, featuring a two-tone cabinetry design that pairs white upper cabinets with warm natural wood lower cabinets. A marble-look tile backsplash complements the light quartz countertops, while stainless steel appliances — including a range, microwave, dishwasher, and refrigerator — complete the functional setup. A central island with a pendant light above adds additional prep space and visual interest.

The living area flows naturally from the kitchen and opens to a private balcony through a sliding glass door, offering elevated outdoor views. Multiple windows throughout the space allow generous natural light to fill the rooms. The bedrooms are well-proportioned, each featuring wood-look flooring, ceiling fans, and large windows framing scenic outdoor views.


A hallway lined with louvered closet doors provides practical storage. The primary bathroom features a dual-sink vanity with wood cabinetry, white quartz countertops, a large framed mirror, and tile flooring, with direct access to the adjoining bedroom. Neutral wall tones and clean white trim maintain a cohesive, modern aesthetic throughout. This single-floor amenity space is designed with a contemporary aesthetic that balances functionality and refined style throughout its interconnected zones. Signature geometric-patterned porcelain tile flooring unifies the entire space, complemented by warm wood-paneled columns and cabinetry that provide visual continuity from one area to the next.

The fully equipped kitchen runs along one side of the space and features dark stone countertops, stainless steel appliances including a full-size refrigerator and dishwasher, an undermount sink, and ample cabinetry with open shelving. Linear LED lighting overhead ensures the workspace is well-lit and functional.

Adjacent to the kitchen, a lounge area offers tufted teal banquette seating set against a stacked-stone accent wall, paired with dark marble-topped tables — an ideal setting for casual gatherings. A dedicated sitting area nearby showcases a striking hand-painted mural accent wall depicting a mountainous landscape, anchored by neutral-toned sofas, a live-edge wood coffee table, and a wall-mounted television.


The billiards room features a full-size pool table beneath a sleek pendant light, a mounted television, and stone accent walls. Floor-to-ceiling glass doors throughout flood the space with natural light and offer views of lush outdoor greenery. This amenity space is defined by its resort-inspired design, centered around a generously sized swimming pool with crystal-clear blue water and integrated in-pool lounge chairs that allow residents to relax partially submerged. The pool deck is finished in light grey porcelain tile, creating a clean, contemporary aesthetic that extends throughout the courtyard. Tropical palms and richly planted garden beds line the perimeter, adding vibrant greenery and a lush, warm-climate ambiance to the space.

A poolside bar with counter seating provides a social gathering point, while shaded pergola cabanas feature horizontal wood slat screens and cushioned chaise lounges, offering a comfortable retreat from the sun. The surrounding multi-story building wraps around the courtyard, with large glass sliding doors connecting interior amenity spaces directly to the pool deck, enhancing indoor-outdoor flow.


Ground-level walkways bordered by tropical plantings, including palms, bromeliads, and ornamental grasses, provide pleasant circulation throughout the space. Glass-panel railings maintain open sightlines while delineating different zones. Overall, the space delivers a polished, modern tropical atmosphere well-suited for leisure and relaxation. This generously proportioned terrace is designed to function as a complete outdoor living environment, seamlessly blending relaxation, dining, and entertaining. Finished throughout in large-format light-toned tiles, the space is organized into distinct yet flowing zones separated by structural white columns that lend an architectural rhythm without interrupting the openness of the layout.

The lounge area features curved, wicker-base sofas adorned with soft teal and blush cushions, complemented by woven accent chairs in coordinating tones. A patterned area rug anchors this seating zone, adding texture and visual interest underfoot. Adjacent to it, a dedicated dining zone centers around a sleek dark table and woven rope chairs, set atop a boldly graphic medallion rug.

The standout feature of the dining area is a full-height accent wall clad in deep teal three-dimensional tiles, which serves as a dramatic backdrop for a wall-mounted television and a stainless steel outdoor kitchen complete with cabinetry, a sink, and under-counter refrigeration. A globe pendant light with a brass fixture illuminates this zone with warm, ambient light.

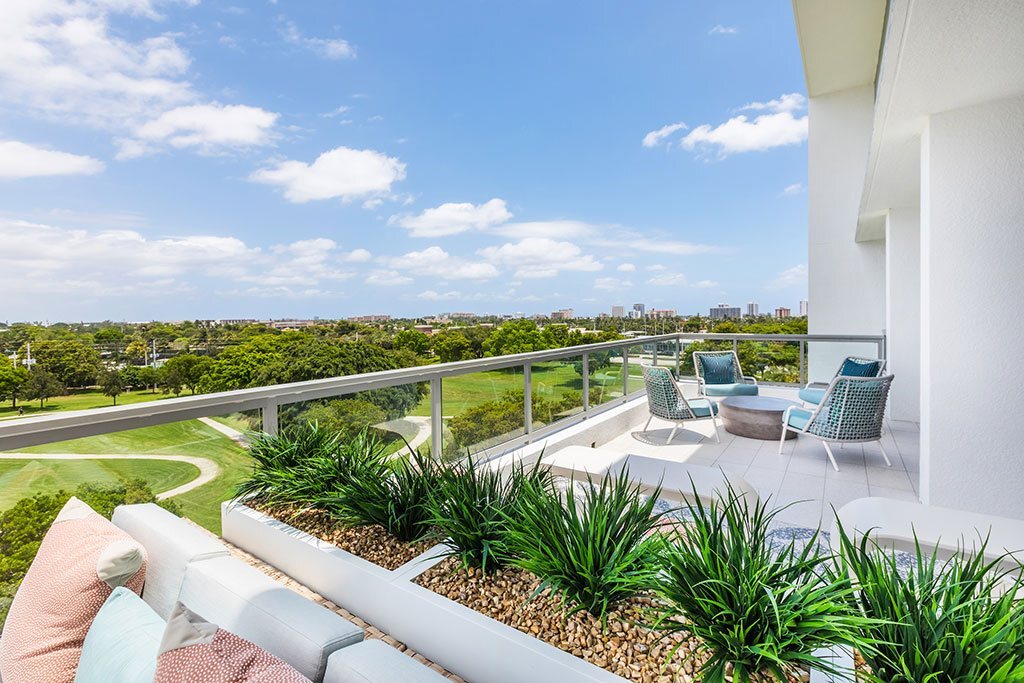
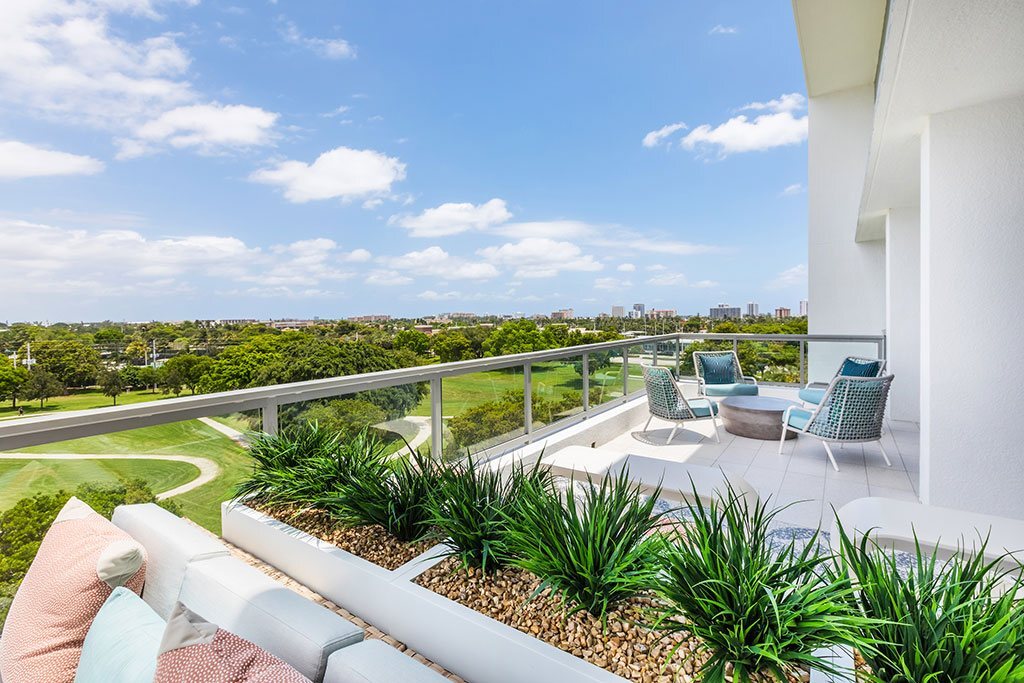
The terrace opens entirely to the outdoors, offering expansive panoramic views of manicured green space, treetops, and the surrounding cityscape beneath open skies.

About Morea Apartments

Every day is a holiday when you're one mile from site to sand. Morea Apartments brings refined coastal sophistication and luxury design to beautiful Pompano Beach. You'll be minutes away from shops, beautiful restaurants, and your favorite entertainment or outdoor activities.

Morea Apartments is an apartment community located in Broward County and the 33062 ZIP Code. This area is served by the Broward attendance zone.

Unique Features

  • 1.3 Miles to the Beach
  • 10 Foot Ceilings with Selected Floor Plans
  • 2 Miles from Tri-Rail Pompano Beach Station
  • 24-Hour Emergency Maintenance
  • 24-Hour Expansive Fitness Center
  • 7-Day a Week Courtesy Officer
  • Air Conditioner
  • Attached Garage Parking
  • BBQ Area
  • Bike Storage and Repair Room
  • Ceiling Fans in Living Room and Bedrooms
  • Controlled Access Entry
  • Co-Working Lounge with High-Speed Wi-Fi
  • EV Car Charging
  • Extra Storage
  • Gourmet Kitchens with Two Designer Finish Options
  • HUB BY AMAZON Package Lockers with 24/7 Access
  • Kitchen Islands with Seating Overhang
  • Lobby
  • Modern Pendant Light Fixtures
  • Morea Market 24/7
  • Oversized Walk-In Closets with Shelving
  • Polished Quartz Countertops
  • Private Balconies/Patios
  • Recycling Program
  • Resort-style Pool with Open-Air Lounge
  • Security Alarm on All Ground Floor Units
  • Skydeck Resident Lounge
  • Spanish Speaking Staff
  • Stainless Steel Energy Star Appliances
  • Studio, 1, 2 and 3 Bedroom Apartment Residences
  • USB Charging Outlets in Kitchens
  • Washer and Dryer Included
  • Wood Style Plank Flooring
  • Yoga Studio and Spin Room

Contact

View Property Website
Languages: English & Spanish
Open 10am - 5pm Today
  • Monday - Friday, 10am - 6pm
  • Saturday, 10am - 5pm
  • Sunday, Closed

Community Amenities

Pool

Fitness Center

Playground

Clubhouse

  • Controlled Access
  • Maintenance on site
  • Recycling
  • EV Charging
  • Business Center
  • Clubhouse
  • Lounge
  • Conference Rooms
  • Fitness Center
  • Pool
  • Playground
  • Bicycle Storage
  • Basketball Court
  • Tennis Court
  • Volleyball Court
  • Roof Terrace
  • Grill

Apartment Features

Washer/Dryer

Air Conditioning

Dishwasher

Walk-In Closets

  • Wi-Fi
  • Washer/Dryer
  • Air Conditioning
  • Ceiling Fans
  • Cable Ready
  • Dishwasher
  • Disposal
  • Ice Maker
  • Stainless Steel Appliances
  • Island Kitchen
  • Kitchen
  • Microwave
  • Oven
  • Refrigerator
  • Freezer
  • Quartz Countertops
  • Walk-In Closets
  • Balcony
  • Patio
Location
601 N Federal Hwy, Pompano Beach,
FL 33062
Get Directions
Schools Restaurants Groceries Coffee Banks Shops Fitness
| Edit
Edit Commute

Destination is required

Under 30 minutes

Commute Time is calculated at rush hour.
City - Pompano Beach

Nestled along Florida's southeastern coast, Pompano Beach combines coastal living with modern amenities across its 25 square miles. The historic Hillsboro Inlet Lighthouse, standing since 1907, remains a distinctive landmark along the shoreline. Recent beachfront and downtown developments have enhanced the area's appeal, adding new shopping and dining destinations. Housing options include beachfront condominiums, waterfront properties, and single-family homes in established neighborhoods like Pompano Beach Highlands and Harbor Village. One-bedroom apartments average $1,771 monthly, while two-bedroom units average $2,319.

The city offers numerous recreational spaces, including Community Park with its aquatic center and athletic facilities. Local events celebrate the area's maritime heritage through the annual Seafood Festival and Holiday Boat Parade. Arts enthusiasts can explore exhibitions at the Bailey Contemporary Arts center and Historic Ali Cultural Arts Center.

Learn more about living in Pompano Beach 
Amenities
  • Controlled Access
  • Maintenance on site
  • Recycling
  • EV Charging
  • Business Center
  • Clubhouse
  • Lounge
  • Conference Rooms
  • Roof Terrace
  • Grill
  • Fitness Center
  • Pool
  • Playground
  • Bicycle Storage
  • Basketball Court
  • Tennis Court
  • Volleyball Court
  • 1.3 Miles to the Beach
  • 10 Foot Ceilings with Selected Floor Plans
  • 2 Miles from Tri-Rail Pompano Beach Station
  • 24-Hour Emergency Maintenance
  • 24-Hour Expansive Fitness Center
  • 7-Day a Week Courtesy Officer
  • Air Conditioner
  • Attached Garage Parking
  • BBQ Area
  • Bike Storage and Repair Room
  • Ceiling Fans in Living Room and Bedrooms
  • Controlled Access Entry
  • Co-Working Lounge with High-Speed Wi-Fi
  • EV Car Charging
  • Extra Storage
  • Gourmet Kitchens with Two Designer Finish Options
  • HUB BY AMAZON Package Lockers with 24/7 Access
  • Kitchen Islands with Seating Overhang
  • Lobby
  • Modern Pendant Light Fixtures
  • Morea Market 24/7
  • Oversized Walk-In Closets with Shelving
  • Polished Quartz Countertops
  • Private Balconies/Patios
  • Recycling Program
  • Resort-style Pool with Open-Air Lounge
  • Security Alarm on All Ground Floor Units
  • Skydeck Resident Lounge
  • Spanish Speaking Staff
  • Stainless Steel Energy Star Appliances
  • Studio, 1, 2 and 3 Bedroom Apartment Residences
  • USB Charging Outlets in Kitchens
  • Washer and Dryer Included
  • Wood Style Plank Flooring
  • Yoga Studio and Spin Room
  • Wi-Fi
  • Washer/Dryer
  • Air Conditioning
  • Ceiling Fans
  • Cable Ready
  • Dishwasher
  • Disposal
  • Ice Maker
  • Stainless Steel Appliances
  • Island Kitchen
  • Kitchen
  • Microwave
  • Oven
  • Refrigerator
  • Freezer
  • Quartz Countertops
  • Walk-In Closets
  • Balcony
  • Patio
Expenses
Recurring
Cat Rent $25
Dog Rent $25
One-Time
Cat Fee $500
Dog Fee $500
Office Hours
Monday 10am - 6pm
Tuesday 10am - 6pm
Wednesday 10am - 6pm
Thursday 10am - 6pm
Friday 10am - 6pm
Saturday 10am - 5pm
Sunday Closed
754-247-0426
Education
Colleges & Universities Distance
Broward College, North Campus
Drive: 12 min 5.6 mi
Keiser University
Drive: 13 min 6.9 mi
Florida Atlantic University
Drive: 19 min 9.6 mi
Florida Atlantic University
Drive: 21 min 12.5 mi
Morea Apartments is within 12 minutes or 5.6 miles from Broward College, North Campus. It is also near Keiser University and Florida Atlantic University.
Schools
  • Public Schools
  • Private Schools
Pompano Beach Elementary School
Public Elementary School
Grades PK-5
466 Students
Attendance Zone
Pompano Beach Middle School
Public Middle School
Grades 6-8
1,124 Students
Attendance Zone
Pompano Beach High School
Public High School
Grades 9-12
1,337 Students
Nearby
Blanche Ely High School
Public High School
Grades 9-12
1,745 Students
Attendance Zone
Angels Christian Academy of Pompano Beach
Private Elementary & Middle School
Grades K-8
11 Students
Nearby
Youth Under Construction Youth Center
Private Elementary, Middle & High School
Grades K-12
119 Students
Nearby
Green Children's House
Private Elementary School
Grades PK-5
44 Students
Nearby
School data provided by The GreatSchools Rating helps parents compare schools within a state based on a variety of school quality indicators and provides a helpful picture of how effectively each school serves all of its students. Ratings are on a scale of 1 (below average) to 10 (above average) and can include test scores, college readiness, academic progress, advanced courses, equity, discipline and attendance data. We also advise parents to visit schools, consider other information on school performance and programs, and consider family needs as part of the school selection process.

View GreatSchools Rating Methodology


Data provided by GreatSchools.org © 2026. All rights reserved.
Transportation

Morea Apartments is near Fort Lauderdale/Hollywood International, located 16.6 miles or 26 minutes away, and Palm Beach International, located 36.1 miles or 48 minutes away.

Commuter Rail Distance
Pompano Beach
Drive: 11 min 5.2 mi
Cypress Creek
Drive: 11 min 5.3 mi
Boca Raton
Drive: 16 min 8.4 mi
Deerfield Beach
Drive: 15 min 8.7 mi
Fort Lauderdale
Drive: 19 min 9.6 mi
Airports Distance
Airports Distance
Fort Lauderdale/Hollywood International
Drive: 26 min 16.6 mi
Palm Beach International
Drive: 48 min 36.1 mi
Getting Around
Fairly Walkable
Walkability
50 / 100
Limited Public Transit
Transit
30 / 100
Very Drivable
Drivability
80 / 100
Moderately Bikeable
Bikeability
70 / 100

Scores provided by

What do Walkability, Transit, Drivability, and Bikeability mean? Walkability measures the walking distance to day-to-day needs. Transit measures access to public transportation. Drivability measures congestion, parking availability, and access to major roads. Bikeability measures the suitability for cycling. How It Works
Busy
Soundscore™
65 / 100

Traffic

Busy

Airport

Busy

Businesses

Busy

Scores provided by

HowLoud What is a Sound Score Rating? A Sound Score Rating aggregates noise caused by vehicle traffic, airplane traffic and local sources. How It Works
Points of Interest

Time and distance from Morea Apartments.

Shopping Centers Distance
Pompano Plaza
Walk: 3 min 0.2 mi
The Point
Walk: 3 min 0.2 mi
Beachway Shopping Center
Walk: 5 min 0.3 mi
Morea Apartments has 3 shopping centers within 0.3 mile, which is about a 5-minute walk. The miles and minutes will be for the farthest away property.
Parks and Recreation Distance
Deerfield Island Park
Drive: 12 min 6.2 mi
Tradewinds Park & Stables
Drive: 14 min 7.3 mi
Butterfly World
Drive: 17 min 7.7 mi
Fern Forest Nature Center
Drive: 18 min 8.6 mi
Deerfield Beach Arboretum
Drive: 16 min 9.5 mi
Morea Apartments has 5 parks within 9.5 miles, including Deerfield Island Park, Fern Forest Nature Center, and Butterfly World.
Hospitals Distance
Hospitals Distance
Broward Health Imperial Point
Drive: 4 min 2.3 mi
Providence Holy Cross Medical Center
Drive: 7 min 3.9 mi
Broward Health North
Drive: 8 min 4.2 mi
Morea Apartments has 3 hospitals within 4.2 miles, the nearest is Broward Health Imperial Point which is 2.3 miles away and a 4 minute drive.


Reviews for Morea Apartments

2.7
Renter Rating
5 Stars
1
4 Stars
0
3 Stars
0
2 Stars
1
1 Star
1
Share details of your own experience with this property
Renter Reviews 3 Reviews
 
  • Most Recent
  • Most Helpful
  • Rating Low-High
  • Rating High-Low
Submitted by a verified resident of the apartment community. Participating residents may receive reward points in exchange for posting a review during their lease term, regardless of the nature of the review. Delete

Property Manager Responded:

Property Manager Responded

Show full review Show less
Was this helpful? Vote review helpful Thanks for your feedback!
Flag Review
  1. ...
  2. ...

Morea Apartments Photos

  • Morea Apartments

  • Morea - 2BR, 2BA

  • Pool Area

  • Sky Deck

  • Co-Working / Business Center

  • Model - 2BR, 2BA

  • Model - 2BR, 2BA

  • Model - 2BR, 2BA

  • Model - 2BR, 2BA

Models

  • 1 Bedroom

  • 1 Bedroom

  • 1 Bedroom

  • 1 Bedroom

  • 1 Bedroom

  • 1 Bedroom

Frequently Asked Questions
Does Morea Apartments have in-unit laundry?

Morea Apartments has units with in‑unit washers and dryers, making laundry day simple for residents.

What utilities are included in rent at Morea Apartments?

Utilities are not included in rent. Residents should plan to set up and pay for all services separately.

Is parking available at Morea Apartments?

Parking is available at Morea Apartments. Fees may apply depending on the type of parking offered. Contact this property for details.

Which floor plans are available, and what are the price ranges?

Morea Apartments has one to two-bedrooms with rent ranges from $2,150/mo. to $2,900/mo.

Is Morea Apartments pet-friendly?

Yes, Morea Apartments welcomes pets. Breed restrictions, weight limits, and additional fees may apply. View this property's pet policy.

How much income do I need to rent at Morea Apartments?

A good rule of thumb is to spend no more than 30% of your gross income on rent. Based on the lowest available rent of $2,150 for a one-bedroom, you would need to earn about $86,000 per year to qualify. Want to double-check your budget? Calculate how much rent you can afford with our Rent Affordability Calculator.

Does Morea Apartments have move-in specials?

Morea Apartments is offering 1 Month Free for eligible applicants, with rental rates starting at $2,150.

Does Morea Apartments offer Matterport 3D tours?

Yes! Morea Apartments offers 5 Matterport 3D Tours. Explore different floor plans and see unit level details, all without leaving home.
Back To Top
Send a Message
Contact Property
enter move in date in the format: 2 digit month / 2 digit day / 4 digit year

I would like to...

Send Message

Submitting Request

Send a Message
Contact Property

Thank you! Your email has been sent.

Error

Report an Issue Print Get Directions
Try These Popular Nearby Searches

Cities

  • Coconut Creek Rentals
  • Deerfield Beach Rentals
  • Lighthouse Point Rentals
  • Hillsboro Beach Rentals
  • Sea Ranch Lakes Rentals

Search by Bedrooms

  • Studio Apartments in Pompano Beach
  • 1 Bedroom Apartments in Pompano Beach
  • 2 Bedroom Apartments in Pompano Beach
  • 3 Bedroom Apartments in Pompano Beach
  • Rooms for Rent in Pompano Beach

Other Rental Types

  • Pompano Beach Lofts for Rent
  • Pompano Beach Houses for Rent
  • Pompano Beach Condos for Rent
  • Pompano Beach Townhomes for Rent
  • Private Landlord Rentals Pompano Beach
  • Pompano Beach Duplex Rentals
  • 33062 Houses for Rent
  • 33062 Condos for Rent
  • 33062 Townhomes for Rent

Stay on Budget

  • Pompano Beach Apartments Under $1,300
  • Pompano Beach Apartments Under $1,400
  • Pompano Beach Apartments Under $1,500
  • Pompano Beach Apartments Under $2,000

Filter by Popular Amenities

  • Pet Friendly Apartments in Pompano Beach
  • Furnished Apartments in Pompano Beach
  • Apartments with Washer & Dryer in Pompano Beach
  • Wheelchair Accessible Apartments in Pompano Beach
  • Apartments with EV Charging in Pompano Beach
  • Apartments with Balcony in Pompano Beach
  • Apartments with Air Conditioning in Pompano Beach
  • Pompano Beach Apartments with Pickleball Court
  • Pompano Beach Apartments with Virtual Tours
  • Pompano Beach Waterfront Apartments

Find Specialty Housing

  • Student Housing in Pompano Beach
  • Pompano Beach Low Income Housing
  • Senior Housing in Pompano Beach
  • Short Term Rentals in Pompano Beach
  • Luxury Apartments in Pompano Beach
  • Cheap Apartments in Pompano Beach
  • Corporate Housing in Pompano Beach
  • Move-In Specials in Pompano Beach
  • New Apartments in Pompano Beach
  • About Us
  • Advertise
  • Legal Notices
  • Privacy Notice
  • Avoid Scams
  • Accessibility
  • Calculate Rent Affordability
  • Renterverse
  • Sitemap
Property Logo
apartments.com
© 2026 CoStar Group, Inc. Equal Housing Opportunity

Equal Housing Opportunity

© 2026 CoStar Group, Inc.

Equal Housing Opportunity

Ready to Apply?

Good News! This rental is accepting applications through Apartments.com. Act now and your $ purchase will include 9 additional FREE application submissions to participating properties.

Or if you already have an account


Required

Required

Valid Email Required

You must acknowledge the disclaimer to continue
Next
You're leaving Apartments.com

Do you want this community to contact you?

Required

Required

Valid Email Required

Continue to Property Website
Skip this Step
Continue

Take me to this property's website
Request Tour
Interested in this property? Request a tour today.
Rate & Review Morea Apartments
Please select a rating
50 character minimum
By clicking submit, I agree to the Apartments.com Terms of Service and the Ratings & Reviews Terms of Use.
Share This Listing
Listing Image

601 N Federal Hwy

Pompano Beach, FL 33062

Email

Link Copied

(754) 247-0426
Get Directions
Schools Restaurants Groceries Coffee Banks Shops Fitness

