Map
  • Add a Property
  • Renter Tools
    • Favorites
    • Saved Searches
  • Manage Rentals
  • Apartments For Rent
  • Houses For Rent
  • Condos For Rent
  • Townhomes For Rent
  • Help Center
  • Area Guide
  • Rent Calculator
English

Language

English Français
Apartments.com Logo
Manage Rentals      Sign Up / Sign In
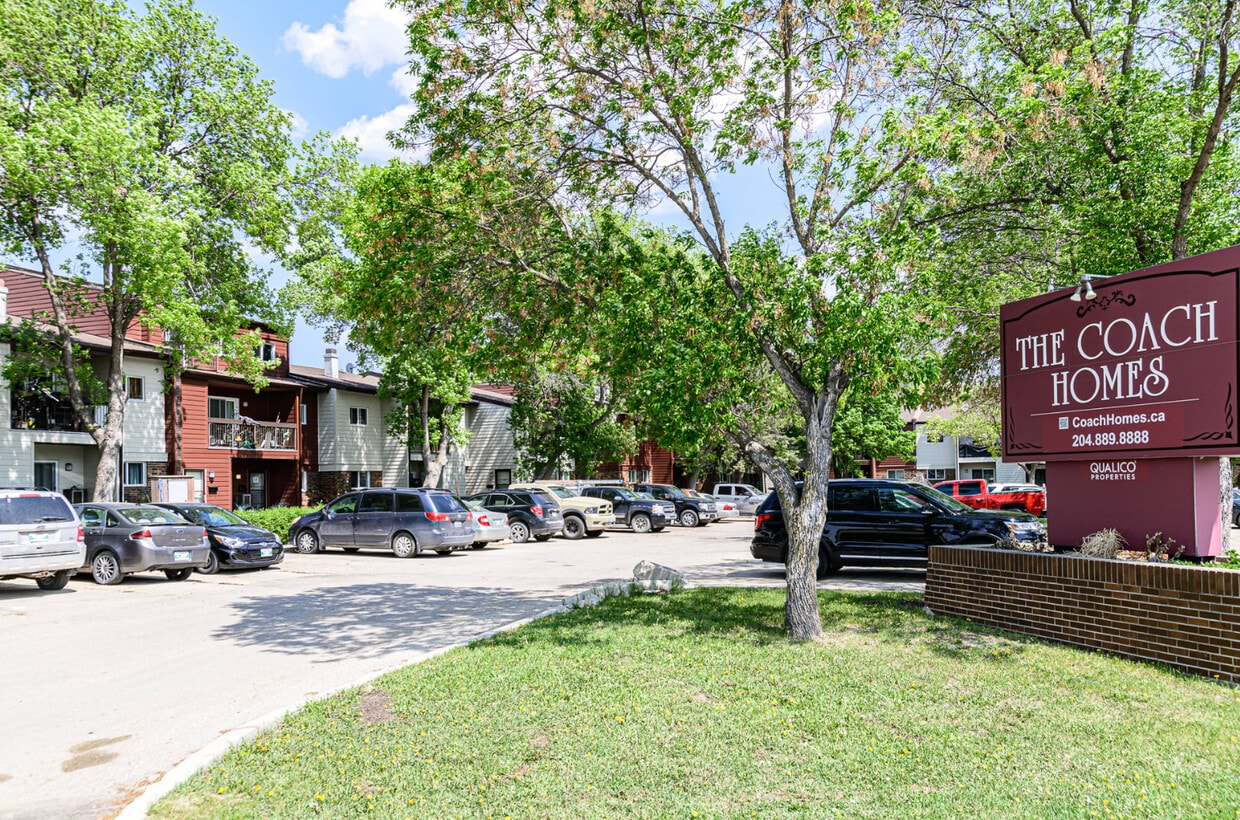
  • Primary Photo - Moray Village Phase III (The Coach Homes)
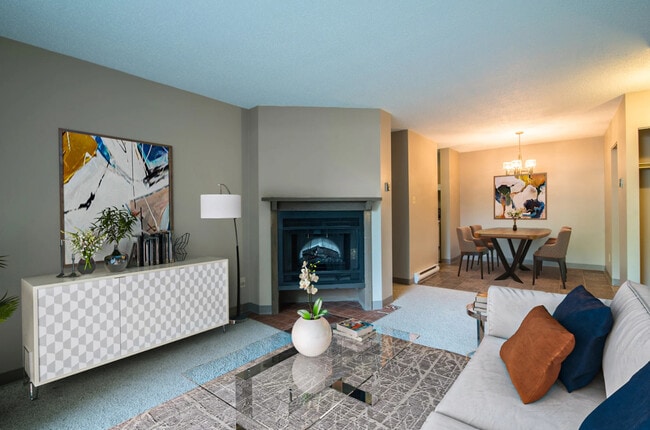
  • Building Photo - Moray Village Phase III (The Coach Homes)
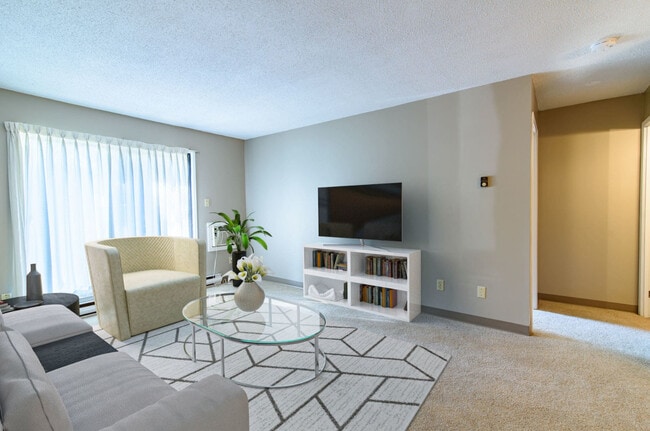
    Building Photo - Moray Village Phase III (The Coach Homes)
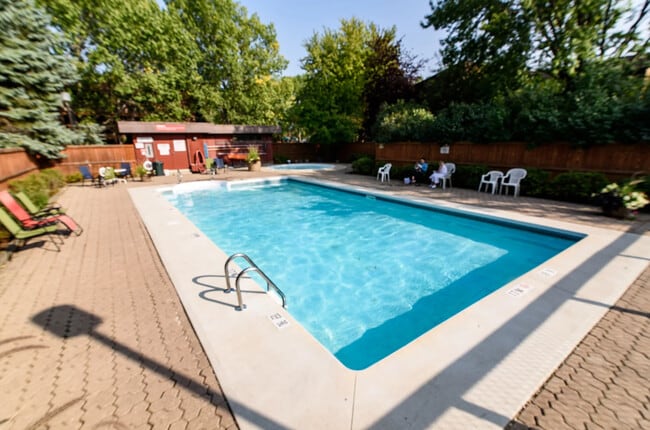
  • Building Photo - Moray Village Phase III (The Coach Homes)
    Building Photo - Moray Village Phase III (The Coach Homes)
Contact This Property

Language: English

Open 8:30am - 5pm Today

View All Hours Office Hours Monday - Friday, 8:30am - 5pm Saturday & Sunday, Closed

Moray Village Phase III (The Coach Homes) media gallery Unit
call 431-441-7396
Floor Plan View Body
Manitoba Winnipeg

Moray Village Phase III (The Coach Homes)

130-140 Strauss Dr, Winnipeg, MB R3J 3S6

Be the First to Rate & Review
Verified Listing CoStar Verified® Listing

This Listing has been verified by CoStar’s listing verification process, which combines internal screening and fraud detection technology. Always beware of scams.

Today
Share Listing
Favorites
431-441-7396
Property Management Company Logo
  • Monthly Rent

    $1,784 - $2,136

  • Bedrooms

    1 - 2 bd

  • Bathrooms

    1 - 1.5 ba

  • Square Feet

    --

Moray Village Phase III (The Coach Homes)
Property Management Company Logo
Share Listing
Favorites

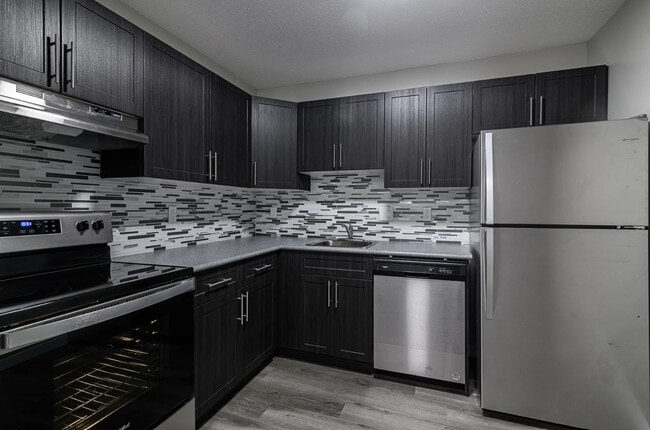
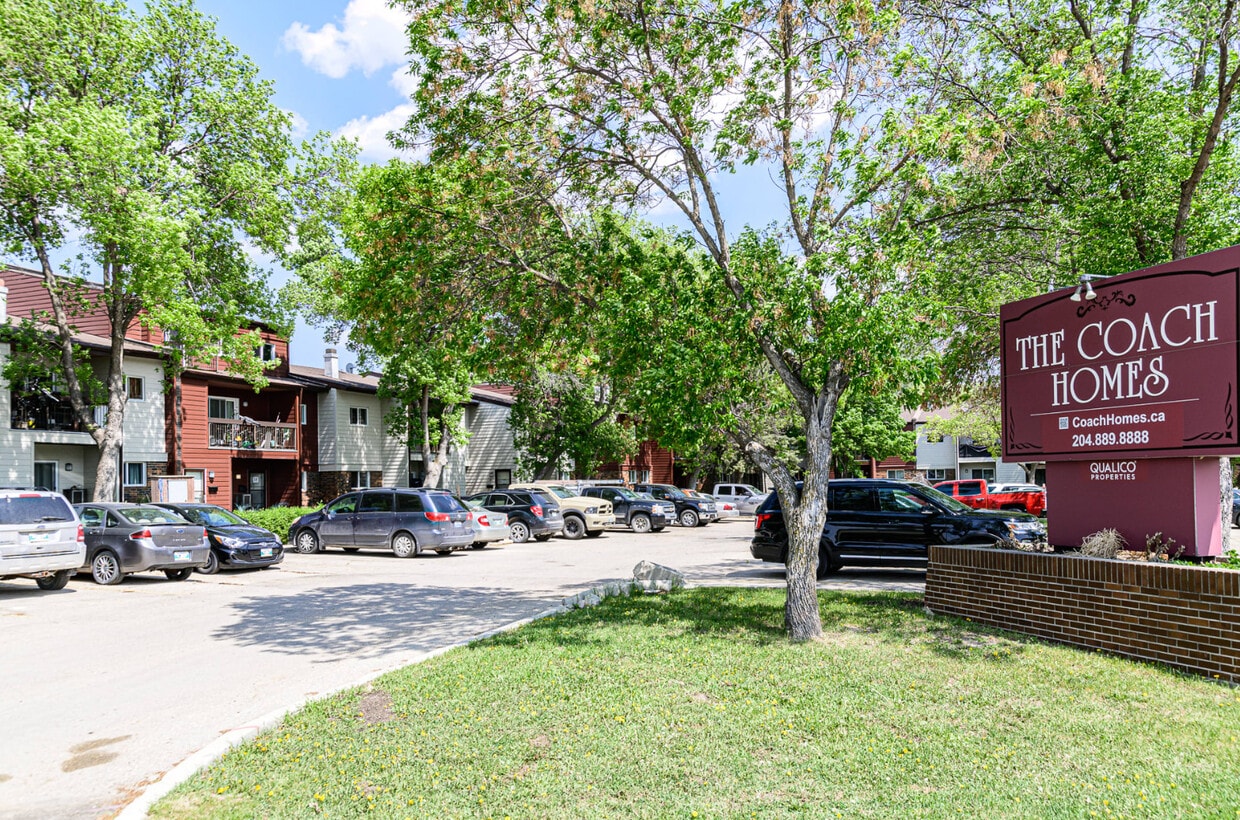
Moray Village Phase 3—also known as The Coach Homes—features townhome-style living with private entrances, in-suite laundry, and spacious layouts designed for comfort. Located near the Moray Industrial Park in Winnipeg's St. James neighbourhood, the community includes four buildings, each offering a quiet, residential feel with the convenience of city access.Enjoy summer by the seasonal pool or relax on your own patio or balcony. With schools, parks, transit, and CF Polo Park just minutes away, it's a great place to call home. Water and gas are included in your rent; tenants pay hydro.

Read More

Highlights

  • Cancha de baloncesto
  • Piscina exterior
  • Chimenea
  • Balcón
  • Property manager en las instalaciones
  • Patio

Pricing & Floor Plans

filter results by bedrooms
1 Habitación 1 Baño
$1,784 1 Bed 1 Bath
1 Available unit
Unit
Base Price
Sq Ft
Availability
Unit Details
  • Unit 130-19
    price $1,784
    square feet
    availibility Sep 30
2 Habitaciones 1 Baños
Starting at $1,928 2 Beds 1.5 Baths
4 Available units
Unit
Base Price
Sq Ft
Availability
Unit Details
  • Unit 519-09
    price $2,136
    square feet
    availibility Now
  • Unit 515-20
    price $1,928
    square feet
    availibility Sep 30
  • Unit 130-07
    price $1,939
    square feet
    availibility Sep 30
  • Unit 511-17
    price $2,096
    square feet
    availibility Sep 30

1 Habitación 1 Baño
$1,784 1 Bed 1 Bath
1 Available unit
Unit
Base Price
Sq Ft
Availability
Unit Details
  • Unit 130-19
    price $1,784
    square feet
    availibility Sep 30
2 Habitaciones 1 Baños
Starting at $1,928 2 Beds 1.5 Baths
4 Available units
Unit
Base Price
Sq Ft
Availability
Unit Details
  • Unit 519-09
    price $2,136
    square feet
    availibility Now
  • Unit 515-20
    price $1,928
    square feet
    availibility Sep 30
  • Unit 130-07
    price $1,939
    square feet
    availibility Sep 30
  • Unit 511-17
    price $2,096
    square feet
    availibility Sep 30

* Price shown is base rent. Excludes user-selected optional fees and variable or usage-based fees and required charges due at or prior to move-in or at move-out.View Fees and Policies for details. Price, availability, fees, and any applicable rent special are subject to change without notice.
* Square footage definitions vary. Displayed square footage is approximate.

Fees and Policies

The fees listed below are community-provided and may exclude utilities or add-ons. All payments are made directly to the property and are non-refundable unless otherwise specified.

  • Dogs
    Restrictions:
    None
    Read More Read Less
  • Cats
    Restrictions:
    None
    Read More Read Less
  • Other

Property Fee Disclaimer: Based on community-supplied data and independent market research. Subject to change without notice. May exclude fees for mandatory or optional services and usage-based utilities.

Details

Lease Options

  • 12 mo

Property Information

  • 154 units/2 stories

About Moray Village Phase III (The Coach Homes)

Moray Village Phase 3—also known as The Coach Homes—features townhome-style living with private entrances, in-suite laundry, and spacious layouts designed for comfort. Located near the Moray Industrial Park in Winnipeg's St. James neighbourhood, the community includes four buildings, each offering a quiet, residential feel with the convenience of city access.Enjoy summer by the seasonal pool or relax on your own patio or balcony. With schools, parks, transit, and CF Polo Park just minutes away, it's a great place to call home. Water and gas are included in your rent; tenants pay hydro.

Moray Village Phase III (The Coach Homes) is an apartment located in Winnipeg, MB. This listing has rentals from $1784

Unique Features

  • Close to all Levels of Schools and Parks
  • Fireplace (In some units)
  • In-Suite Laundry
  • Located by the Moray Industrial Park
  • Patio/Balcony
  • Powered Parking Stall Available for $35.00/month
  • Private Entrances
  • Stove

Contact

View Property Website
Language: English
Open 8:30am - 5pm Today
  • Monday - Friday, 8:30am - 5pm
  • Saturday & Sunday, Closed
Property Management Company Logo

Community Amenities

Piscina exterior

Acceso 24 horas

Cancha de baloncesto

Property manager en las instalaciones

  • Mantenimiento en las instalaciones
  • Property manager en las instalaciones
  • Acceso 24 horas
  • Transporte público
  • Sin ascensor
  • Piscina exterior
  • Cancha de baloncesto

Apartment Features

Aire acondicionado

Lavavajillas

Nevera

Bañera/Ducha

  • Aire acondicionado
  • Calefacción
  • Bañera/Ducha
  • Chimenea
  • Lavavajillas
  • Cocina
  • Horno
  • Fogón
  • Nevera
  • Balcón
  • Patio
Location
130-140 Strauss Dr, Winnipeg,
MB R3J 3S6
Get Directions
Schools Restaurants Groceries Coffee Banks Shops Fitness
| Edit
Edit Commute

Destination is required

Under 30 minutes

Commute Time is calculated at rush hour.
City - Winnipeg

Winnipeg, the capital of Manitoba, Canada, lies between the Red and Assiniboine rivers, about 64 kilometres southwest of Lake Winnipeg. The diversity of this cosmopolitan city plays a major role in Manitoba’s cultural life. Winnipeg’s industrial growth has been supported by access to affordable hydroelectric power and strong transportation infrastructure, including the Trans-Canada Highway and Winnipeg’s international airport.

The city is home to entertainment options such as a symphony orchestra, the Manitoba Opera, the Royal Winnipeg Ballet, and the Manitoba Theatre Centre. Popular attractions include the Canadian Museum of Human Rights, Assiniboine Park Zoo, and the Royal Aviation Museum of Western Canada.

For nature and wildlife, residents visit FortWhyte Alive, the Leo Mol Sculpture Garden, and The Forks National Historic Site, with its tree-lined walkways operated by Parks Canada. Sports fans cheer for the Winnipeg Jets of the NHL and the Blue Bombers of the CFL.

Learn more about living in Winnipeg 
Amenities
  • Mantenimiento en las instalaciones
  • Property manager en las instalaciones
  • Acceso 24 horas
  • Transporte público
  • Sin ascensor
  • Piscina exterior
  • Cancha de baloncesto
  • Close to all Levels of Schools and Parks
  • Fireplace (In some units)
  • In-Suite Laundry
  • Located by the Moray Industrial Park
  • Patio/Balcony
  • Powered Parking Stall Available for $35.00/month
  • Private Entrances
  • Stove
  • Aire acondicionado
  • Calefacción
  • Bañera/Ducha
  • Chimenea
  • Lavavajillas
  • Cocina
  • Horno
  • Fogón
  • Nevera
  • Balcón
  • Patio
Office Hours
Monday 8:30am - 5pm
Tuesday 8:30am - 5pm
Wednesday 8:30am - 5pm
Thursday 8:30am - 5pm
Friday 8:30am - 5pm
Saturday Closed
Sunday Closed
431-441-7396
Education
Colleges & Universities Distance
Canadian Mennonite University
Drive: 8 min 6.7 km
Red River College
Drive: 12 min 9.3 km
University of Winnipeg
Drive: 14 min 10.1 km
University of Manitoba
Drive: 21 min 18.4 km
Moray Village Phase III (The Coach Homes) is within 8 minutes or 6.7 kilometers from Canadian Mennonite University. It is also near Red River College and University of Winnipeg.
Schools
  • Public Schools
  • Private Schools
Athlone School
Public Elementary School
Grades K-5
Nearby
École Bannatyne
Public Elementary School
Grades PK-5
Nearby
Golden Gate Middle School
Public Middle School
Grades 6-8
Nearby
Bruce Middle School
Public Middle School
Grades 6-8
Nearby
Collège Sturgeon Heights Collegiate
Public High School
Grades 9-12
Nearby
Jameswood Alternative School
Public High School
Grades 9-12
Nearby
Gray Academy of Jewish Education
Private Elementary & High School
Grades PK-5 & 9-12
Nearby
School data provided by Local Logic
Transportation

Moray Village Phase III (The Coach Homes) is near Winnipeg Richardson International, located 4.0 kilometers or 7 minutes away.

Commuter Rail Distance
Winnipeg
Drive: 17 min 11.1 km
Airports Distance
Airports Distance
Winnipeg Richardson International
Drive: 7 min 4.0 km
Getting Around
Fairly Walkable
Walkability
40 / 100
Limited Public Transit
Transit
30 / 100
Exceptionally Drivable
Drivability
90 / 100
Moderately Bikeable
Bikeability
70 / 100

Scores provided by

Local Logic What do Walkability, Transit, Drivability, and Bikeability mean? Walkability measures the walking distance to day-to-day needs. Transit measures access to public transportation. Drivability measures congestion, parking availability, and access to major roads. Bikeability measures the suitability for cycling. How It Works
-
Soundscore™
- / 100

Traffic

-

Airport

-

Businesses

-

Scores provided by

HowLoud What is a Sound Score Rating? A Sound Score Rating aggregates noise caused by vehicle traffic, airplane traffic and local sources. How It Works
Points of Interest

Time and distance from Moray Village Phase III (The Coach Homes).

Shopping Centers Distance
SmartCentres Winnipeg West
Drive: 8 min 5.0 km
Tuxedo Park Shopping Center
Drive: 9 min 6.8 km
Seasons of Tuxedo
Drive: 13 min 9.9 km
Moray Village Phase III (The Coach Homes) has 3 shopping centers within 9.9 kilometers, which is about a 13-minute drive. The kilometers and minutes will be for the farthest away property.
Military Bases Distance
Canadian Forces Base Winnipeg
Drive: 7 min 4.0 km
Moray Village Phase III (The Coach Homes) is 4.0 kilometers and a 7 minute drive from Canadian Forces Base Winnipeg.


Reviews for Moray Village Phase III (The Coach Homes)

No Renter Ratings Yet
Be the First to Rate & Review!
Share details of your experience with this property
Submitted by a verified resident of the apartment community. Participating residents may receive reward points in exchange for posting a review during their lease term, regardless of the nature of the review. Delete

Property Manager Responded:

Property Manager Responded

Show full review Show less
Was this helpful? Vote review helpful Thanks for your feedback!
Flag Review
  1. ...
  2. ...

Moray Village Phase III (The Coach Homes) Photos

  • Moray Village Phase III (The Coach Homes)

  • Moray Village Phase III (The Coach Homes)

Models

  • 1 Bedroom

  • 2 Bedrooms

Nearby Apartments

Within 80.47 Kilometers of Moray Village Phase III (The Coach Homes)

  • Moray Village Phase II

    30-80 Strauss Dr

    Winnipeg, MB R3J 3S6

    $1,492 - $2,266

    1-3 Br 0.2 km

  • Albina Shoreline

    10-174 Albina Way

    Winnipeg, MB R2R 1G8

    $2,097 - $2,439

    2-3 Br 7.0 km

Frequently Asked Questions
Does this property have in-unit laundry?

This property does not offer in-unit laundry or shared facilities. Please contact the property to learn about nearby laundry options.

What utilities are included in rent at this property?

Utilities are not included in rent. Residents should plan to set up and pay for all services separately.

Is parking available at this property?

Parking is available at this property. Contact this property for details.

Which floor plans are available, and what are the price ranges?

This property has one to two-bedrooms with rent ranges from $1,784/mo. to $2,136/mo.

Is this property pet-friendly?

Yes, this property welcomes pets. Breed restrictions, weight limits, and additional fees may apply. View this property's pet policy.

How much income do I need to rent at this property?

A good rule of thumb is to spend no more than 30% of your gross income on rent. Based on the lowest available rent of $1,784 for a one-bedroom, you would need to earn about $71,360 per year to qualify. Want to double-check your budget? Calculate how much rent you can afford with our Rent Affordability Calculator.

Does this property have move-in specials?

This property is not currently offering any rent specials. Check back soon, as promotions change frequently.

Does this property offer Matterport 3D tours?

While this property does not offer Matterport 3D tours, renters can request a tour directly through our online platform.
Back To Top
Send a Message
Contact Property
enter move in date in the format: 2 digit month / 2 digit day / 4 digit year

I would like to... Optional

Send Message

Submitting Request

Send a Message
Contact Property

Thank you! Your email has been sent.

Error

Report an Issue Print Get Directions
Try These Popular Nearby Searches

Nearby Cities

  • Headingley Rentals
  • East St Paul Rentals
  • West St Paul Rentals
  • Ritchot Rentals
  • Niverville Rentals
  • Macdonald Rm Rentals
  • Springfield Rentals
  • Selkirk Rentals
  • Tache Rentals

Neighborhood Apartment Rentals

  • Grant Park Apartments for Rent
  • Lord Roberts Apartments for Rent
  • Earl Grey Apartments for Rent
  • McMillan Apartments for Rent
  • Roslyn Apartments for Rent
  • River-Osborne Apartments for Rent
  • Pembina Strip Apartments for Rent
  • West Broadway Apartments for Rent
  • Wolseley Apartments for Rent
  • Broadway-Assiniboine Apartments for Rent

Winnipeg Apartments by Zip Code

  • Apartments in R3M for Rent
  • Apartments in R3L for Rent
  • Apartments in R2M for Rent
  • Apartments in R2H for Rent
  • Apartments in R3G for Rent
  • Apartments in R3N for Rent
  • Apartments in R3T for Rent
  • Apartments in R3P for Rent
  • Apartments in R3B for Rent

Other Rental Types

  • Winnipeg Lofts for Rent
  • Winnipeg Houses for Rent
  • Winnipeg Condos for Rent
  • Winnipeg Townhomes for Rent
  • Private Landlord Rentals Winnipeg
  • Winnipeg Duplex Rentals
  • About Us
  • Advertise
  • Legal Notices
  • Privacy Notice
  • Avoid Scams
  • Accessibility
  • Rent Affordability Calculator
  • Blog
  • Sitemap
Property Logo
apartments.com
© 2026 CoStar Group, Inc. Equal Housing Opportunity

Equal Housing Opportunity

© 2026 CoStar Group, Inc.

Equal Housing Opportunity

Ready to Apply?

Good News! This rental is accepting applications through Apartments.com. Act now and your $ purchase will include 9 additional FREE application submissions to participating properties.

Or if you already have an account


Required

Required

Valid Email Required

You must acknowledge the disclaimer to continue
Next
You're leaving Apartments.com

Do you want this property to contact you?

Required

Required

Valid Email Required

Continue to Property Website Skip this Step
Continue

Take me to this property's website
Send Message
Interested in this property? Send message today.
Rate & Review Moray Village Phase III (The Coach Homes)
Please select a rating
50 character minimum
By clicking submit, I agree to the Apartments.com Terms of Service and the Ratings & Reviews Terms of Use.
Share This Listing
Listing Image

130-140 Strauss Dr

Winnipeg, MB R3J 3S6

Email

Link Copied

(431) 441-7396
Get Directions
Schools Restaurants Groceries Coffee Banks Shops Fitness
