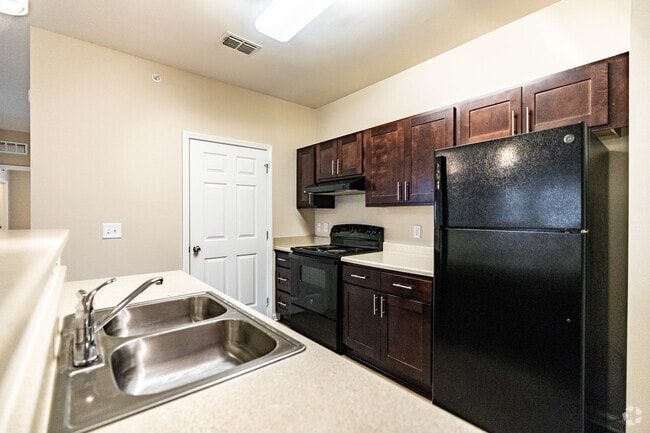
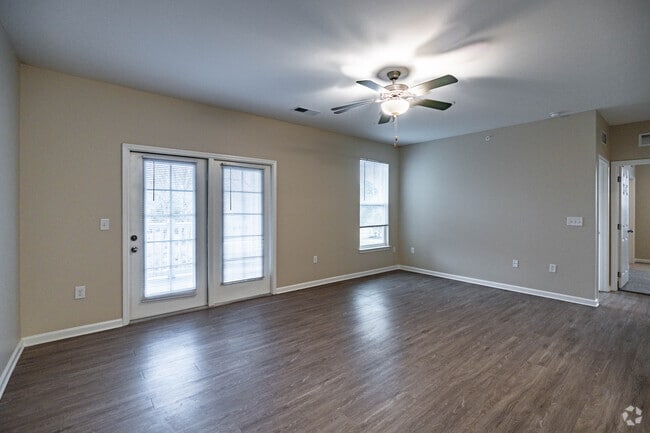
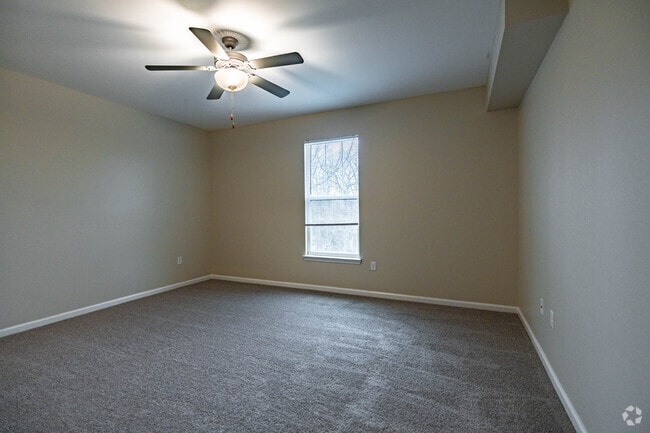
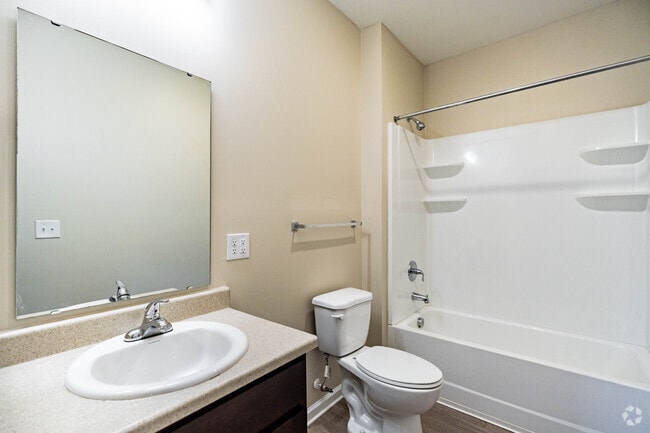
Located at 330 Cunningham Lane in Clarksville, Tennessee, this single-story, three-bedroom, two-bathroom home offers a well-organized and functional layout. The open living room features warm hardwood-style flooring, a ceiling fan with light fixture, and French doors flanked by windows that invite abundant natural light and outdoor views. The kitchen is equipped with rich, dark wood cabinetry, a peninsula with light-toned countertops, and black appliances, flowing seamlessly into the living area. A second living space or dining area also features hardwood-style flooring, a ceiling fan, and a closet, providing versatile use. The generously sized primary bedroom is carpeted and includes a ceiling fan, a window for natural light, and a large walk-in closet outfitted with wire shelving systems. Additional bedrooms are carpeted and well-proportioned, each with closet access. The three closets throughout the home, including walk-in designs, offer abundant storage. Both bathrooms feature wood-look tile flooring and dark wood vanities with light countertops; one includes a shower/tub combination, while the other presents a more open layout. Neutral, warm beige tones throughout create a cohesive and inviting ambiance across the entire home.

-
Monthly Rent
$1,333
-
Bedrooms
2 - 3 bd
-
Bathrooms
2 ba
-
Square Feet
1,117 - 1,349 sq ft
Discover Montgomery Commons. You'll find this community in the 37042 area of Clarksville. The leasing staff will assist you in finding your new place. Your new home awaits you at Montgomery Commons. Contact us or stop by the leasing office to see available floor plans.
Highlights
- High Ceilings
- Walk-In Closets
- Island Kitchen
- Balcony
- Property Manager on Site
- Patio
- Business Center
Pricing & Floor Plans
-
Unit D204price $1,333square feet 1,349availibility Now
-
Unit E204price $1,333square feet 1,349availibility Now
-
Unit D204price $1,333square feet 1,349availibility Now
-
Unit E204price $1,333square feet 1,349availibility Now
Fees and Policies
The fees listed below are community-provided and may exclude utilities or add-ons. All payments are made directly to the property and are non-refundable unless otherwise specified. Use the Cost Calculator to determine costs based on your needs.
-
One-Time Basics
-
Due at Application
-
Application Fee Per ApplicantCharged per applicant.$11.75
-
Security Deposit - RefundableCharged per unit.$300 - $500
-
-
Due at Application
Property Fee Disclaimer: Based on community-supplied data and independent market research. Subject to change without notice. May exclude fees for mandatory or optional services and usage-based utilities.
Details
Property Information
-
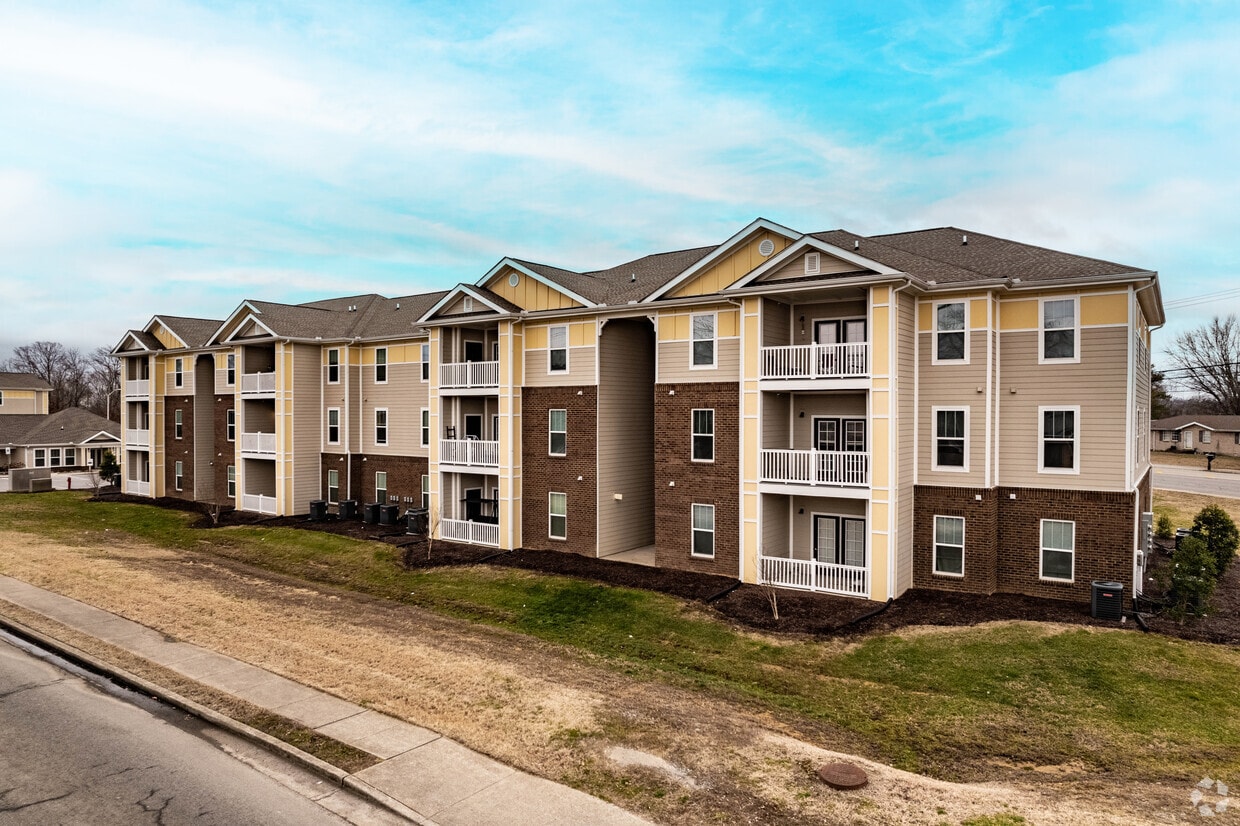
Built in 2022
-
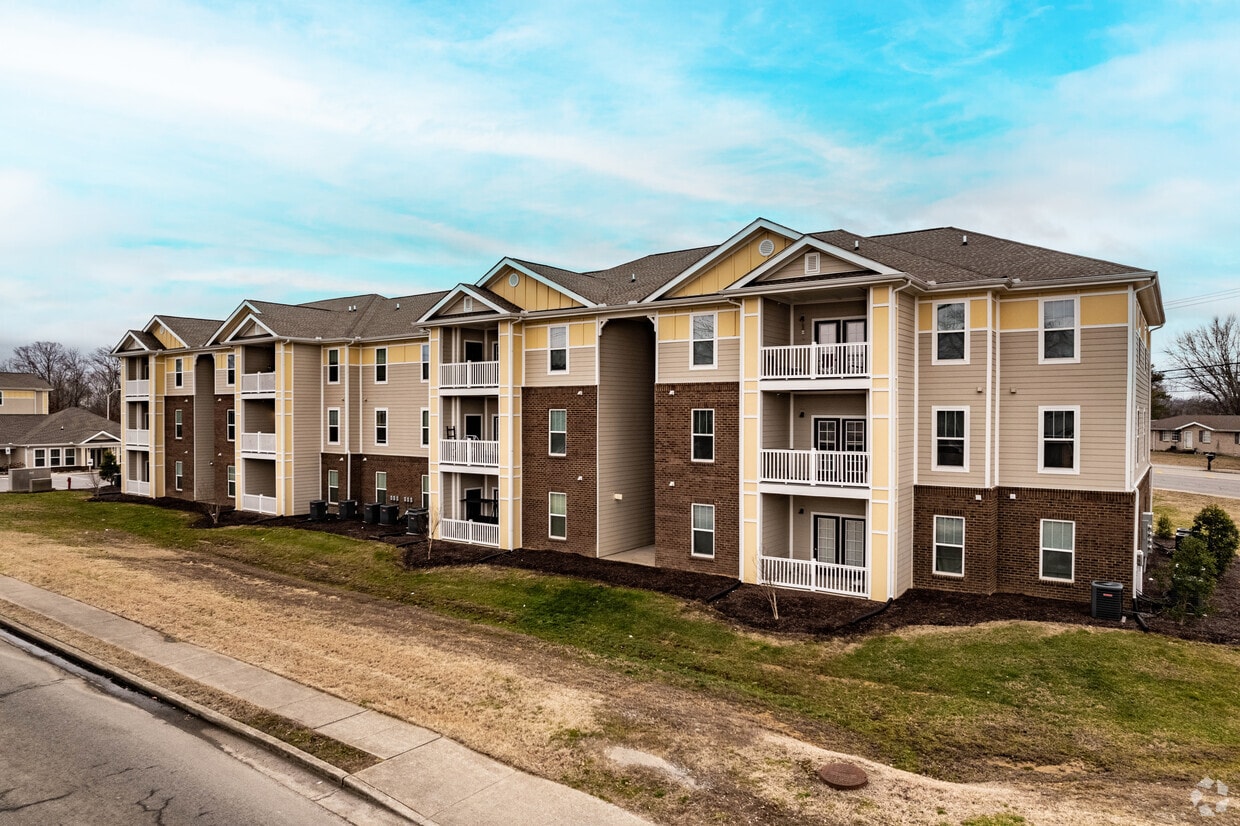
96 units/3 stories
Matterport 3D Tours
About Montgomery Commons
Discover Montgomery Commons. You'll find this community in the 37042 area of Clarksville. The leasing staff will assist you in finding your new place. Your new home awaits you at Montgomery Commons. Contact us or stop by the leasing office to see available floor plans.
Montgomery Commons is an apartment community located in Montgomery County and the 37042 ZIP Code. This area is served by the Montgomery County School District attendance zone.
Unique Features
- Carpeting
- Ceiling Fan
- Efficient Appliances
- Electronic Thermostat
- Extra Storage
- Patio/Balcony
- Vinyl Plank Flooring
- W/D Hookup
Community Amenities
Fitness Center
Laundry Facilities
Clubhouse
Business Center
- Laundry Facilities
- Maintenance on site
- Property Manager on Site
- Public Transportation
- Business Center
- Clubhouse
- Breakfast/Coffee Concierge
- Fitness Center
Apartment Features
Air Conditioning
Dishwasher
Washer/Dryer Hookup
High Speed Internet Access
Walk-In Closets
Island Kitchen
Microwave
Refrigerator
Indoor Features
- High Speed Internet Access
- Washer/Dryer Hookup
- Air Conditioning
- Heating
- Ceiling Fans
- Cable Ready
- Tub/Shower
- Sprinkler System
Kitchen Features & Appliances
- Dishwasher
- Pantry
- Island Kitchen
- Eat-in Kitchen
- Kitchen
- Microwave
- Oven
- Refrigerator
- Freezer
- Warming Drawer
Model Details
- Carpet
- Vinyl Flooring
- High Ceilings
- Walk-In Closets
- Window Coverings
- Large Bedrooms
- Balcony
- Patio
Clarksville sits along the Cumberland River in northwestern Tennessee, about 45 miles from Nashville, and carries a distinct identity shaped by two major anchors: Austin Peay State University and Fort Campbell, one of the country's largest Army installations and home to the storied 101st Airborne Division. Founded in 1785, the city has grown into Tennessee's fifth-most populous, spanning 285 square miles with a population topping 184,000. Downtown Clarksville draws people in with its preserved 19th-century architecture, the Customs House Museum, and the Roxy Regional Theatre, while neighborhoods like St. Bethlehem and Rossview offer newer development, retail corridors, and easy interstate access.
The rental landscape here is genuinely varied. Apartment communities range from renovated historic buildings near Franklin Street to modern mid-rise developments along Wilma Rudolph Boulevard.
Learn more about living in Clarksville- Laundry Facilities
- Maintenance on site
- Property Manager on Site
- Public Transportation
- Business Center
- Clubhouse
- Breakfast/Coffee Concierge
- Fitness Center
- Carpeting
- Ceiling Fan
- Efficient Appliances
- Electronic Thermostat
- Extra Storage
- Patio/Balcony
- Vinyl Plank Flooring
- W/D Hookup
- High Speed Internet Access
- Washer/Dryer Hookup
- Air Conditioning
- Heating
- Ceiling Fans
- Cable Ready
- Tub/Shower
- Sprinkler System
- Dishwasher
- Pantry
- Island Kitchen
- Eat-in Kitchen
- Kitchen
- Microwave
- Oven
- Refrigerator
- Freezer
- Warming Drawer
- Carpet
- Vinyl Flooring
- High Ceilings
- Walk-In Closets
- Window Coverings
- Large Bedrooms
- Balcony
- Patio
| Monday | 9am - 5pm |
|---|---|
| Tuesday | 9am - 5pm |
| Wednesday | 9am - 5pm |
| Thursday | 9am - 5pm |
| Friday | 9am - 5pm |
| Saturday | Closed |
| Sunday | Closed |
| Colleges & Universities | Distance | ||
|---|---|---|---|
| Colleges & Universities | Distance | ||
| Drive: | 11 min | 5.7 mi |


 The GreatSchools Rating helps parents compare schools within a state based on a variety of school quality indicators and provides a helpful picture of how effectively each school serves all of its students. Ratings are on a scale of 1 (below average) to 10 (above average) and can include test scores, college readiness, academic progress, advanced courses, equity, discipline and attendance data. We also advise parents to visit schools, consider other information on school performance and programs, and consider family needs as part of the school selection process.
View GreatSchools Rating Methodology
Data provided by GreatSchools.org © 2026. All rights reserved.
Scores provided by
 What do Walkability, Transit, Drivability, and Bikeability mean?
Walkability measures the walking distance to day-to-day needs.
Transit measures access to public transportation.
Drivability measures congestion, parking availability, and access to major roads.
Bikeability measures the suitability for cycling.
How It Works
What do Walkability, Transit, Drivability, and Bikeability mean?
Walkability measures the walking distance to day-to-day needs.
Transit measures access to public transportation.
Drivability measures congestion, parking availability, and access to major roads.
Bikeability measures the suitability for cycling.
How It Works
Traffic
BusyAirport
CalmBusinesses
CalmScores provided by
HowLoud What is a Sound Score Rating? A Sound Score Rating aggregates noise caused by vehicle traffic, airplane traffic and local sources. How It WorksMontgomery Commons Photos
-
Montgomery Commons
-
1590 Bevard Rd
-
3BR, 2BA - 1,349SF - Kitchen
-
3BR, 2BA - 1,349SF- Living Room
-
3BR, 2BA - 1,349SF - Primary Bedroom
-
3BR, 2BA - 1,349SF - Primary Bathroom
-
3BR, 2BA - 1,349SF - Second Bedroom
-
3BR, 2BA - 1,349SF - Third Bedroom
-
3BR, 2BA - 1,349SF - Second Bathroom
Models
-
2 Bedrooms
-
2 Bedrooms
-
3 Bedrooms
-
3 Bedrooms
-
3BR, 2BA - 1349SF
-
Clubhouse
Nearby Apartments
Within 50 Miles of Montgomery Commons
While Montgomery Commons does not provide in‑unit laundry, on‑site laundry facilities are available for shared resident use.
Utilities are not included in rent. Residents should plan to set up and pay for all services separately.
Contact this property for parking details.
Montgomery Commons has two apartments renting for $1,333/mo.
Montgomery Commons does not allow pets, though service animals are always welcome in accordance with applicable laws.
A good rule of thumb is to spend no more than 30% of your gross income on rent. Based on the lowest available rent of $1,333 for a three-bedrooms, you would need to earn about $53,320 per year to qualify. Want to double-check your budget? Calculate how much rent you can afford with our Rent Affordability Calculator.
Montgomery Commons is not currently offering any rent specials. Check back soon, as promotions change frequently.
Yes! Montgomery Commons offers 2 Matterport 3D Tours. Explore different floor plans and see unit level details, all without leaving home.
330 Cunningham Ln
Clarksville, TN 37042
Property Manager Responded