
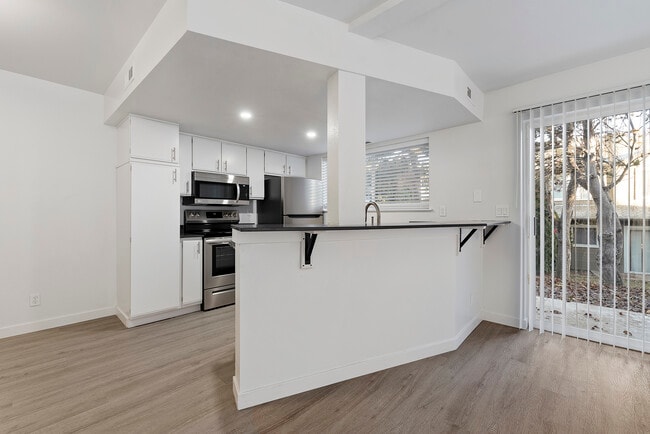
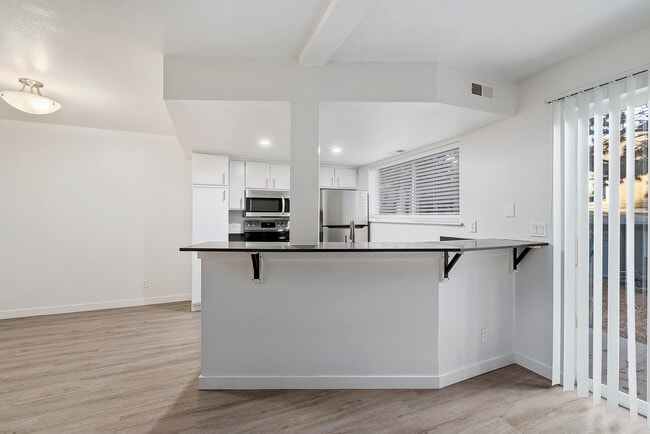
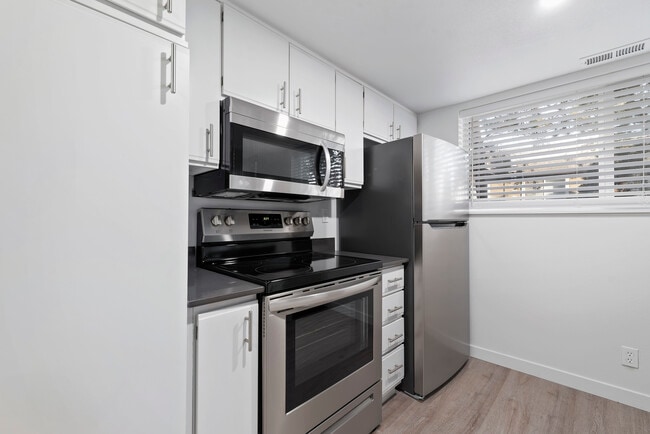

-
Monthly Rent
$2,400 - $2,855
-
Bedrooms
2 - 3 bd
-
Bathrooms
2 - 2.5 ba
-
Square Feet
1,313 sq ft
Highlights
- Attached Garage
- Den
- Pool
- Walk-In Closets
- Spa
- Office
- Fireplace
- Grill
- Balcony
Pricing & Floor Plans
-
Unit E102price $2,400square feet 1,313availibility Now
-
Unit T106price $2,620square feet 1,313availibility Now
-
Unit E103price $2,625square feet 1,313availibility Now
-
Unit Q103price $2,645square feet 1,313availibility Sep 16
-
Unit A106price $2,855square feet 1,313availibility Sep 3
-
Unit N105price $2,675square feet 1,313availibility Sep 10
-
Unit A102price $2,675square feet 1,313availibility Sep 18
-
Unit E102price $2,400square feet 1,313availibility Now
-
Unit T106price $2,620square feet 1,313availibility Now
-
Unit E103price $2,625square feet 1,313availibility Now
-
Unit Q103price $2,645square feet 1,313availibility Sep 16
-
Unit A106price $2,855square feet 1,313availibility Sep 3
-
Unit N105price $2,675square feet 1,313availibility Sep 10
-
Unit A102price $2,675square feet 1,313availibility Sep 18
Fees and Policies
The fees listed below are community-provided and may exclude utilities or add-ons. All payments are made directly to the property and are non-refundable unless otherwise specified. Use the Cost Calculator to determine costs based on your needs.
-
One-Time Basics
-
Due at Application
-
Application Fee Per ApplicantCharged per applicant.$40
-
-
Due at Move-In
-
Administrative FeeOne-time, non-refundable administration fee per apartment due upon application approval Charged per unit.$0
-
DepositCharged per unit.$750
-
-
Due at Application
-
Dogs
-
Dog DepositMax of 2. Charged per pet.$250
Restrictions:NoneRead More Read LessComments -
-
Cats
-
Cat DepositMax of 2. Charged per pet.$250
Restrictions:Comments -
-
Garage - Attached
-
Other
Property Fee Disclaimer: Based on community-supplied data and independent market research. Subject to change without notice. May exclude fees for mandatory or optional services and usage-based utilities.
Details
Lease Options
-
12 mo
Property Information
-
Built in 1994
-
148 houses/2 stories
Select a house to view pricing & availability
 Matterport 3D Tour

About Monterra Townhomes
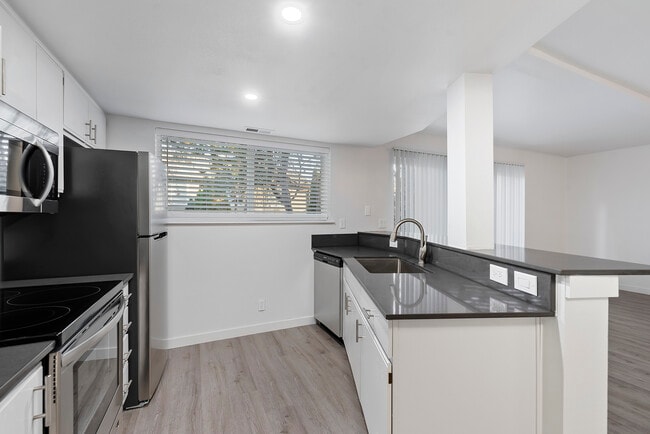

Welcome to Monterra Townhomes in Boise, Idaho, where modern living meets comfort and convenience. Our thoughtfully designed two- and three-bedroom townhomes feature spacious floor plans, contemporary finishes, and private living spaces designed for everyday comfort.Located in Boise with convenient access to shopping, dining, parks, and major employers, Monterra Townhomes offers a well-connected location while providing a comfortable place to call home.
Monterra Townhomes is a townhouse community located in Ada County and the 83716 ZIP Code. This area is served by the Boise Independent District attendance zone.
Unique Features
- Additional windows due to being on the end or corner.
- Amazon Hub Package Lockers for Secure Deliveries
- Attached Two-car Garage
- Beautiful Outdoor Common Areas & Green Spaces
- Breakfast Bar for Casual Dining
- Cozy Fireplace*
- Energy-Efficient Windows & Appliances
- In-Unit Washer & Dryer
- Modern Clubhouse with Lounge Seating
- Modern Finishes & Open-Concept Layouts
- Online Rent Payments & Maintenance Requests
- Pet Park and Dog Waste Stations
- Prev. 2 BR w/ Den - NOW 3 BR
- Prior Reno Dark Cabinets
- Private Back Patio for Outdoor Living
- Professionally Managed Community
- Quartz Countertops *
- Resort-Style Pool & Relaxing Spa
- Resurfaced Countertops
- Spacious Two-Story Townhome
- Stainless Steel Kitchen Appliances*
- Upgraded brushed nickel faucets and under mount sinks in kitchen and bathrooms.
- Upgraded to stainless steel appliances
- Upgraded white paint on cabinets.
Community Amenities
Pool
Fitness Center
Playground
Clubhouse
- Maintenance on site
- Property Manager on Site
- 24 Hour Access
- Online Services
- Clubhouse
- Multi Use Room
- Walk-Up
- Fitness Center
- Hot Tub
- Spa
- Pool
- Playground
- Gameroom
- Courtyard
- Grill
Townhome Features
Washer/Dryer
Air Conditioning
Dishwasher
Walk-In Closets
Microwave
Refrigerator
Tub/Shower
Disposal
Indoor Features
- Washer/Dryer
- Air Conditioning
- Heating
- Ceiling Fans
- Smoke Free
- Cable Ready
- Storage Space
- Double Vanities
- Tub/Shower
- Fireplace
Kitchen Features & Appliances
- Dishwasher
- Disposal
- Ice Maker
- Stainless Steel Appliances
- Pantry
- Eat-in Kitchen
- Kitchen
- Microwave
- Oven
- Range
- Refrigerator
- Freezer
- Breakfast Nook
- Quartz Countertops
- Gas Range
Floor Plan Details
- Carpet
- Vinyl Flooring
- Dining Room
- Family Room
- Office
- Den
- Sunroom
- Views
- Walk-In Closets
- Linen Closet
- Window Coverings
- Balcony
- Patio
Southeast Boise winds its way along the eastern banks of the Boise River, a patchwork quilt of green and brown stitched by tidy rows of suburban homes. As the largest neighborhood in the city, this location offers something for everyone. Historic homes surrounding the university attract young, artistic types, while families flock to modern subdivisions. Designed with families in mind, most homes in these subdivisions have schools within walking distance.
Wedged between downtown Boise and some of Idaho's most prominent employers, residents of this area don't waste hours commuting. Drive less than four miles northwest and reach the city center in about ten minutes.
Easy access to mountains and forests draws every kind of outdoor enthusiast. Take effortless day hikes or grab your tent and seek refuge in the woods for an entire weekend. Fish, hunt or simply take photographs of the unspoiled wilderness.
Learn more about living in Southeast BoiseCompare neighborhood and city base rent averages by bedroom.
| Southeast Boise | Boise, ID | |
|---|---|---|
| Studio | $1,369 | - |
| 1 Bedroom | $1,740 | - |
| 2 Bedrooms | $2,005 | $1,880 |
| 3 Bedrooms | $1,923 | $2,563 |
- Maintenance on site
- Property Manager on Site
- 24 Hour Access
- Online Services
- Clubhouse
- Multi Use Room
- Walk-Up
- Courtyard
- Grill
- Fitness Center
- Hot Tub
- Spa
- Pool
- Playground
- Gameroom
- Additional windows due to being on the end or corner.
- Amazon Hub Package Lockers for Secure Deliveries
- Attached Two-car Garage
- Beautiful Outdoor Common Areas & Green Spaces
- Breakfast Bar for Casual Dining
- Cozy Fireplace*
- Energy-Efficient Windows & Appliances
- In-Unit Washer & Dryer
- Modern Clubhouse with Lounge Seating
- Modern Finishes & Open-Concept Layouts
- Online Rent Payments & Maintenance Requests
- Pet Park and Dog Waste Stations
- Prev. 2 BR w/ Den - NOW 3 BR
- Prior Reno Dark Cabinets
- Private Back Patio for Outdoor Living
- Professionally Managed Community
- Quartz Countertops *
- Resort-Style Pool & Relaxing Spa
- Resurfaced Countertops
- Spacious Two-Story Townhome
- Stainless Steel Kitchen Appliances*
- Upgraded brushed nickel faucets and under mount sinks in kitchen and bathrooms.
- Upgraded to stainless steel appliances
- Upgraded white paint on cabinets.
- Washer/Dryer
- Air Conditioning
- Heating
- Ceiling Fans
- Smoke Free
- Cable Ready
- Storage Space
- Double Vanities
- Tub/Shower
- Fireplace
- Dishwasher
- Disposal
- Ice Maker
- Stainless Steel Appliances
- Pantry
- Eat-in Kitchen
- Kitchen
- Microwave
- Oven
- Range
- Refrigerator
- Freezer
- Breakfast Nook
- Quartz Countertops
- Gas Range
- Carpet
- Vinyl Flooring
- Dining Room
- Family Room
- Office
- Den
- Sunroom
- Views
- Walk-In Closets
- Linen Closet
- Window Coverings
- Balcony
- Patio
| Monday | 10am - 5pm |
|---|---|
| Tuesday | 10am - 5pm |
| Wednesday | 10am - 5pm |
| Thursday | 10am - 5pm |
| Friday | 10am - 5pm |
| Saturday | Closed |
| Sunday | Closed |
| Colleges & Universities | Distance | ||
|---|---|---|---|
| Colleges & Universities | Distance | ||
| Drive: | 7 min | 3.4 mi | |
| Drive: | 8 min | 4.3 mi | |
| Drive: | 34 min | 22.5 mi |


 The GreatSchools Rating helps parents compare schools within a state based on a variety of school quality indicators and provides a helpful picture of how effectively each school serves all of its students. Ratings are on a scale of 1 (below average) to 10 (above average) and can include test scores, college readiness, academic progress, advanced courses, equity, discipline and attendance data. We also advise parents to visit schools, consider other information on school performance and programs, and consider family needs as part of the school selection process.
View GreatSchools Rating Methodology
Data provided by GreatSchools.org © 2026. All rights reserved.
Scores provided by
 What do Walkability, Transit, Drivability, and Bikeability mean?
Walkability measures the walking distance to day-to-day needs.
Transit measures access to public transportation.
Drivability measures congestion, parking availability, and access to major roads.
Bikeability measures the suitability for cycling.
How It Works
What do Walkability, Transit, Drivability, and Bikeability mean?
Walkability measures the walking distance to day-to-day needs.
Transit measures access to public transportation.
Drivability measures congestion, parking availability, and access to major roads.
Bikeability measures the suitability for cycling.
How It Works
Traffic
BusyAirport
BusyBusinesses
CalmScores provided by
HowLoud What is a Sound Score Rating? A Sound Score Rating aggregates noise caused by vehicle traffic, airplane traffic and local sources. How It WorksMonterra Townhomes Photos
-
Monterra Townhomes
-
-
-
-
-
-
-
-
Floor Plans
-
2 Bedrooms
-
2 Bedrooms
-
2 Bedrooms
-
2 Bedrooms
-
3BR/2.5BA
-
3 Bedrooms
Nearby Apartments
Within 50 Miles of Monterra Townhomes
Monterra Townhomes has units with in‑unit washers and dryers, making laundry day simple for residents.
Utilities are not included in rent. Residents should plan to set up and pay for all services separately.
Parking is available at Monterra Townhomes. Fees may apply depending on the type of parking offered. Contact this property for details.
Monterra Townhomes has two to three-bedrooms with rent ranges from $2,400/mo. to $2,855/mo.
Yes, Monterra Townhomes welcomes pets. Breed restrictions, weight limits, and additional fees may apply. View this property's pet policy.
A good rule of thumb is to spend no more than 30% of your gross income on rent. Based on the lowest available rent of $2,400 for a two-bedrooms, you would need to earn about $96,000 per year to qualify. Want to double-check your budget? Calculate how much rent you can afford with our Rent Affordability Calculator.
Monterra Townhomes is offering Specials for eligible applicants, with rental rates starting at $2,400.
While Monterra Townhomes does not offer Matterport 3D tours, renters can request a tour directly through our online platform.
3960 S Federal Way
Boise, ID 83716