Map
  • Add a Property
  • Renter Tools
    • Favorites
    • Saved Searches
  • Manage Rentals
  • Apartments For Rent
  • Houses For Rent
  • Condos For Rent
  • Townhomes For Rent
  • Help Center
  • Area Guide
  • Rent Calculator
  • Property Management Companies

Language

Apartments.com Logo
Manage Rentals      Sign Up / Sign In
  • Primary Photo - Montage at Fair Oaks
  • Matterport 3D Exterior
    3D Exterior - Montage at Fair Oaks
    Building Photo - Montage at Fair Oaks
  • Building Photo - Montage at Fair Oaks
    Building Photo - Montage at Fair Oaks
Contact This Property

Tour Options: In-Person, Video Video Tours Many properties are now offering LIVE tours via FaceTime and other streaming apps.

Language: English

Open 10am - 5pm Today

View All Hours Office Hours Monday - Friday, 9am - 7pm Saturday, 10am - 5pm Sunday, Closed

Montage at Fair Oaks media gallery Unit
call 916-580-6672
Floor Plan View Body
Viewing Floor: Select a unit to view pricing & availability
1 (0 unit)
2 (1 unit)
Any
1
2
Any
1+
2+
Move-In Date
California Sacramento County Citrus Heights

Montage at Fair Oaks

12801 Fair Oaks Blvd, Citrus Heights, CA 95610

2.8
Renter Rating 37 Reviews
Verified Listing CoStar Verified® Listing

This Listing has been verified by CoStar’s listing verification process, which combines internal screening and fraud detection technology. Always beware of scams.

Today
Share Listing
Favorites
916-580-6672
Property Management Company Logo Property Website
  • Monthly Rent

    $1,561 - $2,337

  • Bedrooms

    1 - 2 bd

  • Bathrooms

    1 - 2 ba

  • Square Feet

    600 - 900 sq ft

Montage at Fair Oaks
Property Management Company Logo
Share Listing
Favorites

Experience resort style living in Citrus Heights at Montage at Fair Oaks Apartments. Montage at Fair Oaks features spacious one and two bedroom floor plans with washer and dryer, central air and heat and European styled cabinetry. Relax in one of three resort style pools or get your work out on in our yoga and cardio group room and fitness center. Montage at Fair Oaks is conveniently located near the Sunrise Mall, fine dining and the American River. We are an Equal Opportunity Housing Provider.

Read More

Highlights

  • Cabana
  • Pool
  • Gated
  • Patio
  • Business Center

Pricing & Floor Plans

filter results by bedrooms
Cost Calculator: Estimate your monthly and one-time fees.
Oak Premium Granite Plus
$1,636 – $1,991 1 Bed 1 Bath 600 Sq Ft $1,000 Deposit
3 Available units
Unit
Base Price
Sq Ft
Availability
Unit Details
  • Unit 01-487
    price $1,636
    square feet 600
    availibility Now
  • Unit 01-154
    price $1,681
    square feet 600
    availibility Jun 30
  • Unit 01-391
    price $1,641
    square feet 600
    availibility Jul 19
Redwood Deluxe
$1,666 – $1,923 1 Bed 1 Bath 710 Sq Ft $1,000 Deposit
3 Available units
Unit
Base Price
Sq Ft
Availability
Unit Details
  • Unit 01-119
    price $1,666
    square feet 710
    availibility Now
  • Unit 01-152
    price $1,691
    square feet 710
    availibility Now
  • Unit 01-633
    price $1,711
    square feet 710
    availibility Now
Redwood Premium Granite Plus
$1,701 – $1,974 1 Bed 1 Bath 710 Sq Ft $1,000 Deposit
2 Available units
Unit
Base Price
Sq Ft
Availability
Unit Details
  • Unit 01-562
    price $1,701
    square feet 710
    availibility Now
  • Unit 01-015
    price $1,756
    square feet 710
    availibility Now
Oak Deluxe
$1,561 – $1,844 1 Bed 1 Bath 600 Sq Ft $1,000 Deposit
Matterport 3D Tour
3 Available units
Unit
Base Price
Sq Ft
Availability
Unit Details
  • Unit 01-306
    price $1,561
    square feet 600
    availibility Jun 2
  • Unit 01-605
    price $1,611
    square feet 600
    availibility Jun 30
  • Unit 01-354
    price $1,601
    square feet 600
    availibility Jul 5
Oak Premium Plus
$1,681 – $1,934 1 Bed 1 Bath 600 Sq Ft $1,000 Deposit
3 Available units
Unit
Base Price
Sq Ft
Availability
Unit Details
  • Unit 01-332
    price $1,681
    square feet 600
    availibility Jul 7
  • Unit 01-620
    price $1,701
    square feet 600
    availibility Aug 2
  • Unit 01-442
    price $1,681
    square feet 600
    availibility Aug 4
Redwood Premium Plus
$1,711 – $1,875 1 Bed 1 Bath 710 Sq Ft $1,000 Deposit
2 Available units
Unit
Base Price
Sq Ft
Availability
Unit Details
  • Unit 01-309
    price $1,711
    square feet 710
    availibility Aug 2
  • Unit 01-614
    price $1,711
    square feet 710
    availibility Aug 11
Pine Premium Granite Plus
$1,857 – $2,142 2 Beds 2 Baths 854 Sq Ft $1,000 Deposit
3 Available units
Unit
Base Price
Sq Ft
Availability
Unit Details
  • Unit 01-365
    price $1,862
    square feet 854
    availibility Now
  • Unit 01-591
    price $1,862
    square feet 854
    availibility Now
  • Unit 01-469
    price $1,857
    square feet 854
    availibility Jul 7
Sequoia Premium Granite Plus
$1,997 – $2,337 2 Beds 2 Baths 900 Sq Ft $1,000 Deposit
3 Available units
Unit
Base Price
Sq Ft
Availability
Unit Details
  • Unit 01-177
    price $2,022
    square feet 900
    availibility Now
  • Unit 01-077
    price $2,022
    square feet 900
    availibility Now
  • Unit 01-133
    price $1,997
    square feet 900
    availibility Jul 3
Pine Premium Plus
Call for Rent 2 Beds 2 Baths 854 Sq Ft $1,000 Deposit
Not Available
Sequoia Premium Plus
Call for Rent 2 Beds 2 Baths 900 Sq Ft $1,000 Deposit
Not Available
Oak Premium Granite Plus
$1,636 – $1,991 1 Bed 1 Bath 600 Sq Ft $1,000 Deposit
3 Available units
Unit
Base Price
Sq Ft
Availability
Unit Details
  • Unit 01-487
    price $1,636
    square feet 600
    availibility Now
  • Unit 01-154
    price $1,681
    square feet 600
    availibility Jun 30
  • Unit 01-391
    price $1,641
    square feet 600
    availibility Jul 19
Redwood Deluxe
$1,666 – $1,923 1 Bed 1 Bath 710 Sq Ft $1,000 Deposit
3 Available units
Unit
Base Price
Sq Ft
Availability
Unit Details
  • Unit 01-119
    price $1,666
    square feet 710
    availibility Now
  • Unit 01-152
    price $1,691
    square feet 710
    availibility Now
  • Unit 01-633
    price $1,711
    square feet 710
    availibility Now
Redwood Premium Granite Plus
$1,701 – $1,974 1 Bed 1 Bath 710 Sq Ft $1,000 Deposit
2 Available units
Unit
Base Price
Sq Ft
Availability
Unit Details
  • Unit 01-562
    price $1,701
    square feet 710
    availibility Now
  • Unit 01-015
    price $1,756
    square feet 710
    availibility Now
Oak Deluxe
$1,561 – $1,844 1 Bed 1 Bath 600 Sq Ft $1,000 Deposit
Matterport 3D Tour
3 Available units
Unit
Base Price
Sq Ft
Availability
Unit Details
  • Unit 01-306
    price $1,561
    square feet 600
    availibility Jun 2
  • Unit 01-605
    price $1,611
    square feet 600
    availibility Jun 30
  • Unit 01-354
    price $1,601
    square feet 600
    availibility Jul 5
Oak Premium Plus
$1,681 – $1,934 1 Bed 1 Bath 600 Sq Ft $1,000 Deposit
3 Available units
Unit
Base Price
Sq Ft
Availability
Unit Details
  • Unit 01-332
    price $1,681
    square feet 600
    availibility Jul 7
  • Unit 01-620
    price $1,701
    square feet 600
    availibility Aug 2
  • Unit 01-442
    price $1,681
    square feet 600
    availibility Aug 4
Redwood Premium Plus
$1,711 – $1,875 1 Bed 1 Bath 710 Sq Ft $1,000 Deposit
2 Available units
Unit
Base Price
Sq Ft
Availability
Unit Details
  • Unit 01-309
    price $1,711
    square feet 710
    availibility Aug 2
  • Unit 01-614
    price $1,711
    square feet 710
    availibility Aug 11
Pine Premium Granite Plus
$1,857 – $2,142 2 Beds 2 Baths 854 Sq Ft $1,000 Deposit
3 Available units
Unit
Base Price
Sq Ft
Availability
Unit Details
  • Unit 01-365
    price $1,862
    square feet 854
    availibility Now
  • Unit 01-591
    price $1,862
    square feet 854
    availibility Now
  • Unit 01-469
    price $1,857
    square feet 854
    availibility Jul 7
Sequoia Premium Granite Plus
$1,997 – $2,337 2 Beds 2 Baths 900 Sq Ft $1,000 Deposit
3 Available units
Unit
Base Price
Sq Ft
Availability
Unit Details
  • Unit 01-177
    price $2,022
    square feet 900
    availibility Now
  • Unit 01-077
    price $2,022
    square feet 900
    availibility Now
  • Unit 01-133
    price $1,997
    square feet 900
    availibility Jul 3
Pine Premium Plus
Call for Rent 2 Beds 2 Baths 854 Sq Ft $1,000 Deposit
Not Available
Sequoia Premium Plus
Call for Rent 2 Beds 2 Baths 900 Sq Ft $1,000 Deposit
Not Available
* Price shown is base rent. Excludes user-selected optional fees and variable or usage-based fees and required charges due at or prior to move-in or at move-out.View Fees and Policies for details. Price, availability, fees, and any applicable rent special are subject to change without notice.
* Square footage definitions vary. Displayed square footage is approximate.

Fees and Policies

The fees listed below are community-provided and may exclude utilities or add-ons. All payments are made directly to the property and are non-refundable unless otherwise specified. Use the Cost Calculator to determine costs based on your needs.

  • One-Time Basics
    • Due at Application
      • Application Fee Per Applicant
        Charged per applicant.
        $62
  • Dogs
    • Monthly Pet Fee
      Max of 2. Charged per pet.
      $50 / mo
    0 lbs. Weight Limit
  • Cats
    • Monthly Pet Fee
      Max of 2. Charged per pet.
      $50 / mo
    0 lbs. Weight Limit
  • Other Pets
    Max of 50, 90 lbs. Weight Limit

Property Fee Disclaimer: Based on community-supplied data and independent market research. Subject to change without notice. May exclude fees for mandatory or optional services and usage-based utilities.

Details

Lease Options

  • 8 - 16 Month Leases

Property Information

  • Built in 1987
  • 636 units/2 stories

Matterport 3D Tours

This well-appointed 1-bedroom, 1-bathroom unit offers a thoughtfully designed single-floor layout that maximizes both comfort and functionality. The living area immediately impresses with its dramatic vaulted ceilings that soar overhead, creating an airy, open atmosphere. A full-height sliding glass door fitted with vertical blinds floods the space with natural light while providing access to outdoor views. Plush carpeting throughout the living and bedroom areas adds warmth underfoot. The kitchen is a standout feature, showcasing white shaker-style cabinetry, stone-look countertops with subtle marble veining, stainless steel appliances including a range and dishwasher, and light wood-look vinyl flooring — a clean, modern aesthetic that is both practical and visually appealing. The bedroom is a comfortable, carpeted retreat with a window that frames views of surrounding greenery, providing a calm and quiet environment. The bathroom is finished with light wood-look flooring, a full-size tub and shower combination, a wide vanity with a generous mirror, and clean white fixtures throughout. The entry foyer benefits from the same soaring ceiling height as the living room, with a transom window above the front door that draws in additional natural light, making the transition into the unit feel open and welcoming.

1BR,1BA-11A
1/12
This well-appointed 1-bedroom, 1-bathroom unit offers a thoughtfully designed single-floor layout that maximizes both comfort and functionality. The living area immediately impresses with its dramatic vaulted ceilings that soar overhead, creating an airy, open atmosphere. A full-height sliding glass door fitted with vertical blinds floods the space with natural light while providing access to outdoor views. Plush carpeting throughout the living and bedroom areas adds warmth underfoot.


The kitchen is a standout feature, showcasing white shaker-style cabinetry, stone-look countertops with subtle marble veining, stainless steel appliances including a range and dishwasher, and light wood-look vinyl flooring — a clean, modern aesthetic that is both practical and visually appealing.

The bedroom is a comfortable, carpeted retreat with a window that frames views of surrounding greenery, providing a calm and quiet environment. The bathroom is finished with light wood-look flooring, a full-size tub and shower combination, a wide vanity with a generous mirror, and clean white fixtures throughout.

The entry foyer benefits from the same soaring ceiling height as the living room, with a transom window above the front door that draws in additional natural light, making the transition into the unit feel open and welcoming. This business center presents a thoughtfully designed, single-floor workspace that combines modern architectural elements with functional office design. The interior is defined by dramatically high ceilings and crisp white walls that create an open, airy atmosphere throughout the space.

The main workspace features a built-in, wall-mounted desk with a sleek, minimalist profile, paired with warm hardwood flooring that runs throughout the center. Sunlight streams in generously, casting natural light across the work surfaces and floors. A glass-paneled staircase structure and floor-to-ceiling glazing add architectural interest while further enhancing the flow of natural light.

A secondary private office area is finished in a calming blue-gray palette, complete with vaulted ceilings, a dedicated workstation, and a comfortable lounge chair — ideal for focused work or informal meetings. A window with views of palm trees outside reinforces a relaxed yet professional environment.

The entry area features glass-paneled doors and horizontal windows framing lush tropical greenery, providing a welcoming transition into the workspace. The adjoining lounge area, visible through the open plan layout, offers additional seating and gathering space, making this business center well-suited for a range of professional uses. This single-floor clubhouse is designed to foster community and comfort through a blend of modern and transitional design elements. The space is anchored by dramatic vaulted ceilings with exposed beams and industrial ductwork, creating an airy, loft-like atmosphere that feels both open and inviting.

The lounge area is a standout feature, showcasing a full-height exposed brick fireplace that serves as a striking focal point. Built-in bench seating with wood bases lines the large windows, offering comfortable spots flooded with natural light and views of the surrounding outdoors. A tufted leather ottoman coffee table and plush sectional sofa complete the relaxed gathering space, alongside a wall-mounted flat-screen television.

Adjacent to the lounge, a communal dining and work area features a tall wooden table surrounded by modern bar stools, suspended beneath a cluster of pendant lights. A curated gallery wall of framed artwork adds a sophisticated touch. Floor-to-ceiling glass panels open the space visually toward an outdoor pool area, further enhancing the sense of openness.

Throughout, a patterned multi-tone carpet grounds the space while complementing the neutral white walls. The overall ambiance is bright, contemporary, and welcoming — ideal for social gatherings, casual meetings, or relaxed everyday use. This single-floor lounge is a thoughtfully designed communal space that seamlessly blends comfort and functionality. Floor-to-ceiling glass walls on two sides flood the interior with abundant natural light while offering unobstructed views of the outdoor pool area and lush palm trees, creating a bright, resort-like atmosphere throughout.

The lounge area is anchored by a bold, dark brick accent wall housing a sleek linear fireplace, providing a striking focal point. Contemporary seating, including a light gray sofa and an oval ottoman in warm cognac leather, is arranged atop a geometric hexagonal-patterned area rug that transitions into hardwood flooring, adding visual interest and texture to the space.

A reading nook with open wood shelving stocked with books and a classic black-and-white checkered wingback chair offers a quiet retreat. A full-height wood-planked accent wall adds warmth and natural character near restroom facilities.

The lounge connects directly to an adjacent fitness center through black-framed glass doors, visible from nearly every angle. Soaring ceilings with exposed wood beams and globe pendant lighting complete the modern yet inviting aesthetic of this versatile amenity space. This package room is a well-organized, single-level space designed specifically for the secure receipt and retrieval of parcels. The room is lined with multiple banks of floor-to-ceiling gray smart parcel lockers, offering a wide range of compartment sizes to accommodate packages of varying dimensions. A centrally located digital kiosk interface is integrated into the locker system, enabling residents to receive notifications and retrieve their deliveries efficiently.

The room's interior features warm-toned hardwood flooring throughout, complementing the clean, white walls and crisp white baseboards. Recessed ceiling lights provide consistent, even illumination across the space. Natural light is introduced through glass-panel entry doors and high-positioned windows, adding brightness to the otherwise functional environment.

Access is provided through a solid paneled door alongside a glass-inset entry door, offering visibility into the space from the exterior. The layout is open and unobstructed, allowing for comfortable navigation around the locker banks. The overall design is clean and utilitarian, prioritizing functionality while maintaining a polished, well-maintained aesthetic consistent with a modern residential or mixed-use building amenity space. This impressive indoor rock climbing facility offers a well-designed space built for both recreational and fitness-focused climbers. The centerpiece is a large, multi-panel bouldering wall that reaches toward the ceiling, featuring an array of colorful holds set across varied geometric surfaces and angles, accommodating climbers of different skill levels. Ropes are rigged from above, providing options for both top-rope and bouldering routes.

The floor is covered entirely in lush artificial turf, providing cushioning underfoot and a vibrant, energetic aesthetic. A slatted wooden bench sits centrally in the space, offering a practical rest area between climbs. One wall is adorned with bold horizontal stripes in greens, whites, and blacks, adding a striking visual contrast to the neutral climbing surfaces. Hexagonal shelving units are mounted to this accent wall, adding both function and style.

Recessed and track lighting illuminate the space from above, ensuring clear visibility across the climbing surfaces. The facility opens directly into a spacious, well-lit fitness center equipped with treadmills, cable machines, and strength training equipment, all set beneath a dramatic vaulted ceiling with exposed wood beams and generous natural light. Together, these connected spaces create a comprehensive and dynamic athletic environment. This fitness center is a thoughtfully designed, single-floor facility that combines modern architecture with a comprehensive suite of workout amenities. The space is defined by its soaring vaulted ceilings and an abundance of natural light streaming in through large skylights and expansive windows, creating an open and energizing atmosphere throughout.

The flooring consists of a distinctive striped carpet that runs the length of the facility, adding a contemporary aesthetic while providing comfort underfoot. Warm natural wood structural columns and overhead framing elements serve as architectural accents, adding a welcoming organic contrast to the otherwise bright, white interior.

The equipment selection is extensive and well-organized. A standout red multi-functional cable and power rack system anchors the strength training area, complemented by a full dumbbell rack, a cable crossover machine, selectorized weight machines, and a medicine ball station. Adjustable benches provide additional versatility for strength workouts.

A row of treadmills and elliptical machines lines one side of the space, catering to cardiovascular training needs. Large wall-mounted mirrors amplify the sense of space and allow users to monitor their form during exercise.

Perhaps the most distinctive feature is a geometric bouldering wall set against the far end of the facility, rising toward the vaulted ceiling and surrounded by artificial turf at its base — a unique offering that sets this fitness center apart. A wall-mounted television is also present for entertainment during workouts. This dedicated game room offers an inviting and well-appointed space designed for recreation and socializing. At its center stands a full-size pool table with a bold orange felt surface and a full set of billiard balls, serving as the focal point of the room. A cue rack mounted on the wall keeps equipment neatly organized and within reach.

The room's architectural character is defined by soaring beamed ceilings with recessed lighting, crisp white walls, and a striking exposed brick accent wall that adds warmth and an industrial edge. Large windows along the perimeter allow natural light to fill the space and provide views of the outdoors, enhancing the open, airy atmosphere.

Patterned carpet tiles in neutral tones of gray and beige ground the room with a modern aesthetic. A wall-mounted flat-screen television is positioned for easy viewing, making the space equally suited for watching sports or gaming. Bar-height counter seating with adjustable stools offers a casual spot to relax between games.

The walls are adorned with a curated collection of six framed artworks depicting stylized bull motifs in colorful, intricate designs, lending the room a distinct personality and artistic flair. Together, these elements create a lively, comfortable environment ideal for leisure and entertainment. This well-appointed 1-bedroom, 1-bathroom unit is spread across a single floor and thoughtfully designed with a blend of modern finishes and eclectic character. The living room serves as a welcoming focal point, featuring wood-look flooring, abundant natural light from large windows with horizontal blinds, and a sliding glass door that opens directly to a private outdoor balcony. The dining area stands out with a striking exposed red brick accent wall, a rustic wood dining table, and an elegant chandelier overhead, creating a warm and inviting atmosphere. The kitchen is efficiently laid out with white cabinetry, stone-look countertops, stainless steel appliances including a full-size refrigerator and range, and light wood-style flooring that ties the space together. The bedroom is generously sized with plush carpet, a bold geometric wallpaper accent wall, a large window with outdoor views, and access to a walk-in closet. The bathroom offers a dual-sink vanity with white cabinetry, sleek brushed nickel fixtures, dual mirrors with overhead lighting, and wood-look flooring, providing a clean and functional design. Throughout the unit, a cohesive color palette of whites, blues, and warm wood tones creates a modern yet comfortable ambiance. The Sequoia floor plan in Citrus Heights, CA is a well-appointed 2-bedroom, 2-bathroom residence designed for comfortable single-floor living. The open living room immediately impresses with dramatically vaulted ceilings and a ceiling fan overhead, creating an airy, expansive atmosphere. Light hardwood flooring runs throughout, while a sliding glass door opens to a private balcony overlooking lush greenery, a sparkling pool, and towering palm trees. A clerestory window near the peak of the vaulted ceiling floods the space with additional natural light. The kitchen features white cabinetry with gold hardware, dark stone-look countertops, stainless steel appliances including a dishwasher and range, and hardwood-style flooring. The primary bedroom offers a striking teal accent wall, a spacious closet, and a bright window with outdoor views. The second bedroom is equally well-sized with ample natural light. Both bathrooms are finished with clean, neutral tones — one featuring a glass-door shower and the other a shower/tub combo. The unit also includes a dedicated laundry area, three closets for generous storage, a hallway connecting all rooms, and a second balcony, rounding out a thoughtfully designed and functional living space. The Redwood floor plan in Citrus Heights, CA offers a well-designed single-level layout with one bedroom, one bathroom, and a thoughtfully organized collection of living spaces. Light wood-style flooring flows throughout, creating a cohesive and contemporary feel from room to room.

The welcoming hallway leads into a bright, open living room featuring a ceiling fan, a large window that invites natural light, and ample space for comfortable seating arrangements. Adjacent to the living room, the dining area provides a natural transition to the kitchen, which stands out with crisp white cabinetry, quartz-style countertops, stainless steel appliances — including a refrigerator, range, and dishwasher — and a deep single-basin sink beneath a window.

The spacious bedroom offers a serene retreat, highlighted by a distinctive decorative accent wall, a generous window with outdoor views of lush greenery, and access to two closets for abundant storage. The full bathroom features a white vanity with modern hardware, a tub/shower combination, and wood-style flooring that complements the rest of the home.





A dedicated in-unit laundry room with a full-size washer and dryer adds everyday convenience, while a private patio extends the living space outdoors. The unit is surrounded by mature trees, enhancing the sense of privacy and natural setting. This 1-bedroom, 1-bathroom unit, known as Oak A, offers a well-designed single-floor layout that balances comfort and functionality. The living room serves as the heart of the space, featuring light wood-style flooring, neutral walls, and a ceiling fan that enhances airflow and comfort. A large sliding glass door floods the room with natural light while providing direct access to a private balcony, where views of the surrounding neighborhood and lush greenery can be enjoyed. The living area comfortably accommodates a sectional sofa and additional seating, making it well-suited for relaxing or entertaining. Curated wall art adds a personalized, modern touch to the space. The overall ambiance is bright, clean, and contemporary, with a cohesive design that carries throughout the unit. The single-floor layout ensures easy navigation between spaces, making this unit practical for everyday living. With its combination of natural light, outdoor access, and modern interior details, Oak A presents a comfortable and inviting residential space.
Exterior 360º View of Montage at Fair Oaks
Property Site Map

Select a unit to view pricing & availability

Any
1
2
Any
1+
2+
Move-In Date
Viewing Floor:
1 (0 unit)
2 (1 unit)
Matterport 3D Tour Matterport 3D Tour
Matterport 3D Tour

About Montage at Fair Oaks

Experience resort style living in Citrus Heights at Montage at Fair Oaks Apartments. Montage at Fair Oaks features spacious one and two bedroom floor plans with washer and dryer, central air and heat and European styled cabinetry. Relax in one of three resort style pools or get your work out on in our yoga and cardio group room and fitness center. Montage at Fair Oaks is conveniently located near the Sunrise Mall, fine dining and the American River. We are an Equal Opportunity Housing Provider.

Montage at Fair Oaks is an apartment community located in Sacramento County and the 95610 ZIP Code. This area is served by the San Juan Unified School District attendance zone.

Unique Features

  • Adjacent to Tempo Park & Arcade Creek Nature Area
  • Airbnb Friendly – Host Your Apartment & Earn Extra Money!
  • Barbecue & Picnic Areas
  • Benefit From Homebody Rent Reporting - Building Credit While Renting!
  • Billiards Room
  • Cyber Lounge & Coffee Bar
  • European Styled Cabinetry
  • Exclusive Amenify Home Services featuring Professional Cleaning, Chores, Grocery Delivery & More!
  • Faux Wood Designer Blinds*
  • Gated Community Controlled Access
  • Mirrored Wardrobe Doors
  • Pet Friendly / Dog Park Onsite
  • Private Covered Parking
  • Quartz Countertops*
  • Rock Climbing Wall
  • Smart Apartment- Kevo & Nest*
  • Stainless Steel Appliances *
  • Three Resort Style Pools with Cabanas
  • Two Relaxing Spas
  • Walk-in Closet
  • Wifi throughout Main Pool, Clubhouse & Fitness Center
  • Yoga and Cardio Group Room

Contact

View Property Website
Language: English
Open 10am - 5pm Today
  • Monday - Friday, 9am - 7pm
  • Saturday, 10am - 5pm
  • Sunday, Closed
Property Management Company Logo

Community Amenities

Pool

Fitness Center

Playground

Business Center

  • Business Center
  • Fitness Center
  • Pool
  • Playground
  • Gated
  • Cabana

Apartment Features

Washer/Dryer

Air Conditioning

High Speed Internet Access

Wi-Fi

  • High Speed Internet Access
  • Wi-Fi
  • Washer/Dryer
  • Air Conditioning
  • Vaulted Ceiling
  • Patio
Location
12801 Fair Oaks Blvd, Citrus Heights,
CA 95610
Get Directions
Schools Restaurants Groceries Coffee Banks Shops Fitness
| Edit
Edit Commute

Destination is required

Under 30 minutes

Commute Time is calculated at rush hour.
City - Citrus Heights

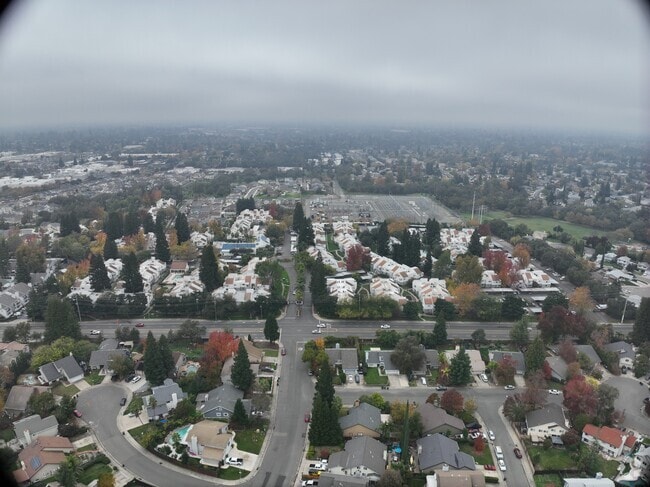
Citrus Heights earned its name honestly — a real estate agent renamed the area in 1910 after buying up the land and carving it into lots, and the sunny, tree-lined character has stuck ever since. Sitting about 14 miles northeast of downtown Sacramento, this city of roughly 87,000 strikes a balance between laid-back suburban living and easy access to everything the greater Sacramento region has to offer. Rusch Park, home to the Historic Rusch Home and Gardens, gives residents a green escape close to home, while Folsom Lake is just a short drive east for boating, hiking, and weekend adventures. Proximity to I-80 means Sacramento and Roseville are both within quick reach.

The rental market here features a solid mix of garden-style apartment communities, spacious townhomes, and single-story units with private outdoor space — options that are harder to come by closer to the city core.

Learn more about living in Citrus Heights 
Amenities
  • Business Center
  • Gated
  • Cabana
  • Fitness Center
  • Pool
  • Playground
  • Adjacent to Tempo Park & Arcade Creek Nature Area
  • Airbnb Friendly – Host Your Apartment & Earn Extra Money!
  • Barbecue & Picnic Areas
  • Benefit From Homebody Rent Reporting - Building Credit While Renting!
  • Billiards Room
  • Cyber Lounge & Coffee Bar
  • European Styled Cabinetry
  • Exclusive Amenify Home Services featuring Professional Cleaning, Chores, Grocery Delivery & More!
  • Faux Wood Designer Blinds*
  • Gated Community Controlled Access
  • Mirrored Wardrobe Doors
  • Pet Friendly / Dog Park Onsite
  • Private Covered Parking
  • Quartz Countertops*
  • Rock Climbing Wall
  • Smart Apartment- Kevo & Nest*
  • Stainless Steel Appliances *
  • Three Resort Style Pools with Cabanas
  • Two Relaxing Spas
  • Walk-in Closet
  • Wifi throughout Main Pool, Clubhouse & Fitness Center
  • Yoga and Cardio Group Room
  • High Speed Internet Access
  • Wi-Fi
  • Washer/Dryer
  • Air Conditioning
  • Vaulted Ceiling
  • Patio
Expenses
Recurring
Cat Rent $50
Dog Rent $50
One-Time
Cat Fee $300
Dog Fee $300
Office Hours
Monday 9am - 7pm
Tuesday 9am - 7pm
Wednesday 9am - 7pm
Thursday 9am - 7pm
Friday 9am - 7pm
Saturday 10am - 5pm
Sunday Closed
916-580-6672
Education
Colleges & Universities Distance
American River College
Drive: 14 min 6.5 mi
Folsom Lake College, Folsom
Drive: 20 min 9.2 mi
Sierra College, Rocklin Campus
Drive: 18 min 9.7 mi
Sacramento State
Drive: 24 min 15.8 mi
Montage at Fair Oaks is within 14 minutes or 6.5 miles from American River College. It is also near Folsom Lake College, Folsom and Sierra College, Rocklin Campus.
Schools
  • Public Schools
  • Private Schools
Golden Valley Charter School of Sacramento
Public Elementary & Middle School
Grades K-8
297 Students
Nearby
Maidu Elementary
Public Elementary School
Grades K-5
450 Students
Nearby
Kingswood Elementary School
Public Elementary & Middle School
Grades K-8
546 Students
Attendance Zone
Northlake TK-8
Public Elementary & Middle School
Grades PK-8
380 Students
Nearby
San Juan High School
Public High School
Grades 9-12
559 Students
Attendance Zone
Arrow Christian Academy
Private Elementary, Middle & High School
Grades K-12
Nearby
Faith Christian Academy
Private Elementary & Middle School
Grades PK-8
Nearby
School data provided by The GreatSchools Rating helps parents compare schools within a state based on a variety of school quality indicators and provides a helpful picture of how effectively each school serves all of its students. Ratings are on a scale of 1 (below average) to 10 (above average) and can include test scores, college readiness, academic progress, advanced courses, equity, discipline and attendance data. We also advise parents to visit schools, consider other information on school performance and programs, and consider family needs as part of the school selection process.

View GreatSchools Rating Methodology


Data provided by GreatSchools.org © 2026. All rights reserved.
Transportation

Transportation options available in Citrus Heights include Sunrise, located 6.3 miles from Montage at Fair Oaks. Montage at Fair Oaks is near Sacramento International, located 23.7 miles or 33 minutes away.

Transit / Subway Distance
Sunrise
Drive: 11 min 6.3 mi
Historic Folsom
Drive: 11 min 6.3 mi
Hazel
Drive: 10 min 6.3 mi
Glenn
Drive: 12 min 7.1 mi
Iron Point
Drive: 14 min 8.1 mi
Commuter Rail Distance
Roseville Amtrak
Drive: 15 min 7.0 mi
Rocklin Amtrak Station
Drive: 16 min 8.8 mi
Sacramento
Drive: 23 min 17.1 mi
Auburn-Conheim
Drive: 29 min 21.0 mi
Auburn Amtrak
Drive: 29 min 21.1 mi
Airports Distance
Airports Distance
Sacramento International
Drive: 33 min 23.7 mi
Getting Around
Fairly Walkable
Walkability
40 / 100
Limited Public Transit
Transit
20 / 100
Very Drivable
Drivability
80 / 100
Fairly Bikeable
Bikeability
50 / 100

Scores provided by

What do Walkability, Transit, Drivability, and Bikeability mean? Walkability measures the walking distance to day-to-day needs. Transit measures access to public transportation. Drivability measures congestion, parking availability, and access to major roads. Bikeability measures the suitability for cycling. How It Works
-
Soundscore™
- / 100

Traffic

-

Airport

-

Businesses

-

Scores provided by

HowLoud What is a Sound Score Rating? A Sound Score Rating aggregates noise caused by vehicle traffic, airplane traffic and local sources. How It Works
Points of Interest

Time and distance from Montage at Fair Oaks.

Shopping Centers Distance
Greenfaire Village
Walk: 12 min 0.6 mi
Fair Oaks Plaza
Walk: 13 min 0.7 mi
Greenback Square
Walk: 16 min 0.8 mi
Montage at Fair Oaks has 3 shopping centers within 0.8 mile, which is about a 16-minute walk. The miles and minutes will be for the farthest away property.
Parks and Recreation Distance
Sailor Bar County Park
Drive: 10 min 4.8 mi
Lower Sunrise Recreational Area
Drive: 11 min 5.5 mi
Jensen Botanical Gardens
Drive: 9 min 5.5 mi
Folsom Powerhouse State Historic Park
Drive: 11 min 5.9 mi
Rossmoor Bar County Park
Drive: 12 min 6.7 mi
Montage at Fair Oaks has 5 parks within 6.7 miles, including Sailor Bar County Park, Lower Sunrise Recreational Area, and Jensen Botanical Gardens.
Hospitals Distance
Hospitals Distance
Mercy San Juan Medical Center
Drive: 7 min 4.0 mi
Kaiser Foundation Hospital - Roseville
Drive: 11 min 5.9 mi
Sutter Roseville Medical Center
Drive: 14 min 7.0 mi
Montage at Fair Oaks has 3 hospitals within 7.0 miles, the nearest is Mercy San Juan Medical Center which is 4.0 miles away and a 7 minute drive.
Military Bases Distance
McClellan Air Force Base
Drive: 23 min 10.5 mi
Beale Air Force Base
Drive: 63 min 40.1 mi
Travis Air Force Base
Drive: 73 min 56.6 mi
Montage at Fair Oaks has 3 military bases within 56.6 miles, the nearest is McClellan Air Force Base which is 10.5 miles away and a 23 minute drive.


Reviews for Montage at Fair Oaks

2.8
Renter Rating
5 Stars
13
4 Stars
3
3 Stars
1
2 Stars
3
1 Star
17
Share details of your own experience with this property
Renter Reviews 37 Reviews
 
  • Most Recent
  • Most Helpful
  • Rating Low-High
  • Rating High-Low
Submitted by a verified resident of the apartment community. Participating residents may receive reward points in exchange for posting a review during their lease term, regardless of the nature of the review. Delete

Property Manager Responded:

Property Manager Responded

Show full review Show less
Was this helpful? Vote review helpful Thanks for your feedback!
Flag Review
  1. ...
  2. ...

Montage at Fair Oaks Photos

  • 1BR,1BA-11A

Models

  • Oak

  • Redwood

  • Premium Pine

  • Deluxe Pine

  • Premium Sequoia

Nearby Apartments

Within 50 Miles of Montage at Fair Oaks

  • Diamond Hillside

    2205 E Leland Rd

    Pittsburg, CA 94565

    $1,959 - $2,576

    1-2 Br 56.8 mi

Frequently Asked Questions
Does Montage at Fair Oaks have in-unit laundry?

Montage at Fair Oaks has units with in‑unit washers and dryers, making laundry day simple for residents.

What utilities are included in rent at Montage at Fair Oaks?

Utilities are not included in rent. Residents should plan to set up and pay for all services separately.

Is parking available at Montage at Fair Oaks?

Contact this property for parking details.

Which floor plans are available, and what are the price ranges?

Montage at Fair Oaks has one to two-bedrooms with rent ranges from $1,561/mo. to $2,337/mo.

Is Montage at Fair Oaks pet-friendly?

Yes, Montage at Fair Oaks welcomes pets. Breed restrictions, weight limits, and additional fees may apply. View this property's pet policy.

How much income do I need to rent at Montage at Fair Oaks?

A good rule of thumb is to spend no more than 30% of your gross income on rent. Based on the lowest available rent of $1,561 for a one-bedroom, you would need to earn about $62,440 per year to qualify. Want to double-check your budget? Calculate how much rent you can afford with our Rent Affordability Calculator.

Does Montage at Fair Oaks have move-in specials?

Montage at Fair Oaks is not currently offering any rent specials. Check back soon, as promotions change frequently.

Does Montage at Fair Oaks offer Matterport 3D tours?

Yes! Montage at Fair Oaks offers 12 Matterport 3D Tours. Explore different floor plans and see unit level details, all without leaving home.
Back To Top
Send a Message
Contact Property
enter move in date in the format: 2 digit month / 2 digit day / 4 digit year

I would like to...

Send Message

Submitting Request

Send a Message
Contact Property

Thank you! Your email has been sent.

Error

Report an Issue Print Get Directions
Try These Popular Nearby Searches

Cities

  • Foothill Farms Rentals
  • Orangevale Rentals
  • Fair Oaks Rentals
  • Antelope Rentals
  • Carmichael Rentals

Search by Bedrooms

  • Studio Apartments in Citrus Heights
  • 1 Bedroom Apartments in Citrus Heights
  • 2 Bedroom Apartments in Citrus Heights
  • 3 Bedroom Apartments in Citrus Heights
  • Rooms for Rent in Citrus Heights

Other Rental Types

  • Citrus Heights Lofts for Rent
  • Citrus Heights Houses for Rent
  • Citrus Heights Condos for Rent
  • Citrus Heights Townhomes for Rent
  • Private Landlord Rentals Citrus Heights
  • Citrus Heights Duplex Rentals
  • 95610 Houses for Rent
  • 95610 Condos for Rent
  • 95610 Townhomes for Rent

Stay on Budget

  • Citrus Heights Apartments Under $1,200
  • Citrus Heights Apartments Under $1,300
  • Citrus Heights Apartments Under $1,400
  • Citrus Heights Apartments Under $1,500
  • Citrus Heights Apartments Under $2,000

Filter by Popular Amenities

  • Pet Friendly Apartments in Citrus Heights
  • Furnished Apartments in Citrus Heights
  • Apartments with Washer & Dryer in Citrus Heights
  • Wheelchair Accessible Apartments in Citrus Heights
  • Apartments with EV Charging in Citrus Heights
  • Apartments with Balcony in Citrus Heights
  • Apartments with Air Conditioning in Citrus Heights
  • Citrus Heights Apartments with Pickleball Court
  • Citrus Heights Apartments with Virtual Tours
  • Citrus Heights Waterfront Apartments

Find Specialty Housing

  • Student Housing in Citrus Heights
  • Citrus Heights Low Income Housing
  • Senior Housing in Citrus Heights
  • Short Term Rentals in Citrus Heights
  • Luxury Apartments in Citrus Heights
  • Cheap Apartments in Citrus Heights
  • Corporate Housing in Citrus Heights
  • Move-In Specials in Citrus Heights
  • About Us
  • Advertise
  • Legal Notices
  • Privacy Notice
  • Avoid Scams
  • Accessibility
  • Calculate Rent Affordability
  • Renterverse
  • Sitemap
Property Logo
apartments.com
© 2026 CoStar Group, Inc. Equal Housing Opportunity

Equal Housing Opportunity

© 2026 CoStar Group, Inc.

Equal Housing Opportunity

Ready to Apply?

Good News! This rental is accepting applications through Apartments.com. Act now and your $ purchase will include 9 additional FREE application submissions to participating properties.

Or if you already have an account


Required

Required

Valid Email Required

You must acknowledge the disclaimer to continue
Next
Continue

Take me to this property's website
Schedule Tour
Interested in this property? Schedule a tour today.
Rate & Review Montage at Fair Oaks
Please select a rating
50 character minimum
By clicking submit, I agree to the Apartments.com Terms of Service and the Ratings & Reviews Terms of Use.

What Are Walk Score®, Transit Score®, and Bike Score® Ratings?

Walk Score® measures the walkability of any address. Transit Score® measures access to public transit. Bike Score® measures the bikeability of any address.

Learn How It Works

What is a Sound Score Rating?

A Sound Score Rating aggregates noise caused by vehicle traffic, airplane traffic and local sources.

Learn How It Works

Share This Listing
Listing Image

12801 Fair Oaks Blvd

Citrus Heights, CA 95610

Email

Link Copied

(916) 580-6672
Get Directions
Schools Restaurants Groceries Coffee Banks Shops Fitness
Select a unit to view pricing and availability
Floor
1 (0 unit)
2 (1 unit)
Any
1
2
Any
1+
2+
Move-In Date
Matterport 3D Tour Matterport 3D Tour
Matterport 3D Tour