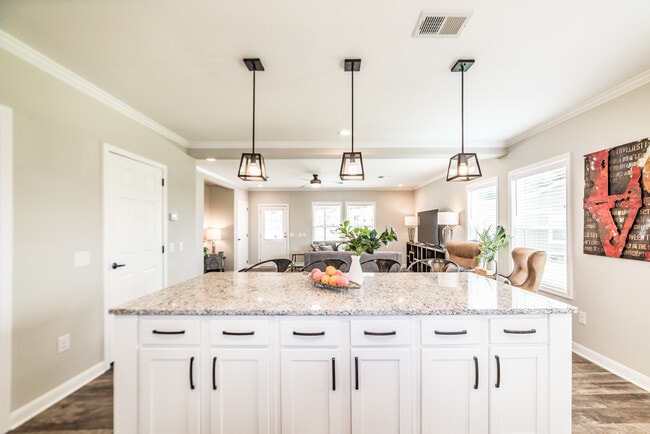
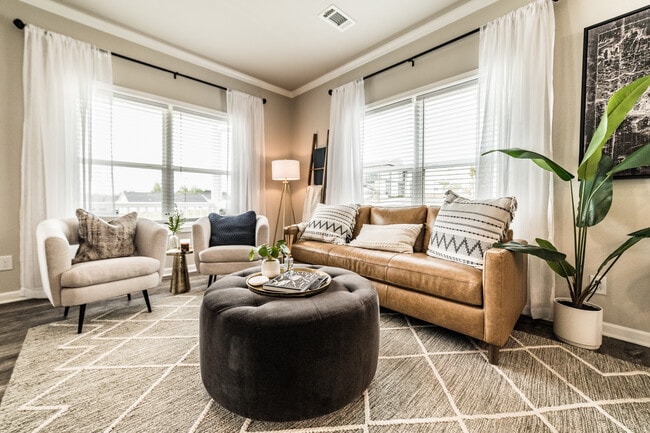
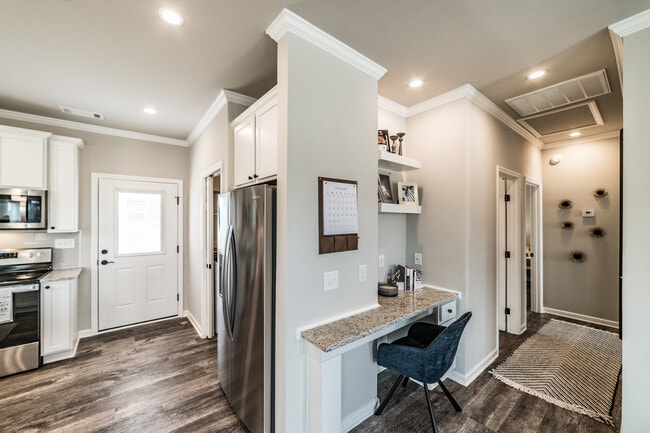
Located at 1367 Benbrook Blvd in Huntsville, Alabama, this single-floor home offers a thoughtfully designed layout with modern finishes throughout. The open-concept living and dining area is finished with warm wood-look flooring, crown molding, and a ceiling fan, creating an inviting and cohesive atmosphere. Large windows fitted with white blinds allow natural light to flow generously through the space. The living area comfortably accommodates a seating arrangement centered around a media console, while the adjacent dining area provides a dedicated space for meals. The kitchen is a standout feature, showcasing crisp white shaker-style cabinetry that extends to the ceiling, granite countertops, a classic subway tile backsplash, and stainless steel appliances including a range, microwave, and dishwasher. A built-in desk nook off the main living area adds a practical workspace element to the floor plan. The bedroom is a calm retreat, featuring crown molding, a ceiling fan, hardwood-style flooring, and a large window that brings in ample natural light. The bathroom is finished with granite countertops, a framed glass walk-in shower with dark bronze hardware, and tile flooring, completing this clean and cohesive home.
Monrovia Hill
930 Blue Mound Ln,
Huntsville,
AL
35806

-
Monthly Rent
$1,120 - $1,590
-
Bedrooms
1 - 2 bd
-
Bathrooms
1 - 2 ba
-
Square Feet
672 - 1,263 sq ft
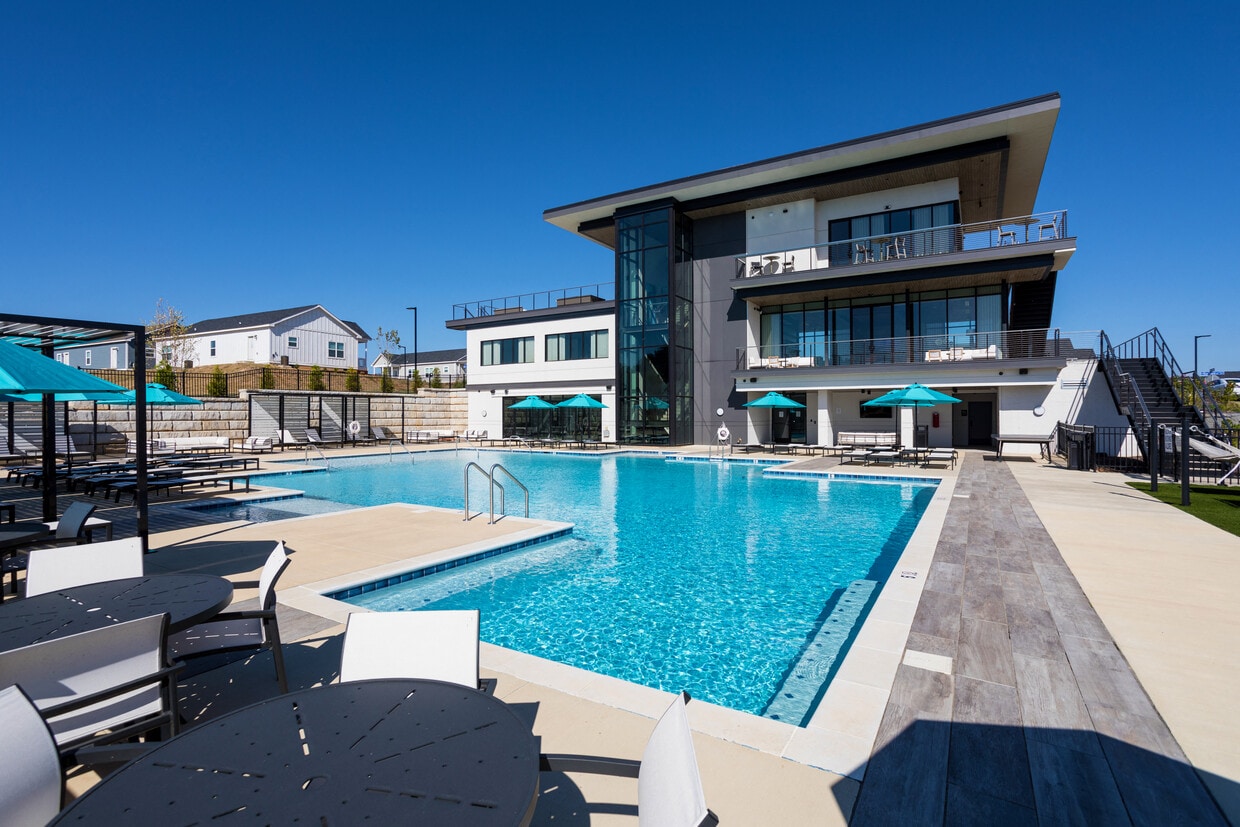
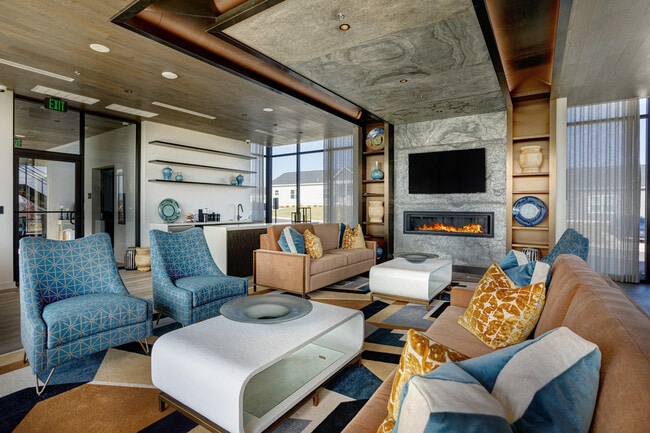
Monrovia Hill is an elegant residential community that seamlessly blends modern living with natural beauty. Nestled in a picturesque landscape, it features thoughtfully designed homes surrounded by lush greenery and open spaces. The community emphasizes a relaxed lifestyle, offering residents access to a range of amenities, including walking trails, parks, and gathering areas. With its commitment to sustainability and a vibrant neighborhood atmosphere, Monrovia Hill is an ideal place for those seeking both comfort and connection to nature. Whether you desire a peaceful escape or an engaging community, Monrovia Hill has something for everyone to enjoy.
Highlights
- Yard
- Pool
- Walking/Biking Trails
- Patio
Pricing & Floor Plans
-
Unit 736price $1,210square feet 672availibility Now
-
Unit 778price $1,120square feet 672availibility Oct 27
-
Unit 1105price $1,155square feet 777availibility Now
-
Unit 1250price $1,205square feet 777availibility Now
-
Unit 1118price $1,155square feet 777availibility Sep 25
-
Unit 1338price $1,155square feet 792availibility Oct 27
-
Unit 1332price $1,155square feet 792availibility Nov 9
-
Unit 1238price $1,355square feet 908availibility Now
-
Unit 1402price $1,380square feet 908availibility Now
-
Unit 1058price $1,380square feet 908availibility Now
-
Unit 782price $1,590square feet 1,263availibility Now
-
Unit 736price $1,210square feet 672availibility Now
-
Unit 778price $1,120square feet 672availibility Oct 27
-
Unit 1105price $1,155square feet 777availibility Now
-
Unit 1250price $1,205square feet 777availibility Now
-
Unit 1118price $1,155square feet 777availibility Sep 25
-
Unit 1338price $1,155square feet 792availibility Oct 27
-
Unit 1332price $1,155square feet 792availibility Nov 9
-
Unit 1238price $1,355square feet 908availibility Now
-
Unit 1402price $1,380square feet 908availibility Now
-
Unit 1058price $1,380square feet 908availibility Now
-
Unit 782price $1,590square feet 1,263availibility Now
Fees and Policies
The fees listed below are community-provided and may exclude utilities or add-ons. All payments are made directly to the property and are non-refundable unless otherwise specified. Use the Cost Calculator to determine costs based on your needs.
-
Utilities & Essentials
-
Cable TV / Internet ServicesCommunity-provided cable TV and internet services Charged per unit.$65 / mo
-
Community Amenity FeeFee for access to shared resident amenities and facilities. Charged per unit.$85 / mo
-
Utility - ElectricCost of electricity usage for your apartment. Charged per unit.Usage-Based
-
Utility - Stormwater / DrainageLocal stormwater management and drainage system fee. Charged per unit.Usage-Based
-
Utility - Water / SewerWater usage and wastewater removal costs. Charged per unit.Usage-Based
-
Common Area UtilitiesShared utility costs in community common areas. Charged per unit.Usage-Based
-
-
Dogs
Max of 2Restrictions:NoneRead More Read LessComments
-
Cats
Max of 2Restrictions:Comments
-
Other Pets
-
Pet FeeMax of 2. Fee for allowing pets in the home. Charged per pet.$400
-
Pet / Animal Lease ViolationMax of 2. Fee issued for unauthorized pets or violations of pet policy. Charged per unit.Varies
-
Pet FeeMax of 2. Pet Fee Charged per unit.Varies
-
Pet RentMax of 2. monthly charge for keeping a pet in the home. Charged per unit.$25 / mo
-
-
Storage Unit
-
Storage FeeMax of 3. Fee for an on-site storage unit. Charged per unit.$55
-
-
Security Deposit AlternativeAlternative to a standard security deposit typically issued through a surety bond. Charged per unit.$20 - $35 / mo
-
Renter Liability - Third PartyExpense related to required liability coverage through a third-party provider. Charged per unit.Varies / mo
-
Amenity / Clubhouse Rental FeeFee for reserving the community clubhouse for events or gatherings. Charged per occurrence.$250 / occurrence
-
Utility - GasCost of gas usage for your apartment. Charged per unit.Usage-Based
-
Amenity / Clubhouse Rental Deposit (Refundable)Refundable deposit for potential damages during a clubhouse rental. Charged per occurrence.$250 / occurrence
-
Intra-Community Transfer FeeCharge for transferring to another home within the same community. Charged per unit.$350
-
Security Deposit (Refundable)Refundable deposit covering potential damages and unpaid rent per lease terms. Charged per unit.$500 - $1,250
-
Insufficient Move-out Notice FeeCharge for not providing proper advance notice before move-out. Charged per unit.Varies one-time
-
Late Fee (Flat)Penalty for rent or fee payments made after the due date. Charged per occurrence.$150 / occurrence
-
NSF Tenant FeeNSF Tenant Fee Charged per occurrence.$35 / occurrence
-
Reletting FeeAn expense associated with re-renting a unit after early lease termination. Charged per occurrence.85% of base rent / occurrence
-
Early Lease Termination / BuyoutBuyout for ending lease agreement before its scheduled end date. Charged per occurrence.Varies / occurrence
-
Lease ViolationFee for non-compliance with lease terms or community policies. Charged per occurrence.Varies / occurrence
-
Utility - Vacant Processing FeePreparing and administering a unit after move-out Charged per unit.$50
-
Utility - Vacant Cost RecoveryUtility costs incurred while the unit was unoccupied. Charged per unit.Usage-Based
-
MTM Flat FeeMonth to Month Flat Fee Charged per unit.$300 / mo
-
Access Device ReplacementCharge to replace lost or damaged key, fob, or remote. Charged per occurrence.$25 / occurrence
-
Legal / Eviction FeeCosts associated with an eviction proceeding. Charged per occurrence.$680 / occurrence
-
Utility - Non-transferred Utility FeeCharge for utility costs not moved to resident’s name. Charged per occurrence.Usage-Based
-
Concession RepaymentTenant repayment of rent discounts if lease terms are not met. Charged per occurrence.Varies / occurrence
Property Fee Disclaimer: Based on community-supplied data and independent market research. Subject to change without notice. May exclude fees for mandatory or optional services and usage-based utilities.
Details
Lease Options
-
8 - 14 Month Leases
Property Information
-
Built in 2022
-
222 houses/1 story
Matterport 3D Tours
About Monrovia Hill
Monrovia Hill is an elegant residential community that seamlessly blends modern living with natural beauty. Nestled in a picturesque landscape, it features thoughtfully designed homes surrounded by lush greenery and open spaces. The community emphasizes a relaxed lifestyle, offering residents access to a range of amenities, including walking trails, parks, and gathering areas. With its commitment to sustainability and a vibrant neighborhood atmosphere, Monrovia Hill is an ideal place for those seeking both comfort and connection to nature. Whether you desire a peaceful escape or an engaging community, Monrovia Hill has something for everyone to enjoy.
Monrovia Hill is a single family homes community located in Madison County and the 35806 ZIP Code. This area is served by the Huntsville City School District attendance zone.
Unique Features
- Community Kitchen
- Community Lounge Area
- Curbside Garbage Pickup
- Deep Single Sinks
- Eat-In Countertop Islands
- Hardwood Style Flooring
- Large Personal Yard Space
- New Appliances
- Outdoor Lounge Seating
- Outdoor TVs by the Pool
- Over 2 miles of walking space
- Personal Mailbox
- Personal Patio
- Personal Water Spigot
- Private Double Driveway
- Recessed Lighting
- Reliable Wifi
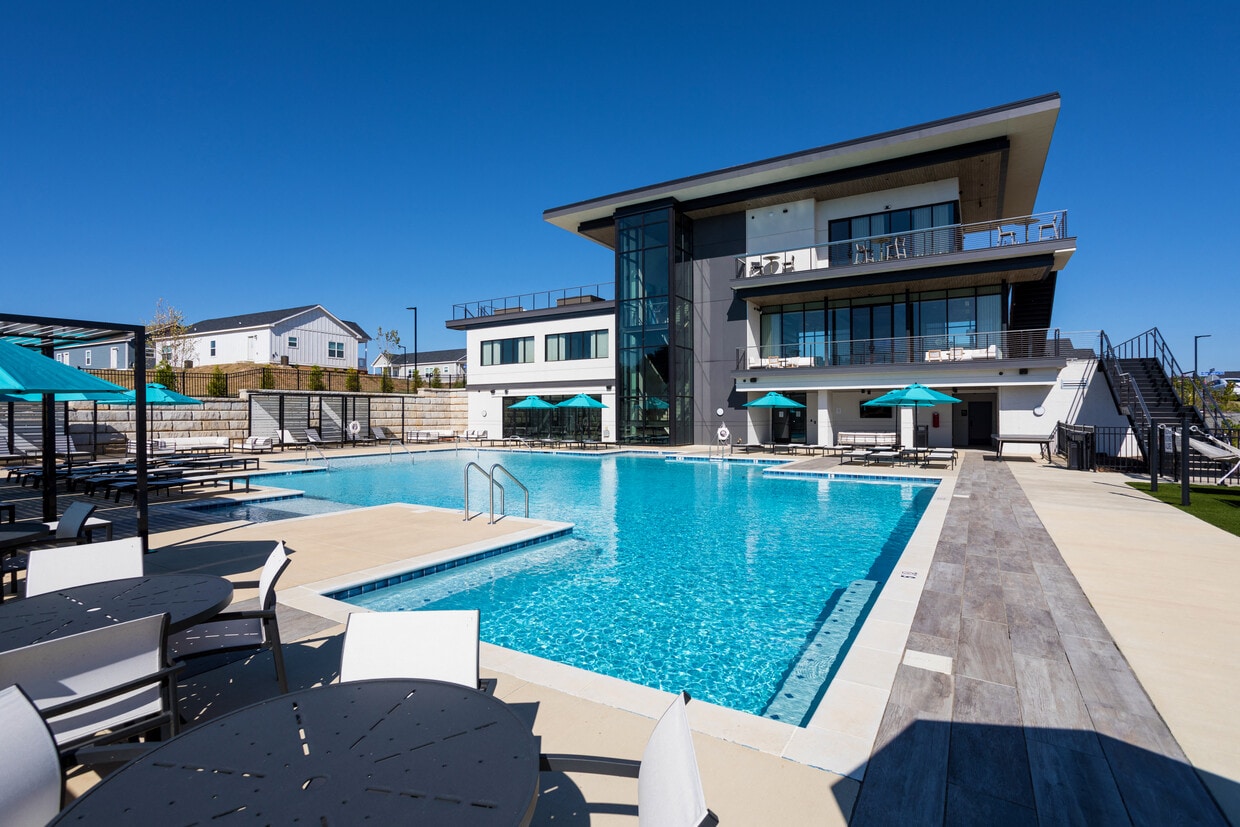
- Resort Style Swimming Pool
- Subway Tile Backsplash
- Workspace
Community Amenities
Pool
Fitness Center
Lounge
Walking/Biking Trails
- Lounge
- Fitness Center
- Pool
- Walking/Biking Trails
House Features
Air Conditioning
Granite Countertops
Yard
Wi-Fi
- Wi-Fi
- Air Conditioning
- Granite Countertops
- Kitchen
- Range
- Patio
- Yard
A mere six miles east of Huntsville, University/Research Park hosts one of the world's leading science and technology business parks. Central to the area's economy, Cummings Research Park brings together Fortune 500 companies and U.S. space and defense agencies with the best and brightest from local universities to create a premier center for research and technology. Townhomes and condos form the bulk of the rentals, meaning there’s something for families, students, and professionals alike.
This area has become a research hub for both government agencies such as NASA as well as private corporations including Lockheed and IBM. The abundance of research jobs in addition to the local educational institutions created the need for housing to accommodate the workers, students, and educators.
Learn more about living in University/Research ParkCompare neighborhood and city base rent averages by bedroom.
| University/Research Park | Huntsville, AL | |
|---|---|---|
| Studio | $884 | - |
| 1 Bedroom | $1,085 | - |
| 2 Bedrooms | $1,296 | $1,495 |
| 3 Bedrooms | $1,598 | $1,707 |
- Lounge
- Fitness Center
- Pool
- Walking/Biking Trails
- Community Kitchen
- Community Lounge Area
- Curbside Garbage Pickup
- Deep Single Sinks
- Eat-In Countertop Islands
- Hardwood Style Flooring
- Large Personal Yard Space
- New Appliances
- Outdoor Lounge Seating
- Outdoor TVs by the Pool
- Over 2 miles of walking space
- Personal Mailbox
- Personal Patio
- Personal Water Spigot
- Private Double Driveway
- Recessed Lighting
- Reliable Wifi
- Resort Style Swimming Pool
- Subway Tile Backsplash
- Workspace
- Wi-Fi
- Air Conditioning
- Granite Countertops
- Kitchen
- Range
- Patio
- Yard
| Monday | 8:30am - 5:30pm |
|---|---|
| Tuesday | 8:30am - 5:30pm |
| Wednesday | 8:30am - 5:30pm |
| Thursday | 8:30am - 5:30pm |
| Friday | 8:30am - 5:30pm |
| Saturday | 10am - 5pm |
| Sunday | Closed |
| Colleges & Universities | Distance | ||
|---|---|---|---|
| Colleges & Universities | Distance | ||
| Drive: | 6 min | 2.3 mi | |
| Drive: | 7 min | 3.5 mi | |
| Drive: | 8 min | 4.4 mi | |
| Drive: | 18 min | 9.1 mi |


 The GreatSchools Rating helps parents compare schools within a state based on a variety of school quality indicators and provides a helpful picture of how effectively each school serves all of its students. Ratings are on a scale of 1 (below average) to 10 (above average) and can include test scores, college readiness, academic progress, advanced courses, equity, discipline and attendance data. We also advise parents to visit schools, consider other information on school performance and programs, and consider family needs as part of the school selection process.
View GreatSchools Rating Methodology
Data provided by GreatSchools.org © 2026. All rights reserved.
Scores provided by
 What do Walkability, Transit, Drivability, and Bikeability mean?
Walkability measures the walking distance to day-to-day needs.
Transit measures access to public transportation.
Drivability measures congestion, parking availability, and access to major roads.
Bikeability measures the suitability for cycling.
How It Works
What do Walkability, Transit, Drivability, and Bikeability mean?
Walkability measures the walking distance to day-to-day needs.
Transit measures access to public transportation.
Drivability measures congestion, parking availability, and access to major roads.
Bikeability measures the suitability for cycling.
How It Works
Traffic
BusyAirport
CalmBusinesses
CalmScores provided by
HowLoud What is a Sound Score Rating? A Sound Score Rating aggregates noise caused by vehicle traffic, airplane traffic and local sources. How It WorksMonrovia Hill Photos
-
Monrovia Hill
-
1BR, 1BA - 672 SF
-
-
-
-
-
-
-
Floor Plans
-
Hickory- 672 square feet 1 bed 1 bath
-
1 Bedroom
-
1 Bedroom
-
1 Bedroom
-
1 Bedroom
-
2 Bedrooms
Nearby Apartments
Within 50 Miles of Monrovia Hill
Monrovia Hill does not offer in-unit laundry or shared facilities. Please contact the property to learn about nearby laundry options.
Utilities are not included in rent. Residents should plan to set up and pay for all services separately.
Parking is available at Monrovia Hill. Fees may apply depending on the type of parking offered. Contact this property for details.
Monrovia Hill has one to two-bedrooms with rent ranges from $1,120/mo. to $1,590/mo.
Yes, Monrovia Hill welcomes pets. Breed restrictions, weight limits, and additional fees may apply. View this property's pet policy.
A good rule of thumb is to spend no more than 30% of your gross income on rent. Based on the lowest available rent of $1,120 for a one-bedroom, you would need to earn about $44,800 per year to qualify. Want to double-check your budget? Calculate how much rent you can afford with our Rent Affordability Calculator.
Monrovia Hill is not currently offering any rent specials. Check back soon, as promotions change frequently.
Yes! Monrovia Hill offers 6 Matterport 3D Tours. Explore different floor plans and see unit level details, all without leaving home.
930 Blue Mound Ln
Huntsville, AL 35806