Map
  • Add a Property
  • Renter Tools
    • Favorites
    • Saved Searches
  • Manage Rentals
  • Apartments For Rent
  • Houses For Rent
  • Condos For Rent
  • Townhomes For Rent
  • Help Center
  • Area Guide
  • Rent Calculator
  • Property Management Companies

Language

Apartments.com Logo
Manage Rentals      Sign Up / Sign In


  • Resort Style Swimming Pool - Monarch Station

  • Pool Cabanas - Monarch Station

    Clubhouse - Monarch Station

  • Fitness Center - Monarch Station
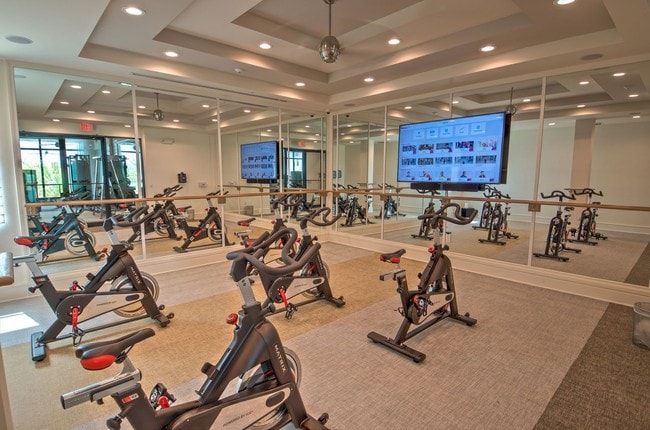
    Spinning/Yoga room with Virtual Fitness - Monarch Station
Contact This Property

Tour Options: In-Person

Language: English

Open 10am - 6pm Today

View All Hours Office Hours Monday - Friday, 10am - 6pm Saturday, 10am - 5pm Sunday, Closed

Monarch Station media gallery Unit
call 754-253-2305
Floor Plan View Body
Florida Broward County Coconut Creek

Monarch Station

4901 W Sample Rd, Coconut Creek, FL 33073

4.2
Renter Rating 41 Reviews
Verified Listing CoStar Verified® Listing

This Listing has been verified by CoStar’s listing verification process, which combines internal screening and fraud detection technology. Always beware of scams.

Today
Share Listing
Favorites
754-253-2305
Property Management Company Logo
  • Monthly Rent

    $2,135 - $3,227

  • Bedrooms

    Studio - 3 bd

  • Bathrooms

    1 - 2 ba

  • Square Feet

    731 - 1,352 sq ft

Monarch Station
Property Management Company Logo
Share Listing
Favorites

Monarch Station invites you to imagine walking into a luxury escape every time you come home. Our studio, one, two, or three-bedroom apartments provide the perfect balance and harmony in your busy life. With modern interiors that feature ceramic tile flooring throughout (no carpeting!), European cabinetry, custom subway tile backsplash, sleek granite countertops, stainless steel appliances, designer lighting, and sweeping open floor plans, it's easy to tell that Monarch Station was designed with entertainment in mind. Migrate to Modern! Undergo a metamorphosis in our state-of-the-art fitness center featuring free weights or our Transcend Yoga/Spin Studio with Virtual Trainer, relax the day away in our Chrysalis spa room, or catch some rays by our zero edge resort-style pool—our Coconut Creek apartments leave nothing to be desired. Beyond the amenities, we also offer our residents the practical necessities of an e-lounge with office suite features, a great room with a fireplace to socialize with guests, and many parking options, including private garages, a covered parking garage, and car charging stations for the environmentally conscious lifestyle. Our LEED-certified

Read More

Highlights

  • Top Rated by Renters
  • Den
  • Cabana
  • Pool
  • Planned Social Activities
  • Spa
  • Office
  • Controlled Access
  • Walking/Biking Trails

Pricing & Floor Plans

filter results by bedrooms
Cost Calculator: Estimate your monthly and one-time fees.
Grayling
$2,203 Studio 1 Bath 731 Sq Ft $500 Deposit
1 Available unit
Unit
Base Price
Sq Ft
Availability
Unit Details
  • Unit 104
    price $2,203
    square feet 731
    availibility Jun 23
Copper
$2,135 – $2,185 1 Bed 1 Bath 860 Sq Ft $500 Deposit
4 Available units
Unit
Base Price
Sq Ft
Availability
Unit Details
  • Unit 103
    price $2,139
    square feet 860
    availibility Now
  • Unit 303
    price $2,165
    square feet 860
    availibility Now
  • Unit 403
    price $2,185
    square feet 860
    availibility Jun 23
  • Unit 303
    price $2,165
    square feet 860
    availibility Jul 12

Admiral (1 Bed - Den)
$2,241 – $2,275 1 Bed 1 Bath 879 Sq Ft $500 Deposit
4 Available units
Unit
Base Price
Sq Ft
Availability
Unit Details
  • Unit 105
    price $2,275
    square feet 879
    availibility Now
  • Unit 205
    price $2,245
    square feet 879
    availibility Jun 29
  • Unit 307
    price $2,265
    square feet 879
    availibility Jul 9
  • Unit 207
    price $2,245
    square feet 879
    availibility Jul 25

Crescent
$2,201 – $2,275 1 Bed 1 Bath 872 Sq Ft $500 Deposit
3 Available units
Unit
Base Price
Sq Ft
Availability
Unit Details
  • Unit 306
    price $2,205
    square feet 872
    availibility Jul 22
  • Unit 406
    price $2,275
    square feet 872
    availibility Jul 26
  • Unit 306
    price $2,255
    square feet 872
    availibility Aug 2
Swallowtail
$2,537 – $2,710 2 Beds 2 Baths 1,135 Sq Ft $500 Deposit
Matterport 3D Tour
5 Available units
Unit
Base Price
Sq Ft
Availability
Unit Details
  • Unit 201
    price $2,537
    square feet 1,135
    availibility Now
  • Unit 301
    price $2,710
    square feet 1,135
    availibility Jun 4
  • Unit 311
    price $2,610
    square feet 1,135
    availibility Jun 6
  • Unit 402
    price $2,670
    square feet 1,135
    availibility Jun 9
  • Unit 211
    price $2,590
    square feet 1,135
    availibility Jul 2

Adonis-Blue (2 Bed - Den)
$2,775 – $2,885 2 Beds 2 Baths 1,271 Sq Ft $500 Deposit
3 Available units
Unit
Base Price
Sq Ft
Availability
Unit Details
  • Unit 408
    price $2,835
    square feet 1,271
    availibility Now
  • Unit 310
    price $2,885
    square feet 1,271
    availibility Jul 19
  • Unit 105
    price $2,775
    square feet 1,271
    availibility Jul 23
Emperor
$3,197 – $3,227 3 Beds 2 Baths 1,352 Sq Ft $500 Deposit
2 Available units
Unit
Base Price
Sq Ft
Availability
Unit Details
  • Unit 212
    price $3,197
    square feet 1,352
    availibility Now
  • Unit 110
    price $3,227
    square feet 1,352
    availibility Jun 12
Grayling
$2,203 Studio 1 Bath 731 Sq Ft $500 Deposit
1 Available unit
Unit
Base Price
Sq Ft
Availability
Unit Details
  • Unit 104
    price $2,203
    square feet 731
    availibility Jun 23
Copper
$2,135 – $2,185 1 Bed 1 Bath 860 Sq Ft $500 Deposit
4 Available units
Unit
Base Price
Sq Ft
Availability
Unit Details
  • Unit 103
    price $2,139
    square feet 860
    availibility Now
  • Unit 303
    price $2,165
    square feet 860
    availibility Now
  • Unit 403
    price $2,185
    square feet 860
    availibility Jun 23
  • Unit 303
    price $2,165
    square feet 860
    availibility Jul 12

Admiral (1 Bed - Den)
$2,241 – $2,275 1 Bed 1 Bath 879 Sq Ft $500 Deposit
4 Available units
Unit
Base Price
Sq Ft
Availability
Unit Details
  • Unit 105
    price $2,275
    square feet 879
    availibility Now
  • Unit 205
    price $2,245
    square feet 879
    availibility Jun 29
  • Unit 307
    price $2,265
    square feet 879
    availibility Jul 9
  • Unit 207
    price $2,245
    square feet 879
    availibility Jul 25

Crescent
$2,201 – $2,275 1 Bed 1 Bath 872 Sq Ft $500 Deposit
3 Available units
Unit
Base Price
Sq Ft
Availability
Unit Details
  • Unit 306
    price $2,205
    square feet 872
    availibility Jul 22
  • Unit 406
    price $2,275
    square feet 872
    availibility Jul 26
  • Unit 306
    price $2,255
    square feet 872
    availibility Aug 2
Swallowtail
$2,537 – $2,710 2 Beds 2 Baths 1,135 Sq Ft $500 Deposit
Matterport 3D Tour
5 Available units
Unit
Base Price
Sq Ft
Availability
Unit Details
  • Unit 201
    price $2,537
    square feet 1,135
    availibility Now
  • Unit 301
    price $2,710
    square feet 1,135
    availibility Jun 4
  • Unit 311
    price $2,610
    square feet 1,135
    availibility Jun 6
  • Unit 402
    price $2,670
    square feet 1,135
    availibility Jun 9
  • Unit 211
    price $2,590
    square feet 1,135
    availibility Jul 2

Adonis-Blue (2 Bed - Den)
$2,775 – $2,885 2 Beds 2 Baths 1,271 Sq Ft $500 Deposit
3 Available units
Unit
Base Price
Sq Ft
Availability
Unit Details
  • Unit 408
    price $2,835
    square feet 1,271
    availibility Now
  • Unit 310
    price $2,885
    square feet 1,271
    availibility Jul 19
  • Unit 105
    price $2,775
    square feet 1,271
    availibility Jul 23
Emperor
$3,197 – $3,227 3 Beds 2 Baths 1,352 Sq Ft $500 Deposit
2 Available units
Unit
Base Price
Sq Ft
Availability
Unit Details
  • Unit 212
    price $3,197
    square feet 1,352
    availibility Now
  • Unit 110
    price $3,227
    square feet 1,352
    availibility Jun 12
* Price shown is base rent. Excludes user-selected optional fees and variable or usage-based fees and required charges due at or prior to move-in or at move-out.View Fees and Policies for details. Price, availability, fees, and any applicable rent special are subject to change without notice.
* Square footage definitions vary. Displayed square footage is approximate.

Fees and Policies

The fees listed below are community-provided and may exclude utilities or add-ons. All payments are made directly to the property and are non-refundable unless otherwise specified. Use the Cost Calculator to determine costs based on your needs.

  • One-Time Basics
    • Due at Application
      • Application Fee Per Applicant
        Charged per applicant.
        $125
    • Due at Move-In
      • Administrative Fee
        Charged per unit.
        $350
  • Dogs
    • One-Time Pet Fee
      Max of 2. Charged per pet.
      $500 - $750
    Restrictions:
    We will accept up to 2 pets per apartment home with no weight limits. Breed restrictions apply. Visiting pets are not permitted. The pet fee is $500 for one and $750 for a second. Pet rent is $20 for one pet and $30 for two pets per month. All pets must be registered with the leasing office and must be appropriately inoculated as required by state or local law. We require current vet paperwork and a photo of all pets. All pets must be disclosed.
    Read More Read Less
  • Cats
    • One-Time Pet Fee
      Max of 2. Charged per pet.
      $500 - $750
    Restrictions:
    We will accept up to 2 pets per apartment home with no weight limits. Breed restrictions apply. Visiting pets are not permitted. The pet fee is $500 for one and $750 for a second. Pet rent is $20 for one pet and $30 for two pets per month. All pets must be registered with the leasing office and must be appropriately inoculated as required by state or local law. We require current vet paperwork and a photo of all pets. All pets must be disclosed.
    Read More Read Less
  • Garage Lot
    • Parking Fee
      Charged per vehicle.
      $150 / mo
    Comments
    $150 a month for Garage parking
    Read More Read Less
  • Covered
    • Parking Deposit
      Charged per vehicle.
      $0
    Comments
    Assigned Parking! Additional parking available... No commercial vehicles permitted. Please call our leasing office for parking policy.
    Read More Read Less
  • Surface Lot
    • Parking Deposit
      Charged per vehicle.
      $0
    • Parking Fee
      Charged per vehicle.
      $25 / mo
    Comments
    Assigned Parking! Additional parking available... No commercial vehicles permitted. Please call our leasing office for parking policy.
    Read More Read Less

Property Fee Disclaimer: Based on community-supplied data and independent market research. Subject to change without notice. May exclude fees for mandatory or optional services and usage-based utilities.

Details

Utilities Included

  • Trash Removal

Lease Options

  • 7 - 14 Month Leases

Property Information

  • Built in 2017
  • 296 units/4 stories

Matterport 3D Tours

This outdoor amenity area centers around a generously sized rectangular pool with crystal-clear turquoise water, designed to evoke a resort-like atmosphere. The pool deck is finished in clean, light-toned concrete and lined symmetrically on both sides with rows of teal-cushioned chaise lounges and sleek metal-framed sunbeds, offering ample space for relaxation and sunbathing. Tall, mature palm trees are strategically positioned throughout the deck, providing natural shade and reinforcing the tropical aesthetic. At the far end of the pool, a structured cabana pavilion with a flat roof serves as a shaded gathering and lounge area, flanked by additional seating and umbrella-covered tables. The surrounding landscaping includes lush green turf accents that soften the hardscape and add visual warmth. The backdrop reveals a modern multi-story residential building with a contemporary facade, situating this amenity within a well-appointed community. The open sky above allows for abundant natural light throughout the day, enhancing the bright, airy ambiance. Overall, the space is thoughtfully laid out to balance functionality with an inviting, upscale outdoor living experience.

Pool
1/10
This outdoor amenity area centers around a generously sized rectangular pool with crystal-clear turquoise water, designed to evoke a resort-like atmosphere. The pool deck is finished in clean, light-toned concrete and lined symmetrically on both sides with rows of teal-cushioned chaise lounges and sleek metal-framed sunbeds, offering ample space for relaxation and sunbathing. Tall, mature palm trees are strategically positioned throughout the deck, providing natural shade and reinforcing the tropical aesthetic. At the far end of the pool, a structured cabana pavilion with a flat roof serves as a shaded gathering and lounge area, flanked by additional seating and umbrella-covered tables. The surrounding landscaping includes lush green turf accents that soften the hardscape and add visual warmth. The backdrop reveals a modern multi-story residential building with a contemporary facade, situating this amenity within a well-appointed community. The open sky above allows for abundant natural light throughout the day, enhancing the bright, airy ambiance. Overall, the space is thoughtfully laid out to balance functionality with an inviting, upscale outdoor living experience. This single-story space is defined by its resort-inspired outdoor design, centered around a shimmering pool that serves as the focal point of the amenity area. The covered lanai showcases a warm wood-paneled ceiling and crisp white structural columns, creating a striking contrast that blends contemporary and tropical architectural elements. Large open sightlines from the covered area allow unobstructed views of the pool and surrounding landscape, enhancing the seamless indoor-outdoor connection.

The pool deck is finished in light-toned pavers, maintaining a clean and cohesive aesthetic throughout the space. Aqua-colored lounge chairs are positioned poolside beneath shading structures, offering dedicated areas for relaxation. Tall, mature palm trees and lush tropical plantings frame the perimeter, adding both privacy and a verdant, resort-like ambiance.

Oversized decorative planters with tropical foliage accent the covered lanai, reinforcing the botanical theme. The space benefits from abundant natural sunlight, with the open-air design allowing full exposure to the sky and surroundings. The overall atmosphere is bright, airy, and polished, reflecting a well-designed outdoor living environment suited to a warm, tropical climate. This elegantly designed single-floor communal space presents a sophisticated blend of contemporary and coastal-inspired aesthetics. The interior is immediately distinguished by its striking wood-paneled tray ceilings with recessed lighting and a decorative gold chandelier, which add warmth and architectural character throughout.

The main lounge area is generously proportioned, featuring multiple distinct seating arrangements with plush upholstered sofas, accent chairs in neutral tones of blush, cream, and gray, and sleek mirrored and marble-topped side tables. Large-framed wall art and textured sculptural pieces serve as focal points across the space. A wall-mounted flat-screen television anchors one end of the lounge, complemented by a built-in media console with open shelving.

A dedicated wet bar area is equipped with taupe wood cabinetry, a light quartz countertop, a stainless steel undercounter refrigerator, microwave, and open display shelving with decorative accents. A wall-mounted television above the bar adds functionality to the space.

Natural light flows generously through full-height glass French doors, which open to an outdoor area framed by tropical landscaping. The flooring transitions between a geometric parquet wood pattern and warm area rugs, unifying the space. Lush potted plants are strategically placed throughout, enhancing the bright, resort-like ambiance. This single-floor business center is thoughtfully designed to offer a functional yet visually refined workspace. The room is lined with built-in, light wood desks arranged along the walls, accommodating multiple iMac workstations and a shared HP multifunction printer — providing everything needed for everyday computing and printing tasks. Plush, chartreuse upholstered rolling chairs with nailhead trim add a touch of sophisticated style while ensuring comfort during extended use. The walls are clad in textured, neutral-toned acoustic panels featuring subtle curved relief patterns, contributing both to the room's aesthetic warmth and its sound-dampening qualities. A tray ceiling with a softly lit skylight panel draws the eye upward, lending the space an open, airy feel. A round gold-framed mirror on one wall adds depth and a decorative focal point, while a pair of bold abstract artworks — one with cool tones and one with warm — brings vibrant artistic energy to the entryway wall. Rich terracotta-hued tile flooring grounds the space with warm contrast. The center opens to an adjacent common area, suggesting seamless connectivity to broader amenities. Overall, the space balances practicality with contemporary interior design. This fitness facility is thoughtfully designed to accommodate a variety of exercise needs across two connected zones. The primary studio is a bright, open space featuring multiple stationary spin bikes arranged for group or individual cycling sessions. Full-length mirrors line the walls, creating an expansive feel while also serving as a functional training aid. A wall-mounted ballet barre runs along the mirrored wall, adding versatility for barre, stretching, or balance-focused workouts. A large flat-screen display is mounted prominently, enabling on-demand or virtual fitness classes. The studio is finished with neutral-toned carpet flooring and features a coffered ceiling with recessed lighting and a decorative pendant ceiling fan, contributing to a clean and inviting atmosphere. Sleek black-framed glass doors connect the studio to a separate weight room, visible through the glazing and filled with strength training equipment. The transparent partition maintains an open, airy quality between the two areas. The overall design is modern and minimalist, with crisp white walls, consistent lighting throughout, and a layout that promotes both functionality and comfort for users at all fitness levels. This modern fitness center offers a spacious, single-floor layout designed to support a full range of workout routines. The space is immediately distinguished by its striking wood-paneled ceiling accents, recessed lighting, and ceiling fans that lend a warm, resort-style ambiance while maintaining a comfortable environment for exercise.

The cardio zone is lined with treadmills, elliptical trainers, stair climbers, and stationary bikes, many equipped with individual TV screens for entertainment during workouts. Floor-to-ceiling windows along one wall flood the space with abundant natural light and provide views of an outdoor pool and lush landscaping, creating an energizing atmosphere.

The strength training area is generously outfitted with a wide array of selectorized cable machines, weight benches, and resistance equipment from brands including Matrix. A dedicated dumbbell rack with a full range of free weights occupies a central station, complemented by wall-to-wall mirrors that enhance the sense of openness and allow users to monitor their form.

Neutral-toned carpet flooring defines the main exercise areas, providing comfort underfoot. Multiple flat-screen TVs are mounted throughout the space, ensuring entertainment is accessible from virtually any station. The overall design balances functionality with aesthetic appeal, delivering a polished, professional fitness environment. This contemporary residential community presents a well-appointed, Florida-inspired living environment spread across a thoughtfully designed campus. The exterior showcases modern multi-story buildings finished in clean, neutral tones with structured facades that reflect a consistent and polished architectural style throughout the property. At the heart of the community lies a resort-style pool area, complete with lounge seating, umbrellas, and teal-blue waters, all framed by lush tropical palm trees that lend a distinctly warm-weather ambiance to the surroundings. The landscaping is carefully curated, with greenery and palms providing both shade and visual appeal around the pool deck. Ample surface parking is conveniently distributed throughout the property, ensuring accessibility for residents and guests alike. The elevated vantage point of certain areas within the community offers sweeping views of the pool area, neighboring buildings, and the open sky beyond — a feature that enhances the overall sense of space and openness. The community's layout promotes a connected, walkable environment with clear sightlines across common areas. The combination of modern architecture, resort amenities, and tropical landscaping creates an inviting and vibrant living atmosphere well-suited to a sunny, warm climate. This contemporary residential building presents a striking exterior defined by a sophisticated contrast of white and dark facade panels, creating a bold and modern aesthetic. Rising several stories, the structure features multiple private balconies on each level, offering residents elevated views of the surrounding landscape. The building is nestled along the edge of a tranquil water feature, with lush green lawns sweeping down to the water's edge, enhancing the sense of a serene, resort-style setting. Tropical palm trees and mature landscaping are thoughtfully integrated throughout the grounds, reinforcing the warm, South Florida ambiance. Large windows are prominent across the facade, suggesting well-lit interiors that take advantage of the natural light and outdoor scenery. The architectural design blends clean, geometric lines with subtle traditional roofline details, striking a balance between modern and classic sensibilities. The waterfront positioning of the building adds a distinctive character to the property, with the reflective water views contributing to an overall atmosphere of calm and comfort. The single-floor unit within this building benefits from this carefully designed community setting, placing residents in close proximity to both natural surroundings and contemporary amenities. Monarch Station is a contemporary residential community that makes a striking first impression with its well-appointed gated entrance at 4901. The community entrance features a bold, eye-catching monument sign with vibrant teal and multicolored branding set against a clean, modern stucco and tile facade. The entry approach is paved with attractive decorative brick pavers, complemented by meticulously maintained tropical landscaping that includes tall palm trees, colorful bromeliads, and lush ground cover plantings in vivid shades of red and green. A controlled-access gate provides security at the entryway, leading into the broader community beyond. The multi-story residential buildings visible in the background reflect a modern architectural style, characterized by clean lines, neutral color palettes, and a well-organized layout. The overall ambiance of the community entrance conveys a sense of polished, resort-style living with a strong tropical Florida aesthetic. The combination of thoughtful landscaping, decorative hardscaping, and contemporary architecture establishes Monarch Station as a well-designed and visually appealing residential destination. This single-floor residence offers a well-designed open-concept layout that seamlessly connects the living, dining, and kitchen areas. The living room is highlighted by warm yellow-green accent walls, track lighting, and a sliding glass door that opens to a private balcony with outdoor views, filling the space with natural light. Decorative wall art and a mix of neutral and accent furnishings contribute to a contemporary, inviting ambiance.

The kitchen is outfitted with light wood-grain cabinetry extending to the ceiling, granite countertops, a white subway tile backsplash, and a full suite of stainless steel appliances including a refrigerator, electric range, built-in microwave, and dishwasher. A freestanding island with bar-height seating provides additional workspace and casual dining.

Both bedrooms are generously sized, each with access to a balcony and ample closet storage. The primary bedroom features a walk-in closet with multi-level wire shelving. Both bathrooms include granite-topped vanities with modern cabinetry, large mirrors, and tile flooring. One bathroom offers a tub-shower combination, while the other includes a shower and a bright window for natural ventilation.

About Monarch Station

Monarch Station invites you to imagine walking into a luxury escape every time you come home. Our studio, one, two, or three-bedroom apartments provide the perfect balance and harmony in your busy life. With modern interiors that feature ceramic tile flooring throughout (no carpeting!), European cabinetry, custom subway tile backsplash, sleek granite countertops, stainless steel appliances, designer lighting, and sweeping open floor plans, it's easy to tell that Monarch Station was designed with entertainment in mind. Migrate to Modern! Undergo a metamorphosis in our state-of-the-art fitness center featuring free weights or our Transcend Yoga/Spin Studio with Virtual Trainer, relax the day away in our Chrysalis spa room, or catch some rays by our zero edge resort-style pool—our Coconut Creek apartments leave nothing to be desired. Beyond the amenities, we also offer our residents the practical necessities of an e-lounge with office suite features, a great room with a fireplace to socialize with guests, and many parking options, including private garages, a covered parking garage, and car charging stations for the environmentally conscious lifestyle. Our LEED-certified

Monarch Station is an apartment community located in Broward County and the 33073 ZIP Code. This area is served by the Broward attendance zone.

Unique Features

  • 24hr. Emergency Maintenance
  • Barn Door
  • Car Charging Stations
  • Community Walking Path
  • Electric Charging Stations
  • Elevator Access
  • End Unit with Extra Windows
  • European Style Cabinetry
  • FLOOR 1 Elevator Bldg
  • FLOOR 2 Elevator Bldg
  • FLOOR 3 Elevator Bldg
  • Fountains
  • Frameless glass shower
  • Full Size Washer and Dryer
  • Granite Counter Tops
  • Kitchen island
  • Kitchen island cooktop or sink
  • KItchen Island in Select Units
  • Lake view
  • Large Patio / Balcony
  • LEED Certified Apartments
  • Media Lounge
  • Parking Garage / Elevators
  • Resort Style Pool
  • State of The Art Fitness Center
  • Subway Tile Backsplash
  • Tile Floors
  • Virtual Fitness Classes
  • Washer and Dryer
  • Wrapped Balcony

Contact

View Property Website
Language: English
Open 10am - 6pm Today
  • Monday - Friday, 10am - 6pm
  • Saturday, 10am - 5pm
  • Sunday, Closed
Property Management Company Logo

Community Amenities

Pool

Fitness Center

Elevator

Controlled Access

Grill

Gated

Lounge

Property Manager on Site

Property Services

  • Wi-Fi
  • Controlled Access
  • Maintenance on site
  • Property Manager on Site
  • Renters Insurance Program
  • Online Services
  • Planned Social Activities
  • EV Charging
  • Public Transportation

Shared Community

  • Elevator
  • Lounge
  • Disposal Chutes

Fitness & Recreation

  • Fitness Center
  • Spa
  • Pool
  • Walking/Biking Trails

Outdoor Features

  • Gated
  • Sundeck
  • Cabana
  • Courtyard
  • Grill

Apartment Features

Washer/Dryer

Air Conditioning

Dishwasher

Island Kitchen

Granite Countertops

Microwave

Refrigerator

Disposal

Indoor Features

  • Washer/Dryer
  • Air Conditioning
  • Heating
  • Ceiling Fans
  • Cable Ready
  • Satellite TV
  • Double Vanities
  • Fireplace
  • Wheelchair Accessible (Rooms)

Kitchen Features & Appliances

  • Dishwasher
  • Disposal
  • Ice Maker
  • Granite Countertops
  • Stainless Steel Appliances
  • Pantry
  • Island Kitchen
  • Kitchen
  • Microwave
  • Oven
  • Refrigerator
  • Freezer

Model Details

  • Tile Floors
  • Dining Room
  • Office
  • Den
  • Views
  • Window Coverings
  • Large Bedrooms
  • Balcony
  • Patio
Location
4901 W Sample Rd, Coconut Creek,
FL 33073
Get Directions
Schools Restaurants Groceries Coffee Banks Shops Fitness
| Edit
Edit Commute

Destination is required

Under 30 minutes

Commute Time is calculated at rush hour.
City - Coconut Creek

Welcome to Coconut Creek, nicknamed the "Butterfly Capital of the World" thanks to Butterfly World, home to thousands of butterflies across numerous species. This planned community features tree-lined streets, waterways, and butterfly gardens throughout its neighborhoods. Current rental trends show one-bedroom apartments averaging $2,043, while two-bedroom units typically command $2,488. The rental market has remained steady, with one-bedroom units seeing a 1.8% increase while larger apartments experienced a slight decrease over the past year.

The city offers diverse residential options near The Promenade at Coconut Creek and the peaceful Tradewinds Park area. Broward College's North Campus adds to the community's educational resources. The city holds the distinction of being Florida's first certified Community Wildlife Habitat, featuring preserved natural areas and parks.

Learn more about living in Coconut Creek 
Amenities
  • Wi-Fi
  • Controlled Access
  • Maintenance on site
  • Property Manager on Site
  • Renters Insurance Program
  • Online Services
  • Planned Social Activities
  • EV Charging
  • Public Transportation
  • Elevator
  • Lounge
  • Disposal Chutes
  • Gated
  • Sundeck
  • Cabana
  • Courtyard
  • Grill
  • Fitness Center
  • Spa
  • Pool
  • Walking/Biking Trails
  • 24hr. Emergency Maintenance
  • Barn Door
  • Car Charging Stations
  • Community Walking Path
  • Electric Charging Stations
  • Elevator Access
  • End Unit with Extra Windows
  • European Style Cabinetry
  • FLOOR 1 Elevator Bldg
  • FLOOR 2 Elevator Bldg
  • FLOOR 3 Elevator Bldg
  • Fountains
  • Frameless glass shower
  • Full Size Washer and Dryer
  • Granite Counter Tops
  • Kitchen island
  • Kitchen island cooktop or sink
  • KItchen Island in Select Units
  • Lake view
  • Large Patio / Balcony
  • LEED Certified Apartments
  • Media Lounge
  • Parking Garage / Elevators
  • Resort Style Pool
  • State of The Art Fitness Center
  • Subway Tile Backsplash
  • Tile Floors
  • Virtual Fitness Classes
  • Washer and Dryer
  • Wrapped Balcony
  • Washer/Dryer
  • Air Conditioning
  • Heating
  • Ceiling Fans
  • Cable Ready
  • Satellite TV
  • Double Vanities
  • Fireplace
  • Wheelchair Accessible (Rooms)
  • Dishwasher
  • Disposal
  • Ice Maker
  • Granite Countertops
  • Stainless Steel Appliances
  • Pantry
  • Island Kitchen
  • Kitchen
  • Microwave
  • Oven
  • Refrigerator
  • Freezer
  • Tile Floors
  • Dining Room
  • Office
  • Den
  • Views
  • Window Coverings
  • Large Bedrooms
  • Balcony
  • Patio
Expenses
Recurring
Assigned Surface Lot Parking $25
Unassigned Garage Parking $150
Cat Rent $30
Dog Rent $30
One-Time
Cat Fee $500 - $750
Dog Fee $500 - $750
Utilities Included
Trash Removal Included
Office Hours
Monday 10am - 6pm
Tuesday 10am - 6pm
Wednesday 10am - 6pm
Thursday 10am - 6pm
Friday 10am - 6pm
Saturday 10am - 5pm
Sunday Closed
754-253-2305
Education
Colleges & Universities Distance
Broward College, North Campus
Drive: 9 min 3.7 mi
Keiser University
Drive: 16 min 8.3 mi
Lynn University
Drive: 22 min 11.4 mi
Florida Atlantic University
Drive: 22 min 12.6 mi
Monarch Station is within 9 minutes or 3.7 miles from Broward College, North Campus. It is also near Keiser University and Lynn University.
Schools
  • Public Schools
  • Private Schools
Winston Park Elementary School
Public Elementary School
Grades PK-5
857 Students
Attendance Zone
Lyons Creek Middle School
Public Middle School
Grades 6-8
1,284 Students
Attendance Zone
Monarch High School
Public High School
Grades 9-12
2,188 Students
Attendance Zone
Winfield Christian Academy
Private Elementary School
Grades PK-5
32 Students
Nearby
School data provided by The GreatSchools Rating helps parents compare schools within a state based on a variety of school quality indicators and provides a helpful picture of how effectively each school serves all of its students. Ratings are on a scale of 1 (below average) to 10 (above average) and can include test scores, college readiness, academic progress, advanced courses, equity, discipline and attendance data. We also advise parents to visit schools, consider other information on school performance and programs, and consider family needs as part of the school selection process.

View GreatSchools Rating Methodology


Data provided by GreatSchools.org © 2026. All rights reserved.
Transportation

Monarch Station is near Fort Lauderdale/Hollywood International, located 20.3 miles or 31 minutes away, and Palm Beach International, located 34.9 miles or 47 minutes away.

Commuter Rail Distance
Pompano Beach
Drive: 9 min 4.0 mi
Deerfield Beach
Drive: 14 min 7.4 mi
Cypress Creek
Drive: 16 min 8.1 mi
Boca Raton
Drive: 21 min 11.8 mi
Boca Raton
Drive: 24 min 14.5 mi
Airports Distance
Airports Distance
Fort Lauderdale/Hollywood International
Drive: 31 min 20.3 mi
Palm Beach International
Drive: 47 min 34.9 mi
Getting Around
Fairly Walkable
Walkability
50 / 100
Limited Public Transit
Transit
30 / 100
Exceptionally Drivable
Drivability
100 / 100
Fairly Bikeable
Bikeability
40 / 100

Scores provided by

What do Walkability, Transit, Drivability, and Bikeability mean? Walkability measures the walking distance to day-to-day needs. Transit measures access to public transportation. Drivability measures congestion, parking availability, and access to major roads. Bikeability measures the suitability for cycling. How It Works
-
Soundscore™
- / 100

Traffic

-

Airport

-

Businesses

-

Scores provided by

HowLoud What is a Sound Score Rating? A Sound Score Rating aggregates noise caused by vehicle traffic, airplane traffic and local sources. How It Works
Points of Interest

Time and distance from Monarch Station.

Shopping Centers Distance
Commerce Center Of Coconut Creek
Walk: 11 min 0.6 mi
Township Plaza
Walk: 15 min 0.8 mi
Peppertree Plaza
Drive: 4 min 1.1 mi
Monarch Station has 3 shopping centers within 1.1 miles, which is about a 4-minute drive. The miles and minutes will be for the farthest away property.
Parks and Recreation Distance
Tradewinds Park & Stables
Drive: 4 min 1.2 mi
Butterfly World
Drive: 6 min 1.6 mi
Fern Forest Nature Center
Drive: 13 min 5.5 mi
Deerfield Beach Arboretum
Drive: 12 min 6.5 mi
Children's Science Explorium
Drive: 17 min 9.0 mi
Monarch Station has 5 parks within 9.0 miles, including Tradewinds Park & Stables, Butterfly World, and Fern Forest Nature Center.
Hospitals Distance
Hospitals Distance
Northwest Medical Center
Drive: 5 min 1.8 mi
Broward Health Coral Springs
Drive: 9 min 4.6 mi
Broward Health North
Drive: 10 min 4.6 mi
Monarch Station has 3 hospitals within 4.6 miles, the nearest is Northwest Medical Center which is 1.8 miles away and a 5 minute drive.


Reviews for Monarch Station

4.2
Renter Rating
5 Stars
32
4 Stars
1
3 Stars
0
2 Stars
0
1 Star
8
Share details of your own experience with this property
Renter Reviews 41 Reviews
 
  • Most Recent
  • Most Helpful
  • Rating Low-High
  • Rating High-Low
Submitted by a verified resident of the apartment community. Participating residents may receive reward points in exchange for posting a review during their lease term, regardless of the nature of the review. Delete

Property Manager Responded:

Property Manager Responded

Show full review Show less
Was this helpful? Vote review helpful Thanks for your feedback!
Flag Review
  1. ...
  2. ...

Monarch Station Photos

  • Resort Style Swimming Pool

  • Pool

  • Pool Cabanas

  • Clubhouse

  • Fitness Center

  • Spinning/Yoga room with Virtual Fitness

  • Resort Style Swimming Pool with Cabanas

  • Poolside seating

  • View from the Fitness Center

Models

  • Grayling floor plan

  • Copper floor plan

  • Crescent floor plan

  • Admiral floor plan

  • Swallowtail floor plan

  • Adonis-Blue floor plan

Nearby Apartments

Within 50 Miles of Monarch Station

  • The Fitzgerald Camino Real

    101 W Camino Real

    Boca Raton, FL 33432

    $2,707 - $4,951

    1-3 Br 7.8 mi

  • Atlantico at Tuscany

    8085 Tumblestone Ct

    Delray Beach, FL 33446

    $2,226 - $2,976

    1-3 Br 12.9 mi

  • Catalina at Miramar

    4260 SW 117th Ln

    Miramar, FL 33025

    $3,046 - $3,953

    2-3 Br 22.3 mi

  • Atlantico at Alton

    13805 Emerson St

    Palm Beach Gardens, FL 33418

    $2,630 - $3,794

    1-2 Br 42.0 mi

  • Palmetto Station

    17945 SW 97th Ave

    Palmetto Bay, FL 33157

    $1,950 - $3,835

    1-3 Br 47.5 mi

  • The Park at Kendall

    16480 SW 137th Ave

    Miami, FL 33177

    $2,221 - $3,125

    1-3 Br 47.8 mi

Frequently Asked Questions
Does Monarch Station have in-unit laundry?

Monarch Station has units with in‑unit washers and dryers, making laundry day simple for residents.

What utilities are included in rent at Monarch Station?

Monarch Station includes trash removal in rent. Residents are responsible for any other utilities not listed.

Is parking available at Monarch Station?

Parking is available at Monarch Station. Fees may apply depending on the type of parking offered. Contact this property for details.

Which floor plans are available, and what are the price ranges?

Monarch Station has studios to three-bedrooms with rent ranges from $2,135/mo. to $3,227/mo.

Is Monarch Station pet-friendly?

Yes, Monarch Station welcomes pets. Breed restrictions, weight limits, and additional fees may apply. View this property's pet policy.

How much income do I need to rent at Monarch Station?

A good rule of thumb is to spend no more than 30% of your gross income on rent. Based on the lowest available rent of $2,135 for a one-bedroom, you would need to earn about $85,400 per year to qualify. Want to double-check your budget? Calculate how much rent you can afford with our Rent Affordability Calculator.

Does Monarch Station have move-in specials?

Monarch Station is not currently offering any rent specials. Check back soon, as promotions change frequently.

Does Monarch Station offer Matterport 3D tours?

Yes! Monarch Station offers 11 Matterport 3D Tours. Explore different floor plans and see unit level details, all without leaving home.
Back To Top
Send a Message
Contact Property
enter move in date in the format: 2 digit month / 2 digit day / 4 digit year

I would like to...

Send Message

Submitting Request

Send a Message
Contact Property

Thank you! Your email has been sent.

Error

Report an Issue Print Get Directions
Try These Popular Nearby Searches

Cities

  • Margate Rentals
  • Pompano Beach Rentals
  • Coral Springs Rentals
  • Deerfield Beach Rentals
  • North Lauderdale Rentals

Search by Bedrooms

  • Studio Apartments in Coconut Creek
  • 1 Bedroom Apartments in Coconut Creek
  • 2 Bedroom Apartments in Coconut Creek
  • 3 Bedroom Apartments in Coconut Creek
  • Rooms for Rent in Coconut Creek

Other Rental Types

  • Coconut Creek Lofts for Rent
  • Coconut Creek Houses for Rent
  • Coconut Creek Condos for Rent
  • Coconut Creek Townhomes for Rent
  • Private Landlord Rentals Coconut Creek
  • 33073 Houses for Rent
  • 33073 Condos for Rent
  • 33073 Townhomes for Rent

Stay on Budget

  • Coconut Creek Apartments Under $1,000
  • Coconut Creek Apartments Under $1,100
  • Coconut Creek Apartments Under $1,200
  • Coconut Creek Apartments Under $1,300
  • Coconut Creek Apartments Under $1,400
  • Coconut Creek Apartments Under $1,500
  • Coconut Creek Apartments Under $2,000

Filter by Popular Amenities

  • Pet Friendly Apartments in Coconut Creek
  • Furnished Apartments in Coconut Creek
  • Apartments with Washer & Dryer in Coconut Creek
  • Wheelchair Accessible Apartments in Coconut Creek
  • Apartments with EV Charging in Coconut Creek
  • Apartments with Balcony in Coconut Creek
  • Apartments with Air Conditioning in Coconut Creek
  • Coconut Creek Apartments with Pickleball Court
  • Coconut Creek Apartments with Virtual Tours
  • Coconut Creek Waterfront Apartments

Find Specialty Housing

  • Student Housing in Coconut Creek
  • Senior Housing in Coconut Creek
  • Short Term Rentals in Coconut Creek
  • Luxury Apartments in Coconut Creek
  • Cheap Apartments in Coconut Creek
  • Corporate Housing in Coconut Creek
  • Move-In Specials in Coconut Creek
  • New Apartments in Coconut Creek
  • About Us
  • Advertise
  • Legal Notices
  • Privacy Notice
  • Avoid Scams
  • Accessibility
  • Calculate Rent Affordability
  • Renterverse
  • Sitemap
Property Logo
apartments.com
© 2026 CoStar Group, Inc. Equal Housing Opportunity

Equal Housing Opportunity

© 2026 CoStar Group, Inc.

Equal Housing Opportunity

Ready to Apply?

Good News! This rental is accepting applications through Apartments.com. Act now and your $ purchase will include 9 additional FREE application submissions to participating properties.

Or if you already have an account


Required

Required

Valid Email Required

You must acknowledge the disclaimer to continue
Next
Continue

Take me to this property's website
Schedule Tour
Interested in this property? Schedule a tour today.
Rate & Review Monarch Station
Please select a rating
50 character minimum
By clicking submit, I agree to the Apartments.com Terms of Service and the Ratings & Reviews Terms of Use.

What Are Walk Score®, Transit Score®, and Bike Score® Ratings?

Walk Score® measures the walkability of any address. Transit Score® measures access to public transit. Bike Score® measures the bikeability of any address.

Learn How It Works

What is a Sound Score Rating?

A Sound Score Rating aggregates noise caused by vehicle traffic, airplane traffic and local sources.

Learn How It Works

Share This Listing
Listing Image

4901 W Sample Rd

Coconut Creek, FL 33073

Email

Link Copied

(754) 253-2305
Get Directions
Schools Restaurants Groceries Coffee Banks Shops Fitness

