
-
Monthly Rent
$1,695 - $3,255
-
Bedrooms
Studio - 3 bd
-
Bathrooms
1 - 2 ba
-
Square Feet
553 - 1,376 sq ft
Highlights
- New Construction
- Sauna
- Den
- Pool
- Deck
- Spa
- On-Site Retail
- Fireplace
- Gated
Pricing & Floor Plans
-
Unit B-B611price $1,870square feet 553availibility Now
-
Unit B-B410price $1,695square feet 553availibility Sep 4
-
Unit B-B411price $1,695square feet 553availibility Sep 4
-
Unit A-A15price $2,170square feet 752availibility Now
-
Unit B-B603price $2,260square feet 755availibility Now
-
Unit B-B503price $2,210square feet 755availibility Sep 4
-
Unit B-B403price $2,210square feet 755availibility Sep 4
-
Unit C-C410price $2,395square feet 952availibility Now
-
Unit C-C514price $2,405square feet 975availibility Now
-
Unit B-B404price $2,120square feet 768availibility Sep 4
-
Unit B-B508price $2,120square feet 768availibility Sep 4
-
Unit B-B308price $2,120square feet 768availibility Sep 4
-
Unit B-B417price $2,145square feet 738availibility Sep 4
-
Unit B-B317price $2,145square feet 738availibility Sep 4
-
Unit C-C218price $2,530square feet 1,107availibility Now
-
Unit A-A421price $2,555square feet 959availibility Now
-
Unit B-B612price $2,730square feet 958availibility Now
-
Unit B-B312price $2,555square feet 958availibility Sep 4
-
Unit B-B613price $2,690square feet 1,000availibility Now
-
Unit B-B618price $2,715square feet 1,000availibility Now
-
Unit B-B318price $2,615square feet 1,000availibility Sep 4
-
Unit B-B601price $2,905square feet 1,108availibility Now
-
Unit B-B401price $2,705square feet 1,108availibility Sep 4
-
Unit B-B407price $2,705square feet 1,082availibility Sep 4
-
Unit C-C119price $2,835square feet 1,148availibility Now
-
Unit C-C506price $2,885square feet 1,141availibility Now
-
Unit B-B609price $2,895square feet 1,089availibility Now
-
Unit B-B616price $2,975square feet 1,107availibility Now
-
Unit A-A305price $3,035square feet 1,222availibility Now
-
Unit A-A218price $3,075square feet 1,232availibility Now
-
Unit C-C129price $2,955square feet 1,185availibility Now
-
Unit B-B619price $3,020square feet 1,112availibility Now
-
Unit B-B402price $2,845square feet 1,141availibility Sep 4
-
Unit C-C316price $3,230square feet 1,374availibility Now
-
Unit C-C216price $3,255square feet 1,376availibility Now
-
Unit C-C116price $3,255square feet 1,376availibility Now
-
Unit B-B611price $1,870square feet 553availibility Now
-
Unit B-B410price $1,695square feet 553availibility Sep 4
-
Unit B-B411price $1,695square feet 553availibility Sep 4
-
Unit A-A15price $2,170square feet 752availibility Now
-
Unit B-B603price $2,260square feet 755availibility Now
-
Unit B-B503price $2,210square feet 755availibility Sep 4
-
Unit B-B403price $2,210square feet 755availibility Sep 4
-
Unit C-C410price $2,395square feet 952availibility Now
-
Unit C-C514price $2,405square feet 975availibility Now
-
Unit B-B404price $2,120square feet 768availibility Sep 4
-
Unit B-B508price $2,120square feet 768availibility Sep 4
-
Unit B-B308price $2,120square feet 768availibility Sep 4
-
Unit B-B417price $2,145square feet 738availibility Sep 4
-
Unit B-B317price $2,145square feet 738availibility Sep 4
-
Unit C-C218price $2,530square feet 1,107availibility Now
-
Unit A-A421price $2,555square feet 959availibility Now
-
Unit B-B612price $2,730square feet 958availibility Now
-
Unit B-B312price $2,555square feet 958availibility Sep 4
-
Unit B-B613price $2,690square feet 1,000availibility Now
-
Unit B-B618price $2,715square feet 1,000availibility Now
-
Unit B-B318price $2,615square feet 1,000availibility Sep 4
-
Unit B-B601price $2,905square feet 1,108availibility Now
-
Unit B-B401price $2,705square feet 1,108availibility Sep 4
-
Unit B-B407price $2,705square feet 1,082availibility Sep 4
-
Unit C-C119price $2,835square feet 1,148availibility Now
-
Unit C-C506price $2,885square feet 1,141availibility Now
-
Unit B-B609price $2,895square feet 1,089availibility Now
-
Unit B-B616price $2,975square feet 1,107availibility Now
-
Unit A-A305price $3,035square feet 1,222availibility Now
-
Unit A-A218price $3,075square feet 1,232availibility Now
-
Unit C-C129price $2,955square feet 1,185availibility Now
-
Unit B-B619price $3,020square feet 1,112availibility Now
-
Unit B-B402price $2,845square feet 1,141availibility Sep 4
-
Unit C-C316price $3,230square feet 1,374availibility Now
-
Unit C-C216price $3,255square feet 1,376availibility Now
-
Unit C-C116price $3,255square feet 1,376availibility Now
Fees and Policies
The fees listed below are community-provided and may exclude utilities or add-ons. All payments are made directly to the property and are non-refundable unless otherwise specified. Use the Cost Calculator to determine costs based on your needs.
-
Utilities & Essentials
-
ElectricVaries by unit
-
GasVaries by unit
-
SewerVaries by unit
-
WaterVaries by unit
-
Resident Liability Program (RLP)Varies by unit
-
RentPlus (Credit Reporting)Varies by unit
-
TrashVaries by unit
-
Pest Control FeeVaries by unit
-
Internet ServiceVaries by unit
-
Month-to-Month PremiumVaries by unit
-
-
One-Time Basics
-
Application FeeVaries by unit
-
Administration FeeVaries by unit
-
-
Dogs
-
Initial Pet FeeMax of 2. Charged per unit.$250
-
Pet PremiumMax of 2. Charged per pet.$20 / mo
120 lbs. Weight LimitRestrictions:Restricted animals include but not limited to the following: Breeds of Dogs: Pit Bulls (aka Staffordshire Terrier), Bull Terrier, Akita, Presa Canario, Mastiff, Rottweilers, Dobermans, Chowchows. Any hybrid or mixed breed of one of the aforementioned breeds. If a breed is not recognized, research is required to ensure it is not associated with one of the above breeds. Exotic Animals: Tarantulas, Piranhas, Reptiles (snakes, iguanas), Ferrets, Skunks, Raccoons, Squirrels, Rabbits, Potbelly Pigs, Rodents, and any other animals not considered ordinary house pets. Fish tanks over 20 gallons.Read More Read LessComments -
-
Cats
-
Initial Pet FeeMax of 2. Charged per unit.$250
-
Pet PremiumMax of 2. Charged per pet.$20 / mo
120 lbs. Weight LimitRestrictions:Restricted animals include but not limited to the following: Breeds of Dogs: Pit Bulls (aka Staffordshire Terrier), Bull Terrier, Akita, Presa Canario, Mastiff, Rottweilers, Dobermans, Chowchows. Any hybrid or mixed breed of one of the aforementioned breeds. If a breed is not recognized, research is required to ensure it is not associated with one of the above breeds. Exotic Animals: Tarantulas, Piranhas, Reptiles (snakes, iguanas), Ferrets, Skunks, Raccoons, Squirrels, Rabbits, Potbelly Pigs, Rodents, and any other animals not considered ordinary house pets. Fish tanks over 20 gallons.Comments -
-
Other Parking Fees
-
1st ParkingCharged per rentable item.$40 / mo
-
2nd ParkingCharged per rentable item.$50 / mo
-
-
Additional Parking Options
-
Parking
-
-
Pet Screening (required per pet)Varies by unit
-
Transfer FeeVaries by unit
-
NSF FeeVaries by unit
Property Fee Disclaimer: Based on community-supplied data and independent market research. Subject to change without notice. May exclude fees for mandatory or optional services and usage-based utilities.
Details
Lease Options
-
12 - 15 Month Leases
Property Information
-
Built in 2025
-
396 units/7 stories
Select a unit to view pricing & availability
 Matterport 3D Tour

About Modera Nations
Select from a stunning array of studio, 1-, 2-, and 3-bedroom apartments with den layouts available, each designed to maximize your day. Gourmet kitchens dazzle with quartz countertops, ENERGY STAR® stainless steel appliances, and premium cabinetry with soft-close drawers, while stylish tile backsplashes add a designer touch. Expansive private balconies provide sweeping views of downtown, Charlotte Avenue, and The Nations. Retreat to serene bedrooms with expansive closets and indulge in designer bathrooms with frameless glass showers enveloped in floor-to-ceiling tile surrounds. From spacious layouts to tailored finish packages customized to your taste, every detail of Modera Nations has been meticulously crafted just for you.
Modera Nations is an apartment community located in Davidson County and the 37209 ZIP Code. This area is served by the Davidson County attendance zone.
Unique Features
- *Select apartment homes
- 100% smoke-free community
- 24/7 Luxer One self-serve package lockers with cold storage available
- 5,000 sq ft of on-site retail
- Bicycle-friendly community
- Bocce ball courts
- Choose from three distinct finish packages
- Club-quality fitness studio with Peloton bikes and separate cardio theater
- Complimentary high-speed Wi-Fi in common areas
- Coworking space with private work stations, coffee bar, and comfortable seating areas
- Cumberland River and city views*
- Dedicated bicycle storage area with bike lockers and repair station
- Designer bathrooms with quartz countertops
- Easy access to I-40, I-65, and downtown Nashville
- ENERGY STAR stainless steel appliance package
- Expansive clubroom with fireplace, gathering space, and demonstration kitchen
- Find your zen in our yoga studio
- Flexible payment schedules available on approved credit, powered by Flex
- Frameless glass showers with floor-to-ceiling tile surrounds*
- Game room with golf simulator, billiards, and poker table
- Golf simulator
- Gourmet kitchens with quartz countertops, 42-inch custom cabinetry with soft close, and under-cabine
- Hotel-inspired lobby
- Large chef’s island with built-in storage*
- Multiple outdoor courtyards with grilling areas, firepits, and lounge seating
- On-time rental payment reporting through RentPlus
- Oversized windows for plentiful natural light
- Premium collection homes feature: french door refrigerators and upgraded finishes*
- Pursuing NGBS Bronze certification level
- Rooftop deck with outdoor kitchen and sweeping views
- Single-basin sinks
- Smart home tech featuring keyless entry, USB outlets, and smart thermostats
- Spa with two saunas and cold plunge
- Studio, 1-, 2-, and 3-bedroom apartment homes with den layouts available
- Studio,1-, 2- and 3-bedroom apartment homes with den layouts available
- Stylish tile backsplash
- Wired for wall-mounting TVs
Community Amenities
Pool
Business Center
Gated
Sauna
- Maintenance on site
- On-Site Retail
- Business Center
- Lounge
- Storage Space
- Sauna
- Spa
- Pool
- Bicycle Storage
- Gameroom
- Gated
- Courtyard
Apartment Features
Washer/Dryer
Air Conditioning
Dishwasher
Refrigerator
- Wi-Fi
- Washer/Dryer
- Air Conditioning
- Ceiling Fans
- Smoke Free
- Fireplace
- Dishwasher
- Stainless Steel Appliances
- Kitchen
- Refrigerator
- Quartz Countertops
- Den
- Balcony
- Deck
Nestled just off of the Cumberland River in West Nashville, the Nations is a neighborhood on the rise with a mix of older homes and newer builds. Many homes and apartments are under construction in this part of town, boasting a modern style. More boutiques, shops, breweries, and eateries are moving into this newly hot neighborhood.
Venture over to local gems like Fifty First Kitchen & Bar serving up elevated Southern cuisine or grab some pub grub at Nations Bar and Grill, a cozy local hangout. Craft beers are brewing in this Nashville neighborhood with local breweries such as Fat Bottom Brewing Company, a new addition from East Nashville. This quaint suburb has its own neighborhood park, known as West Park, that offers 33 acres of picnic spots, playgrounds, athletic fields, and a community center.
Learn more about living in The NationsCompare neighborhood and city base rent averages by bedroom.
| The Nations | Nashville, TN | |
|---|---|---|
| Studio | $1,581 | $1,569 |
| 1 Bedroom | $1,741 | $1,685 |
| 2 Bedrooms | $2,085 | $2,055 |
| 3 Bedrooms | $3,172 | $2,529 |
- Maintenance on site
- On-Site Retail
- Business Center
- Lounge
- Storage Space
- Gated
- Courtyard
- Sauna
- Spa
- Pool
- Bicycle Storage
- Gameroom
- *Select apartment homes
- 100% smoke-free community
- 24/7 Luxer One self-serve package lockers with cold storage available
- 5,000 sq ft of on-site retail
- Bicycle-friendly community
- Bocce ball courts
- Choose from three distinct finish packages
- Club-quality fitness studio with Peloton bikes and separate cardio theater
- Complimentary high-speed Wi-Fi in common areas
- Coworking space with private work stations, coffee bar, and comfortable seating areas
- Cumberland River and city views*
- Dedicated bicycle storage area with bike lockers and repair station
- Designer bathrooms with quartz countertops
- Easy access to I-40, I-65, and downtown Nashville
- ENERGY STAR stainless steel appliance package
- Expansive clubroom with fireplace, gathering space, and demonstration kitchen
- Find your zen in our yoga studio
- Flexible payment schedules available on approved credit, powered by Flex
- Frameless glass showers with floor-to-ceiling tile surrounds*
- Game room with golf simulator, billiards, and poker table
- Golf simulator
- Gourmet kitchens with quartz countertops, 42-inch custom cabinetry with soft close, and under-cabine
- Hotel-inspired lobby
- Large chef’s island with built-in storage*
- Multiple outdoor courtyards with grilling areas, firepits, and lounge seating
- On-time rental payment reporting through RentPlus
- Oversized windows for plentiful natural light
- Premium collection homes feature: french door refrigerators and upgraded finishes*
- Pursuing NGBS Bronze certification level
- Rooftop deck with outdoor kitchen and sweeping views
- Single-basin sinks
- Smart home tech featuring keyless entry, USB outlets, and smart thermostats
- Spa with two saunas and cold plunge
- Studio, 1-, 2-, and 3-bedroom apartment homes with den layouts available
- Studio,1-, 2- and 3-bedroom apartment homes with den layouts available
- Stylish tile backsplash
- Wired for wall-mounting TVs
- Wi-Fi
- Washer/Dryer
- Air Conditioning
- Ceiling Fans
- Smoke Free
- Fireplace
- Dishwasher
- Stainless Steel Appliances
- Kitchen
- Refrigerator
- Quartz Countertops
- Den
- Balcony
- Deck
| Monday | 10am - 6pm |
|---|---|
| Tuesday | 10am - 6pm |
| Wednesday | 10am - 6pm |
| Thursday | 10am - 6pm |
| Friday | 10am - 6pm |
| Saturday | 10am - 5pm |
| Sunday | 1pm - 5pm |
| Colleges & Universities | Distance | ||
|---|---|---|---|
| Colleges & Universities | Distance | ||
| Drive: | 7 min | 2.7 mi | |
| Drive: | 8 min | 3.2 mi | |
| Drive: | 9 min | 4.1 mi | |
| Drive: | 9 min | 4.1 mi |


 The GreatSchools Rating helps parents compare schools within a state based on a variety of school quality indicators and provides a helpful picture of how effectively each school serves all of its students. Ratings are on a scale of 1 (below average) to 10 (above average) and can include test scores, college readiness, academic progress, advanced courses, equity, discipline and attendance data. We also advise parents to visit schools, consider other information on school performance and programs, and consider family needs as part of the school selection process.
View GreatSchools Rating Methodology
Data provided by GreatSchools.org © 2026. All rights reserved.
Scores provided by
 What do Walkability, Transit, Drivability, and Bikeability mean?
Walkability measures the walking distance to day-to-day needs.
Transit measures access to public transportation.
Drivability measures congestion, parking availability, and access to major roads.
Bikeability measures the suitability for cycling.
How It Works
What do Walkability, Transit, Drivability, and Bikeability mean?
Walkability measures the walking distance to day-to-day needs.
Transit measures access to public transportation.
Drivability measures congestion, parking availability, and access to major roads.
Bikeability measures the suitability for cycling.
How It Works
Traffic
BusyAirport
CalmBusinesses
CalmScores provided by
HowLoud What is a Sound Score Rating? A Sound Score Rating aggregates noise caused by vehicle traffic, airplane traffic and local sources. How It WorksModera Nations Photos
-
Modera Nations
-
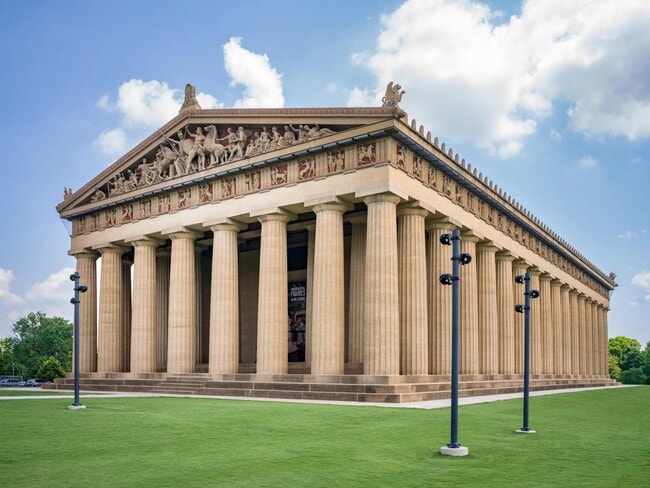
Explore Nashville’s iconic Parthenon—just a short drive from Modera Nations and the perfect spot for art, culture, and strolls through Centennial Park.
-
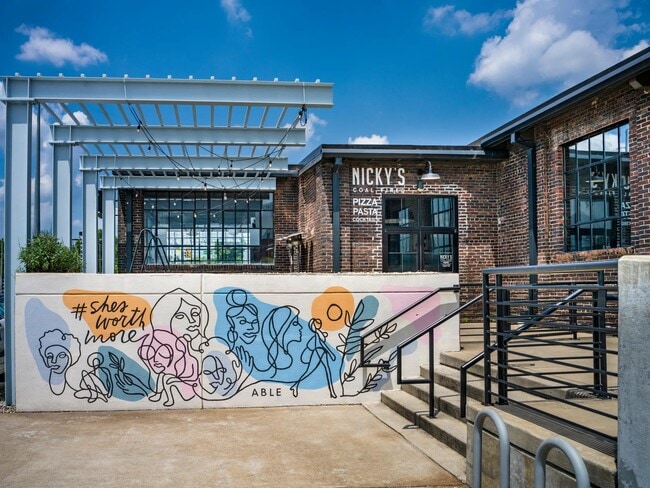
Savor wood-fired pizza at Nicky’s Coal Fired—just steps from Modera Nations in your vibrant new neighborhood.
-
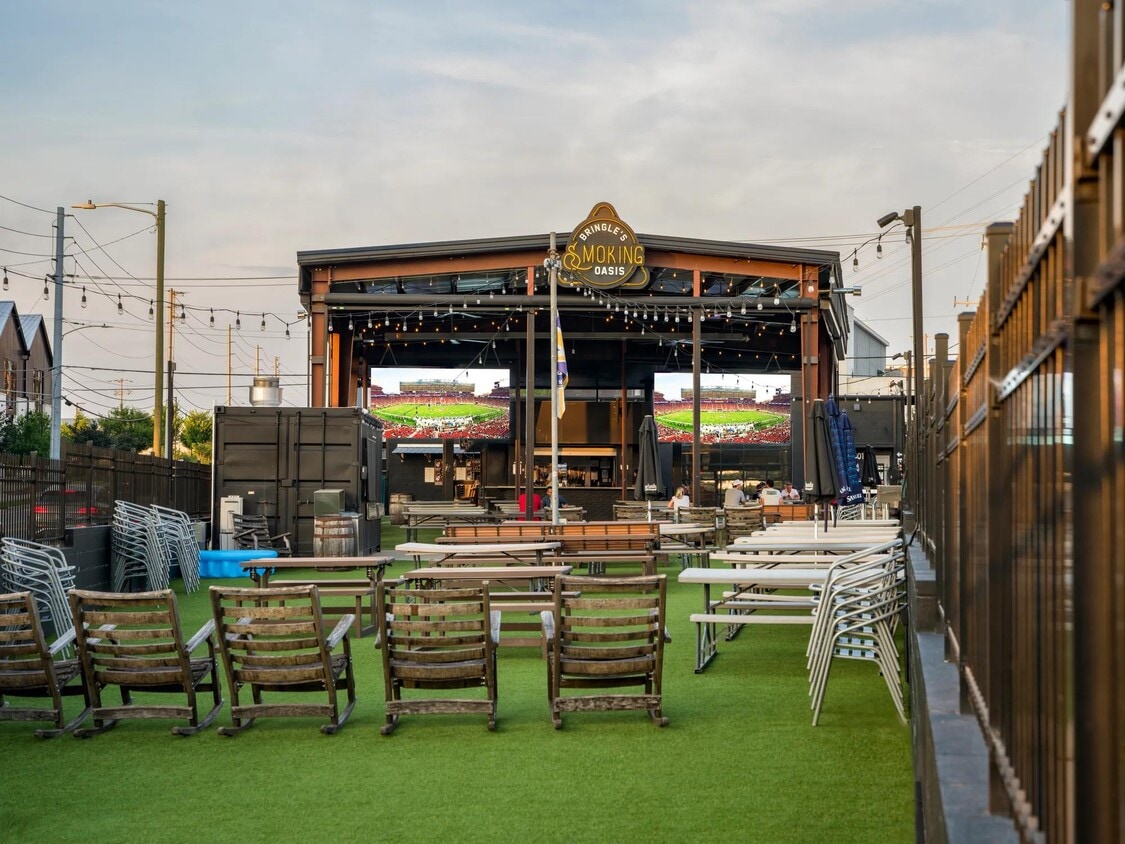
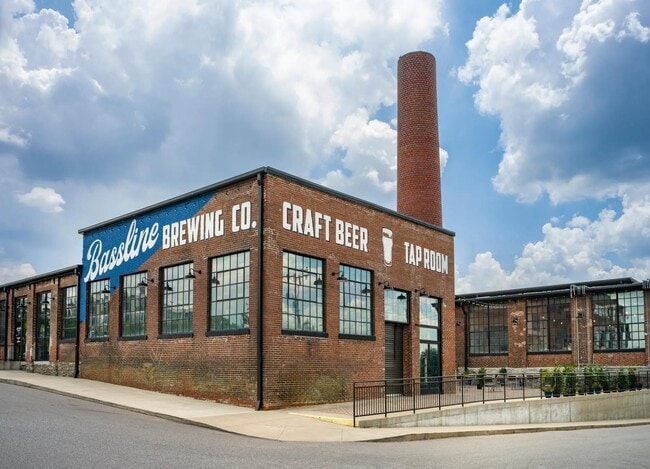
Located near Nashville’s vibrant Nations district, Modera Nations offers easy access to local favorites like Bassline Brewing Co. and more.
-
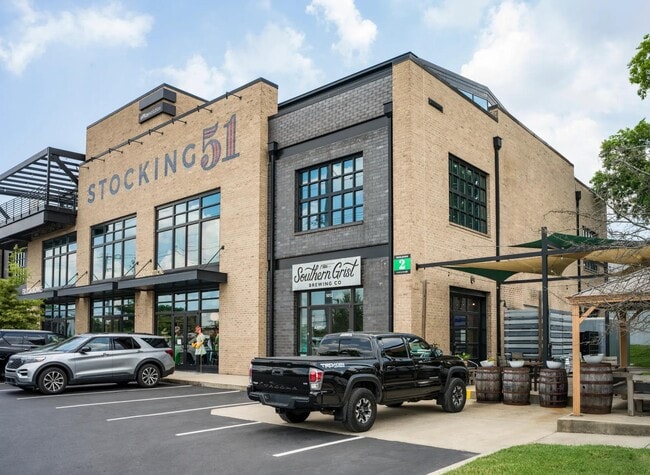
Enjoy local brews and boutique shopping at Stocking 51—just minutes from your front door at Modera Nations.
-
Grab your morning brew or unwind with wine at Frothy Monkey—just minutes from your front door at Modera Nations.
-
From local breweries like Fat Bottom to eclectic eateries, Modera Nations places you in the heart of Nashville’s vibrant Nations neighborhood.
-
Richland Park, located just a short drive from Modera Nations, features wide open green space, shaded picnic areas, and a large playground—ideal for weekend fun.
-
McKissack Park, just minutes from Modera Nations, offers a shady retreat with open green space and a playground perfect for afternoon adventures.
Models
-
S02
-
A02
-
A07
-
A03
-
A05
-
A09D
Nearby Apartments
Within 50 Miles of Modera Nations
-
Modera McGavock
1212 McGavock St
Nashville, TN 37203
$1,940 - $7,383
1-3 Br 3.9 mi
-
Modera Germantown
1420 Adams St
Nashville, TN 37208
$1,800 - $2,970
1-2 Br 4.1 mi
-
Modera Gulch
810 Division St
Nashville, TN 37203
$2,090 - $4,646
1-3 Br 4.4 mi
-
Modera SoBro
825 6th Ave S
Nashville, TN 37203
$2,080 - $5,252
1-3 Br 4.7 mi
Modera Nations has units with in‑unit washers and dryers, making laundry day simple for residents.
Utilities are not included in rent. Residents should plan to set up and pay for all services separately.
Parking is available at Modera Nations. Fees may apply depending on the type of parking offered. Contact this property for details.
Modera Nations has studios to three-bedrooms with rent ranges from $1,695/mo. to $3,255/mo.
Yes, Modera Nations welcomes pets. Breed restrictions, weight limits, and additional fees may apply. View this property's pet policy.
A good rule of thumb is to spend no more than 30% of your gross income on rent. Based on the lowest available rent of $1,695 for a studio, you would need to earn about $67,800 per year to qualify. Want to double-check your budget? Calculate how much rent you can afford with our Rent Affordability Calculator.
Modera Nations is offering 2 Months Free for eligible applicants, with rental rates starting at $1,695.
Modera Nations does not offer Matterport 3D tours. Send a message to this property for details about tour scheduling and unit availability.
1701 54th Ave N
Nashville, TN 37209