| 1 | $59,920 |
| 2 | $60,480 |
| 3 | $68,040 |
| 4 | $75,600 |
| 5 | $81,660 |
Modera EaDo media gallery
Unit
Viewing Floor:
Select a unit to view pricing & availability
Favorites
855-954-0776

-
Monthly Rent
$1,176 - $4,044
-
Bedrooms
Studio - 2 bd
-
Bathrooms
1 - 2 ba
-
Square Feet
540 - 1,411 sq ft
Modera EaDo
Favorites
Highlights
- Top Rated by Renters
- Roof Terrace
- Den
- Cabana
- Pet Washing Station
- High Ceilings
- Pool
- Walk-In Closets
- Planned Social Activities
Pricing & Floor Plans
filter results by bedrooms
S01
Starting at $1,433
Studio
1 Bath
540 Sq Ft
$300 Deposit
3 Available units
Unit
Base Price
Sq Ft
Availability
Unit Details
-
Unit 1-159price $1,433square feet 540availibility Now
-
Unit 1-457price $1,523square feet 540availibility Now
-
Unit 1-557price $1,513square feet 540availibility Oct 6
ZS02
$1,221
Studio
1 Bath
597 Sq Ft
$300 Deposit
1 Available unit
Unit
Base Price
Sq Ft
Availability
Unit Details
-
Unit 1-327price $1,221square feet 597availibility Sep 9
ZS01
$1,176
Studio
1 Bath
540 – 543 Sq Ft
$300 Deposit
1 Available unit
Unit
Base Price
Sq Ft
Availability
Unit Details
-
Unit 1-558price $1,176square feet 543availibility Sep 11
A07
Starting at $1,517
1 Bed
1 Bath
750 – 775 Sq Ft
$300 Deposit
7 Available units
Unit
Base Price
Sq Ft
Availability
Unit Details
-
Unit 1-424price $1,745square feet 775availibility Now
-
Unit 1-430price $1,782square feet 775availibility Now
-
Unit 1-231price $1,782square feet 775availibility Sep 10
A03
Starting at $1,507
1 Bed
1 Bath
723 – 727 Sq Ft
$300 Deposit
5 Available units
Unit
Base Price
Sq Ft
Availability
Unit Details
-
Unit 1-304price $1,657square feet 723availibility Sep 19
-
Unit 1-404price $1,657square feet 723availibility Oct 6
-
Unit 1-210price $1,657square feet 727availibility Oct 22
A02
Starting at $1,217
1 Bed
1 Bath
713 – 738 Sq Ft
$300 Deposit
4 Available units
Unit
Base Price
Sq Ft
Availability
Unit Details
-
Unit 1-169price $1,267square feet 713availibility Sep 21
-
Unit 1-232price $1,567square feet 713availibility Oct 13
-
Unit 1-432price $1,567square feet 713availibility Oct 27
A08
Starting at $1,777
1 Bed
1 Bath
850 – 875 Sq Ft
$300 Deposit
4 Available units
Unit
Base Price
Sq Ft
Availability
Unit Details
-
Unit 1-312price $1,777square feet 875availibility Sep 27
-
Unit 1-513price $1,827square feet 875availibility Oct 20
-
Unit 1-213price $1,792square feet 875availibility Nov 2
A02D
$1,842
1 Bed
1 Bath
996 Sq Ft
$300 Deposit
1 Available unit
Unit
Base Price
Sq Ft
Availability
Unit Details
-
Unit 1-441price $1,842square feet 996availibility Oct 3
A14
$1,832
1 Bed
1 Bath
923 Sq Ft
$300 Deposit
1 Available unit
Unit
Base Price
Sq Ft
Availability
Unit Details
-
Unit 1-235price $1,832square feet 923availibility Oct 8
A05
$1,522
1 Bed
1 Bath
760 Sq Ft
$300 Deposit
1 Available unit
Unit
Base Price
Sq Ft
Availability
Unit Details
-
Unit 1-223price $1,522square feet 760availibility Nov 8
A01
$1,567
1 Bed
1 Bath
675 Sq Ft
$300 Deposit
1 Available unit
Unit
Base Price
Sq Ft
Availability
Unit Details
-
Unit 1-109price $1,567square feet 675availibility Nov 28
B05
$2,434
2 Beds
2 Baths
1,187 Sq Ft
$300 Deposit
1 Available unit
Unit
Base Price
Sq Ft
Availability
Unit Details
-
Unit 1-326price $2,434square feet 1,187availibility Now
B08
Starting at $2,504
2 Beds
2 Baths
1,292 Sq Ft
$300 Deposit
2 Available units
Unit
Base Price
Sq Ft
Availability
Unit Details
-
Unit 1-101price $2,653square feet 1,292availibility Now
-
Unit 1-516price $2,504square feet 1,292availibility Oct 18
B09D
Starting at $2,942
2 Beds
2 Baths
1,298 – 1,411 Sq Ft
$300 Deposit
2 Available units
Unit
Base Price
Sq Ft
Availability
Unit Details
-
Unit 1-436price $2,981square feet 1,411availibility Now
-
Unit 1-536price $2,942square feet 1,411availibility Oct 26
B03
Starting at $2,179
2 Beds
2 Baths
1,116 Sq Ft
$300 Deposit
2 Available units
Unit
Base Price
Sq Ft
Availability
Unit Details
-
Unit 1-420price $2,194square feet 1,116availibility Sep 6
-
Unit 1-340price $2,179square feet 1,116availibility Oct 20
B06
Starting at $2,493
2 Beds
2 Baths
1,226 – 1,230 Sq Ft
$300 Deposit
2 Available units
Unit
Base Price
Sq Ft
Availability
Unit Details
-
Unit 1-118price $2,493square feet 1,230availibility Oct 18
-
Unit 1-542price $2,493square feet 1,226availibility Nov 24
S01
Starting at $1,433
Studio
1 Bath
540 Sq Ft
$300 Deposit
3 Available units
Unit
Base Price
Sq Ft
Availability
Unit Details
-
Unit 1-159price $1,433square feet 540availibility Now
-
Unit 1-457price $1,523square feet 540availibility Now
-
Unit 1-557price $1,513square feet 540availibility Oct 6
ZS02
$1,221
Studio
1 Bath
597 Sq Ft
$300 Deposit
1 Available unit
Unit
Base Price
Sq Ft
Availability
Unit Details
-
Unit 1-327price $1,221square feet 597availibility Sep 9
ZS01
$1,176
Studio
1 Bath
540 – 543 Sq Ft
$300 Deposit
1 Available unit
Unit
Base Price
Sq Ft
Availability
Unit Details
-
Unit 1-558price $1,176square feet 543availibility Sep 11
A07
Starting at $1,517
1 Bed
1 Bath
750 – 775 Sq Ft
$300 Deposit
7 Available units
Unit
Base Price
Sq Ft
Availability
Unit Details
-
Unit 1-424price $1,745square feet 775availibility Now
-
Unit 1-430price $1,782square feet 775availibility Now
-
Unit 1-231price $1,782square feet 775availibility Sep 10
A03
Starting at $1,507
1 Bed
1 Bath
723 – 727 Sq Ft
$300 Deposit
5 Available units
Unit
Base Price
Sq Ft
Availability
Unit Details
-
Unit 1-304price $1,657square feet 723availibility Sep 19
-
Unit 1-404price $1,657square feet 723availibility Oct 6
-
Unit 1-210price $1,657square feet 727availibility Oct 22
A02
Starting at $1,217
1 Bed
1 Bath
713 – 738 Sq Ft
$300 Deposit
4 Available units
Unit
Base Price
Sq Ft
Availability
Unit Details
-
Unit 1-169price $1,267square feet 713availibility Sep 21
-
Unit 1-232price $1,567square feet 713availibility Oct 13
-
Unit 1-432price $1,567square feet 713availibility Oct 27
A08
Starting at $1,777
1 Bed
1 Bath
850 – 875 Sq Ft
$300 Deposit
4 Available units
Unit
Base Price
Sq Ft
Availability
Unit Details
-
Unit 1-312price $1,777square feet 875availibility Sep 27
-
Unit 1-513price $1,827square feet 875availibility Oct 20
-
Unit 1-213price $1,792square feet 875availibility Nov 2
A02D
$1,842
1 Bed
1 Bath
996 Sq Ft
$300 Deposit
1 Available unit
Unit
Base Price
Sq Ft
Availability
Unit Details
-
Unit 1-441price $1,842square feet 996availibility Oct 3
A14
$1,832
1 Bed
1 Bath
923 Sq Ft
$300 Deposit
1 Available unit
Unit
Base Price
Sq Ft
Availability
Unit Details
-
Unit 1-235price $1,832square feet 923availibility Oct 8
A05
$1,522
1 Bed
1 Bath
760 Sq Ft
$300 Deposit
1 Available unit
Unit
Base Price
Sq Ft
Availability
Unit Details
-
Unit 1-223price $1,522square feet 760availibility Nov 8
A01
$1,567
1 Bed
1 Bath
675 Sq Ft
$300 Deposit
1 Available unit
Unit
Base Price
Sq Ft
Availability
Unit Details
-
Unit 1-109price $1,567square feet 675availibility Nov 28
B05
$2,434
2 Beds
2 Baths
1,187 Sq Ft
$300 Deposit
1 Available unit
Unit
Base Price
Sq Ft
Availability
Unit Details
-
Unit 1-326price $2,434square feet 1,187availibility Now
B08
Starting at $2,504
2 Beds
2 Baths
1,292 Sq Ft
$300 Deposit
2 Available units
Unit
Base Price
Sq Ft
Availability
Unit Details
-
Unit 1-101price $2,653square feet 1,292availibility Now
-
Unit 1-516price $2,504square feet 1,292availibility Oct 18
B09D
Starting at $2,942
2 Beds
2 Baths
1,298 – 1,411 Sq Ft
$300 Deposit
2 Available units
Unit
Base Price
Sq Ft
Availability
Unit Details
-
Unit 1-436price $2,981square feet 1,411availibility Now
-
Unit 1-536price $2,942square feet 1,411availibility Oct 26
B03
Starting at $2,179
2 Beds
2 Baths
1,116 Sq Ft
$300 Deposit
2 Available units
Unit
Base Price
Sq Ft
Availability
Unit Details
-
Unit 1-420price $2,194square feet 1,116availibility Sep 6
-
Unit 1-340price $2,179square feet 1,116availibility Oct 20
B06
Starting at $2,493
2 Beds
2 Baths
1,226 – 1,230 Sq Ft
$300 Deposit
2 Available units
Unit
Base Price
Sq Ft
Availability
Unit Details
-
Unit 1-118price $2,493square feet 1,230availibility Oct 18
-
Unit 1-542price $2,493square feet 1,226availibility Nov 24
* Price shown is base rent. Excludes user-selected optional fees and variable or usage-based fees and required charges due at or prior to move-in or at move-out.View Fees and Policies for details.
Price, availability, fees, and any applicable rent special are subject to change without notice.
* Square footage definitions vary. Displayed square footage is approximate.
Fees and Policies
The fees listed below are community-provided and may exclude utilities or add-ons. All payments are made directly to the property and are non-refundable unless otherwise specified. Use the Cost Calculator to determine costs based on your needs.
-
Utilities & Essentials
-
Resident Liability ProgramCharged per unit.$15 / mo
-
Amenity FeeCharged per unit.$25 / mo
-
Parcel LockerCharged per unit.$25 / mo
-
TrashCharged per unit.$25 / mo
-
Pest Control FeeCharged per unit.$5 / mo
-
Internet ServiceCharged per unit.$60 / mo
-
ElectricBilled by Conservice and paid to community. Charged per unit.Varies / mo
-
GasBilled by Conservice and paid to community. Charged per unit.Varies / mo
-
SewerBilled by Conservice and paid to community. Charged per unit.Varies / mo
-
WaterBilled by Conservice and paid to community. Charged per unit.Varies / mo
-
-
One-Time Basics
-
Due at Application
-
Administration FeeCharged per unit.$200
-
Application DepositAn application deposit is required, which is then refunded during move-in. The Security Deposit will be charged at move-in instead. Charged per unit.$300
-
Application FeeCharged per applicant.$75
-
-
Due at Move-In
-
Security DepositSubject to screening approval. Charged per unit.$300
-
-
Due at Application
-
Dogs
Max of 2, 120 lbs. Weight LimitRestrictions:Restricted animals include but not limited to the following: Breeds of Dogs: Pit Bulls (aka Staffordshire Terrier), Bull Terrier, Akita, Presa Canario, Mastiff, Rottweilers, Dobermans, Chowchows. Any hybrid or mixed breed of one of the aforementioned breeds. If a breed is not recognized, research is required to ensure it is not associated with one of the above breeds. Exotic Animals: Tarantulas, Piranhas, Reptiles (snakes, iguanas), Ferrets, Skunks, Raccoons, Squirrels, Rabbits, Potbelly Pigs, Rodents, and any other animals not considered ordinary house pets. Fish tanks over 20 gallons.Read More Read LessComments
-
Cats
Max of 2, 120 lbs. Weight LimitRestrictions:Restricted animals include but not limited to the following: Breeds of Dogs: Pit Bulls (aka Staffordshire Terrier), Bull Terrier, Akita, Presa Canario, Mastiff, Rottweilers, Dobermans, Chowchows. Any hybrid or mixed breed of one of the aforementioned breeds. If a breed is not recognized, research is required to ensure it is not associated with one of the above breeds. Exotic Animals: Tarantulas, Piranhas, Reptiles (snakes, iguanas), Ferrets, Skunks, Raccoons, Squirrels, Rabbits, Potbelly Pigs, Rodents, and any other animals not considered ordinary house pets. Fish tanks over 20 gallons.Comments
-
Other Pets
Max of 999, 200 lbs. Weight LimitComments
-
Pet Fees
-
Pet ScreeningMax of 2. Does not apply to verified assistance animals Charged per pet. Payable to 3rd Party$30
-
Pet FeeMax of 2. Charged per pet.$300
-
Pet RentMax of 2. Charged per pet.$30 / mo
-
-
Surface Lot
-
Parking
-
StorageMax of 1. Charged per rentable item.$25 / mo
-
Storage Unit
-
Month-To-Month FeeOpting for a month-to-month rental term incurs a $350 monthly fee. Charged per occurrence.$350 / occurrence
Property Fee Disclaimer: Based on community-supplied data and independent market research. Subject to change without notice. May exclude fees for mandatory or optional services and usage-based utilities.
Details
Utilities Included
-
Water
-
Internet
Lease Options
-
3 - 15 Month Leases
Property Information
-
Built in 2023
-
377 units/5 stories
Select a unit to view pricing & availability
Viewing Floor:
 Matterport 3D Tour

About Modera EaDo
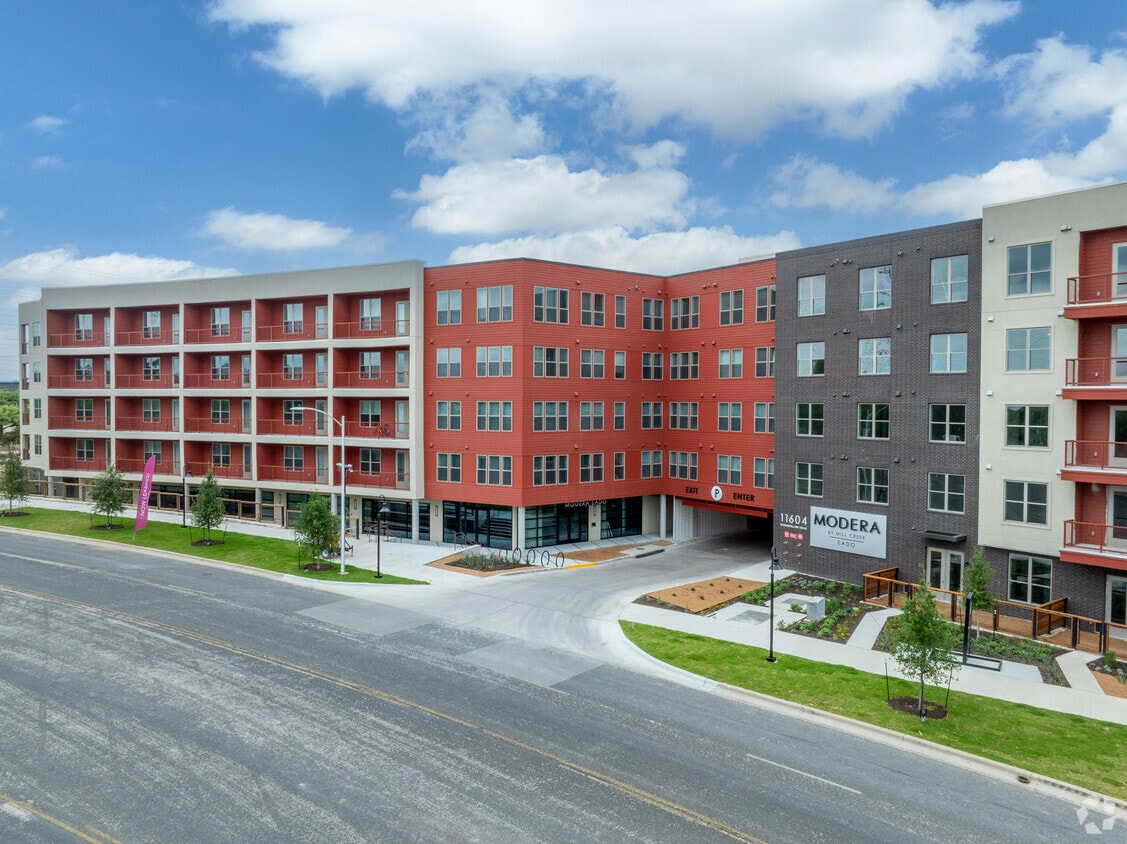
Discover a domain designed with you in mind. A place ideally balanced, with premier access to Austin's bustling second downtown district, The Domain, yet tucked away to offer an enticingly tranquil home life. Here, you can delight in a lifestyle distinguished by exciting activity, undeniable convenience, and intentional serenity. Welcoming amenities invite you into a community crafted for inspired refreshment, while carefully considered features and finishes mark each home with modern refinement. This is a destination made to connect you to better living. Your Austin retreat awaits at Modera EaDo.
Modera EaDo is an apartment community located in Travis County and the 78758 ZIP Code. This area is served by the Austin Independent School District attendance zone.
Unique Features
- *Available in select apartment homes
- 100% smoke-free community
- 24/7 Luxer One package locker system
- 24-hour to-go marketplace for food, beverage and convenience items
- Bicycle-friendly community with dedicated bike storage
- Built-in desk and mudroom*
- Built-in temperature-controlled wine cooler*
- Close proximity to employers like IBM, Charles Schwab, Indeed, Amazon and Facebook
- Complimentary high-speed Wi-Fi in amenity areas
- Coworking lounge complete with lounge seating
- Designer bathrooms with double vanities*, granite countertops, and backlit mirrors
- Easy access to the trailhead for North Star Greenbelt and Urban Trail
- ENERGY STAR® stainless steel appliance packages
- Expansive closets with custom shelving*
- Flexible payment schedules available on approved credit, powered by Flex
- Gourmet kitchens with quartz countertops, 42-inch custom cabinetry, and under-cabinet lighting
- Landscaped courtyard with zen garden
- Large chef’s island with pull up bar seating
- Linen closets*
- Located near multiple entertainment venues and schools, including the Austin Community College North
- Music listening room with record player and acoustic wall covering for optimal listening pleasure
- On-time rental payment reporting through RentPlus
- Oversized windows for plentiful natural light
- Powder bathroom*
- Private conference rooms
- Semi-frameless glass showers with floor-to-ceiling tile surrounds
- Soaring 11-, and 12-foot ceilings in select homes*
- Studio, 1-, and 2-bedroom homes with den layouts available
- Stylish tile backsplash
- Two distinctive finish packages
- Wood plank-style flooring
Community Amenities
Pool
Fitness Center
Elevator
Clubhouse
Roof Terrace
Controlled Access
Business Center
Grill
Property Services
- Package Service
- Controlled Access
- Maintenance on site
- Property Manager on Site
- Trash Pickup - Door to Door
- Grocery Service
- Online Services
- Planned Social Activities
- Pet Play Area
- Pet Washing Station
- EV Charging
- Key Fob Entry
Shared Community
- Elevator
- Business Center
- Clubhouse
- Multi Use Room
- Storage Space
- Conference Rooms
Fitness & Recreation
- Fitness Center
- Hot Tub
- Spa
- Pool
- Walking/Biking Trails
- Gameroom
Outdoor Features
- Roof Terrace
- Cabana
- Courtyard
- Grill
- Zen Garden
Apartment Features
Washer/Dryer
Air Conditioning
Dishwasher
Hardwood Floors
Walk-In Closets
Granite Countertops
Microwave
Refrigerator
Indoor Features
- Wi-Fi
- Washer/Dryer
- Air Conditioning
- Ceiling Fans
- Smoke Free
- Storage Space
- Double Vanities
- Tub/Shower
- Sprinkler System
- Framed Mirrors
Kitchen Features & Appliances
- Dishwasher
- Disposal
- Granite Countertops
- Stainless Steel Appliances
- Kitchen
- Microwave
- Oven
- Range
- Refrigerator
- Quartz Countertops
Model Details
- Hardwood Floors
- Carpet
- High Ceilings
- Mud Room
- Den
- Walk-In Closets
- Linen Closet
- Double Pane Windows
- Window Coverings
- Balcony
- Patio
Income Restrictions
Income restrictions apply to some or all residents. Contact the community for more information.
How To Qualify
Based on the size of your household, your Maximum Annual Income must be equal to or less than the amount listed in this chart.
| # Persons | Annual Income |
11604 Stonehollow Dr,
Austin,
TX
78758
North Burnet is a busy Austin neighborhood filled with shops, restaurants, and businesses. It is a highly sought-after neighborhood, home to JJ Pickle Research Campus of the University of Texas at Austin, the upscale outdoor shopping mall the Domain, and Austin Community College: Northridge Campus. Downtown Austin is only about eight miles south, but with so much happening in North Burnet, you may find all you need in the neighborhood. For those who are commuting, I-35 and the Mopac Expressway are both easily accessible, and so are several bus stops.
Residents gather at Domain Central Park, which offers beach volleyball and a dog park. Walnut Creek Park stretches along the northern border and offers the Northern Walnut Creek hiking trail. There are many restaurants and shops in North Burnet, and you’ll discover your favorites after moving here. Some to add to your must-try list include Summermoon Coffee Bar, Maggiano’s Little Italy, Yard House, Culinary Dropout, and Lupe Tortilla.
Learn more about living in North Burnet
Average Prices by Area
Compare neighborhood and city base rent averages by bedroom.
| North Burnet | Austin, TX | |
|---|---|---|
| Studio | $1,214 | $1,231 |
| 1 Bedroom | $1,612 | $1,422 |
| 2 Bedrooms | $2,089 | $1,842 |
| 3 Bedrooms | $1,936 | $2,449 |
Amenities
- Package Service
- Controlled Access
- Maintenance on site
- Property Manager on Site
- Trash Pickup - Door to Door
- Grocery Service
- Online Services
- Planned Social Activities
- Pet Play Area
- Pet Washing Station
- EV Charging
- Key Fob Entry
- Elevator
- Business Center
- Clubhouse
- Multi Use Room
- Storage Space
- Conference Rooms
- Roof Terrace
- Cabana
- Courtyard
- Grill
- Zen Garden
- Fitness Center
- Hot Tub
- Spa
- Pool
- Walking/Biking Trails
- Gameroom
- *Available in select apartment homes
- 100% smoke-free community
- 24/7 Luxer One package locker system
- 24-hour to-go marketplace for food, beverage and convenience items
- Bicycle-friendly community with dedicated bike storage
- Built-in desk and mudroom*
- Built-in temperature-controlled wine cooler*
- Close proximity to employers like IBM, Charles Schwab, Indeed, Amazon and Facebook
- Complimentary high-speed Wi-Fi in amenity areas
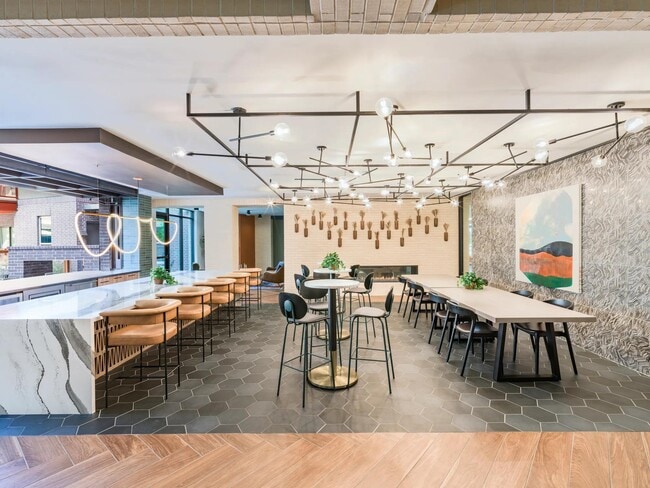
- Coworking lounge complete with lounge seating
- Designer bathrooms with double vanities*, granite countertops, and backlit mirrors
- Easy access to the trailhead for North Star Greenbelt and Urban Trail
- ENERGY STAR® stainless steel appliance packages
- Expansive closets with custom shelving*
- Flexible payment schedules available on approved credit, powered by Flex
- Gourmet kitchens with quartz countertops, 42-inch custom cabinetry, and under-cabinet lighting
- Landscaped courtyard with zen garden
- Large chef’s island with pull up bar seating
- Linen closets*
- Located near multiple entertainment venues and schools, including the Austin Community College North
- Music listening room with record player and acoustic wall covering for optimal listening pleasure
- On-time rental payment reporting through RentPlus
- Oversized windows for plentiful natural light
- Powder bathroom*
- Private conference rooms
- Semi-frameless glass showers with floor-to-ceiling tile surrounds
- Soaring 11-, and 12-foot ceilings in select homes*
- Studio, 1-, and 2-bedroom homes with den layouts available
- Stylish tile backsplash
- Two distinctive finish packages
- Wood plank-style flooring
- Wi-Fi
- Washer/Dryer
- Air Conditioning
- Ceiling Fans
- Smoke Free
- Storage Space
- Double Vanities
- Tub/Shower
- Sprinkler System
- Framed Mirrors
- Dishwasher
- Disposal
- Granite Countertops
- Stainless Steel Appliances
- Kitchen
- Microwave
- Oven
- Range
- Refrigerator
- Quartz Countertops
- Hardwood Floors
- Carpet
- High Ceilings
- Mud Room
- Den
- Walk-In Closets
- Linen Closet
- Double Pane Windows
- Window Coverings
- Balcony
- Patio
Expenses
Recurring
Cat Rent
$30
Dog Rent
$30
One-Time
Cat Fee
$300
Cat Deposit
$300
Dog Fee
$300
Dog Deposit
$300
Utilities Included
Water
Included
Office Hours
855-954-0776
| Monday | 9am - 6pm |
|---|---|
| Tuesday | 9am - 6pm |
| Wednesday | 9am - 6pm |
| Thursday | 9am - 6pm |
| Friday | 9am - 6pm |
| Saturday | 10am - 6pm |
| Sunday | 1pm - 6pm |
Education
| Colleges & Universities | Distance | ||
|---|---|---|---|
| Colleges & Universities | Distance | ||
| Drive: | 4 min | 1.1 mi | |
| Drive: | 13 min | 7.7 mi | |
| Drive: | 17 min | 9.8 mi | |
| Drive: | 24 min | 13.1 mi |
Modera EaDo is within 4 minutes or 1.1 miles from Austin C.C., Northridge Campus. It is also near The Art Institute of Austin and University of Texas at Austin.
Schools


Public Elementary School
Grades PK-5
386 Students
Attendance Zone
Public Middle School
Grades 6-8
799 Students
Attendance Zone
Public High School
Grades 9-12
2,220 Students
Attendance Zone
Private Elementary, Middle & High School
Grades PK-12
765 Students
Nearby
Private High School
Grades 9-12
Nearby
School data provided by
 The GreatSchools Rating helps parents compare schools within a state based on a variety of school quality indicators and provides a helpful picture of how effectively each school serves all of its students. Ratings are on a scale of 1 (below average) to 10 (above average) and can include test scores, college readiness, academic progress, advanced courses, equity, discipline and attendance data. We also advise parents to visit schools, consider other information on school performance and programs, and consider family needs as part of the school selection process.
View GreatSchools Rating Methodology
Data provided by GreatSchools.org © 2026. All rights reserved.
The GreatSchools Rating helps parents compare schools within a state based on a variety of school quality indicators and provides a helpful picture of how effectively each school serves all of its students. Ratings are on a scale of 1 (below average) to 10 (above average) and can include test scores, college readiness, academic progress, advanced courses, equity, discipline and attendance data. We also advise parents to visit schools, consider other information on school performance and programs, and consider family needs as part of the school selection process.
View GreatSchools Rating Methodology
Data provided by GreatSchools.org © 2026. All rights reserved.
Transportation options available in Austin include Kramer Station, located 1.0 miles from Modera EaDo. Modera EaDo is near Austin-Bergstrom International, located 21.4 miles or 35 minutes away.
| Transit / Subway | Distance | ||
|---|---|---|---|
| Transit / Subway | Distance | ||
| Walk: | 19 min | 1.0 mi | |
| Drive: | 5 min | 1.6 mi | |
| Drive: | 8 min | 3.9 mi | |
| Drive: | 11 min | 5.2 mi | |
| Drive: | 13 min | 5.9 mi |
| Commuter Rail | Distance | ||
|---|---|---|---|
| Commuter Rail | Distance | ||
|
|
Drive: | 20 min | 12.7 mi |
|
|
Drive: | 36 min | 27.9 mi |
| Airports | Distance | ||
|---|---|---|---|
| Airports | Distance | ||
|
Austin-Bergstrom International
|
Drive: | 35 min | 21.4 mi |
Getting Around
 What do Walkability, Transit, Drivability, and Bikeability mean?
Walkability measures the walking distance to day-to-day needs.
Transit measures access to public transportation.
Drivability measures congestion, parking availability, and access to major roads.
Bikeability measures the suitability for cycling.
How It Works
What do Walkability, Transit, Drivability, and Bikeability mean?
Walkability measures the walking distance to day-to-day needs.
Transit measures access to public transportation.
Drivability measures congestion, parking availability, and access to major roads.
Bikeability measures the suitability for cycling.
How It Works
Fairly Walkable
Walkability
50
/ 100
Some Public Transit
Transit
40
/ 100
Very Drivable
Drivability
80
/ 100
Moderately Bikeable
Bikeability
60
/ 100
Scores provided by
What do Walkability, Transit, Drivability, and Bikeability mean?
Walkability measures the walking distance to day-to-day needs.
Transit measures access to public transportation.
Drivability measures congestion, parking availability, and access to major roads.
Bikeability measures the suitability for cycling.
How It Works
Active
Soundscore™
78
/ 100
Traffic
BusyAirport
CalmBusinesses
CalmScores provided by
HowLoud What is a Sound Score Rating? A Sound Score Rating aggregates noise caused by vehicle traffic, airplane traffic and local sources. How It WorksTime and distance from Modera EaDo.
| Shopping Centers | Distance | ||
|---|---|---|---|
| Shopping Centers | Distance | ||
| Walk: | 12 min | 0.6 mi | |
| Walk: | 13 min | 0.7 mi | |
| Walk: | 13 min | 0.7 mi |
Modera EaDo has 3 shopping centers within 0.7 mile, which is about a 13-minute walk. The miles and minutes will be for the farthest away property.
| Parks and Recreation | Distance | ||
|---|---|---|---|
| Parks and Recreation | Distance | ||
|
Balcones District Park
|
Drive: | 6 min | 2.0 mi |
|
The Stephen F. Austin Planetarium
|
Drive: | 7 min | 2.4 mi |
|
Walnut Creek Park
|
Drive: | 7 min | 3.4 mi |
|
Great Hills Park
|
Drive: | 13 min | 5.2 mi |
|
Copperfield Nature Trail and Park
|
Drive: | 11 min | 5.5 mi |
Modera EaDo has 5 parks within 5.5 miles, including Balcones District Park, The Stephen F. Austin Planetarium, and Walnut Creek Park.
| Hospitals | Distance | ||
|---|---|---|---|
| Hospitals | Distance | ||
| Drive: | 4 min | 1.5 mi | |
| Drive: | 8 min | 3.1 mi | |
| Drive: | 11 min | 6.2 mi |
Modera EaDo has 3 hospitals within 6.2 miles, the nearest is North Austin Medical Center which is 1.5 miles away and a 4 minute drive.
| Military Bases | Distance | ||
|---|---|---|---|
| Military Bases | Distance | ||
| Drive: | 83 min | 65.5 mi | |
| Drive: | 95 min | 76.6 mi | |
| Drive: | 121 min | 93.9 mi |
Modera EaDo has 3 military bases within 93.9 miles, the nearest is Fort Hood which is 65.5 miles away and a 83 minute drive.
Modera EaDo Photos
-
Modera EaDo
-
Floorplan A08
-
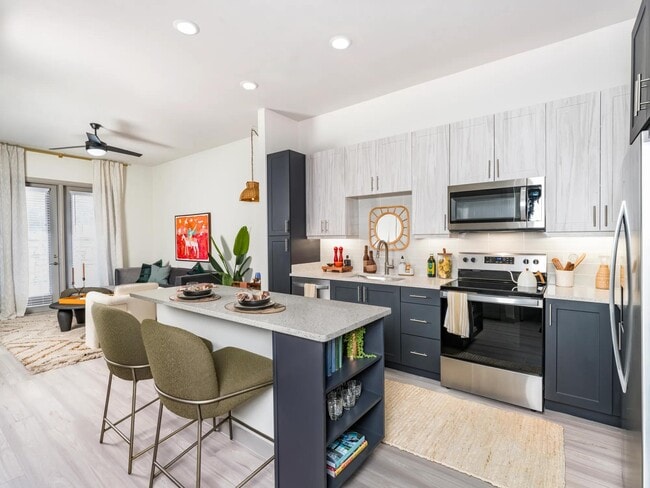

Elevate your culinary skills in our modern kitchen, featuring quartz counter tops, shaker white cabinets with satin pulls, and stainless steel appliances.
-
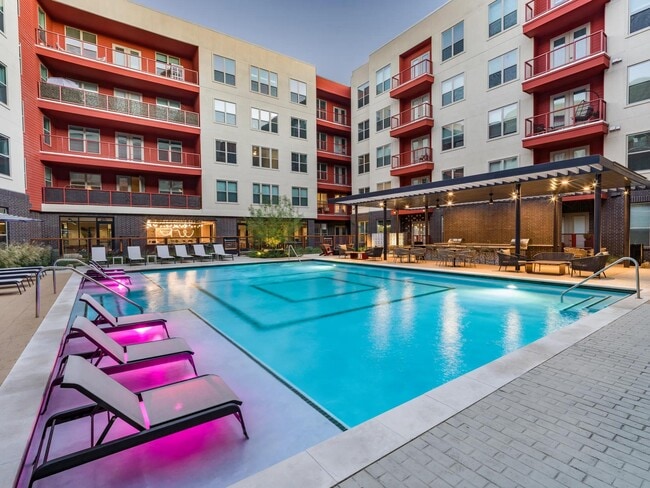
Enjoy the resort-style pool at Modera EaDo, featuring a spacious sunledge and serene water features for ultimate leisure.
-
Experience culinary luxury with the large chef’s island at Modera EaDo, complete with convenient pull-up bar seating.
-
Connect and unwind in the social kitchen at Modera EaDo, designed for gathering and creating memories.
-
Explore studio, 1-, and 2-bedroom homes, including versatile den layouts, perfect for your lifestyle at Modera EaDo.
-
Relax and unwind in style in the inviting living rooms of Modera EaDo, where comfort meets contemporary elegance.
-
Serenity in every corner of Modera EaDo, including the beautifully appointed bedrooms for restful nights.
Models
-
S01
-
S02
-
A01
-
A02
-
A03
-
A07
Nearby Apartments
Within 50 Miles of Modera EaDo
Does Modera EaDo have in-unit laundry?
Modera EaDo has units with in‑unit washers and dryers, making laundry day simple for residents.
What utilities are included in rent at Modera EaDo?
Select utilities are included in rent at Modera EaDo, including water and internet. Residents are responsible for any other utilities not listed.
Is parking available at Modera EaDo?
Parking is available at Modera EaDo. Fees may apply depending on the type of parking offered. Contact this property for details.
Which floor plans are available, and what are the price ranges?
Modera EaDo has studios to two-bedrooms with rent ranges from $1,176/mo. to $4,044/mo.
Is Modera EaDo pet-friendly?
Yes, Modera EaDo welcomes pets. Breed restrictions, weight limits, and additional fees may apply. View this property's pet policy.
How much income do I need to rent at Modera EaDo?
A good rule of thumb is to spend no more than 30% of your gross income on rent. Based on the lowest available rent of $1,176 for a studio, you would need to earn about $47,040 per year to qualify. Want to double-check your budget? Calculate how much rent you can afford with our Rent Affordability Calculator.
Does Modera EaDo have move-in specials?
Modera EaDo is offering Specials for eligible applicants, with rental rates starting at $1,176.
Does Modera EaDo offer Matterport 3D tours?
Yes! Modera EaDo offers 4 Matterport 3D Tours. Explore different floor plans and see unit level details, all without leaving home.
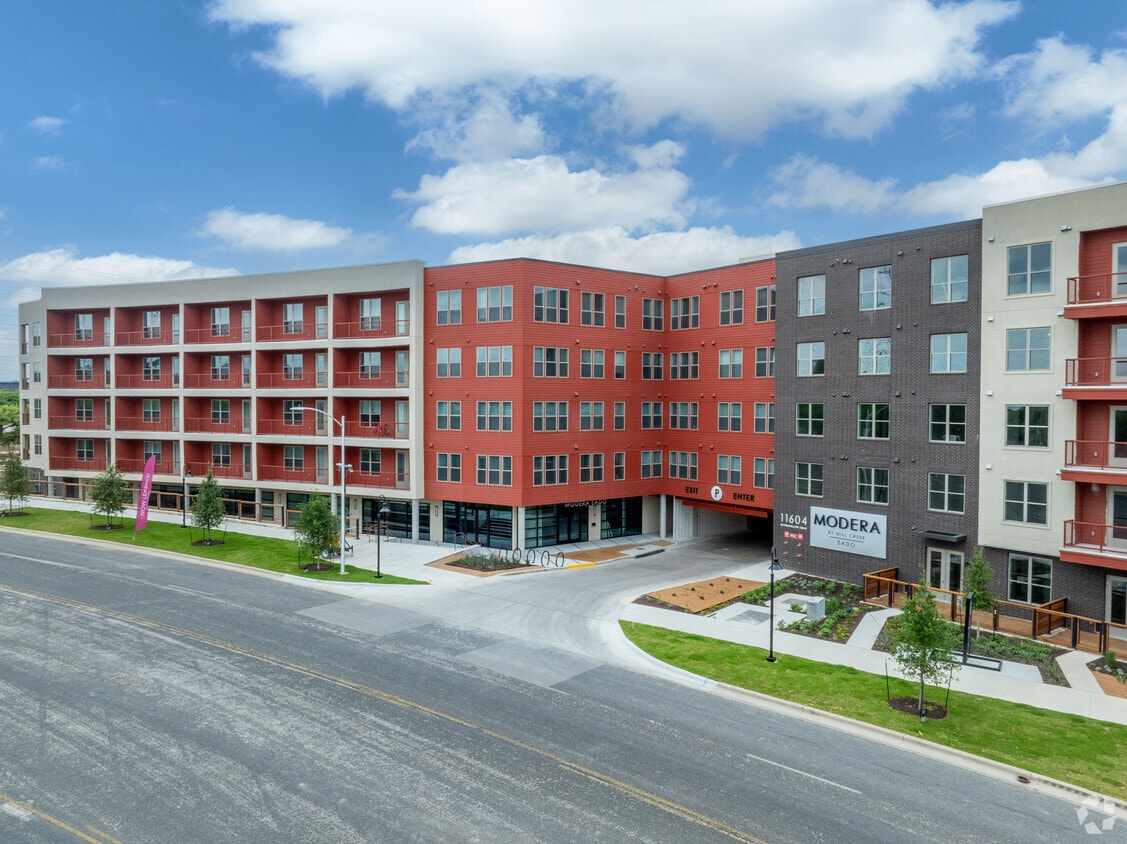
11604 Stonehollow Dr
Austin, TX 78758