Located at 401 Northeast Mizner Boulevard in the heart of Boca Raton, Florida, this 2-bedroom, 3-bathroom residence offers a clean, modern aesthetic across a single, efficiently organized floor. Warm hardwood-style flooring runs throughout the living areas, hallways, and bedrooms, lending a cohesive and inviting character to the entire space. A bright, well-lit hallway serves as the central spine of the home, connecting each room with ease. The open living area is bathed in natural light through sliding glass doors fitted with blinds, creating a seamless indoor ambiance. The kitchen is a standout feature, equipped with rich wood cabinetry, light quartz countertops, a grey subway tile backsplash, stainless steel appliances including a range, microwave, and refrigerator, and a peninsula with pendant lighting. Both bedrooms are generously proportioned, each featuring ceiling fans with light fixtures and large windows that bring in abundant natural light. The spacious primary bedroom includes access to a dedicated bathroom with tile flooring, wood vanity cabinetry, quartz countertops, and a walk-in closet with natural light from a window. Two additional closets provide ample storage throughout the residence. The overall ambiance is bright, neutral, and move-in ready.
-
Total Monthly Price
$2,530 - $4,254
-
Bedrooms
1 - 3 bd
-
Bathrooms
1 - 3 ba
-
Square Feet
763 - 1,560 sq ft

Highlights
- Top Rated by Renters
- Pool
- Walk-In Closets
- Gated
- Elevator
- Balcony
Pricing & Floor Plans
-
Unit T708price $2,588square feet 763availibility Now
-
Unit T316price $2,530square feet 763availibility Oct 12
-
Unit T716price $2,813square feet 763availibility Now
-
Unit T512price $2,842square feet 763availibility Now
-
Unit P306price $2,957square feet 1,048availibility Now
-
Unit P205price $3,080square feet 1,048availibility Now
-
Unit P317price $2,530square feet 788availibility Sep 9
-
Unit H336price $2,780square feet 1,048availibility Nov 14
-
Unit H222price $2,861square feet 1,080availibility Now
-
Unit H612price $3,144square feet 1,080availibility Oct 12
-
Unit TH06price $3,114square feet 1,400availibility Now
-
Unit T314price $3,274square feet 1,079availibility Now
-
Unit PH803price $3,392square feet 1,079availibility Now
-
Unit T704price $3,130square feet 1,079availibility Nov 11
-
Unit P219price $3,222square feet 1,080availibility Now
-
Unit P209price $3,222square feet 1,080availibility Now
-
Unit P211price $3,287square feet 1,080availibility Sep 29
-
Unit T606price $3,948square feet 1,455availibility Now
-
Unit T306price $3,845square feet 1,455availibility Sep 23
-
Unit P319price $3,129square feet 1,080availibility Sep 20

-
Unit PH804price $2,985square feet 1,079availibility Nov 16
-
Unit H512price $4,004square feet 1,455availibility Now
-
Unit T322price $3,619square feet 1,455availibility Sep 21
-
Unit P507price $4,254square feet 1,455availibility Oct 8
-
Unit T708price $2,588square feet 763availibility Now
-
Unit T316price $2,530square feet 763availibility Oct 12
-
Unit T716price $2,813square feet 763availibility Now
-
Unit T512price $2,842square feet 763availibility Now
-
Unit P306price $2,957square feet 1,048availibility Now
-
Unit P205price $3,080square feet 1,048availibility Now
-
Unit P317price $2,530square feet 788availibility Sep 9
-
Unit H336price $2,780square feet 1,048availibility Nov 14
-
Unit H222price $2,861square feet 1,080availibility Now
-
Unit H612price $3,144square feet 1,080availibility Oct 12
-
Unit TH06price $3,114square feet 1,400availibility Now
-
Unit T314price $3,274square feet 1,079availibility Now
-
Unit PH803price $3,392square feet 1,079availibility Now
-
Unit T704price $3,130square feet 1,079availibility Nov 11
-
Unit P219price $3,222square feet 1,080availibility Now
-
Unit P209price $3,222square feet 1,080availibility Now
-
Unit P211price $3,287square feet 1,080availibility Sep 29
-
Unit T606price $3,948square feet 1,455availibility Now
-
Unit T306price $3,845square feet 1,455availibility Sep 23
-
Unit P319price $3,129square feet 1,080availibility Sep 20
-
Unit PH804price $2,985square feet 1,079availibility Nov 16
-
Unit H512price $4,004square feet 1,455availibility Now
-
Unit T322price $3,619square feet 1,455availibility Sep 21
-
Unit P507price $4,254square feet 1,455availibility Oct 8
Fees and Policies
The fees listed below are community-provided and may exclude utilities or add-ons. All payments are made directly to the property and are non-refundable unless otherwise specified. Use the Cost Calculator to determine costs based on your needs.
-
Utilities & Essentials
-
Utility Administration FeeAmount due for reimbursement of third party monthly administration billing fee. Amount due only applicable to certain units / floor plans. See Leasing Agent for details. Charged per unit.$3.60 / mo
-
TrashAmount due for haul away trash services. Charged per unit.$30 / mo
-
Pest ControlAmount due for pest control services. Charged per unit.$5 / mo
-
SewerAmount due for the consumption of sewer services. Certain units / floor plans will be assessed a flat rate per month for water / sewer services. See Leasing Agent for details. Charged per unit.Varies / mo
-
WaterAmount due for the consumption of water services. Certain units / floor plans will be assessed a flat rate per month for water / sewer services. See Leasing Agent for details. Charged per unit.Varies / mo
-
ElectricAmount for consumption of electric service paid to third party utility provider. Charged per unit. Payable to 3rd PartyVaries / mo
-
-
One-Time Basics
-
Due at Application
-
Application DepositThe application deposit is not a security deposit and will be credited toward the required security deposit when the lease has been signed by all parties. Additional deposit may be required based on credit scoring requirements. Charged per unit.$1,000
-
Application FeeAmount due for each applicant 18 years of age and older for verification of information and credit approval. Charged per applicant.$105
-
Administrative FeeAmount due to offset our anticipated costs for administering the lease contract. Charged per unit.$299
-
-
Due at Move-In
-
Utility Activation FeeOne-time additional fee for the establishment of a new account with the third party utility billing provider. Amount due only applicable to certain units / floor plans. See Leasing Agent for details. Charged per unit.$30
-
-
Due at Application
-
Dogs
-
Pet FeeMax of 1. One-time nonrefundable fee due for authorized pet(s) to keep the pet(s) in the dwelling unit. Maximum of two pets per household. Breed and other restrictions may apply. See Leasing Agent for details. Charged per pet.$500 - $800
-
Pet RentMax of 1. Amount due monthly for authorized pet(s). Maximum of two pets per household. Breed and other restrictions may apply. See Leasing Agent for details. Charged per pet.$20 - $40 / mo
Restrictions:We do have breed restrictions, and invite you to contact our leasing office to learn more!Read More Read LessComments -
-
Cats
-
Pet FeeMax of 1. One-time nonrefundable fee due for authorized pet(s) to keep the pet(s) in the dwelling unit. Maximum of two pets per household. Breed and other restrictions may apply. See Leasing Agent for details. Charged per pet.$500 - $800
-
Pet RentMax of 1. Amount due monthly for authorized pet(s). Maximum of two pets per household. Breed and other restrictions may apply. See Leasing Agent for details. Charged per pet.$20 - $40 / mo
Restrictions:Comments -
-
Other Parking Fees
-
Unreserved Parking - AdditionalMax of 1. Amount due monthly per rentable item. All items subject to availability. Final pricing and availability will be determined during lease agreement. See Leasing Agent for details. Charged per vehicle.$75 / mo
-
Unreserved ParkingMax of 1. Amount due monthly per rentable item. All items subject to availability. Final pricing and availability will be determined during lease agreement. See Leasing Agent for details. Charged per vehicle.Included in Rent
Comments -
-
Additional Parking Options
-
Other
-
Covered
-
Property Fee Disclaimer: Based on community-supplied data and independent market research. Subject to change without notice. May exclude fees for mandatory or optional services and usage-based utilities.
Details
Property Information
-
Built in 1992
-
272 units/9 stories
Matterport 3D Tours
Select a unit to view pricing & availability
 Matterport 3D Tour
About Mizner Park Apartments




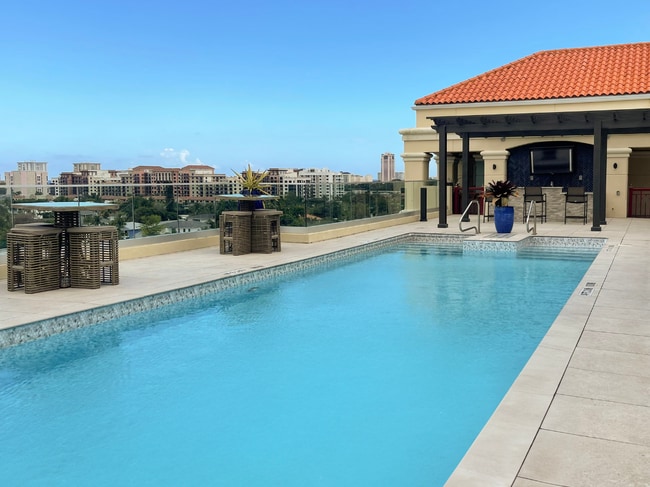
At Mizner Park Apartments, every day feels a little like a vacation. Located in the heart of Downtown Boca Raton, residents can walk to renowned restaurants, upscale shopping, entertainment, and the beach, all within a mile of home. Offering one-, two-, and three-bedroom apartment homes, this community delivers a vibrant coastal lifestyle in one of South Florida's most sought-after destinations. Residents enjoy concierge services, a heated saline pool, fitness center, resident lounge, covered parking, and convenient access to public transportation. Apartment homes feature granite countertops, stainless steel appliances, ENERGY STAR(R) appliances, programmable thermostats, and select Juliette balconies, creating a comfortable and connected living experience in the center of Boca Raton.
Mizner Park Apartments is an apartment community located in Palm Beach County and the 33432 ZIP Code. This area is served by the Palm Beach attendance zone.
Unique Features
- 10’ Ceilings
- Bike Racks
- Energy Efficient Building Lighting
- Energy Star ® Appliances
- Juliette Balcony
- Laminate Flooring
- Programmable Thermostats
- Rentable Party Room
- Resident Lounge
- Tiled Flooring
- Washer-Dryer
- Water Conserving Shower Heads
- Water Conserving Toilets
Community Amenities
Pool
Fitness Center
Elevator
Concierge
- Package Service
- Wi-Fi
- Concierge
- Public Transportation
- Elevator
- Clubhouse
- Lounge
- Fitness Center
- Pool
- Gated
Apartment Features
Washer/Dryer
Air Conditioning
Dishwasher
High Speed Internet Access
- High Speed Internet Access
- Washer/Dryer
- Air Conditioning
- Heating
- Dishwasher
- Disposal
- Granite Countertops
- Stainless Steel Appliances
- Kitchen
- Microwave
- Oven
- Refrigerator
- Freezer
- Tile Floors
- Vinyl Flooring
- Walk-In Closets
- Balcony
Located in the heart of Downtown Boca Raton, Mizner Park is the cultural heart of the city. Mizner Park boasts the Boca Raton Museum of Art in addition to an amphitheater and a cultural center, which both host a bevy of year-round events. Mizner Park also contains an array of upscale retailers, eateries, and apartments offering an altogether unique, lifestyle-centric community with a Mediterranean flair.
The community sits within minutes of exceptional recreational opportunities at the coastal Red Reef Park as well as the Boca Raton Golf Club and the Royal Palm Yacht and Country Club. Florida Atlantic University lies just northwest of Mizner Park, making the community a top choice for countless students, faculty, and staff. Additional shopping and dining options abound at the nearby Town Center at Boca Raton.
Learn more about living in Mizner ParkCompare neighborhood and city base rent averages by bedroom.
| Mizner Park | Boca Raton, FL | |
|---|---|---|
| Studio | $2,445 | $2,013 |
| 1 Bedroom | $2,804 | $2,347 |
| 2 Bedrooms | $3,649 | $3,024 |
| 3 Bedrooms | $4,432 | $4,020 |
- Package Service
- Wi-Fi
- Concierge
- Public Transportation
- Elevator
- Clubhouse
- Lounge
- Gated
- Fitness Center
- Pool
- 10’ Ceilings
- Bike Racks
- Energy Efficient Building Lighting
- Energy Star ® Appliances
- Juliette Balcony
- Laminate Flooring
- Programmable Thermostats
- Rentable Party Room
- Resident Lounge
- Tiled Flooring
- Washer-Dryer
- Water Conserving Shower Heads
- Water Conserving Toilets
- High Speed Internet Access
- Washer/Dryer
- Air Conditioning
- Heating
- Dishwasher
- Disposal
- Granite Countertops
- Stainless Steel Appliances
- Kitchen
- Microwave
- Oven
- Refrigerator
- Freezer
- Tile Floors
- Vinyl Flooring
- Walk-In Closets
- Balcony
| Monday | Closed |
|---|---|
| Tuesday | 10am - 6pm |
| Wednesday | 9am - 6pm |
| Thursday | 10am - 6pm |
| Friday | 9am - 6pm |
| Saturday | 10am - 5pm |
| Sunday | Closed |
| Colleges & Universities | Distance | ||
|---|---|---|---|
| Colleges & Universities | Distance | ||
| Drive: | 8 min | 3.0 mi | |
| Drive: | 8 min | 3.2 mi | |
| Drive: | 12 min | 5.4 mi | |
| Drive: | 22 min | 12.3 mi |


 The GreatSchools Rating helps parents compare schools within a state based on a variety of school quality indicators and provides a helpful picture of how effectively each school serves all of its students. Ratings are on a scale of 1 (below average) to 10 (above average) and can include test scores, college readiness, academic progress, advanced courses, equity, discipline and attendance data. We also advise parents to visit schools, consider other information on school performance and programs, and consider family needs as part of the school selection process.
View GreatSchools Rating Methodology
Data provided by GreatSchools.org © 2026. All rights reserved.
Scores provided by
 What do Walkability, Transit, Drivability, and Bikeability mean?
Walkability measures the walking distance to day-to-day needs.
Transit measures access to public transportation.
Drivability measures congestion, parking availability, and access to major roads.
Bikeability measures the suitability for cycling.
How It Works
What do Walkability, Transit, Drivability, and Bikeability mean?
Walkability measures the walking distance to day-to-day needs.
Transit measures access to public transportation.
Drivability measures congestion, parking availability, and access to major roads.
Bikeability measures the suitability for cycling.
How It Works
Traffic
BusyAirport
CalmBusinesses
ActiveScores provided by
HowLoud What is a Sound Score Rating? A Sound Score Rating aggregates noise caused by vehicle traffic, airplane traffic and local sources. How It WorksMizner Park Apartments Photos
-
Mizner Park Apartments
-
2BR, 2BA - 1,455SF
-
-
Mizner Park Apartments
-
Swimming Pool
-
-
Exterior
-
Exterior
-
Fitness Center
Nearby Apartments
Within 50 Miles of Mizner Park Apartments
Mizner Park Apartments has units with in‑unit washers and dryers, making laundry day simple for residents.
Utilities are not included in rent. Residents should plan to set up and pay for all services separately.
Parking is available at Mizner Park Apartments. Fees may apply depending on the type of parking offered. Contact this property for details.
Mizner Park Apartments has one to three-bedrooms with rent ranges from $2,530/mo. to $4,254/mo.
Yes, Mizner Park Apartments welcomes pets. Breed restrictions, weight limits, and additional fees may apply. View this property's pet policy.
A good rule of thumb is to spend no more than 30% of your gross income on rent. Based on the lowest available rent of $2,530 for a one-bedroom, you would need to earn about $101,200 per year to qualify. Want to double-check your budget? Calculate how much rent you can afford with our Rent Affordability Calculator.
Mizner Park Apartments is offering Specials for eligible applicants, with rental rates starting at $2,530.
Yes! Mizner Park Apartments offers 8 Matterport 3D Tours. Explore different floor plans and see unit level details, all without leaving home.

401 NE Mizner Blvd
Boca Raton, FL 33432