Mitchell Park Plaza Apartment
1300 S 11th St,
Saint Joseph,
MO
64503
1.7
Renter Rating
14 Reviews
Today
Favorites
816-662-7560
-
Monthly Rent
$616 - $1,670
-
Bedrooms
Studio - 2 bd
-
Bathrooms
1 - 2 ba
-
Square Feet
417 - 1,450 sq ft
Mitchell Park Plaza Apartment
Favorites
Highlights
- English and Spanish Speaking Staff
- Dock
- Loft Layout
- Media Center/Movie Theatre
- Roof Terrace
- Pet Washing Station
- High Ceilings
- Pool
- Walk-In Closets
Pricing & Floor Plans
filter results by bedrooms
S1 - Standard Studio (Pet Friendly)
$616
Studio
1 Bath
417 Sq Ft
$500 Deposit

S3 - Corner Studio
$690
Studio
1 Bath
474 Sq Ft
$500 Deposit
B1 - Updated 2BD / 1 BA (1st Foor)
$989
2 Beds
1 Bath
866 Sq Ft
$500 Deposit
B14 - Pet Free 2BD/2BA w/ Crow's nest
$1,142
2 Beds
2 Baths
990 Sq Ft
$500 Deposit
B29 - 2BD/1BA (Lobby Entrance)
$1,271
2 Beds
1 Bath
1,450 Sq Ft
$500 Deposit
B32 - 2BD/2BA Corner Apt (Outside Entrance)
$1,595
2 Beds
2 Baths
$500 Deposit
B7 - 2BD/2BA
$958
2 Beds
2 Baths
1,020 Sq Ft
$500 Deposit
B5 - 2BD/2BA
$952
2 Beds
2 Baths
990 Sq Ft
$500 Deposit
B13 - Updated 2BD/2BA (1st Floor)
$1,138
2 Beds
2 Baths
1,084 Sq Ft
$500 Deposit
S1 - Standard Studio (Pet Friendly)
$616
Studio
1 Bath
417 Sq Ft
$500 Deposit
S3 - Corner Studio
$690
Studio
1 Bath
474 Sq Ft
$500 Deposit
B1 - Updated 2BD / 1 BA (1st Foor)
$989
2 Beds
1 Bath
866 Sq Ft
$500 Deposit
B14 - Pet Free 2BD/2BA w/ Crow's nest
$1,142
2 Beds
2 Baths
990 Sq Ft
$500 Deposit
B29 - 2BD/1BA (Lobby Entrance)
$1,271
2 Beds
1 Bath
1,450 Sq Ft
$500 Deposit
B32 - 2BD/2BA Corner Apt (Outside Entrance)
$1,595
2 Beds
2 Baths
$500 Deposit
B7 - 2BD/2BA
$958
2 Beds
2 Baths
1,020 Sq Ft
$500 Deposit
B5 - 2BD/2BA
$952
2 Beds
2 Baths
990 Sq Ft
$500 Deposit
B13 - Updated 2BD/2BA (1st Floor)
$1,138
2 Beds
2 Baths
1,084 Sq Ft
$500 Deposit
* Price shown is base rent. Excludes user-selected optional fees and variable or usage-based fees and required charges due at or prior to move-in or at move-out.View Fees and Policies for details.
Price, availability, fees, and any applicable rent special are subject to change without notice.
* Square footage definitions vary. Displayed square footage is approximate.
Fees and Policies
The fees listed below are community-provided and may exclude utilities or add-ons. All payments are made directly to the property and are non-refundable unless otherwise specified.
-
One-Time Basics
-
Due at Application
-
Application Fee Per ApplicantCharged per applicant.$50
-
-
Due at Move-In
-
Administrative FeeCharged per unit.$250
-
-
Due at Application
Property Fee Disclaimer: Based on community-supplied data and independent market research. Subject to change without notice. May exclude fees for mandatory or optional services and usage-based utilities.
Details
Lease Options
-
6 - 15 Month Leases
Property Information
-
Built in 1920
-
301 units/6 stories
-
Furnished Units Available
Matterport 3D Tours
About Mitchell Park Plaza Apartment
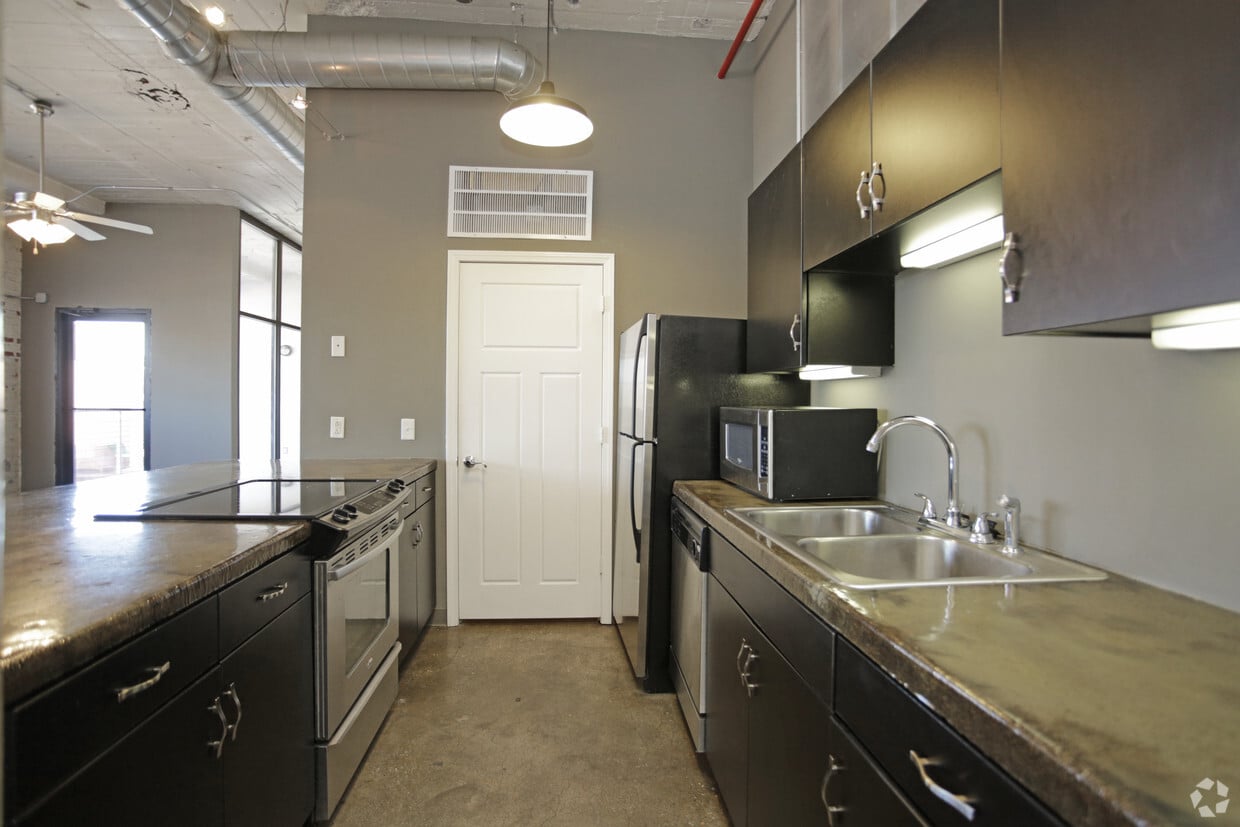
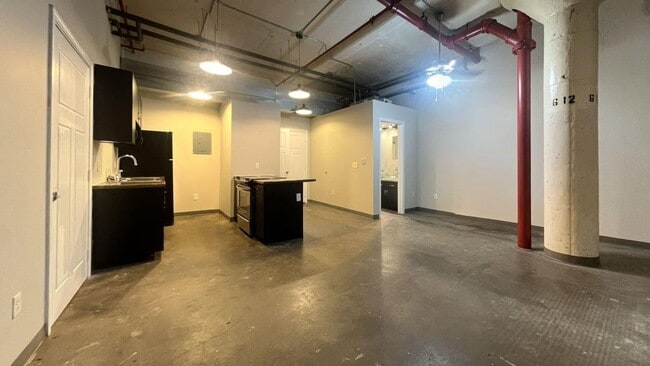
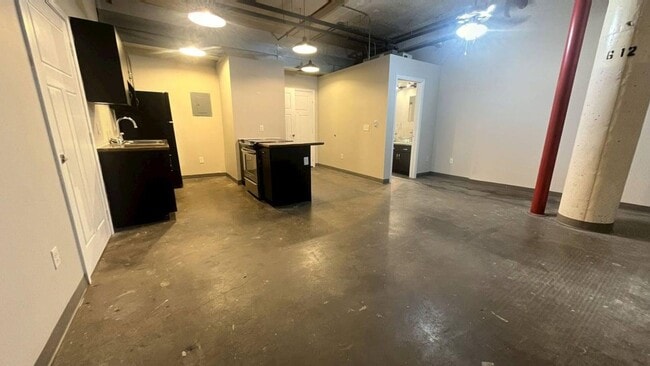
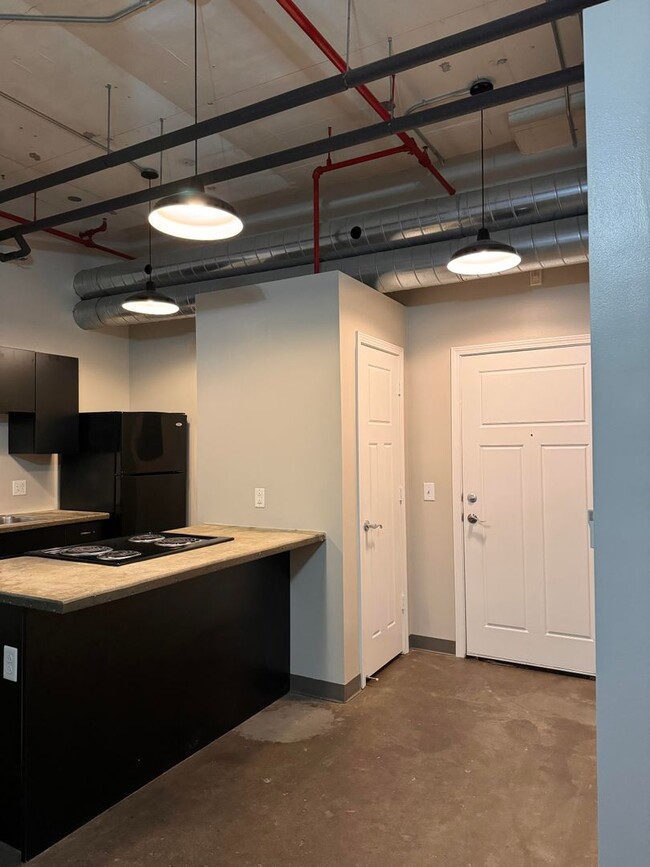
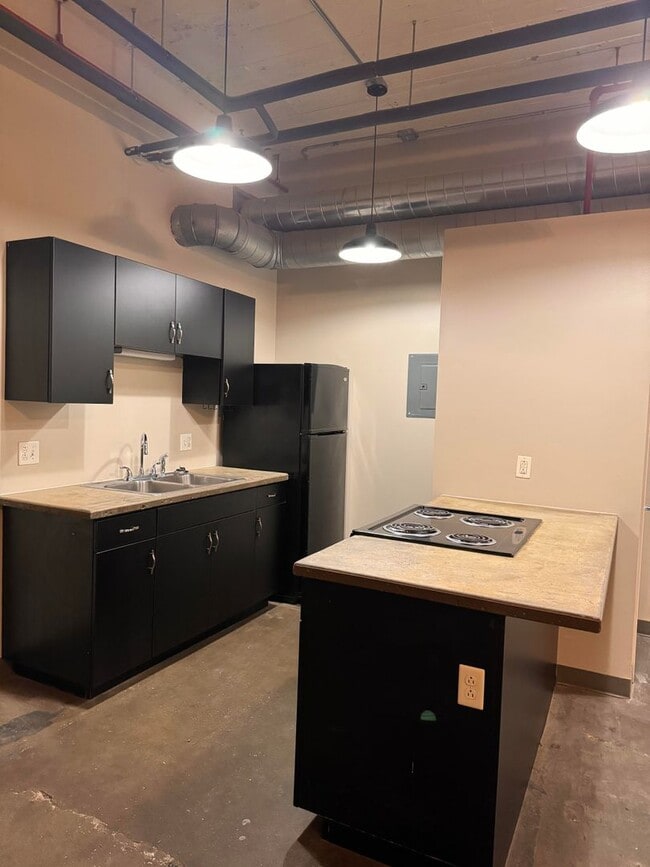
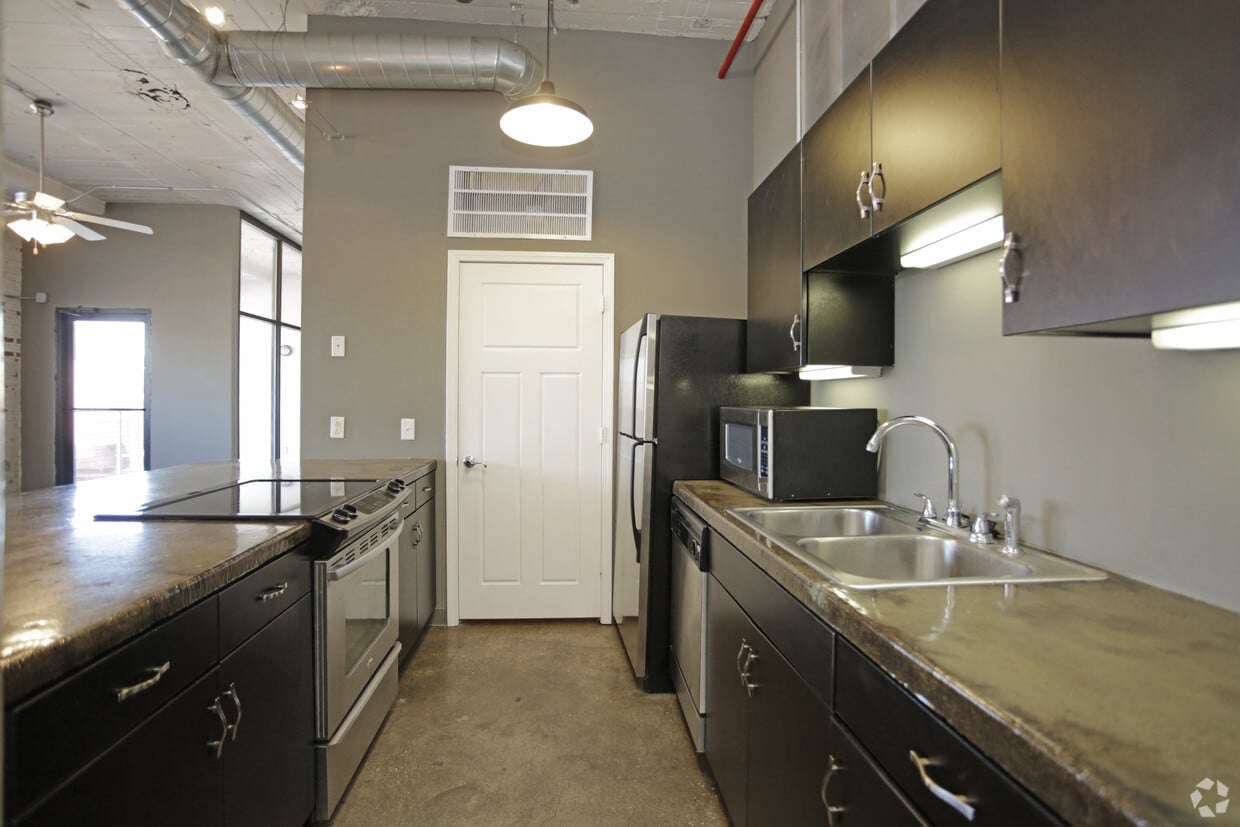
Now under NEW Management! Create a home you are proud to show off in this unique historic building in the heart of St. Joseph, MO. Our Epic community offers large, loft-style apartments with open floor plans and tons of natural light. No matter your style, you'll be able to make the polished concrete floors and modern finishes work for your space! Come tour our complex and explore the community's indoor playground, pool, running track, fitness center, and tenant lounge. The Mitchell Park Plaza building is secured with controlled access to entrances and elevator, as well as gated and/or garage parking for resident use. Come see for yourself why Mitchell Park Plaza was rated the Best Apartment Complex in St. Joseph in 2020, 2021, 2022, and 2023! Now managed by Epic Property Management.
Mitchell Park Plaza Apartment is an apartment community located in Buchanan County and the 64503 ZIP Code. This area is served by the St. Joseph School District attendance zone.
Unique Features
- $140 Flat Utility Fee
- $4 Admin Fee
- $4 Fee for Pest Control
- $65 Fiber Internet Fee
- $70 Flat Fee for Water/Sewer and Trash
- $75 Flat Fee for Water/sewer & Trash
- $85 Flat Fee for Electric
- $90 Flat Fee for Electric
- 2023 Readers' Choice Winner For Best Apt
- All Utilities Included!
- Bark Park
- Central Heat
- Concrete Floors
- Fiber Internet
- Flat-Top Electric Stove
- Fridge and Stove
- Garage Parking
- Gated Parking
- Gym
- Indoor Playground
- Indoor Running Track
- Indoor Swimming Pool
- In-unit Laundry
- Loading/Unloading Dock
- Newly painted
- On-site Laundry
- Onsite Laundry Facilities
- On-site Leasing Office
- Pet Wash Station
- Pet-friendly
- Roof Top Lounge
- Rooftop Lounge
- Secure building
- Secure Intry
- Secured Entry
- Secured Package Room
- Swimming Pool
- Tenant Lounge
- Tenant Lounge with Pool Table & Ping Pong Table
- Utilities increase by $5 per additional occupant
- Vending Machines
- Video Intercom Access
Community Amenities
Pool
Fitness Center
Laundry Facilities
Elevator
Playground
Roof Terrace
Controlled Access
Grill
Property Services
- Wi-Fi
- Laundry Facilities
- Controlled Access
- Maintenance on site
- 24 Hour Access
- On-Site ATM
- Renters Insurance Program
- Online Services
- Planned Social Activities
- Pet Play Area
- Pet Washing Station
- EV Charging
- Key Fob Entry
Shared Community
- Elevator
- Lounge
- Disposal Chutes
- Vintage Building
Fitness & Recreation
- Fitness Center
- Pool
- Playground
- Walking/Biking Trails
- Media Center/Movie Theatre
Outdoor Features
- Gated
- Roof Terrace
- Grill
- Dock
Student Features
- Private Bathroom
Apartment Features
Washer/Dryer
Air Conditioning
Dishwasher
Loft Layout
High Speed Internet Access
Walk-In Closets
Island Kitchen
Refrigerator
Indoor Features
- High Speed Internet Access
- Wi-Fi
- Washer/Dryer
- Air Conditioning
- Heating
- Ceiling Fans
- Smoke Free
- Cable Ready
- Security System
- Tub/Shower
- Handrails
- Sprinkler System
- Wheelchair Accessible (Rooms)
Kitchen Features & Appliances
- Dishwasher
- Disposal
- Ice Maker
- Stainless Steel Appliances
- Pantry
- Island Kitchen
- Eat-in Kitchen
- Kitchen
- Oven
- Range
- Refrigerator
- Freezer
Model Details
- Carpet
- High Ceilings
- Office
- Vaulted Ceiling
- Views
- Skylights
- Walk-In Closets
- Furnished
- Loft Layout
- Double Pane Windows
- Large Bedrooms
- Patio
1300 S 11th St,
Saint Joseph,
MO
64503
Saint Joseph, MO is a Midwest hidden gem packed with history and outdoor adventure. The Pony Express, convergence of early railroads, and the Missouri River shaped the city into a hub for early western commerce and communication. Multiple areas in St. Joseph are designated as National Park Service certified Lewis and Clark trail commemorative sites. Take a deep dive into American western history and visit one of the city’s 13 museums. See for yourself where the West’s most notorious outlaw was shot and killed during a visit at the Jesse James Home Museum.
Nestled within the banks of the Missouri River, St. Joseph boasts striking views and outdoor activities for the whole family. Catch catfish, birdwatch, or geocache at Missouri River’s French Bottom Access. Cycle down the 26-mile parkway or have a picnic at one of the 48 parks in the area.
30 minutes from Kansas City, this city celebrates its past downtown with remodeled historical buildings giving way to a fresh modern lifestyle.
Learn more about living in Saint Joseph
Amenities
- Wi-Fi
- Laundry Facilities
- Controlled Access
- Maintenance on site
- 24 Hour Access
- On-Site ATM
- Renters Insurance Program
- Online Services
- Planned Social Activities
- Pet Play Area
- Pet Washing Station
- EV Charging
- Key Fob Entry
- Elevator
- Lounge
- Disposal Chutes
- Vintage Building
- Gated
- Roof Terrace
- Grill
- Dock
- Fitness Center
- Pool
- Playground
- Walking/Biking Trails
- Media Center/Movie Theatre
- Private Bathroom
- $140 Flat Utility Fee
- $4 Admin Fee
- $4 Fee for Pest Control
- $65 Fiber Internet Fee
- $70 Flat Fee for Water/Sewer and Trash
- $75 Flat Fee for Water/sewer & Trash
- $85 Flat Fee for Electric
- $90 Flat Fee for Electric
- 2023 Readers' Choice Winner For Best Apt
- All Utilities Included!
- Bark Park
- Central Heat
- Concrete Floors
- Fiber Internet
- Flat-Top Electric Stove
- Fridge and Stove
- Garage Parking
- Gated Parking
- Gym
- Indoor Playground
- Indoor Running Track
- Indoor Swimming Pool
- In-unit Laundry
- Loading/Unloading Dock
- Newly painted
- On-site Laundry
- Onsite Laundry Facilities
- On-site Leasing Office
- Pet Wash Station
- Pet-friendly
- Roof Top Lounge
- Rooftop Lounge
- Secure building
- Secure Intry
- Secured Entry
- Secured Package Room
- Swimming Pool
- Tenant Lounge
- Tenant Lounge with Pool Table & Ping Pong Table
- Utilities increase by $5 per additional occupant
- Vending Machines
- Video Intercom Access
- High Speed Internet Access
- Wi-Fi
- Washer/Dryer
- Air Conditioning
- Heating
- Ceiling Fans
- Smoke Free
- Cable Ready
- Security System
- Tub/Shower
- Handrails
- Sprinkler System
- Wheelchair Accessible (Rooms)
- Dishwasher
- Disposal
- Ice Maker
- Stainless Steel Appliances
- Pantry
- Island Kitchen
- Eat-in Kitchen
- Kitchen
- Oven
- Range
- Refrigerator
- Freezer
- Carpet
- High Ceilings
- Office
- Vaulted Ceiling
- Views
- Skylights
- Walk-In Closets
- Furnished
- Loft Layout
- Double Pane Windows
- Large Bedrooms
- Patio
Office Hours
816-662-7560
| Monday | 8am - 5pm |
|---|---|
| Tuesday | 8am - 5pm |
| Wednesday | 8am - 5pm |
| Thursday | 8am - 5pm |
| Friday | 8am - 5pm |
| Saturday | 10am - 4pm |
| Sunday | Closed |
Education
| Colleges & Universities | Distance | ||
|---|---|---|---|
| Colleges & Universities | Distance | ||
| Drive: | 11 min | 3.9 mi | |
| Drive: | 33 min | 23.4 mi |
Mitchell Park Plaza Apartment is within 11 minutes or 3.9 miles from Missouri Western State Univ.. It is also near Benedictine College.
Schools


Public Elementary School
Grades PK-5
362 Students
Nearby
Public Elementary, Middle & High School
Grades K-12
43 Students
Nearby
Public Elementary School
Grades K-5
638 Students
Attendance Zone
Public Middle School
Grades 6-8
486 Students
Attendance Zone
Public High School
Grades 9-12
644 Students
Attendance Zone
Private Elementary & Middle School
Grades PK-8
Nearby
Private Elementary, Middle & High School
Grades PK-12
43 Students
Nearby
School data provided by
 The GreatSchools Rating helps parents compare schools within a state based on a variety of school quality indicators and provides a helpful picture of how effectively each school serves all of its students. Ratings are on a scale of 1 (below average) to 10 (above average) and can include test scores, college readiness, academic progress, advanced courses, equity, discipline and attendance data. We also advise parents to visit schools, consider other information on school performance and programs, and consider family needs as part of the school selection process.
View GreatSchools Rating Methodology
Data provided by GreatSchools.org © 2026. All rights reserved.
The GreatSchools Rating helps parents compare schools within a state based on a variety of school quality indicators and provides a helpful picture of how effectively each school serves all of its students. Ratings are on a scale of 1 (below average) to 10 (above average) and can include test scores, college readiness, academic progress, advanced courses, equity, discipline and attendance data. We also advise parents to visit schools, consider other information on school performance and programs, and consider family needs as part of the school selection process.
View GreatSchools Rating Methodology
Data provided by GreatSchools.org © 2026. All rights reserved.
Getting Around
 What do Walkability, Transit, Drivability, and Bikeability mean?
Walkability measures the walking distance to day-to-day needs.
Transit measures access to public transportation.
Drivability measures congestion, parking availability, and access to major roads.
Bikeability measures the suitability for cycling.
How It Works
What do Walkability, Transit, Drivability, and Bikeability mean?
Walkability measures the walking distance to day-to-day needs.
Transit measures access to public transportation.
Drivability measures congestion, parking availability, and access to major roads.
Bikeability measures the suitability for cycling.
How It Works
Fairly Walkable
Walkability
40
/ 100
Exceptionally Drivable
Drivability
100
/ 100
Fairly Bikeable
Bikeability
40
/ 100
Scores provided by
What do Walkability, Transit, Drivability, and Bikeability mean?
Walkability measures the walking distance to day-to-day needs.
Transit measures access to public transportation.
Drivability measures congestion, parking availability, and access to major roads.
Bikeability measures the suitability for cycling.
How It Works
Active
Soundscore™
69
/ 100
Traffic
BusyAirport
CalmBusinesses
ActiveScores provided by
HowLoud What is a Sound Score Rating? A Sound Score Rating aggregates noise caused by vehicle traffic, airplane traffic and local sources. How It WorksMitchell Park Plaza Apartment Photos
-
Mitchell Park Plaza Apartment
-
Fitness Center
-
-
-
-
-
-
-
Models
-
Studio
-
Studio
-
2 Bedrooms
Nearby Apartments
Within 50 Miles of Mitchell Park Plaza Apartment
Does Mitchell Park Plaza Apartment have in-unit laundry?
Mitchell Park Plaza Apartment has units with in‑unit washers and dryers, making laundry day simple for residents.
What utilities are included in rent at Mitchell Park Plaza Apartment?
Utilities are not included in rent. Residents should plan to set up and pay for all services separately.
Is parking available at Mitchell Park Plaza Apartment?
Contact this property for parking details.
Which floor plans are available, and what are the price ranges?
Mitchell Park Plaza Apartment has studios to two-bedrooms with rent ranges from $616/mo. to $1,670/mo.
Is Mitchell Park Plaza Apartment pet-friendly?
Yes, Mitchell Park Plaza Apartment welcomes pets. Breed restrictions, weight limits, and additional fees may apply. View this property's pet policy.
How much income do I need to rent at Mitchell Park Plaza Apartment?
A good rule of thumb is to spend no more than 30% of your gross income on rent. Based on the lowest available rent of $616 for a studio, you would need to earn about $24,640 per year to qualify. Want to double-check your budget? Calculate how much rent you can afford with our Rent Affordability Calculator.
Does Mitchell Park Plaza Apartment have move-in specials?
Mitchell Park Plaza Apartment is offering Specials for eligible applicants, with rental rates starting at $616.
Does Mitchell Park Plaza Apartment offer Matterport 3D tours?
Yes! Mitchell Park Plaza Apartment offers 4 Matterport 3D Tours. Explore different floor plans and see unit level details, all without leaving home.
1300 S 11th St
Saint Joseph, MO 64503