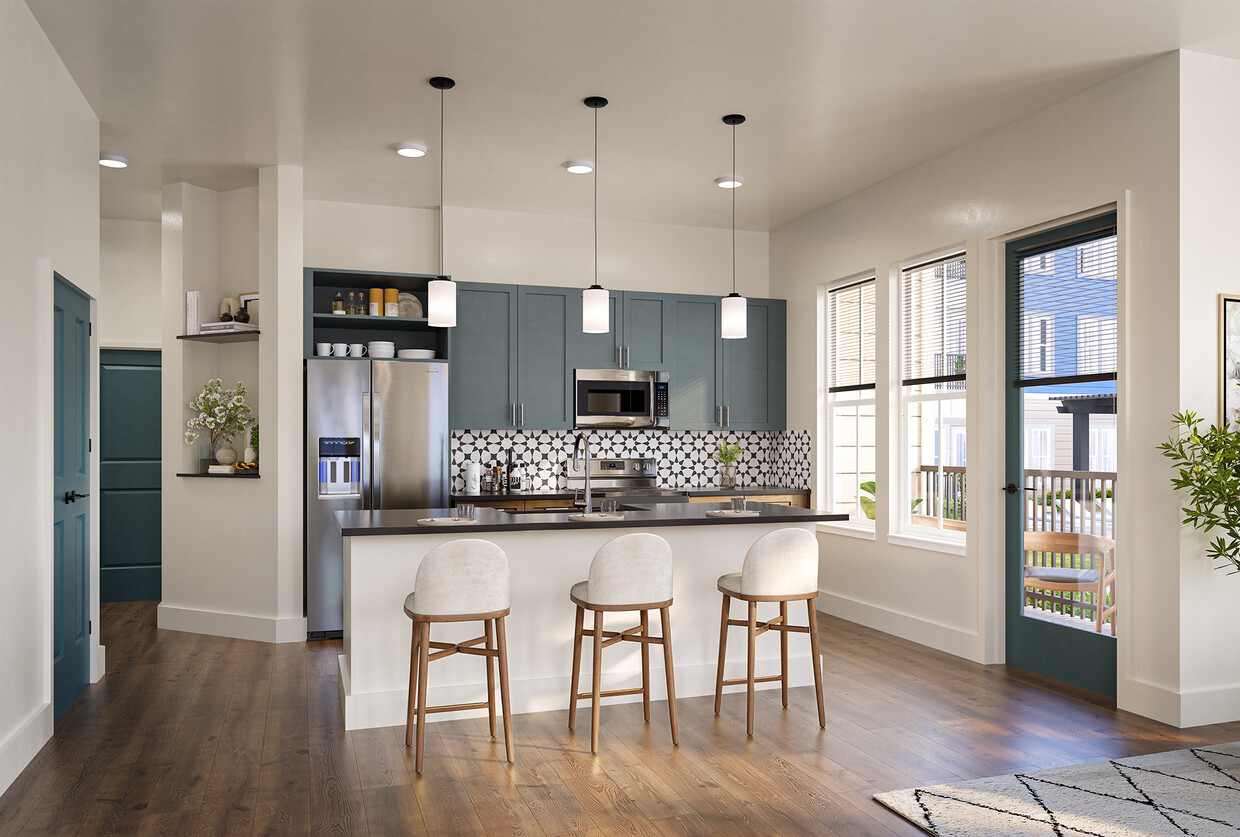
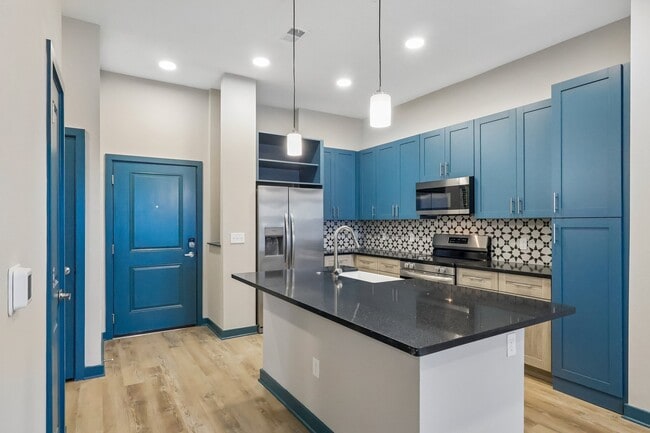
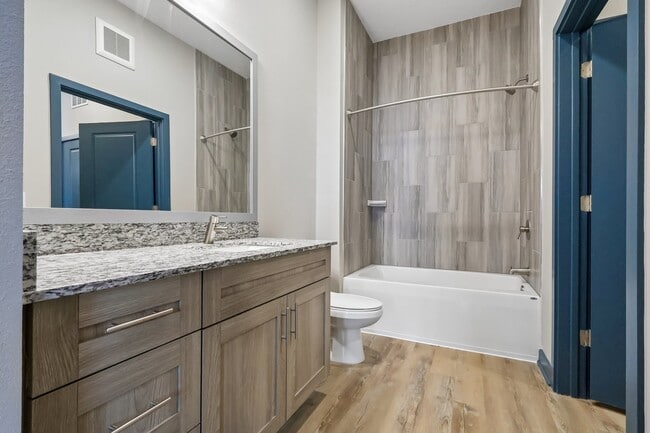
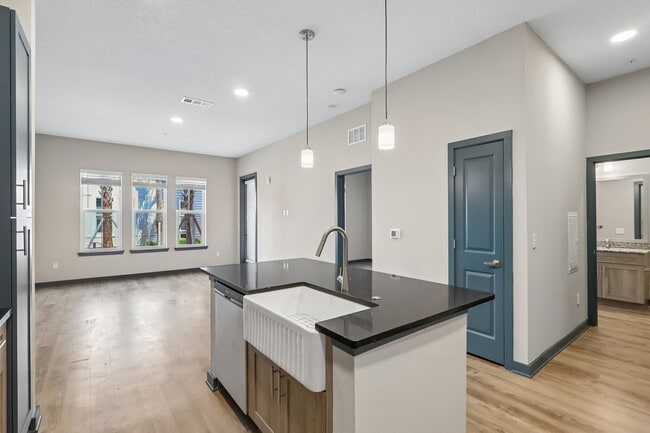
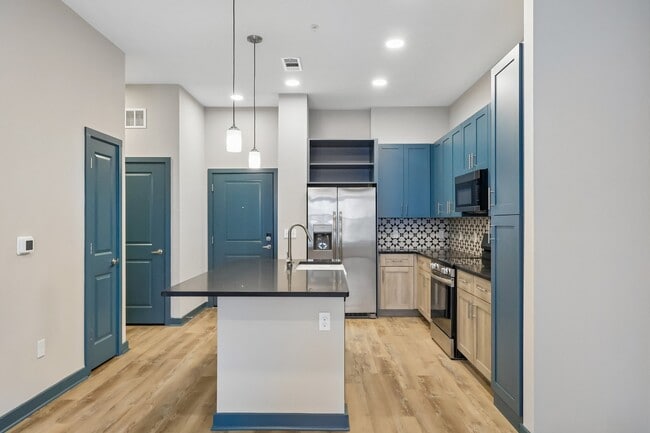
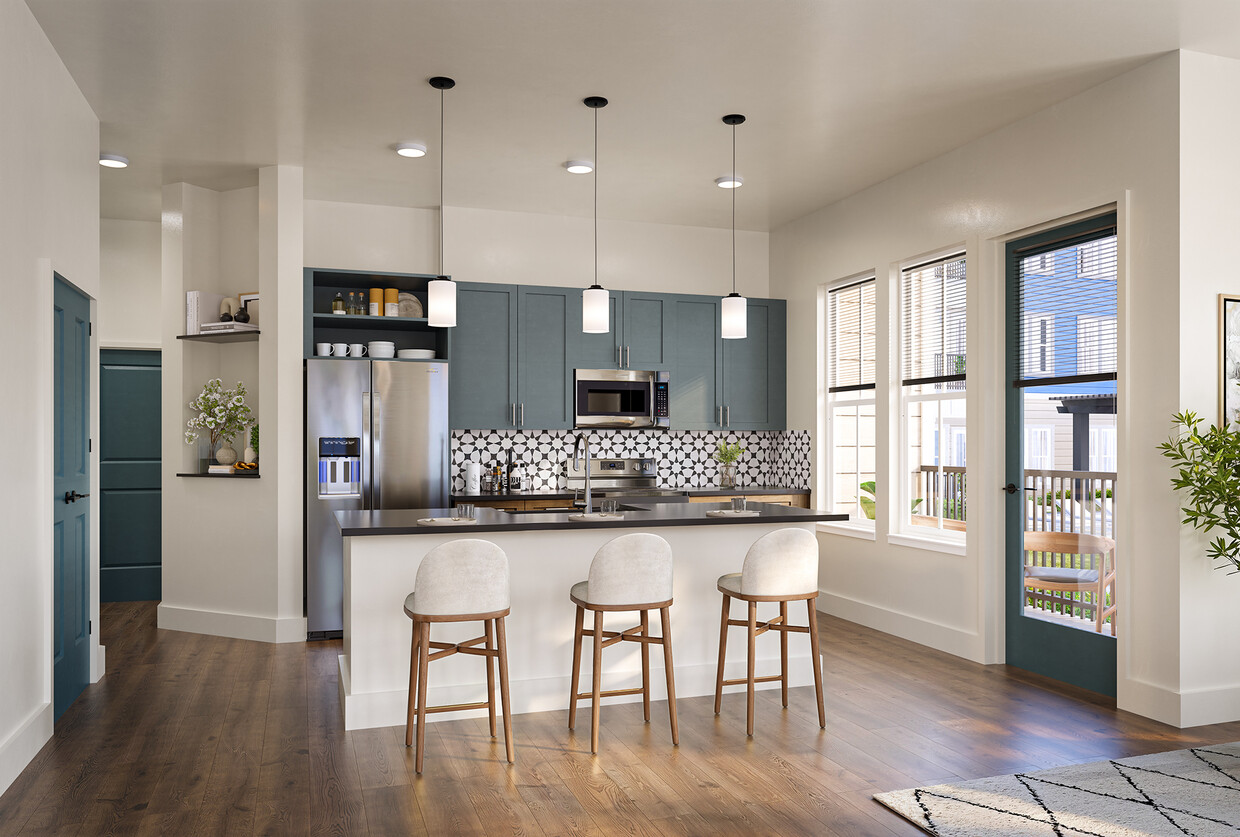
This well-designed one-bedroom, one-bathroom residence in Titusville, Florida offers a thoughtfully laid-out single-floor plan with a cohesive modern aesthetic. Wood-look plank flooring runs throughout the space, lending warmth and continuity to every room. The open-concept kitchen is a standout feature, showcasing bold teal upper cabinetry paired with light wood lower cabinets and dark granite countertops. A large center island with a farmhouse sink and pendant lighting serves as both a prep area and casual dining space. Stainless steel appliances, including a French door refrigerator, range, and built-in microwave, complete the fully equipped kitchen. A geometric patterned tile backsplash adds a decorative touch. The living room is bright and airy, benefiting from an abundance of natural light through large windows with views of the surrounding greenery. Elevated ceilings amplify the sense of openness in the space. The bedroom is a calm, neutral retreat featuring dual windows that bring in soft natural light. A dedicated closet provides practical storage. The bathroom is finished with large-format grey tile surrounding the soaking tub and shower combination, complemented by a granite-topped vanity and warm wood cabinetry. Teal-painted doors throughout the residence provide a consistent and distinctive design accent that ties the entire space together.

-
Monthly Rent
$1,550 - $2,995
-
Bedrooms
1 - 3 bd
-
Bathrooms
1 - 2.5 ba
-
Square Feet
636 - 1,614 sq ft
Welcome home to Millwright! Your ideal lifestyle starts here. Millwright Apartment Homes delivers thoughtfully designed homes where style meets function, so you can enjoy the comfort you want and the quality you expect. Now you really can have it all . . . lifestyle included. Our community offers a full mix of homes. From 1-bedroom and 1-bedroom + den apartments to spacious 2-bedroom apartments and 2- and 3-bedroom townhomes. Whether you're looking for a cozy retreat or room to spread out, you'll find the home that fits your life perfectly. Set in the heart of Florida's Space Coast and just minutes from Kennedy Space Center, Millwright is surrounded by a vibrant mix of dining, shopping, and local energy. It's luxury living in a connected, forwardthinking locationdesigned to fit the way you live today.
Highlights
- New Construction
- Floor to Ceiling Windows
- Media Center/Movie Theatre
- Den
- Cabana
- Porch
- Pet Washing Station
- High Ceilings
- Pool
Pricing & Floor Plans
-
Unit 2303price $1,550square feet 636availibility Now
-
Unit 2325price $1,550square feet 636availibility Now
-
Unit 2327price $1,550square feet 636availibility Now
-
Unit 2262price $1,625square feet 782availibility Now
-
Unit 2360price $1,625square feet 782availibility Now
-
Unit 2232price $1,625square feet 782availibility Now
-
Unit 1209price $1,725Unit Specialsquare feet 735availibility Now
-
Unit 1207price $1,725Unit Specialsquare feet 735availibility Now
-
Unit 1205price $1,725Unit Specialsquare feet 735availibility Now
-
Unit 2315price $1,925Unit Specialsquare feet 907availibility Now
-
Unit 2415price $2,000Unit Specialsquare feet 907availibility Now
-
Unit 1322price $1,975Unit Specialsquare feet 872availibility Now
-
Unit 1330price $1,975Unit Specialsquare feet 872availibility Now
-
Unit 1314price $1,975Unit Specialsquare feet 872availibility Now
-
Unit 2245price $2,000Unit Specialsquare feet 960availibility Now
-
Unit 2345price $2,000Unit Specialsquare feet 960availibility Now
-
Unit 1223price $2,000Unit Specialsquare feet 960availibility Now
-
Unit 1215price $1,899square feet 1,050availibility Now
-
Unit 1317price $1,899square feet 1,050availibility Now
-
Unit 1315price $1,899square feet 1,050availibility Now
-
Unit 2209price $2,175Unit Specialsquare feet 1,155availibility Now
-
Unit 2236price $2,175Unit Specialsquare feet 1,155availibility Now
-
Unit 2336price $2,175Unit Specialsquare feet 1,155availibility Now
-
Unit 2316price $2,250Unit Specialsquare feet 1,207availibility Now
-
Unit 2310price $2,250Unit Specialsquare feet 1,207availibility Now
-
Unit 2216price $2,250Unit Specialsquare feet 1,207availibility Now
-
Unit 1311price $2,300Unit Specialsquare feet 1,250availibility Now
-
Unit 1211price $2,300Unit Specialsquare feet 1,250availibility Now
-
Unit 1301price $2,300Unit Specialsquare feet 1,250availibility Now
-
Unit 4102price $2,699Unit Specialsquare feet 1,467availibility Now
-
Unit 3103price $2,699Unit Specialsquare feet 1,467availibility Now
-
Unit 7103price $2,699Unit Specialsquare feet 1,467availibility Now
-
Unit 4104price $2,995Unit Specialsquare feet 1,614availibility Now
-
Unit 5101price $2,995Unit Specialsquare feet 1,614availibility Now
-
Unit 4101price $2,995Unit Specialsquare feet 1,614availibility Now
-
Unit 2303price $1,550square feet 636availibility Now
-
Unit 2325price $1,550square feet 636availibility Now
-
Unit 2327price $1,550square feet 636availibility Now
-
Unit 2262price $1,625square feet 782availibility Now
-
Unit 2360price $1,625square feet 782availibility Now
-
Unit 2232price $1,625square feet 782availibility Now
-
Unit 1209price $1,725Unit Specialsquare feet 735availibility Now
-
Unit 1207price $1,725Unit Specialsquare feet 735availibility Now
-
Unit 1205price $1,725Unit Specialsquare feet 735availibility Now
-
Unit 2315price $1,925Unit Specialsquare feet 907availibility Now
-
Unit 2415price $2,000Unit Specialsquare feet 907availibility Now
-
Unit 1322price $1,975Unit Specialsquare feet 872availibility Now
-
Unit 1330price $1,975Unit Specialsquare feet 872availibility Now
-
Unit 1314price $1,975Unit Specialsquare feet 872availibility Now
-
Unit 2245price $2,000Unit Specialsquare feet 960availibility Now
-
Unit 2345price $2,000Unit Specialsquare feet 960availibility Now
-
Unit 1223price $2,000Unit Specialsquare feet 960availibility Now
-
Unit 1215price $1,899square feet 1,050availibility Now
-
Unit 1317price $1,899square feet 1,050availibility Now
-
Unit 1315price $1,899square feet 1,050availibility Now
-
Unit 2209price $2,175Unit Specialsquare feet 1,155availibility Now
-
Unit 2236price $2,175Unit Specialsquare feet 1,155availibility Now
-
Unit 2336price $2,175Unit Specialsquare feet 1,155availibility Now
-
Unit 2316price $2,250Unit Specialsquare feet 1,207availibility Now
-
Unit 2310price $2,250Unit Specialsquare feet 1,207availibility Now
-
Unit 2216price $2,250Unit Specialsquare feet 1,207availibility Now
-
Unit 1311price $2,300Unit Specialsquare feet 1,250availibility Now
-
Unit 1211price $2,300Unit Specialsquare feet 1,250availibility Now
-
Unit 1301price $2,300Unit Specialsquare feet 1,250availibility Now
-
Unit 4102price $2,699Unit Specialsquare feet 1,467availibility Now
-
Unit 3103price $2,699Unit Specialsquare feet 1,467availibility Now
-
Unit 7103price $2,699Unit Specialsquare feet 1,467availibility Now
-
Unit 4104price $2,995Unit Specialsquare feet 1,614availibility Now
-
Unit 5101price $2,995Unit Specialsquare feet 1,614availibility Now
-
Unit 4101price $2,995Unit Specialsquare feet 1,614availibility Now
Fees and Policies
The fees listed below are community-provided and may exclude utilities or add-ons. All payments are made directly to the property and are non-refundable unless otherwise specified. Use the Cost Calculator to determine costs based on your needs.
-
Utilities & Essentials
-
Hospitality FeeCharged per unit.$125 / mo
-
-
One-Time Basics
-
Due at Application
-
Administrative FeeCharged per unit.$250
-
Application Fee Per ApplicantCharged per applicant.$75
-
-
Due at Application
-
Dogs
-
Monthly Pet FeeMax of 2. Charged per pet.$25
-
One-Time Pet FeeMax of 2. Charged per pet.$250 - $250
Restrictions:The following breeds are restricted from this community - Pit Bull Terriers /Staffordshire Terriers Rottweilers, Doberman Pinschers, Chows, Presa Canarios, Akitas, Alaskan Malamutes and Wolf-hybridsRead More Read Less -
-
Cats
-
Monthly Pet FeeMax of 2. Charged per pet.$25
-
One-Time Pet FeeMax of 2. Charged per pet.$250 - $250
Restrictions: -
Property Fee Disclaimer: Based on community-supplied data and independent market research. Subject to change without notice. May exclude fees for mandatory or optional services and usage-based utilities.
Details
Lease Options
-
7 - 14 Month Leases
Property Information
-
Built in 2026
-
255 units/4 stories
Matterport 3D Tours
About Millwright
Welcome home to Millwright! Your ideal lifestyle starts here. Millwright Apartment Homes delivers thoughtfully designed homes where style meets function, so you can enjoy the comfort you want and the quality you expect. Now you really can have it all . . . lifestyle included. Our community offers a full mix of homes. From 1-bedroom and 1-bedroom + den apartments to spacious 2-bedroom apartments and 2- and 3-bedroom townhomes. Whether you're looking for a cozy retreat or room to spread out, you'll find the home that fits your life perfectly. Set in the heart of Florida's Space Coast and just minutes from Kennedy Space Center, Millwright is surrounded by a vibrant mix of dining, shopping, and local energy. It's luxury living in a connected, forwardthinking locationdesigned to fit the way you live today.
Millwright is an apartment community located in Brevard County and the 32780 ZIP Code. This area is served by the Brevard Public Schools attendance zone.
Unique Features
- 1st Floor
- 4th Floor
Community Amenities
Pool
Fitness Center
Laundry Facilities
Elevator
Clubhouse
Controlled Access
Business Center
Grill
Property Services
- Package Service
- Community-Wide WiFi
- Laundry Facilities
- Controlled Access
- Maintenance on site
- Property Manager on Site
- 24 Hour Access
- Trash Pickup - Door to Door
- Pet Play Area
- Pet Washing Station
- EV Charging
- Car Wash Area
- Key Fob Entry
- Wheelchair Accessible
Shared Community
- Elevator
- Business Center
- Clubhouse
- Lounge
- Storage Space
- Conference Rooms
- Corporate Suites
Fitness & Recreation
- Fitness Center
- Pool
- Bicycle Storage
- Walking/Biking Trails
- Gameroom
- Media Center/Movie Theatre
Outdoor Features
- Sundeck
- Cabana
- Courtyard
- Grill
- Picnic Area
- Dog Park
Student Features
- Study Lounge
Apartment Features
Washer/Dryer
Air Conditioning
Dishwasher
Washer/Dryer Hookup
High Speed Internet Access
Hardwood Floors
Walk-In Closets
Island Kitchen
Indoor Features
- High Speed Internet Access
- Washer/Dryer
- Washer/Dryer Hookup
- Air Conditioning
- Heating
- Ceiling Fans
- Smoke Free
- Cable Ready
- Storage Space
- Double Vanities
- Tub/Shower
- Sprinkler System
- Framed Mirrors
- Wheelchair Accessible (Rooms)
Kitchen Features & Appliances
- Dishwasher
- Disposal
- Ice Maker
- Granite Countertops
- Stainless Steel Appliances
- Pantry
- Island Kitchen
- Eat-in Kitchen
- Kitchen
- Microwave
- Oven
- Range
- Refrigerator
- Freezer
Model Details
- Hardwood Floors
- Carpet
- Dining Room
- High Ceilings
- Office
- Recreation Room
- Den
- Crown Molding
- Views
- Walk-In Closets
- Linen Closet
- Large Bedrooms
- Floor to Ceiling Windows
- Balcony
- Patio
- Porch
- Deck
- Lawn
- Package Service
- Community-Wide WiFi
- Laundry Facilities
- Controlled Access
- Maintenance on site
- Property Manager on Site
- 24 Hour Access
- Trash Pickup - Door to Door
- Pet Play Area
- Pet Washing Station
- EV Charging
- Car Wash Area
- Key Fob Entry
- Wheelchair Accessible
- Elevator
- Business Center
- Clubhouse
- Lounge
- Storage Space
- Conference Rooms
- Corporate Suites
- Sundeck
- Cabana
- Courtyard
- Grill
- Picnic Area
- Dog Park
- Fitness Center
- Pool
- Bicycle Storage
- Walking/Biking Trails
- Gameroom
- Media Center/Movie Theatre
- Study Lounge
- 1st Floor
- 4th Floor
- High Speed Internet Access
- Washer/Dryer
- Washer/Dryer Hookup
- Air Conditioning
- Heating
- Ceiling Fans
- Smoke Free
- Cable Ready
- Storage Space
- Double Vanities
- Tub/Shower
- Sprinkler System
- Framed Mirrors
- Wheelchair Accessible (Rooms)
- Dishwasher
- Disposal
- Ice Maker
- Granite Countertops
- Stainless Steel Appliances
- Pantry
- Island Kitchen
- Eat-in Kitchen
- Kitchen
- Microwave
- Oven
- Range
- Refrigerator
- Freezer
- Hardwood Floors
- Carpet
- Dining Room
- High Ceilings
- Office
- Recreation Room
- Den
- Crown Molding
- Views
- Walk-In Closets
- Linen Closet
- Large Bedrooms
- Floor to Ceiling Windows
- Balcony
- Patio
- Porch
- Deck
- Lawn
| Monday | 9am - 6pm |
|---|---|
| Tuesday | 9am - 6pm |
| Wednesday | 9am - 6pm |
| Thursday | 9am - 6pm |
| Friday | 9am - 6pm |
| Saturday | 10am - 5pm |
| Sunday | 1pm - 5pm |
| Colleges & Universities | Distance | ||
|---|---|---|---|
| Colleges & Universities | Distance | ||
| Drive: | 19 min | 10.0 mi | |
| Drive: | 24 min | 13.2 mi | |
| Drive: | 44 min | 28.1 mi | |
| Drive: | 47 min | 28.6 mi |


 The GreatSchools Rating helps parents compare schools within a state based on a variety of school quality indicators and provides a helpful picture of how effectively each school serves all of its students. Ratings are on a scale of 1 (below average) to 10 (above average) and can include test scores, college readiness, academic progress, advanced courses, equity, discipline and attendance data. We also advise parents to visit schools, consider other information on school performance and programs, and consider family needs as part of the school selection process.
View GreatSchools Rating Methodology
Data provided by GreatSchools.org © 2026. All rights reserved.
Scores provided by
 What do Walkability, Transit, Drivability, and Bikeability mean?
Walkability measures the walking distance to day-to-day needs.
Transit measures access to public transportation.
Drivability measures congestion, parking availability, and access to major roads.
Bikeability measures the suitability for cycling.
How It Works
What do Walkability, Transit, Drivability, and Bikeability mean?
Walkability measures the walking distance to day-to-day needs.
Transit measures access to public transportation.
Drivability measures congestion, parking availability, and access to major roads.
Bikeability measures the suitability for cycling.
How It Works
Traffic
BusyAirport
ActiveBusinesses
CalmScores provided by
HowLoud What is a Sound Score Rating? A Sound Score Rating aggregates noise caused by vehicle traffic, airplane traffic and local sources. How It WorksMillwright Photos
-
Millwright
-
1BR, 1BA - 735SF
-
Millwright A3 - 2.jpg
-
Millwright A3 -4.jpg
-
Millwright A3 - 4.jpg
-
Millwright A3 -3.jpg
-
Millwright A3 - 1.jpg
-
1165_Millwright_Pegasus Residential_T1 lvl 2_D2.JPG
-
Models
-
1203_tv_Millwright_Pegasus_A1_D2.jpg
-
1203_tv_Millwright_Pegasus_A2_D2.jpg
-
1165_Millwright_Pegasus Residential_A3_D2.jpg
-
1203_tv_Millwright_Pegasus_A4_D2.jpg
-
1203_tv_Millwright_Pegasus_A5_D2.jpg
-
1165_Millwright_Pegasus Residential_A6_D2.jpg
Millwright has units with in‑unit washers and dryers, making laundry day simple for residents.
Utilities are not included in rent. Residents should plan to set up and pay for all services separately.
Contact this property for parking details.
Millwright has one to three-bedrooms with rent ranges from $1,550/mo. to $2,995/mo.
Yes, Millwright welcomes pets. Breed restrictions, weight limits, and additional fees may apply. View this property's pet policy.
A good rule of thumb is to spend no more than 30% of your gross income on rent. Based on the lowest available rent of $1,550 for a one-bedroom, you would need to earn about $62,000 per year to qualify. Want to double-check your budget? Calculate how much rent you can afford with our Rent Affordability Calculator.
Millwright is offering Specials on select floor plans, with rental rates starting at $1,725.
Yes! Millwright offers 6 Matterport 3D Tours. Explore different floor plans and see unit level details, all without leaving home.
1911 Columbia Blvd
Titusville, FL 32780