This fitness center offers a practical and well-organized space designed to support a full cardio workout routine. The room is outfitted with multiple treadmills, an elliptical trainer, a stationary bike, and additional cardio equipment, providing users with a variety of exercise options. A wall-mounted flat-screen television is positioned for easy viewing from any machine, enhancing the workout experience. The space is generously lit by a combination of overhead fluorescent strip lighting and natural light streaming in through a row of windows along the perimeter walls, creating a bright and energizing atmosphere. The neutral-toned walls and patterned carpet flooring contribute to a clean, functional aesthetic. The layout is thoughtfully arranged to allow comfortable movement between machines while maximizing the use of available floor space. Overall, this fitness center delivers a focused and practical environment well-suited for daily cardio exercise.

-
Total Monthly Price
$1,625 - $2,071
-
Bedrooms
1 - 2 bd
-
Bathrooms
1 - 2 ba
-
Square Feet
870 - 1,070 sq ft

Immerse yourself in the heart of Millersville at Millers Crossing, featuring spacious one and two-bedroom apartments designed for your every need. Elevate your social life in the stunning clubhouse, soak up the sun by the sparkling pool and sun deck, or energize your body in the 24-hour fitness center. Nestled near Millersville University and Franklin & Marshall College, with easy access to vibrant downtown Lancaster, offering the perfect blend of academic energy, urban excitement, and suburban serenity. Contact us today and discover our pet-friendly apartments in Millersville, PA, your premier destination for comfort and convenience. Renting shouldn't be hard®. We do things differently to provide you with an easy experience from the second you start searching for your new apartment, with features such as a security deposit alternative, 30-day move-in guarantee, no-fee transfer and move-out flexibility options, no weight limits on pets, 24/7 phone support, full quality move-in inspection, plus online applications, payments and service requests. Make your move to Millers Crossing today.
Highlights
- Tennis Court
- Pool
- Walk-In Closets
- Deck
- Island Kitchen
- Sundeck
- Dog Park
- Grill
- Balcony
Pricing & Floor Plans
-
Unit 1-1-1price $1,625square feet 870availibility Now
-
Unit 3-3-2price $1,653square feet 870availibility Now
-
Unit 30-30-3price $1,625square feet 870availibility Aug 27
-
Unit 14-14-2price $1,871square feet 1,070availibility Now
-
Unit 18-18-2price $1,871square feet 1,070availibility Now
-
Unit 21-21-1price $1,871square feet 1,070availibility Now
-
Unit 1-1-1price $1,625square feet 870availibility Now
-
Unit 3-3-2price $1,653square feet 870availibility Now
-
Unit 30-30-3price $1,625square feet 870availibility Aug 27
-
Unit 14-14-2price $1,871square feet 1,070availibility Now
-
Unit 18-18-2price $1,871square feet 1,070availibility Now
-
Unit 21-21-1price $1,871square feet 1,070availibility Now
Fees and Policies
The fees listed below are community-provided and may exclude utilities or add-ons. All payments are made directly to the property and are non-refundable unless otherwise specified. Use the Cost Calculator to determine costs based on your needs.
-
Utilities & Essentials
-
Property Admin FeeCharged per unit.$13 / mo
-
Trash Valet - PACharged per unit.$20 / mo
-
Rent PremiumCharged per unit.Varies / mo
-
Optional Month to month RentRenewal Leases only Charged per unit.Varies / mo
-
-
One-Time Basics
-
Due at Application
-
Application FeeCharged per applicant.$65
-
-
Due at Move-In
-
Amenity FeeCharged per unit.$100
-
Non-Refundable Deposit Alternative or Refundable Security DepositAmount dependent on screening approval Charged per unit.Varies one-time
-
-
Due at Application
-
Dogs
Max of 2Restrictions:Pit-Bull, Staffordshire Terrier, American Bulldog, Doberman Pinscher, Rottweiler, Chow, Siberian Huskey, Bull Mastiff, and any breed dog that is mixed with any of the listed breeds.Read More Read Less
-
Cats
Max of 2
-
Pet Fees
-
One-Time Pet ChargeMax of 2. Charged per pet.$350
-
Pet RentMax of 2. Charged per pet.$40 / mo
-
-
Surface Lot
-
Late FeesCharged per unit.Varies
-
Early Termination FeeDue prior to move out Charged per unit.Varies
-
Returned Payment FeesCharged per unit.Varies
Property Fee Disclaimer: Based on community-supplied data and independent market research. Subject to change without notice. May exclude fees for mandatory or optional services and usage-based utilities.
Details
Lease Options
-
3 - 12 Month Leases
Property Information
-
Built in 1973
-
180 units/2 stories
Matterport 3D Tours
About Millers Crossing

Immerse yourself in the heart of Millersville at Millers Crossing, featuring spacious one and two-bedroom apartments designed for your every need. Elevate your social life in the stunning clubhouse, soak up the sun by the sparkling pool and sun deck, or energize your body in the 24-hour fitness center. Nestled near Millersville University and Franklin & Marshall College, with easy access to vibrant downtown Lancaster, offering the perfect blend of academic energy, urban excitement, and suburban serenity. Contact us today and discover our pet-friendly apartments in Millersville, PA, your premier destination for comfort and convenience. Renting shouldn't be hard®. We do things differently to provide you with an easy experience from the second you start searching for your new apartment, with features such as a security deposit alternative, 30-day move-in guarantee, no-fee transfer and move-out flexibility options, no weight limits on pets, 24/7 phone support, full quality move-in inspection, plus online applications, payments and service requests. Make your move to Millers Crossing today.
Millers Crossing is an apartment community located in Lancaster County and the 17551 ZIP Code. This area is served by the Penn Manor School District attendance zone.
Unique Features
- 10 Minutes to Downtown Lancaster, PA
- 30- days guarantee
- 30-Days Guarantee
- 4 Miles to Lancaster General Hospital
- 6 Panel Doors Throughout
- Bark Park
- Central Air
- clubhouse with deck outside
- convenient relocation
- Eat-In Kitchens
- flexible rent schedule
- full quality inspection
- furniture discounts
- home purchase freedom
- Less Than 1.5 Miles to Millersville University
- Less Than 4 miles to Thaddeus Stevens College of Technology and Pennsylvania College of Art & Design
- Minutes to Major East-West Thoroughfares Like US Rt. 30 and PA-283, as well as major north-south cor
- Move-in Satisfaction
- moving truck discount
- Other
- pet friendly- no weight limits
- Phantom Power 7 Minutes by Car
- Private Entrances
- Renovated Kitchens and Bathrooms
- Resident Lounge
- security deposit alternative
- Shuffle Board
- transfer flexibility
- virtual tours
Community Amenities
Pool
Fitness Center
Clubhouse
Grill
- Property Manager on Site
- Clubhouse
- Walk-Up
- Fitness Center
- Pool
- Tennis Court
- Sundeck
- Grill
- Dog Park
Apartment Features
Washer/Dryer
Air Conditioning
Dishwasher
Walk-In Closets

Island Kitchen
Refrigerator
Tub/Shower
Patio
Indoor Features
- Washer/Dryer
- Air Conditioning
- Heating
- Smoke Free
- Trash Compactor
- Storage Space
- Tub/Shower
- Wheelchair Accessible (Rooms)
Kitchen Features & Appliances
- Dishwasher
- Stainless Steel Appliances
- Island Kitchen
- Eat-in Kitchen
- Kitchen
- Oven
- Range
- Refrigerator
- Gas Range
Model Details
- Carpet
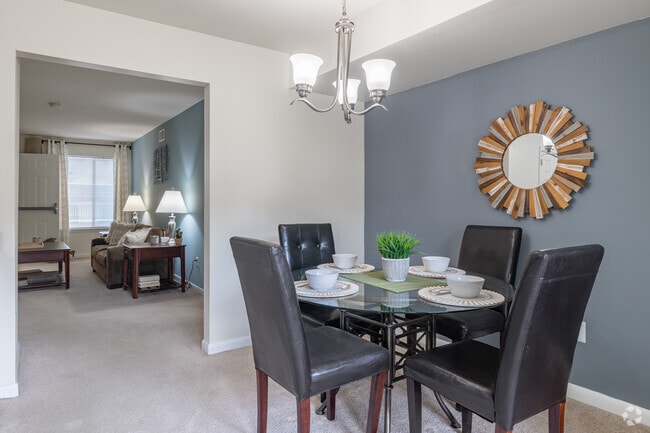
- Dining Room
- Walk-In Closets
- Balcony
- Patio
- Deck
Located south of central Lancaster, the Millersville/Conestoga/Willow ST community is a vast region providing a balance of suburban and rural life. Small towns such as Safe Harbor, Highville, and Slackwater extend the area to the banks of the scenic Susquehanna River. Philadelphia sits about 70 miles to the east.
While nearby Lancaster offers ample dining and entertainment options, Downtown Willow Street touts quality dining near the community’s many diverse rental options. Additional dining and shopping options abound near Long Lane and Willow Street Pike, from classic diners to family-owned taverns and everything in between.
The Hans Herr House Museum in Willow Street is a registered historical landmark in the area. The museum, which is located in a house built in 1719, hosts tours of the house and grounds with a focus on local history.
Learn more about living in Millersville/Conestoga/Willow StCompare neighborhood and city base rent averages by bedroom.
| Millersville/Conestoga/Willow St | Millersville, PA | |
|---|---|---|
| Studio | $874 | $872 |
| 1 Bedroom | $1,698 | $1,537 |
| 2 Bedrooms | $1,697 | $1,674 |
| 3 Bedrooms | $1,753 | - |
- Property Manager on Site
- Clubhouse
- Walk-Up
- Sundeck
- Grill
- Dog Park
- Fitness Center
- Pool
- Tennis Court
- 10 Minutes to Downtown Lancaster, PA
- 30- days guarantee
- 30-Days Guarantee
- 4 Miles to Lancaster General Hospital
- 6 Panel Doors Throughout
- Bark Park
- Central Air
- clubhouse with deck outside
- convenient relocation
- Eat-In Kitchens
- flexible rent schedule
- full quality inspection
- furniture discounts
- home purchase freedom
- Less Than 1.5 Miles to Millersville University
- Less Than 4 miles to Thaddeus Stevens College of Technology and Pennsylvania College of Art & Design
- Minutes to Major East-West Thoroughfares Like US Rt. 30 and PA-283, as well as major north-south cor
- Move-in Satisfaction
- moving truck discount
- Other
- pet friendly- no weight limits
- Phantom Power 7 Minutes by Car
- Private Entrances
- Renovated Kitchens and Bathrooms
- Resident Lounge
- security deposit alternative
- Shuffle Board
- transfer flexibility
- virtual tours
- Washer/Dryer
- Air Conditioning
- Heating
- Smoke Free
- Trash Compactor
- Storage Space
- Tub/Shower
- Wheelchair Accessible (Rooms)
- Dishwasher
- Stainless Steel Appliances
- Island Kitchen
- Eat-in Kitchen
- Kitchen
- Oven
- Range
- Refrigerator
- Gas Range
- Carpet
- Dining Room
- Walk-In Closets
- Balcony
- Patio
- Deck
| Monday | 9am - 5pm |
|---|---|
| Tuesday | 9am - 5pm |
| Wednesday | 9am - 5pm |
| Thursday | 9am - 5pm |
| Friday | 9am - 5pm |
| Saturday | 10am - 2pm |
| Sunday | Closed |
| Colleges & Universities | Distance | ||
|---|---|---|---|
| Colleges & Universities | Distance | ||
| Drive: | 3 min | 1.8 mi | |
| Drive: | 8 min | 4.1 mi | |
| Drive: | 32 min | 19.2 mi | |
| Drive: | 32 min | 20.6 mi |


 The GreatSchools Rating helps parents compare schools within a state based on a variety of school quality indicators and provides a helpful picture of how effectively each school serves all of its students. Ratings are on a scale of 1 (below average) to 10 (above average) and can include test scores, college readiness, academic progress, advanced courses, equity, discipline and attendance data. We also advise parents to visit schools, consider other information on school performance and programs, and consider family needs as part of the school selection process.
View GreatSchools Rating Methodology
Data provided by GreatSchools.org © 2026. All rights reserved.
Scores provided by
 What do Walkability, Transit, Drivability, and Bikeability mean?
Walkability measures the walking distance to day-to-day needs.
Transit measures access to public transportation.
Drivability measures congestion, parking availability, and access to major roads.
Bikeability measures the suitability for cycling.
How It Works
What do Walkability, Transit, Drivability, and Bikeability mean?
Walkability measures the walking distance to day-to-day needs.
Transit measures access to public transportation.
Drivability measures congestion, parking availability, and access to major roads.
Bikeability measures the suitability for cycling.
How It Works
Traffic
BusyAirport
CalmBusinesses
CalmScores provided by
HowLoud What is a Sound Score Rating? A Sound Score Rating aggregates noise caused by vehicle traffic, airplane traffic and local sources. How It WorksMillers Crossing Photos
-
Community Room
-
Fitness Center
-
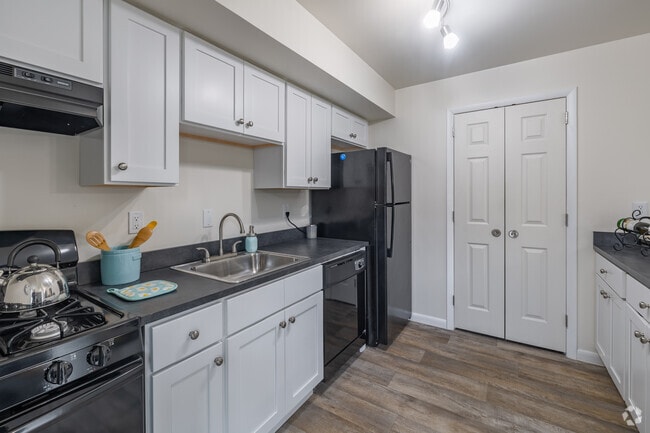
Kitchen
-
2BR, 2BA - 1,070SF - Dining Room
-
2BR, 2BA - 1,070SF - 2nd Bedroom
-
2BR, 2BA - 1,070SF - Kitchen
-
2BR, 2BA - 1,070SF - Kitchen
-
2BR, 2BA - 1,070SF - Living Room
-
2BR, 2BA - 1,070SF - Living Room
Models
-
1BR/1BA
-
Millers Crossing 1 bed 1 bath 870 sqft
-
2BR/2BA
-
MillersCrossing 2BD 2Bath 1070sqft
-
MillersCrossing 2BD 2Bath 1070sqft
-
MillersCrossing 2BD 2Bath 1070sqft
Nearby Apartments
Within 50 Miles of Millers Crossing
-
Ribbon Place
239 E Boundary Ave
York, PA 17403
$786 - $1,807 Total Monthly Price
2-4 Br 20.0 mi
-
Apartments at Bel Air
1001 Todd Rd
Bel Air, MD 21014
$1,560 - $2,144 Total Monthly Price
1-2 Br 33.1 mi
-
Apartments at Glenmoore
900 Selwyn Pl
Glenmoore, PA 19343
$1,896 - $2,755 Total Monthly Price
1-2 Br 35.4 mi
-
Kennett Square Apartments
600 W State St
Kennett Square, PA 19348
$2,032 - $3,030 Total Monthly Price
1-2 Br 35.5 mi
-
Heather Glen
1650 W Chester Pike
West Chester, PA 19382
$2,007 - $2,615 Total Monthly Price
2-3 Br 44.6 mi
-
Willowbrook
3360 Chichester Ave
Boothwyn, PA 19061
$1,491 - $1,976 Total Monthly Price
1-2 Br 49.6 mi
Millers Crossing has units with in‑unit washers and dryers, making laundry day simple for residents.
Utilities are not included in rent. Residents should plan to set up and pay for all services separately.
Parking is available at Millers Crossing. Contact this property for details.
Millers Crossing has one to two-bedrooms with rent ranges from $1,625/mo. to $2,071/mo.
Yes, Millers Crossing welcomes pets. Breed restrictions, weight limits, and additional fees may apply. View this property's pet policy.
A good rule of thumb is to spend no more than 30% of your gross income on rent. Based on the lowest available rent of $1,625 for a one-bedroom, you would need to earn about $65,000 per year to qualify. Want to double-check your budget? Calculate how much rent you can afford with our Rent Affordability Calculator.
Millers Crossing is not currently offering any rent specials. Check back soon, as promotions change frequently.
Yes! Millers Crossing offers 4 Matterport 3D Tours. Explore different floor plans and see unit level details, all without leaving home.
100 Country View Ln
Millersville, PA 17551