Map
  • Add a Property
  • Renter Tools
    • Favorites
    • Saved Searches
  • Manage Rentals
  • Apartments For Rent
  • Houses For Rent
  • Condos For Rent
  • Townhomes For Rent
  • Help Center
  • Naples Average Rent
  • Area Guide
  • Rent Calculator
  • Property Management Companies
English

Language

English Español
Apartments.com Logo
Manage Rentals      Sign Up / Sign In
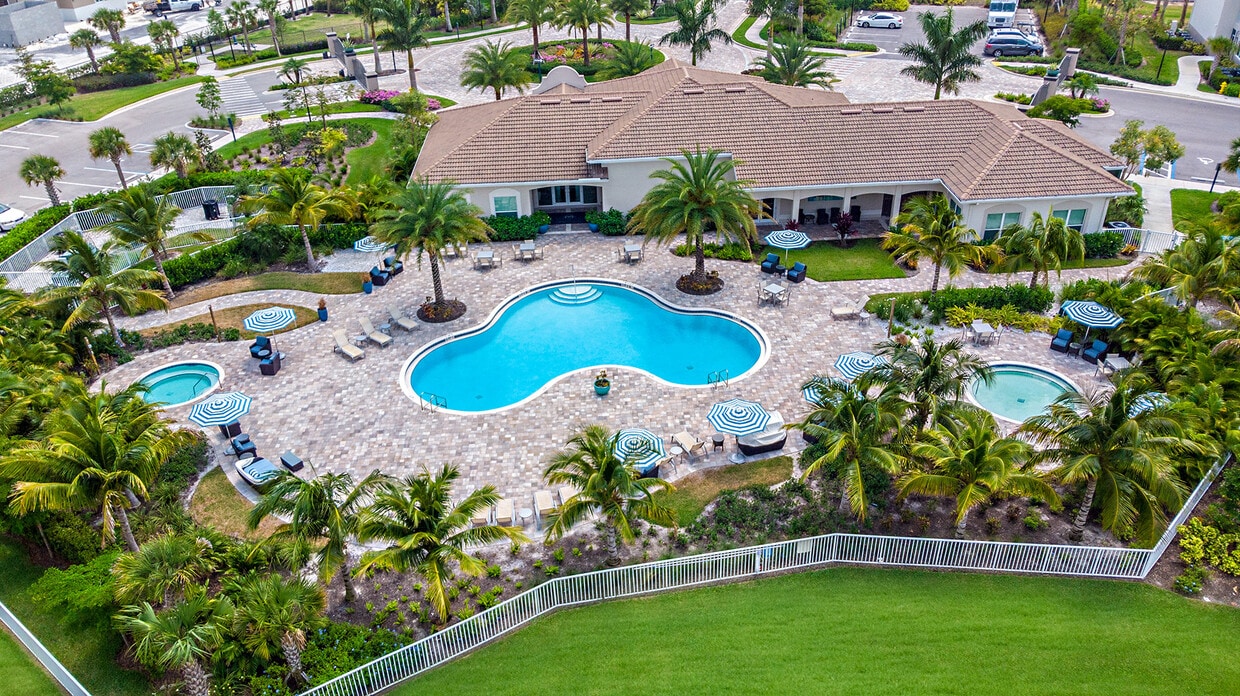
  • Love where you live when you live at Milano Lakes - Modern Apartments in Naples, FL. - Milano Lakes
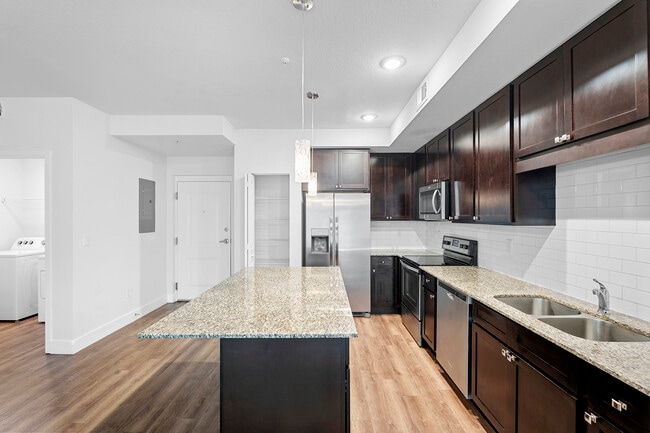
  • Cook, dine, and gather in a stylish kitchen space. - Milano Lakes
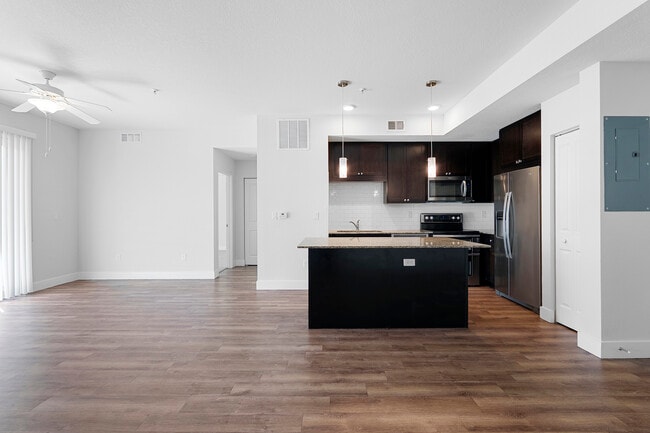
    Bright, open living spaces designed with your lifestyle in mind. - Milano Lakes
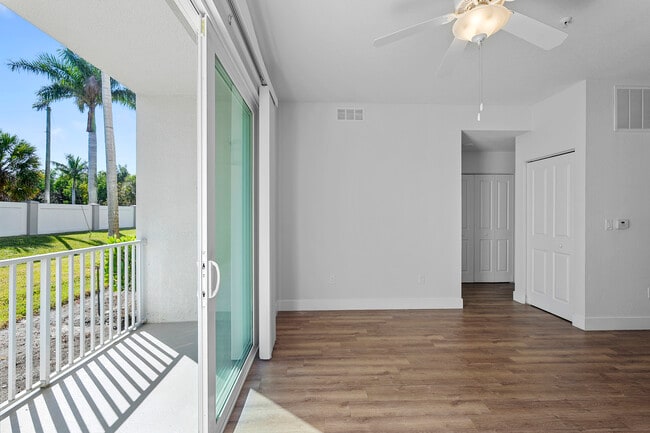
  • A cozy balcony perfect for every season. - Milano Lakes
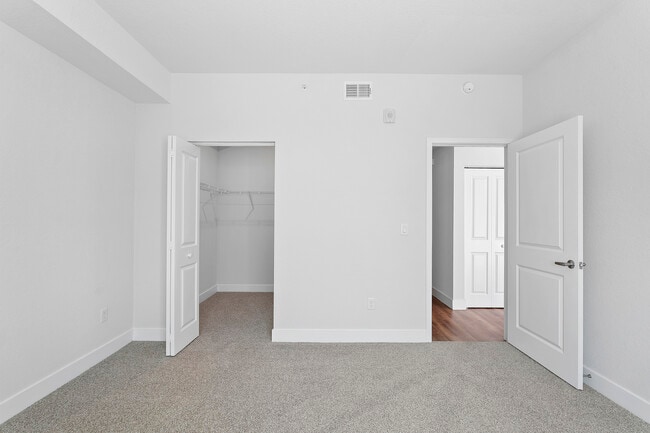
    Retreat to a bedroom built for relaxation. - Milano Lakes
Contact This Property

Language: English

Open 10am - 5pm Today

View All Hours Office Hours Monday, Closed Tuesday - Thursday, 10am - 7pm Friday, 10am - 6pm Saturday, 10am - 5pm Sunday, Closed

Milano Lakes media gallery Unit
call 239-350-4542
Floor Plan View Body
Florida Collier County Naples East Naples

Milano Lakes

3713 Milano Lakes Cir, Naples, FL 34114

4.2
Renter Rating 38 Reviews
Verified Listing CoStar Verified® Listing

This Listing has been verified by CoStar’s listing verification process, which combines internal screening and fraud detection technology. Always beware of scams.

1 Day Ago
Share Listing
Favorites
239-350-4542
Property Management Company Logo
  • Total Monthly Price

    $1,804 - $2,697

  • Bedrooms

    1 - 3 bd

  • Bathrooms

    1 - 2 ba

  • Square Feet

    808 - 1,439 sq ft

Milano Lakes
Property Management Company Logo
Share Listing
Favorites

Move-in Special

Receive up to three months free when you move into select apartment homes. Conditions apply.

Highlights

  • Top Rated by Renters
  • Basketball Court
  • Pool
  • Walk-In Closets
  • Spa
  • Pet Play Area
  • Lake Access
  • Island Kitchen
  • Picnic Area

Pricing & Floor Plans

filter results by bedrooms
Cost Calculator: Estimate your monthly and one-time fees.
Design 1A
Starting at $1,804 Total Monthly Price 1 Bed 1 Bath 808 Sq Ft
3 Available units
Unit
Total Price
Sq Ft
Availability
Unit Details
  • Unit 5-410
    price $1,804
    square feet 808
    availibility Now
  • Unit 6-202
    price $1,834
    square feet 808
    availibility Now
  • Unit 5-202
    price $1,834
    square feet 808
    availibility Now
Design 2A
Starting at $2,118 Total Monthly Price 2 Beds 2 Baths 1,159 Sq Ft
9 Available units
Unit
Total Price
Sq Ft
Availability
Unit Details
  • Unit 6-207
    price $2,118
    square feet 1,159
    availibility Now
  • Unit 6-303
    price $2,138
    square feet 1,159
    availibility Now
  • Unit 6-307
    price $2,138
    square feet 1,159
    availibility Now
  • Unit 6-404
    price $2,148
    square feet 1,159
    availibility Sep 15
  • Unit 6-407
    price $2,148
    square feet 1,159
    availibility Sep 15
  • Unit 5-107
    price $2,148
    square feet 1,159
    availibility Oct 5
  • Unit 3-107
    price $2,148
    square feet 1,159
    availibility Oct 15
  • Unit 8-304
    price $2,138
    square feet 1,159
    availibility Nov 1
  • Unit 5-408
    price $2,148
    square feet 1,159
    availibility Nov 5

Design 2B
Starting at $2,152 Total Monthly Price 2 Beds 2 Baths 1,240 Sq Ft
5 Available units
Unit
Total Price
Sq Ft
Availability
Unit Details
  • Unit 6-305
    price $2,152
    square feet 1,240
    availibility Now
  • Unit 8-305
    price $2,202
    square feet 1,240
    availibility Now
  • Unit 4-304
    price $2,192
    square feet 1,240
    availibility Sep 8
  • Unit 5-405
    price $2,162
    square feet 1,240
    availibility Oct 6
  • Unit 7-405
    price $2,182
    square feet 1,240
    availibility Oct 23

Design 3A
Starting at $2,621 Total Monthly Price 3 Beds 2 Baths 1,439 Sq Ft
4 Available units
Unit
Total Price
Sq Ft
Availability
Unit Details
  • Unit 1-109
    price $2,651
    square feet 1,439
    availibility Now
  • Unit 4-108
    price $2,691
    square feet 1,439
    availibility Sep 16
  • Unit 3-108
    price $2,691
    square feet 1,439
    availibility Sep 17
  • Unit 1-209
    price $2,621
    square feet 1,439
    availibility Oct 2

Design 1A
Starting at $1,804 Total Monthly Price 1 Bed 1 Bath 808 Sq Ft
3 Available units
Unit
Total Price
Sq Ft
Availability
Unit Details
  • Unit 5-410
    price $1,804
    square feet 808
    availibility Now
  • Unit 6-202
    price $1,834
    square feet 808
    availibility Now
  • Unit 5-202
    price $1,834
    square feet 808
    availibility Now
Design 2A
Starting at $2,118 Total Monthly Price 2 Beds 2 Baths 1,159 Sq Ft
9 Available units
Unit
Total Price
Sq Ft
Availability
Unit Details
  • Unit 6-207
    price $2,118
    square feet 1,159
    availibility Now
  • Unit 6-303
    price $2,138
    square feet 1,159
    availibility Now
  • Unit 6-307
    price $2,138
    square feet 1,159
    availibility Now
  • Unit 6-404
    price $2,148
    square feet 1,159
    availibility Sep 15
  • Unit 6-407
    price $2,148
    square feet 1,159
    availibility Sep 15
  • Unit 5-107
    price $2,148
    square feet 1,159
    availibility Oct 5
  • Unit 3-107
    price $2,148
    square feet 1,159
    availibility Oct 15
  • Unit 8-304
    price $2,138
    square feet 1,159
    availibility Nov 1
  • Unit 5-408
    price $2,148
    square feet 1,159
    availibility Nov 5

Design 2B
Starting at $2,152 Total Monthly Price 2 Beds 2 Baths 1,240 Sq Ft
5 Available units
Unit
Total Price
Sq Ft
Availability
Unit Details
  • Unit 6-305
    price $2,152
    square feet 1,240
    availibility Now
  • Unit 8-305
    price $2,202
    square feet 1,240
    availibility Now
  • Unit 4-304
    price $2,192
    square feet 1,240
    availibility Sep 8
  • Unit 5-405
    price $2,162
    square feet 1,240
    availibility Oct 6
  • Unit 7-405
    price $2,182
    square feet 1,240
    availibility Oct 23

Design 3A
Starting at $2,621 Total Monthly Price 3 Beds 2 Baths 1,439 Sq Ft
4 Available units
Unit
Total Price
Sq Ft
Availability
Unit Details
  • Unit 1-109
    price $2,651
    square feet 1,439
    availibility Now
  • Unit 4-108
    price $2,691
    square feet 1,439
    availibility Sep 16
  • Unit 3-108
    price $2,691
    square feet 1,439
    availibility Sep 17
  • Unit 1-209
    price $2,621
    square feet 1,439
    availibility Oct 2

* Price shown is total price based on community-supplied monthly required fees. Excludes user-selected optional fees and variable or usage-based fees and required charges due at or prior to move-in or at move-out.View Fees and Policies for details. Price, availability, fees, and any applicable rent special are subject to change without notice.
* Square footage definitions vary. Displayed square footage is approximate.

Fees and Policies

The fees listed below are community-provided and may exclude utilities or add-ons. All payments are made directly to the property and are non-refundable unless otherwise specified. Use the Cost Calculator to determine costs based on your needs.

  • Utilities & Essentials
    • Move Out Service Fee
      Utility charge for account closure. Charged per unit.
      $20
    • Account Setup Fee
      Utility charge for account setup at move-in. Charged per unit.
      $20
    • Monthly Service Fee
      The monthly service fee covers administrative and billing services. Charged per unit.
      $1 - $7 / mo
    • Valet Trash
      Charged per unit.
      $30 / mo
    • Trash Valet Service
      Trash Valet Service is a mandatory utility-related fee that covers doorstep trash collection for residents. Charged per unit.
      $30 / mo
    • Pest Control Fee
      Charged per unit.
      $5 / mo
    • Package Locker Charge
      Monthly fee for access to secure package lockers. Charged per unit.
      $5 / mo
    • Internet Monthly Fee
      Charged per unit.
      $60 / mo
    • Internet and Technology Service
      Monthly charge for in-unit internet and tech services. Charged per unit.
      $60 / mo
    • Utility Service Fee
      Contact local utility providers to get monthly cost estimates based on approximate household usage. Charged per unit.
      Varies / mo
    • Electric
      Utility charge for electricity billed monthly based on usage or flat rate. Charged per unit.
      Varies / mo
    • Sewer
      Utility charge for sewer billed monthly based on usage or flat rate. Charged per unit.
      Varies / mo
    • Water
      Utility charge for water billed monthly based on usage or flat rate. Charged per unit.
      Varies / mo
    • Utilities
      Contact local utility providers to get monthly cost estimates based on approximate household usage. Charged per unit.
      Varies / mo
  • One-Time Basics
    • Due at Application
      • Application Fee
        Charged per applicant.
        $75
      • Application Fee (per applicant)
        A one-time, non-refundable charge for processing rental applications. Charged per applicant.
        $75
    • Due at Move-In
      • Utility New Account Fee
        Contact local utility providers to get monthly cost estimates based on approximate household usage. Charged per unit.
        $20
      • Admin Fee
        A one-time, non-refundable administrative fee charged at lease initiation to cover processing and onboarding costs. Charged per unit.
        $250
      • Admin
        Charged per unit.
        $250
      • Security Deposit
        Required security deposit or nonrefundable fee is based on screening outcome. Required security deposits are eligible for a refund after move-out. Zero upfront and/or deposit alternative options may be available. See agent to learn about all options. Charged per unit.
        Varies one-time
    • Due at Move-Out
      • Utility Final Bill Fee
        Contact local utility providers to get monthly cost estimates based on approximate household usage. Charged per unit.
        $20
  • Dogs
    • Allowed
  • Cats
    • Allowed
  • Other Pets
    • Pet Fee
      One-time fee for pets, exempt for assistance animals. Charged per pet.
      $300
    • Pet Rent
      Monthly fee for keeping pets in the unit. Charged per pet.
      $25 / mo
  • Pet Fees
    • Pet Fee
      Max of 2. Large dogs welcome, breed restrictions will apply. Amount varies based on number of pets, connect with an agent for more details. Charged per pet.
      $300
    • Pet Rent
      Max of 2. Large dogs welcome, breed restrictions will apply. Amount varies based on number of pets, connect with an agent for more details. Charged per pet.
      $25 / mo
  • Parking
    • Parking
      Monthly fee for reserved parking spaces or garages. Charged per vehicle.
      $30 - $175 / mo
  • Other Parking Fees
    • Parking Space
      Max of 1. Multiple options available, price will vary. Connect with an agent for details. Charged per vehicle.
      Varies
    Comments
    Max of 1
    Read More Read Less
  • Additional Parking Options
    • Garage Lot
  • Storage Unit
    • Storage Deposit
      Charged per rentable item.
      $0
    • Storage Space
      Monthly fee for additional storage areas within the community. Charged per rentable item.
      $25 - $80 / mo
    • Storage Rent
      Charged per rentable item.
      $50 / mo
    • Storage Fee
      Max of 1. Multiple options available, price will vary. Connect with an agent for details. Charged per rentable item.
      Varies
  • Minimum Liability Insurance
    Monthly fee ensuring required liability coverage. Charged per unit.
    $15 / mo
  • Short Term Renewal Fee
    Monthly premium for short-term lease renewals. Charged per unit.
    25% of base rent / mo
  • Rent Credit Reporting (per household)
    Optional service reporting rent payments to credit bureaus. Charged per unit.
    $8 / mo
  • Notice Fee
    Charge for failing to provide proper notice before vacating. Charged per unit.
    3% of base rent
  • Late Charges
    Fee for rent payments made after the due date. Charged per unit.
    10% of base rent
  • Transfer Fee
    Fee for moving to another unit within the same property. Charged per unit.
    50% of base rent
  • Termination Fee
    Charge for ending a lease early. Charged per unit.
    300% of base rent

Property Fee Disclaimer: Based on community-supplied data and independent market research. Subject to change without notice. May exclude fees for mandatory or optional services and usage-based utilities.

Details

Property Information

  • Built in 2018
  • 296 units/4 stories

Matterport 3D Tours

This single-story clubhouse is designed to impress, combining refined architectural details with a bright, welcoming atmosphere. The main gathering area showcases striking coffered ceilings with recessed lighting that casts a warm, even glow throughout the space. Light wood-style flooring runs underfoot, complementing the crisp white walls and lending the interior a clean, contemporary aesthetic. The dining area is generously appointed with multiple tables and woven upholstered chairs, offering ample seating for social events and community gatherings. Adjacent to the dining space, a comfortable lounge area provides a more relaxed setting, anchored by a dramatic floor-to-ceiling textured accent wall that serves as a bold focal point. Built-in shelving units frame the lounge, offering both display and storage opportunities. Natural light filters in through glass doors, enhancing the open and airy feel of the space. Thoughtful touches such as potted greenery and curated décor add warmth and life to the interior. The overall ambiance is polished yet approachable — a space that balances elegance with everyday functionality, making it well-suited for a wide range of community activities and social occasions.

Clubhouse
1/4
This single-story clubhouse is designed to impress, combining refined architectural details with a bright, welcoming atmosphere. The main gathering area showcases striking coffered ceilings with recessed lighting that casts a warm, even glow throughout the space. Light wood-style flooring runs underfoot, complementing the crisp white walls and lending the interior a clean, contemporary aesthetic.

The dining area is generously appointed with multiple tables and woven upholstered chairs, offering ample seating for social events and community gatherings. Adjacent to the dining space, a comfortable lounge area provides a more relaxed setting, anchored by a dramatic floor-to-ceiling textured accent wall that serves as a bold focal point. Built-in shelving units frame the lounge, offering both display and storage opportunities.

Natural light filters in through glass doors, enhancing the open and airy feel of the space. Thoughtful touches such as potted greenery and curated décor add warmth and life to the interior. The overall ambiance is polished yet approachable — a space that balances elegance with everyday functionality, making it well-suited for a wide range of community activities and social occasions. This fitness center offers a thoughtfully designed workout environment that balances functionality with an inviting aesthetic. The space features rich hardwood-style flooring throughout, providing a warm yet durable surface suited for a variety of exercise activities. Crown molding and soft sage-green walls lend an elevated, polished feel uncommon in typical gym settings.

Lighting is a standout element, with large drum pendant lights suspended from the ceiling complementing recessed lighting to ensure the space is consistently well-lit. Multiple windows along the walls allow natural light to pour in, creating an open and energizing atmosphere.

The workout floor is generously proportioned, offering ample room to move freely between equipment stations. Strength training is well-supported with a multi-station cable machine, a functional trainer, a weight bench, and a full rack of dumbbells neatly arranged along the wall. A floor-to-ceiling mirror runs along one side of the room, enhancing the sense of space and allowing users to monitor their form during exercise.

Ceiling fans are positioned throughout to promote airflow and comfort during workouts. The overall layout is clean and uncluttered, making navigation between equipment intuitive and efficient. This fitness center provides a comprehensive and comfortable setting for both strength and general training needs. This single-story, three-bedroom, two-bathroom residence offers a generous and well-appointed layout designed for comfortable everyday living. The home's interior is characterized by clean, neutral tones and an open, airy ambiance that flows seamlessly from room to room. Vaulted ceilings in the bedrooms add a sense of spaciousness and architectural interest, enhancing the overall feeling of openness throughout the home. The bedrooms are well-sized, featuring plush carpeting, ceiling fans, and ample room for furnishings. Warm-toned wood dressers and tasteful lighting fixtures complement the calm, neutral color palette of the walls. Each bedroom benefits from good natural light, contributing to a bright and welcoming atmosphere. The layout connects the sleeping areas to the rest of the home in a practical and intuitive flow, with easy access between rooms. With two full bathrooms, the home is well-suited for families or those who appreciate added convenience. The overall design strikes a balance between functionality and comfort, making this a versatile and inviting space suitable for a variety of lifestyles. This two-bedroom, two-bathroom residence offers a thoughtfully designed single-floor layout that maximizes both functionality and comfort. The open-concept kitchen serves as the heart of the home, featuring a large granite-topped island with dark cabinetry, providing ample prep and storage space. Elegant pendant lighting hangs above the island, adding a refined touch to the kitchen's contemporary aesthetic.

The kitchen flows seamlessly into the living area, which is bathed in natural light from expansive sliding glass doors that open to an outdoor balcony, offering views of lush greenery. A ceiling fan enhances airflow throughout the shared living space. Rich wood-look flooring runs through the main living areas, adding warmth and cohesion to the design.

A dedicated dining area is visible adjacent to the kitchen, offering a comfortable space for everyday meals or entertaining. The bedrooms are conveniently accessible from the main living space, with one bedroom visible featuring soft, neutral tones and ample room for furnishings. Recessed lighting and neutral wall colors throughout contribute to the bright, clean, and welcoming ambiance of this well-appointed residence.

About Milano Lakes

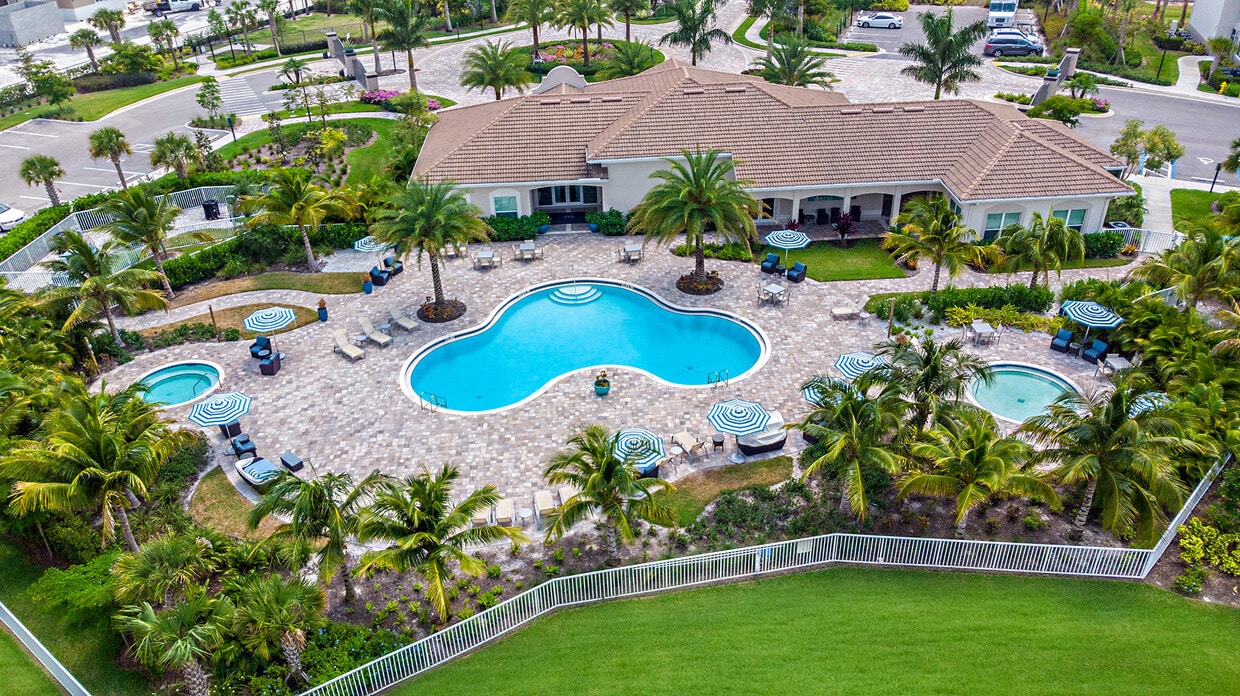
Milano Lakes delivers elevated lakeside living with open concept apartment homes featuring granite countertops, subway tile backsplashes, stainless steel appliances, high ceilings, plush carpeting in bedrooms, in home washers and dryers, and spacious walk in closets, with select homes offering private balconies with scenic lake views and spa inspired bathrooms with dual vanities. The community offers a resort inspired lifestyle with a heated pool and sundeck, lakeside spa, 24 hour fitness center with yoga studio, clubhouse with coffee bar and game room, outdoor grilling areas, and multi sport courts for basketball, tennis, and pickleball, along with pet friendly perks including two bark parks. Located in South Naples near Lely Resort, Milano Lakes provides convenient access to beaches, shopping, dining, and major roadways, creating a relaxing yet connected Florida lifestyle.

Milano Lakes is an apartment community located in Collier County and the 34114 ZIP Code. This area is served by the Collier attendance zone.

Unique Features

  • Cat Friendly
  • Dog Friendly
  • Grilling Station
  • Lake View
  • Top Floor
  • Wi-Fi in Common Areas

Contact

View Property Website
Language: English
Open 10am - 5pm Today
  • Monday, Closed
  • Tuesday - Thursday, 10am - 7pm
  • Friday, 10am - 6pm
  • Saturday, 10am - 5pm
  • Sunday, Closed
Property Management Company Logo

Community Amenities

Pool

Fitness Center

Elevator

Playground

  • Online Services
  • Pet Play Area
  • Elevator
  • Clubhouse
  • Fitness Center
  • Spa
  • Pool
  • Playground
  • Basketball Court
  • Gameroom
  • Grill
  • Picnic Area
  • Lake Access
  • Pond

Apartment Features

Washer/Dryer

Air Conditioning

Dishwasher

Walk-In Closets

Island Kitchen

Granite Countertops

Microwave

Refrigerator

Indoor Features

  • Wi-Fi
  • Washer/Dryer
  • Air Conditioning
  • Heating
  • Ceiling Fans
  • Smoke Free
  • Double Vanities

Kitchen Features & Appliances

  • Dishwasher
  • Disposal
  • Granite Countertops
  • Island Kitchen
  • Kitchen
  • Microwave
  • Range
  • Refrigerator

Model Details

  • Carpet
  • Vinyl Flooring
  • Dining Room
  • Views
  • Walk-In Closets
  • Linen Closet
  • Large Bedrooms
  • Balcony
  • Patio
Location
3713 Milano Lakes Cir, Naples,
FL 34114
Get Directions
Schools Restaurants Groceries Coffee Banks Shops Fitness
| Edit
Edit Commute

Destination is required

Under 30 minutes

Commute Time is calculated at rush hour.
City - Naples

Welcome to Naples, Florida, where white-sand beaches meet coastal elegance. The city's downtown area features Fifth Avenue South and Third Street South, where palm-lined streets showcase boutiques, art galleries, and restaurants. Current rental trends show one-bedroom apartments averaging $1,989 per month, with rates showing a 2.1% decrease over the past year. Housing options span from waterfront properties in Aqualane Shores to Mediterranean-style developments near Naples Bay, with apartments typically offering between 756 to 1,806 square feet of living space.

Naples stands out for its outdoor recreation and natural attractions. With over 90 golf courses throughout the greater Naples area, the city is a premier golfing destination. The 10-mile stretch of coastline features white sand and clear waters, consistently earning recognition from travel publications.

Learn more about living in Naples 
Average Prices by Area

Compare neighborhood and city base rent averages by bedroom.

East Naples Naples, FL
Studio $1,662 $1,636
1 Bedroom $1,865 $1,872
2 Bedrooms $2,246 $2,200
3 Bedrooms $2,707 $2,637
Amenities
  • Online Services
  • Pet Play Area
  • Elevator
  • Clubhouse
  • Grill
  • Picnic Area
  • Lake Access
  • Pond
  • Fitness Center
  • Spa
  • Pool
  • Playground
  • Basketball Court
  • Gameroom
  • Cat Friendly
  • Dog Friendly
  • Grilling Station
  • Lake View
  • Top Floor
  • Wi-Fi in Common Areas
  • Wi-Fi
  • Washer/Dryer
  • Air Conditioning
  • Heating
  • Ceiling Fans
  • Smoke Free
  • Double Vanities
  • Dishwasher
  • Disposal
  • Granite Countertops
  • Island Kitchen
  • Kitchen
  • Microwave
  • Range
  • Refrigerator
  • Carpet
  • Vinyl Flooring
  • Dining Room
  • Views
  • Walk-In Closets
  • Linen Closet
  • Large Bedrooms
  • Balcony
  • Patio
Expenses
One-Time
Storage Fee $50
Office Hours
Monday Closed
Tuesday 10am - 7pm
Wednesday 10am - 7pm
Thursday 10am - 7pm
Friday 10am - 6pm
Saturday 10am - 5pm
Sunday Closed
239-350-4542
Education
Colleges & Universities Distance
Hodges University, Naples
Drive: 21 min 14.4 mi
SW Fla. Coll., Bonita Springs
Drive: 36 min 25.8 mi
Florida Gulf Coast University
Drive: 39 min 28.7 mi
Ave Maria University
Drive: 52 min 31.4 mi
Milano Lakes is within 21 minutes or 14.4 miles from Hodges University, Naples. It is also near SW Fla. Coll., Bonita Springs and Florida Gulf Coast University.
Schools
  • Public Schools
  • Private Schools
Lely Elementary School
Public Elementary School
Grades PK-5
477 Students
Attendance Zone
GreatSchools rating: 7 out of 10
Manatee Middle School
Public Middle School
Grades 6-8
725 Students
Attendance Zone
GreatSchools rating: 7 out of 10
Lely High School
Public High School
Grades 9-12
1,411 Students
Attendance Zone
GreatSchools rating: 5 out of 10
Seacrest Country Day School
Private Elementary, Middle & High School
Grades PK-12
430 Students
Nearby
School data provided by GreatSchools The GreatSchools Rating helps parents compare schools within a state based on a variety of school quality indicators and provides a helpful picture of how effectively each school serves all of its students. Ratings are on a scale of 1 (below average) to 10 (above average) and can include test scores, college readiness, academic progress, advanced courses, equity, discipline and attendance data. We also advise parents to visit schools, consider other information on school performance and programs, and consider family needs as part of the school selection process.

View GreatSchools Rating Methodology


Data provided by GreatSchools.org © 2026. All rights reserved.
Transportation

Milano Lakes is near Southwest Florida International, located 36.4 miles or 46 minutes away.

Airports Distance
Airports Distance
Southwest Florida International
Drive: 46 min 36.4 mi
Getting Around
Somewhat Walkable
Walkability
20 / 100
Minimal Public Transit
Transit
0 / 100
Exceptionally Drivable
Drivability
90 / 100
Moderately Bikeable
Bikeability
60 / 100

Scores provided by

Local Logic What do Walkability, Transit, Drivability, and Bikeability mean? Walkability measures the walking distance to day-to-day needs. Transit measures access to public transportation. Drivability measures congestion, parking availability, and access to major roads. Bikeability measures the suitability for cycling. How It Works
Calm
Soundscore™
82 / 100

Traffic

Active

Airport

Calm

Businesses

Calm

Scores provided by

HowLoud What is a Sound Score Rating? A Sound Score Rating aggregates noise caused by vehicle traffic, airplane traffic and local sources. How It Works
Points of Interest

Time and distance from Milano Lakes.

Shopping Centers Distance
Hammock Park
Walk: 12 min 0.6 mi
Hammock Park Retail
Drive: 3 min 1.3 mi
Naples Lakes Village Center
Drive: 5 min 1.7 mi
Milano Lakes has 3 shopping centers within 1.7 miles, which is about a 5-minute drive. The miles and minutes will be for the farthest away property.
Parks and Recreation Distance
Ten Thousand Islands National Wildlife Refuge
Drive: 7 min 3.4 mi
Florida Panther National Wildlife Refuge
Drive: 7 min 3.4 mi
Rookery Bay NERR and Environmental Learning Center
Drive: 10 min 5.4 mi
Naples Botanical Garden
Drive: 14 min 6.6 mi
Charlie C. Anthony Park
Drive: 20 min 9.6 mi
Milano Lakes has 5 parks within 9.6 miles, including Ten Thousand Islands National Wildlife Refuge, Florida Panther National Wildlife Refuge, and Rookery Bay NERR and Environmental Learning Center.
Hospitals Distance
Hospitals Distance
Physicians Regional - Collier Blvd
Drive: 5 min 1.6 mi
The Willough at Naples
Drive: 12 min 6.3 mi
NCH Baker Hospital
Drive: 20 min 9.8 mi
Milano Lakes has 3 hospitals within 9.8 miles, the nearest is Physicians Regional - Collier Blvd which is 1.6 miles away and a 5 minute drive.


Reviews for Milano Lakes

4.2
Renter Rating
5 Stars
26
4 Stars
5
3 Stars
0
2 Stars
2
1 Star
5
Share details of your own experience with this property
Renter Reviews 38 Reviews
 
  • Most Recent
  • Most Helpful
  • Rating Low-High
  • Rating High-Low
Submitted by a verified resident of the apartment community. Participating residents may receive reward points in exchange for posting a review during their lease term, regardless of the nature of the review. Delete

Property Manager Responded:

Property Manager Responded

Show full review Show less
Was this helpful? Vote review helpful Thanks for your feedback!
Flag Review
  1. ...
  2. ...

Milano Lakes Photos

  • Love where you live when you live at Milano Lakes - Modern Apartments in Naples, FL.

  • Clubhouse

  • Cook, dine, and gather in a stylish kitchen space.

  • Bright, open living spaces designed with your lifestyle in mind.

  • A cozy balcony perfect for every season.

  • Retreat to a bedroom built for relaxation.

  • Keep life clutter-free with ample storage with spacious walk-in closets.

  • Spacious bedrooms that feel like home.

  • Refresh and recharge in a spa-inspired bathroom.

Models

  • 1 Bedroom

  • 2 Bedrooms

  • 2 Bedrooms

  • 3 Bedrooms

Nearby Apartments

Within 50 Miles of Milano Lakes

  • Aster at Lely Resort

    8120 Acacia St

    Naples, FL 34113

    $1,726 - $2,552 Total Monthly Price

    1-3 Br 1.2 mi

Frequently Asked Questions
Does Milano Lakes have in-unit laundry?

Milano Lakes has units with in‑unit washers and dryers, making laundry day simple for residents.

What utilities are included in rent at Milano Lakes?

Utilities are not included in rent. Residents should plan to set up and pay for all services separately.

Is parking available at Milano Lakes?

Parking is available at Milano Lakes. Fees may apply depending on the type of parking offered. Contact this property for details.

Which floor plans are available, and what are the price ranges?

Milano Lakes has one to three-bedrooms with rent ranges from $1,804/mo. to $2,697/mo.

Is Milano Lakes pet-friendly?

Yes, Milano Lakes welcomes pets. Breed restrictions, weight limits, and additional fees may apply. View this property's pet policy.

How much income do I need to rent at Milano Lakes?

A good rule of thumb is to spend no more than 30% of your gross income on rent. Based on the lowest available rent of $1,804 for a one-bedroom, you would need to earn about $72,160 per year to qualify. Want to double-check your budget? Calculate how much rent you can afford with our Rent Affordability Calculator.

Does Milano Lakes have move-in specials?

Milano Lakes is offering Specials for eligible applicants, with rental rates starting at $1,804.

Does Milano Lakes offer Matterport 3D tours?

Yes! Milano Lakes offers 4 Matterport 3D Tours. Explore different floor plans and see unit level details, all without leaving home.
Back To Top
Send a Message
Contact Property
enter move in date in the format: 2 digit month / 2 digit day / 4 digit year

I would like to... Optional

Send Message

Submitting Request

Send a Message
Contact Property

Thank you! Your email has been sent.

Error

Report an Issue Print Get Directions
Try These Popular Nearby Searches

Nearby Cities

  • Lely Resort Rentals
  • Naples Manor Rentals
  • Verona Walk Rentals
  • Golden Gate Rentals

Neighborhood Apartment Rentals

  • Cypress Pointe at Naples Heritage Apartments for Rent
  • Quail Hollow Apartments for Rent
  • Moorhead Manor Apartments for Rent
  • Artesa Pointe Apartments for Rent
  • Estuary at Grey Oaks Apartments for Rent
  • Hammock Isles Apartments for Rent
  • Briarwood-Maplewood Apartments for Rent
  • Naples Manor Apartments for Rent
  • Golden Gate Apartments for Rent
  • Wyndemere Apartments for Rent

Naples Apartments by Zip Code

  • Apartments in 34112 for Rent
  • Apartments in 34104 for Rent
  • Apartments in 34116 for Rent
  • Apartments in 34105 for Rent
  • Apartments in 34102 for Rent
  • Apartments in 34113 for Rent
  • Apartments in 34103 for Rent
  • Apartments in 34109 for Rent
  • Apartments in 34119 for Rent

Other Rental Types

  • Naples Lofts for Rent
  • Naples Houses for Rent
  • Naples Condos for Rent
  • Naples Townhomes for Rent
  • Private Landlord Rentals Naples
  • Naples Duplex Rentals
  • About Us
  • Advertise
  • Legal Notices
  • Privacy Notice
  • Avoid Scams
  • Accessibility
  • Calculate Rent Affordability
  • Renterverse
  • Sitemap
Property Logo
apartments.com
© 2026 CoStar Group, Inc. Equal Housing Opportunity

Equal Housing Opportunity

© 2026 CoStar Group, Inc.

Equal Housing Opportunity

Ready to Apply?

Good News! This rental is accepting applications through Apartments.com. Act now and your $ purchase will include 9 additional FREE application submissions to participating properties.

Or if you already have an account


Required

Required

Valid Email Required

You must acknowledge the disclaimer to continue
Next
You're leaving Apartments.com

Do you want this property to contact you?

Required

Required

Valid Email Required

Continue to Property Website Skip this Step
Continue

Take me to this property's website
Send Message
Interested in this property? Send message today.
Rate & Review Milano Lakes
Please select a rating
50 character minimum
By clicking submit, I agree to the Apartments.com Terms of Service and the Ratings & Reviews Terms of Use.
Share This Listing
Listing Image

3713 Milano Lakes Cir

Naples, FL 34114

Email

Link Copied

(239) 350-4542
Get Directions
Schools Restaurants Groceries Coffee Banks Shops Fitness

