Map
  • Add a Property
  • Renter Tools
    • Favorites
    • Saved Searches
  • Manage Rentals
  • Apartments For Rent
  • Houses For Rent
  • Condos For Rent
  • Townhomes For Rent
  • Help Center
  • Ellisville Average Rent
  • Area Guide
  • Rent Calculator

Language

Apartments.com Logo
Manage Rentals      Sign Up / Sign In
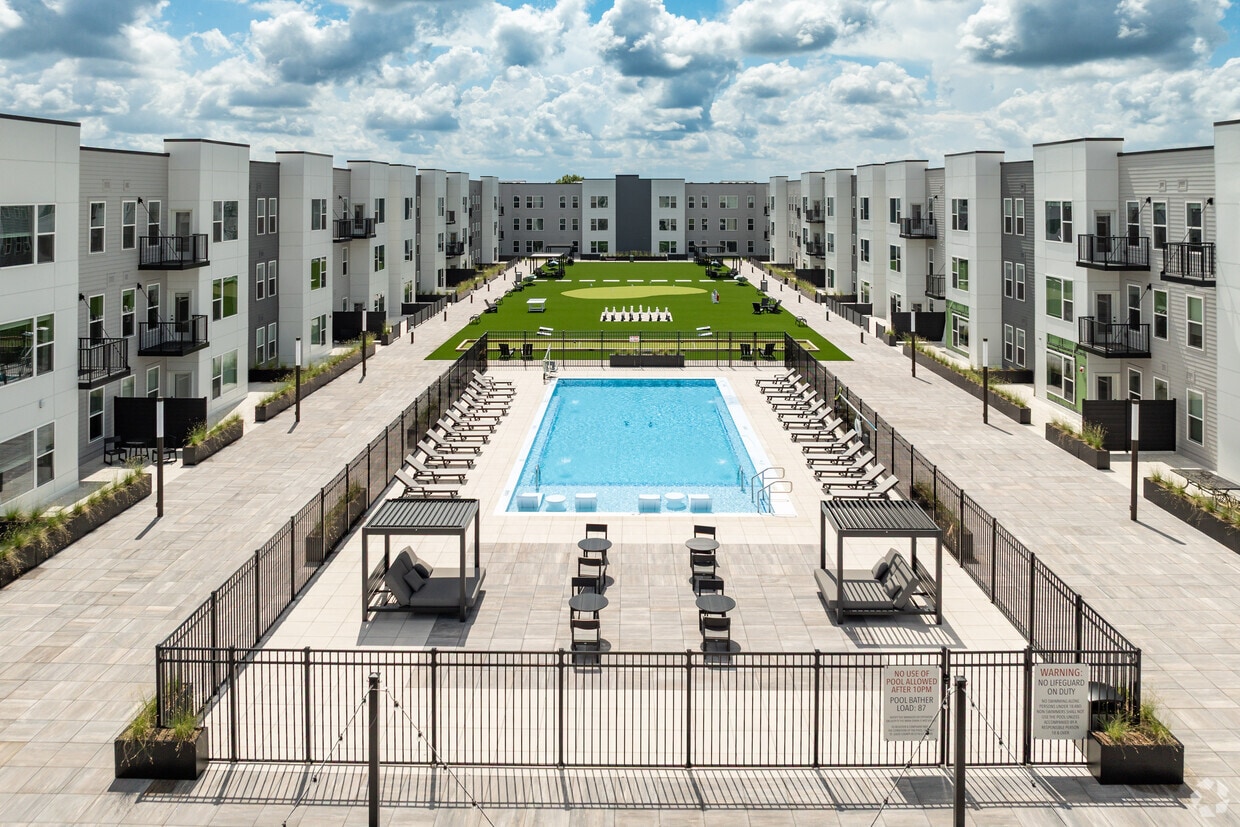
  • Primary Photo - Mila
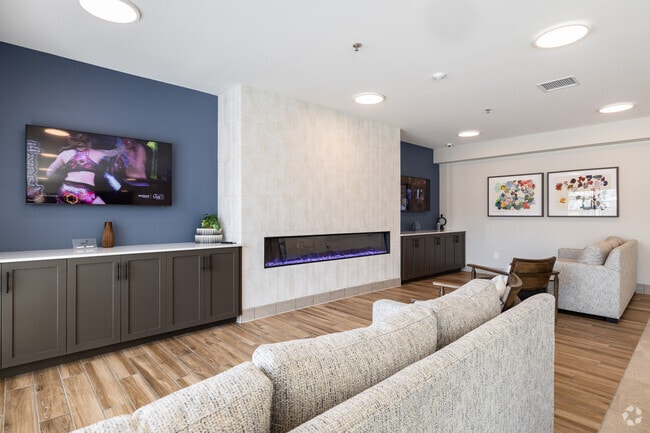
  • Clubroom - Mila
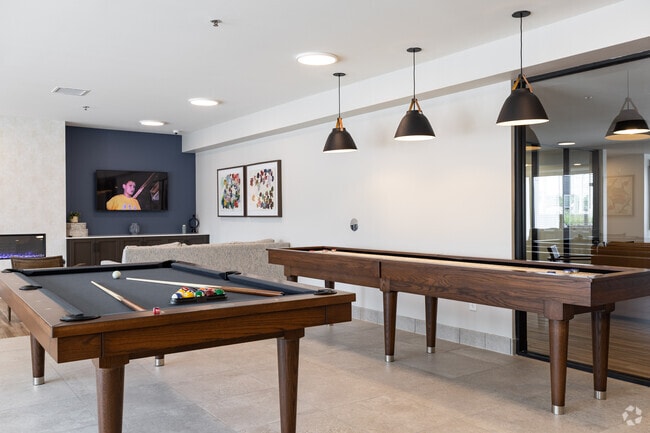
    Game Room - Mila
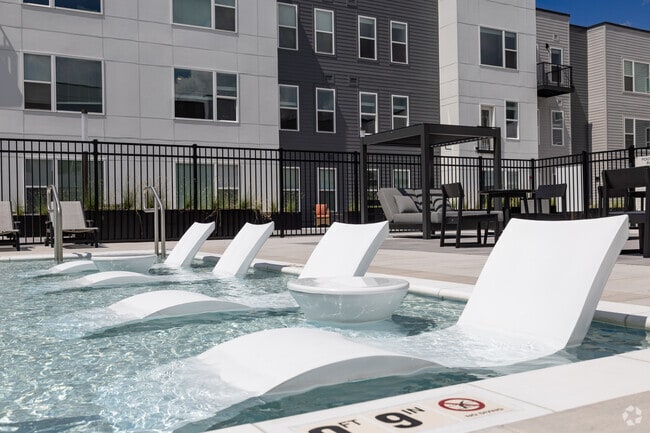
  • Pool - Mila
    Pool - Mila
Contact This Property

Language: English

Open 8:30am - 5pm Today

View All Hours Office Hours Monday - Friday, 8:30am - 5pm Saturday, 10am - 5pm Sunday, Closed

Mila media gallery Unit
call 314-207-4540
Floor Plan View Body
Missouri St. Louis County Ellisville West County

Mila

15970 Manchester Rd, Ellisville, MO 63011

Be the First to Rate & Review
Verified Listing CoStar Verified® Listing

This Listing has been verified by CoStar’s listing verification process, which combines internal screening and fraud detection technology. Always beware of scams.

Today
Share Listing
Favorites
314-207-4540
Property Management Company Logo
  • Monthly Rent

    $1,420 - $3,185

  • Bedrooms

    Studio - 3 bd

  • Bathrooms

    1 - 2 ba

  • Square Feet

    552 - 1,363 sq ft

Mila
Property Management Company Logo
Share Listing
Favorites

Move-in Special

Current Special: Two months free on a 14-month lease or longer if you apply by June 30, 2026 & move in by July 31, 2026! Applied to first and last full month. Limited time offers. Subject to availability & approval. See the leasing office for all qualifying details.

Highlights

  • New Construction
  • Cabana
  • Pet Washing Station
  • Pool
  • Pet Play Area
  • Controlled Access
  • Putting Greens
  • Island Kitchen
  • Sundeck

Pricing & Floor Plans

filter results by bedrooms
Cost Calculator: Estimate your monthly and one-time fees.
Willow
$1,420 Studio 1 Bath 552 Sq Ft
1 Available unit
Unit
Base Price
Sq Ft
Availability
Unit Details
  • Unit 380
    price $1,420
    square feet 552
    availibility Aug 12
Redbud
$1,585 – $1,640 1 Bed 1 Bath 645 Sq Ft
11 Available units
Unit
Base Price
Sq Ft
Availability
Unit Details
  • Unit 249
    price $1,585
    square feet 645
    availibility Now
  • Unit 211
    price $1,585
    square feet 645
    availibility Now
  • Unit 241
    price $1,585
    square feet 645
    availibility Now
  • Unit 326
    price $1,590
    square feet 645
    availibility Now
  • Unit 352
    price $1,590
    square feet 645
    availibility Now
  • Unit 473
    price $1,600
    square feet 645
    availibility Now
  • Unit 469
    price $1,600
    square feet 645
    availibility Now
  • Unit 453
    price $1,600
    square feet 645
    availibility Now
  • Unit 449
    price $1,600
    square feet 645
    availibility Now
  • Unit 452
    price $1,640
    square feet 645
    availibility Now
  • Unit 426
    price $1,640
    square feet 645
    availibility Now

Aspen
$1,735 – $1,825 1 Bed 1 Bath 807 Sq Ft
17 Available units
Unit
Base Price
Sq Ft
Availability
Unit Details
  • Unit 223
    price $1,735
    square feet 807
    availibility Now
  • Unit 229
    price $1,735
    square feet 807
    availibility Now
  • Unit 257
    price $1,735
    square feet 807
    availibility Now
  • Unit 263
    price $1,735
    square feet 807
    availibility Now
  • Unit 217
    price $1,735
    square feet 807
    availibility Now
  • Unit 366
    price $1,740
    square feet 807
    availibility Now
  • Unit 451
    price $1,750
    square feet 807
    availibility Now
  • Unit 463
    price $1,750
    square feet 807
    availibility Now
  • Unit 317
    price $1,775
    square feet 807
    availibility Now
  • Unit 329
    price $1,775
    square feet 807
    availibility Now
  • Unit 351
    price $1,775
    square feet 807
    availibility Now
  • Unit 412
    price $1,790
    square feet 807
    availibility Now
  • Unit 251
    price $1,810
    square feet 807
    availibility Now
  • Unit 312
    price $1,815
    square feet 807
    availibility Now
  • Unit 423
    price $1,825
    square feet 807
    availibility Now
  • Unit 457
    price $1,825
    square feet 807
    availibility Now
  • Unit 479
    price $1,825
    square feet 807
    availibility Now

Oak
$1,772 – $1,822 1 Bed 1 Bath 770 Sq Ft
5 Available units
Unit
Base Price
Sq Ft
Availability
Unit Details
  • Unit 340
    price $1,772
    square feet 770
    availibility Now
  • Unit 338
    price $1,772
    square feet 770
    availibility Now
  • Unit 420
    price $1,822
    square feet 770
    availibility Now
  • Unit 438
    price $1,822
    square feet 770
    availibility Now
  • Unit 440
    price $1,822
    square feet 770
    availibility Now

Walnut
$1,790 – $1,890 1 Bed 1 Bath 946 Sq Ft
14 Available units
Unit
Base Price
Sq Ft
Availability
Unit Details
  • Unit 332
    price $1,790
    square feet 946
    availibility Now
  • Unit 304
    price $1,840
    square feet 946
    availibility Now
  • Unit 302
    price $1,840
    square feet 946
    availibility Now
  • Unit 442
    price $1,840
    square feet 946
    availibility Now
  • Unit 374
    price $1,840
    square feet 946
    availibility Now
  • Unit 342
    price $1,840
    square feet 946
    availibility Now
  • Unit 336
    price $1,840
    square feet 946
    availibility Now
  • Unit 242
    price $1,875
    square feet 946
    availibility Now
  • Unit 202
    price $1,875
    square feet 946
    availibility Now
  • Unit 236
    price $1,875
    square feet 946
    availibility Now
  • Unit 446
    price $1,890
    square feet 946
    availibility Now
  • Unit 402
    price $1,840
    square feet 946
    availibility Jul 19
  • Unit 436
    price $1,890
    square feet 946
    availibility Aug 5
  • Unit 474
    price $1,890
    square feet 946
    availibility Sep 3

American Holly
$1,902 – $1,957 1 Bed 1.5 Baths 877 Sq Ft
3 Available units
Unit
Base Price
Sq Ft
Availability
Unit Details
  • Unit 237
    price $1,902
    square feet 877
    availibility Now
  • Unit 481
    price $1,917
    square feet 877
    availibility Now
  • Unit 468
    price $1,957
    square feet 877
    availibility Now
Red Mulberry
$2,305 – $2,470 2 Beds 2 Baths 1,050 Sq Ft
43 Available units
Unit
Base Price
Sq Ft
Availability
Unit Details
  • Unit 321
    price $2,305
    square feet 1,050
    availibility Now
  • Unit 305
    price $2,305
    square feet 1,050
    availibility Now
  • Unit 209
    price $2,340
    square feet 1,050
    availibility Now
  • Unit 267
    price $2,340
    square feet 1,050
    availibility Now
  • Unit 316
    price $2,345
    square feet 1,050
    availibility Now
  • Unit 318
    price $2,345
    square feet 1,050
    availibility Now
  • Unit 360
    price $2,345
    square feet 1,050
    availibility Now
  • Unit 455
    price $2,355
    square feet 1,050
    availibility Now
  • Unit 461
    price $2,355
    square feet 1,050
    availibility Now
  • Unit 471
    price $2,355
    square feet 1,050
    availibility Now
  • Unit 256
    price $2,380
    square feet 1,050
    availibility Now
  • Unit 319
    price $2,380
    square feet 1,050
    availibility Now
  • Unit 325
    price $2,380
    square feet 1,050
    availibility Now
  • Unit 355
    price $2,380
    square feet 1,050
    availibility Now
  • Unit 361
    price $2,380
    square feet 1,050
    availibility Now
  • Unit 367
    price $2,380
    square feet 1,050
    availibility Now
  • Unit 371
    price $2,380
    square feet 1,050
    availibility Now
  • Unit 424
    price $2,395
    square feet 1,050
    availibility Now
  • Unit 462
    price $2,395
    square feet 1,050
    availibility Now
  • Unit 456
    price $2,395
    square feet 1,050
    availibility Now
  • Unit 205
    price $2,415
    square feet 1,050
    availibility Now
  • Unit 215
    price $2,415
    square feet 1,050
    availibility Now
  • Unit 259
    price $2,415
    square feet 1,050
    availibility Now
  • Unit 261
    price $2,415
    square feet 1,050
    availibility Now
  • Unit 265
    price $2,415
    square feet 1,050
    availibility Now
  • Unit 314
    price $2,420
    square feet 1,050
    availibility Now
  • Unit 322
    price $2,420
    square feet 1,050
    availibility Now
  • Unit 324
    price $2,420
    square feet 1,050
    availibility Now
  • Unit 354
    price $2,420
    square feet 1,050
    availibility Now
  • Unit 356
    price $2,420
    square feet 1,050
    availibility Now
  • Unit 362
    price $2,420
    square feet 1,050
    availibility Now
  • Unit 382
    price $2,420
    square feet 1,050
    availibility Now
  • Unit 405
    price $2,430
    square feet 1,050
    availibility Now
  • Unit 421
    price $2,430
    square feet 1,050
    availibility Now
  • Unit 459
    price $2,430
    square feet 1,050
    availibility Now
  • Unit 465
    price $2,430
    square feet 1,050
    availibility Now
  • Unit 414
    price $2,470
    square feet 1,050
    availibility Now
  • Unit 416
    price $2,470
    square feet 1,050
    availibility Now
  • Unit 418
    price $2,470
    square feet 1,050
    availibility Now
  • Unit 422
    price $2,470
    square feet 1,050
    availibility Now
  • Unit 454
    price $2,470
    square feet 1,050
    availibility Now
  • Unit 460
    price $2,470
    square feet 1,050
    availibility Now
  • Unit 464
    price $2,470
    square feet 1,050
    availibility Now

Cherry Blossom
$2,675 – $2,815 2 Beds 2 Baths 1,291 Sq Ft
15 Available units
Unit
Base Price
Sq Ft
Availability
Unit Details
  • Unit 339
    price $2,675
    square feet 1,291
    availibility Now
  • Unit 239
    price $2,710
    square feet 1,291
    availibility Now
  • Unit 308
    price $2,715
    square feet 1,291
    availibility Now
  • Unit 375
    price $2,725
    square feet 1,291
    availibility Now
  • Unit 333
    price $2,725
    square feet 1,291
    availibility Now
  • Unit 343
    price $2,725
    square feet 1,291
    availibility Now
  • Unit 347
    price $2,725
    square feet 1,291
    availibility Now
  • Unit 275
    price $2,735
    square feet 1,291
    availibility Now
  • Unit 370
    price $2,740
    square feet 1,291
    availibility Now
  • Unit 247
    price $2,760
    square feet 1,291
    availibility Now
  • Unit 328
    price $2,765
    square feet 1,291
    availibility Now
  • Unit 350
    price $2,765
    square feet 1,291
    availibility Now
  • Unit 447
    price $2,775
    square feet 1,291
    availibility Now
  • Unit 428
    price $2,815
    square feet 1,291
    availibility Now
  • Unit 450
    price $2,815
    square feet 1,291
    availibility Now

Fire Maple
$3,060 – $3,185 3 Beds 2 Baths 1,363 Sq Ft
5 Available units
Unit
Base Price
Sq Ft
Availability
Unit Details
  • Unit 335
    price $3,060
    square feet 1,363
    availibility Now
  • Unit 277
    price $3,120
    square feet 1,363
    availibility Now
  • Unit 303
    price $3,135
    square feet 1,363
    availibility Now
  • Unit 435
    price $3,185
    square feet 1,363
    availibility Now
  • Unit 477
    price $3,185
    square feet 1,363
    availibility Jul 19

Willow
$1,420 Studio 1 Bath 552 Sq Ft
1 Available unit
Unit
Base Price
Sq Ft
Availability
Unit Details
  • Unit 380
    price $1,420
    square feet 552
    availibility Aug 12
Redbud
$1,585 – $1,640 1 Bed 1 Bath 645 Sq Ft
11 Available units
Unit
Base Price
Sq Ft
Availability
Unit Details
  • Unit 249
    price $1,585
    square feet 645
    availibility Now
  • Unit 211
    price $1,585
    square feet 645
    availibility Now
  • Unit 241
    price $1,585
    square feet 645
    availibility Now
  • Unit 326
    price $1,590
    square feet 645
    availibility Now
  • Unit 352
    price $1,590
    square feet 645
    availibility Now
  • Unit 473
    price $1,600
    square feet 645
    availibility Now
  • Unit 469
    price $1,600
    square feet 645
    availibility Now
  • Unit 453
    price $1,600
    square feet 645
    availibility Now
  • Unit 449
    price $1,600
    square feet 645
    availibility Now
  • Unit 452
    price $1,640
    square feet 645
    availibility Now
  • Unit 426
    price $1,640
    square feet 645
    availibility Now

Aspen
$1,735 – $1,825 1 Bed 1 Bath 807 Sq Ft
17 Available units
Unit
Base Price
Sq Ft
Availability
Unit Details
  • Unit 223
    price $1,735
    square feet 807
    availibility Now
  • Unit 229
    price $1,735
    square feet 807
    availibility Now
  • Unit 257
    price $1,735
    square feet 807
    availibility Now
  • Unit 263
    price $1,735
    square feet 807
    availibility Now
  • Unit 217
    price $1,735
    square feet 807
    availibility Now
  • Unit 366
    price $1,740
    square feet 807
    availibility Now
  • Unit 451
    price $1,750
    square feet 807
    availibility Now
  • Unit 463
    price $1,750
    square feet 807
    availibility Now
  • Unit 317
    price $1,775
    square feet 807
    availibility Now
  • Unit 329
    price $1,775
    square feet 807
    availibility Now
  • Unit 351
    price $1,775
    square feet 807
    availibility Now
  • Unit 412
    price $1,790
    square feet 807
    availibility Now
  • Unit 251
    price $1,810
    square feet 807
    availibility Now
  • Unit 312
    price $1,815
    square feet 807
    availibility Now
  • Unit 423
    price $1,825
    square feet 807
    availibility Now
  • Unit 457
    price $1,825
    square feet 807
    availibility Now
  • Unit 479
    price $1,825
    square feet 807
    availibility Now

Oak
$1,772 – $1,822 1 Bed 1 Bath 770 Sq Ft
5 Available units
Unit
Base Price
Sq Ft
Availability
Unit Details
  • Unit 340
    price $1,772
    square feet 770
    availibility Now
  • Unit 338
    price $1,772
    square feet 770
    availibility Now
  • Unit 420
    price $1,822
    square feet 770
    availibility Now
  • Unit 438
    price $1,822
    square feet 770
    availibility Now
  • Unit 440
    price $1,822
    square feet 770
    availibility Now

Walnut
$1,790 – $1,890 1 Bed 1 Bath 946 Sq Ft
14 Available units
Unit
Base Price
Sq Ft
Availability
Unit Details
  • Unit 332
    price $1,790
    square feet 946
    availibility Now
  • Unit 304
    price $1,840
    square feet 946
    availibility Now
  • Unit 302
    price $1,840
    square feet 946
    availibility Now
  • Unit 442
    price $1,840
    square feet 946
    availibility Now
  • Unit 374
    price $1,840
    square feet 946
    availibility Now
  • Unit 342
    price $1,840
    square feet 946
    availibility Now
  • Unit 336
    price $1,840
    square feet 946
    availibility Now
  • Unit 242
    price $1,875
    square feet 946
    availibility Now
  • Unit 202
    price $1,875
    square feet 946
    availibility Now
  • Unit 236
    price $1,875
    square feet 946
    availibility Now
  • Unit 446
    price $1,890
    square feet 946
    availibility Now
  • Unit 402
    price $1,840
    square feet 946
    availibility Jul 19
  • Unit 436
    price $1,890
    square feet 946
    availibility Aug 5
  • Unit 474
    price $1,890
    square feet 946
    availibility Sep 3

American Holly
$1,902 – $1,957 1 Bed 1.5 Baths 877 Sq Ft
3 Available units
Unit
Base Price
Sq Ft
Availability
Unit Details
  • Unit 237
    price $1,902
    square feet 877
    availibility Now
  • Unit 481
    price $1,917
    square feet 877
    availibility Now
  • Unit 468
    price $1,957
    square feet 877
    availibility Now
Red Mulberry
$2,305 – $2,470 2 Beds 2 Baths 1,050 Sq Ft
43 Available units
Unit
Base Price
Sq Ft
Availability
Unit Details
  • Unit 321
    price $2,305
    square feet 1,050
    availibility Now
  • Unit 305
    price $2,305
    square feet 1,050
    availibility Now
  • Unit 209
    price $2,340
    square feet 1,050
    availibility Now
  • Unit 267
    price $2,340
    square feet 1,050
    availibility Now
  • Unit 316
    price $2,345
    square feet 1,050
    availibility Now
  • Unit 318
    price $2,345
    square feet 1,050
    availibility Now
  • Unit 360
    price $2,345
    square feet 1,050
    availibility Now
  • Unit 455
    price $2,355
    square feet 1,050
    availibility Now
  • Unit 461
    price $2,355
    square feet 1,050
    availibility Now
  • Unit 471
    price $2,355
    square feet 1,050
    availibility Now
  • Unit 256
    price $2,380
    square feet 1,050
    availibility Now
  • Unit 319
    price $2,380
    square feet 1,050
    availibility Now
  • Unit 325
    price $2,380
    square feet 1,050
    availibility Now
  • Unit 355
    price $2,380
    square feet 1,050
    availibility Now
  • Unit 361
    price $2,380
    square feet 1,050
    availibility Now
  • Unit 367
    price $2,380
    square feet 1,050
    availibility Now
  • Unit 371
    price $2,380
    square feet 1,050
    availibility Now
  • Unit 424
    price $2,395
    square feet 1,050
    availibility Now
  • Unit 462
    price $2,395
    square feet 1,050
    availibility Now
  • Unit 456
    price $2,395
    square feet 1,050
    availibility Now
  • Unit 205
    price $2,415
    square feet 1,050
    availibility Now
  • Unit 215
    price $2,415
    square feet 1,050
    availibility Now
  • Unit 259
    price $2,415
    square feet 1,050
    availibility Now
  • Unit 261
    price $2,415
    square feet 1,050
    availibility Now
  • Unit 265
    price $2,415
    square feet 1,050
    availibility Now
  • Unit 314
    price $2,420
    square feet 1,050
    availibility Now
  • Unit 322
    price $2,420
    square feet 1,050
    availibility Now
  • Unit 324
    price $2,420
    square feet 1,050
    availibility Now
  • Unit 354
    price $2,420
    square feet 1,050
    availibility Now
  • Unit 356
    price $2,420
    square feet 1,050
    availibility Now
  • Unit 362
    price $2,420
    square feet 1,050
    availibility Now
  • Unit 382
    price $2,420
    square feet 1,050
    availibility Now
  • Unit 405
    price $2,430
    square feet 1,050
    availibility Now
  • Unit 421
    price $2,430
    square feet 1,050
    availibility Now
  • Unit 459
    price $2,430
    square feet 1,050
    availibility Now
  • Unit 465
    price $2,430
    square feet 1,050
    availibility Now
  • Unit 414
    price $2,470
    square feet 1,050
    availibility Now
  • Unit 416
    price $2,470
    square feet 1,050
    availibility Now
  • Unit 418
    price $2,470
    square feet 1,050
    availibility Now
  • Unit 422
    price $2,470
    square feet 1,050
    availibility Now
  • Unit 454
    price $2,470
    square feet 1,050
    availibility Now
  • Unit 460
    price $2,470
    square feet 1,050
    availibility Now
  • Unit 464
    price $2,470
    square feet 1,050
    availibility Now

Cherry Blossom
$2,675 – $2,815 2 Beds 2 Baths 1,291 Sq Ft
15 Available units
Unit
Base Price
Sq Ft
Availability
Unit Details
  • Unit 339
    price $2,675
    square feet 1,291
    availibility Now
  • Unit 239
    price $2,710
    square feet 1,291
    availibility Now
  • Unit 308
    price $2,715
    square feet 1,291
    availibility Now
  • Unit 375
    price $2,725
    square feet 1,291
    availibility Now
  • Unit 333
    price $2,725
    square feet 1,291
    availibility Now
  • Unit 343
    price $2,725
    square feet 1,291
    availibility Now
  • Unit 347
    price $2,725
    square feet 1,291
    availibility Now
  • Unit 275
    price $2,735
    square feet 1,291
    availibility Now
  • Unit 370
    price $2,740
    square feet 1,291
    availibility Now
  • Unit 247
    price $2,760
    square feet 1,291
    availibility Now
  • Unit 328
    price $2,765
    square feet 1,291
    availibility Now
  • Unit 350
    price $2,765
    square feet 1,291
    availibility Now
  • Unit 447
    price $2,775
    square feet 1,291
    availibility Now
  • Unit 428
    price $2,815
    square feet 1,291
    availibility Now
  • Unit 450
    price $2,815
    square feet 1,291
    availibility Now

Fire Maple
$3,060 – $3,185 3 Beds 2 Baths 1,363 Sq Ft
5 Available units
Unit
Base Price
Sq Ft
Availability
Unit Details
  • Unit 335
    price $3,060
    square feet 1,363
    availibility Now
  • Unit 277
    price $3,120
    square feet 1,363
    availibility Now
  • Unit 303
    price $3,135
    square feet 1,363
    availibility Now
  • Unit 435
    price $3,185
    square feet 1,363
    availibility Now
  • Unit 477
    price $3,185
    square feet 1,363
    availibility Jul 19

* Price shown is base rent. Excludes user-selected optional fees and variable or usage-based fees and required charges due at or prior to move-in or at move-out.View Fees and Policies for details. Price, availability, fees, and any applicable rent special are subject to change without notice.
* Square footage definitions vary. Displayed square footage is approximate.

Fees and Policies

The fees listed below are community-provided and may exclude utilities or add-ons. All payments are made directly to the property and are non-refundable unless otherwise specified. Use the Cost Calculator to determine costs based on your needs.

  • One-Time Basics
    • Due at Application
      • Administrative Fee
        Charged per unit.
        $350
      • Application Fee Per Applicant
        Charged per applicant.
        $60
  • Dogs
    • Dog Fee
      Charged per pet.
      $300
    • Dog Rent
      Charged per pet.
      $30 / mo
    Restrictions:
    aggressive breeds
    Read More Read Less
    Comments
    2 animals max per apartment
    Read More Read Less
  • Cats
    • Cat Fee
      Charged per pet.
      $300
    • Cat Rent
      Charged per pet.
      $30 / mo
    Restrictions:
    None
    Read More Read Less
    Comments
    2 animals max per apartment
    Read More Read Less
  • Other

Property Fee Disclaimer: Based on community-supplied data and independent market research. Subject to change without notice. May exclude fees for mandatory or optional services and usage-based utilities.

Details

Lease Options

  • 9 - 24 Month Leases

Property Information

  • Built in 2025
  • 227 units/4 stories

Matterport 3D Tours

This 670 square foot apartment in Ellisville, Missouri offers a thoughtful layout maximizing space efficiency. The single-floor unit features one bedroom spanning 160 square feet, complemented by a full bathroom. The heart of the home is an open-concept kitchen and living area, promoting a spacious feel and fluid movement. Throughout the apartment, light wood flooring adds warmth and continuity. Large windows in the living area and bedroom invite natural light, enhancing the sense of space. The kitchen boasts modern stainless steel appliances, including a refrigerator and range, set against gray cabinetry and white subway tile backsplash. A notable convenience is the in-unit laundry, with a stacked washer and dryer tucked neatly into a closet. The bathroom features a tub-shower combination with sleek white tiling and dark fixtures for a contemporary touch. Storage is well-considered, with a walk-in closet offering ample space. The apartment's neutral color palette, clean lines, and modern fixtures create a fresh, inviting ambiance suitable for various styles. This efficient layout maximizes functionality in a compact footprint, ideal for those seeking a low-maintenance yet comfortable living space.

1BR, 1BA - 770SF
1/6
This 670 square foot apartment in Ellisville, Missouri offers a thoughtful layout maximizing space efficiency. The single-floor unit features one bedroom spanning 160 square feet, complemented by a full bathroom. The heart of the home is an open-concept kitchen and living area, promoting a spacious feel and fluid movement.

Throughout the apartment, light wood flooring adds warmth and continuity. Large windows in the living area and bedroom invite natural light, enhancing the sense of space. The kitchen boasts modern stainless steel appliances, including a refrigerator and range, set against gray cabinetry and white subway tile backsplash.

A notable convenience is the in-unit laundry, with a stacked washer and dryer tucked neatly into a closet. The bathroom features a tub-shower combination with sleek white tiling and dark fixtures for a contemporary touch. Storage is well-considered, with a walk-in closet offering ample space.

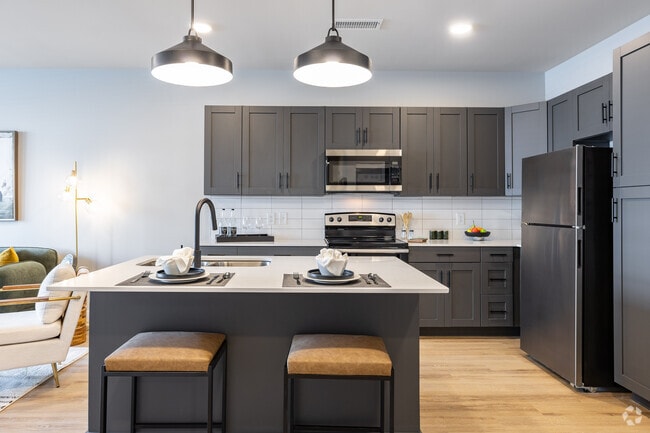
The apartment's neutral color palette, clean lines, and modern fixtures create a fresh, inviting ambiance suitable for various styles. This efficient layout maximizes functionality in a compact footprint, ideal for those seeking a low-maintenance yet comfortable living space. This contemporary 1-bedroom apartment in Ellisville, MO, offers 710 square feet of efficiently designed living space. The open floor plan seamlessly integrates the kitchen, living, and dining areas, creating a spacious feel. The kitchen boasts sleek gray cabinetry, stainless steel appliances, and a central island with seating, perfect for casual dining or entertaining.

The generously sized 200 square foot bedroom features large windows that flood the space with natural light, complemented by a ceiling fan for comfort. A walk-in closet provides ample storage. The bathroom is well-appointed with a modern vanity, white subway tile, and a combination tub-shower.

Throughout the apartment, light wood flooring and neutral wall colors create a bright, airy atmosphere. Stylish lighting fixtures and carefully curated decor, including plants and artwork, add visual interest and warmth to the space. Large windows in every room offer views of the surrounding area and allow for abundant natural light.

The living area includes a cozy seating nook with two comfortable chairs and a small table, ideal for enjoying morning coffee or an evening read. The apartment's design emphasizes both functionality and aesthetics, resulting in a harmonious living environment that maximizes the use of its 710 square feet. This contemporary 840 square foot apartment in Ellisville, MO offers a thoughtfully designed living space. The single-floor layout maximizes efficiency, featuring one bedroom and one bathroom. The heart of the home is the modern kitchen, equipped with sleek gray cabinetry, stainless steel appliances, and a spacious island with a sink, perfect for meal preparation and casual dining. The open-concept design seamlessly connects the kitchen to the living area, creating a sense of spaciousness and flow. Large windows throughout provide abundant natural light, while white walls and warm wood-look flooring contribute to a bright, airy ambiance. The bathroom boasts a double vanity with illuminated mirrors and ample storage. A dedicated laundry area with a stacked washer and dryer adds convenience. The bedroom, measuring 170 square feet, includes a walk-in closet with wire shelving. Additional features include recessed lighting, pendant fixtures, and blinds for privacy. This apartment combines modern aesthetics with practical amenities, ideal for comfortable, contemporary living. This contemporary 900 square foot home in Ellisville, MO, offers a thoughtfully designed single-story layout with three bedrooms and two bathrooms. The open-concept living area seamlessly integrates the kitchen and living room, creating a spacious feel. The kitchen boasts modern gray cabinetry, stainless steel appliances, and a practical L-shaped counter with ample workspace.

Both bathrooms feature clean lines with white subway tile, modern fixtures, and vanities. The primary bedroom, measuring 160 square feet, is bathed in natural light from large windows and includes a walk-in closet. Two additional bedrooms and a second closet provide versatile living arrangements.

Throughout the home, light-toned hardwood floors and white walls create a bright, airy atmosphere. Large windows in every room offer garden views and flood the space with sunlight. The living area is adorned with stylish furniture and contemporary artwork, while strategically placed indoor plants add a touch of nature.

A discreet laundry area with stacked washer and dryer maximizes space efficiency. The attention to detail in design and decor, from the carefully chosen light fixtures to the coordinated color schemes, gives this home a cohesive and inviting feel, perfect for modern living. This contemporary apartment in Ellisville, MO offers 1120 square feet of thoughtfully designed living space. The two-bedroom, two-bathroom layout maximizes functionality and comfort. The primary bedroom, at 180 square feet, provides ample space for relaxation.

The open-concept design seamlessly integrates the kitchen and living areas, creating an ideal space for entertaining and daily life. The kitchen boasts modern gray cabinetry, stainless steel appliances, and a sleek white backsplash. An island with a sink adds extra counter space and casual seating.

Both bathrooms feature clean, white subway tile and glass shower enclosures, lending a spa-like atmosphere. The apartment's three closets offer generous storage options, including walk-in closets with wire shelving systems.

Throughout the space, warm hardwood floors contrast beautifully with crisp white walls, creating a bright and inviting ambiance. Large windows in the living area and bedrooms allow for ample natural light and scenic views.

The apartment's single-story layout and thoughtful design make it an accessible and comfortable living space, perfect for those seeking a modern, low-maintenance home in a desirable location. This contemporary single-story residence in Ellisville, MO, offers 1210 square feet of thoughtfully designed living space. The home features three bedrooms, including a spacious 170 square foot primary bedroom, and two well-appointed bathrooms. The open-concept layout seamlessly integrates the kitchen and living areas, creating an ideal space for both everyday living and entertaining.

The kitchen boasts modern gray cabinetry, stainless steel appliances, and a sleek white subway tile backsplash, providing both style and functionality. Large windows throughout the home invite natural light and offer views of the surrounding greenery, enhancing the bright and airy atmosphere.

Bathrooms are finished with clean white fixtures, including tiled shower enclosures with glass doors, adding a touch of elegance. The laundry room comes equipped with a stacked washer and dryer unit for convenience.

Hardwood floors run throughout the home, unifying the space and adding warmth. Ample storage is provided by three closets and additional built-in cabinetry. The neutral color palette and minimalist design create a canvas for personal style while maintaining a modern aesthetic.

This efficiently designed home combines comfort and contemporary living, making it an attractive option for those seeking a low-maintenance lifestyle in a desirable Ellisville location.

About Mila

Welcome home, Mila! This brand-new studio, 1- 2, and 3-bedroom apartment community is ideally located in the coveted Ellisville, MO, neighborhood near the intersection of Clarkson Rd and Manchester Rd. Modern and sophisticated finishes meet top-tier amenities in a community built with your style and comfort in mind. Call today to learn more about Mila and discover the dream of living in luxury.

Mila is an apartment community located in St. Louis County and the 63011 ZIP Code. This area is served by the Rockwood R-Vi School District attendance zone.

Unique Features

  • Backlit Vanity Mirrors
  • Controlled Access Parking Garage
  • Courtyard access patio (select units)
  • Custom Roller Window Shades
  • Designer Lighting
  • Grilling Station with Seating
  • Located in sought-after Rockwood School District
  • Modern Resident Lounge
  • Pet-friendly Community with Pet Park
  • Pool and Shuffleboard Table in Resident Lounge
  • Private patio / balcony (select units)
  • Starbucks located at community's front door
  • Subway Tile Backsplash
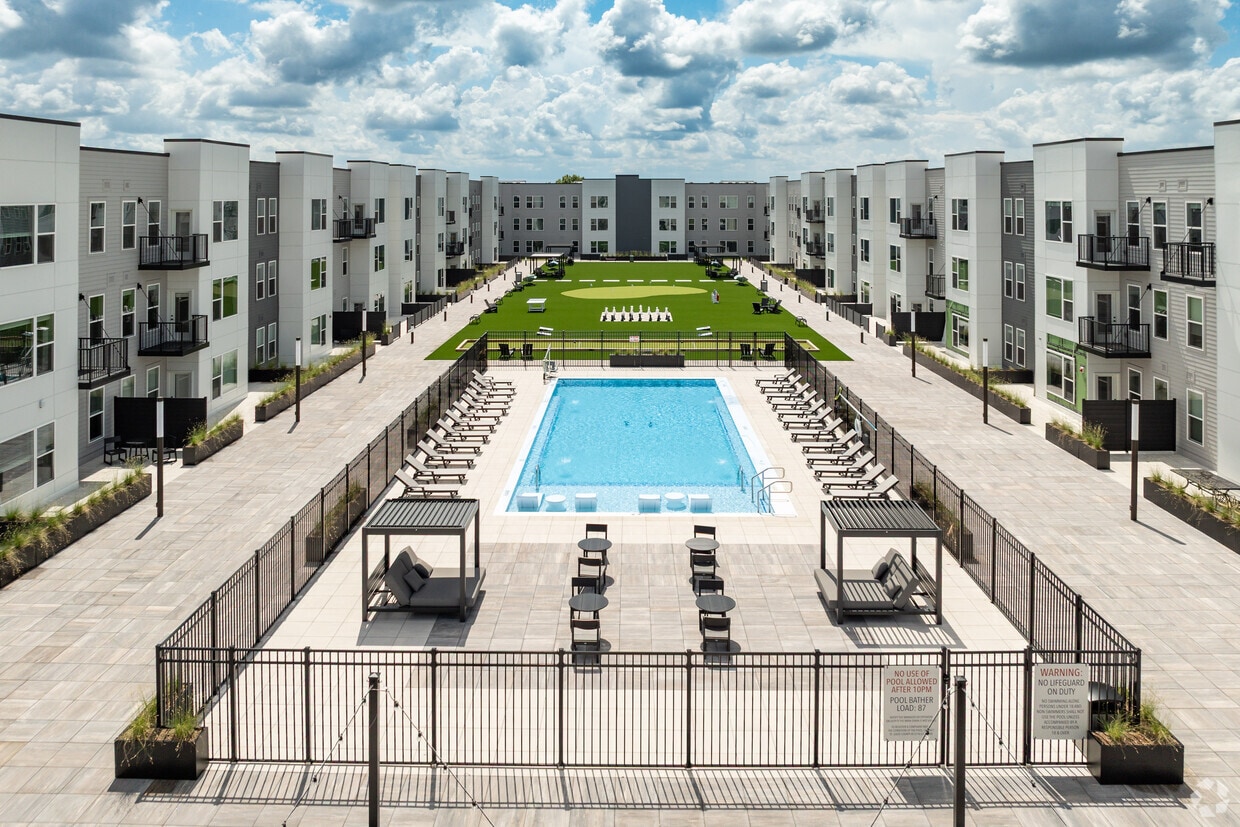
  • Sundrenched Pool with Sundeck
  • Washer and Dryer in Unit
  • Wood-look Vinyl Plank Flooring

Contact

View Property Website
Language: English
Open 8:30am - 5pm Today
  • Monday - Friday, 8:30am - 5pm
  • Saturday, 10am - 5pm
  • Sunday, Closed
Property Management Company Logo

Community Amenities

Pool

Fitness Center

Elevator

Clubhouse

Controlled Access

Grill

Conference Rooms

Key Fob Entry

Property Services

  • Package Service
  • Wi-Fi
  • Controlled Access
  • Maintenance on site
  • Property Manager on Site
  • Renters Insurance Program
  • Pet Play Area
  • Pet Washing Station
  • EV Charging
  • Key Fob Entry
  • Wheelchair Accessible

Shared Community

  • Elevator
  • Clubhouse
  • Lounge
  • Multi Use Room
  • Breakfast/Coffee Concierge
  • Conference Rooms

Fitness & Recreation

  • Fitness Center
  • Pool
  • Putting Greens

Outdoor Features

  • Sundeck
  • Cabana
  • Courtyard
  • Grill

Apartment Features

Washer/Dryer

Air Conditioning

High Speed Internet Access

Island Kitchen

  • High Speed Internet Access
  • Washer/Dryer
  • Air Conditioning
  • Ceiling Fans
  • Double Vanities
  • Stainless Steel Appliances
  • Island Kitchen
  • Quartz Countertops
  • Tile Floors
  • Balcony
Location
15970 Manchester Rd, Ellisville,
MO 63011
Get Directions
Schools Restaurants Groceries Coffee Banks Shops Fitness
| Edit
Edit Commute

Destination is required

Under 30 minutes

Commute Time is calculated at rush hour.
City - Ellisville

Ellisville is a warm, family-friendly suburb. The town has nationally acclaimed, high performing schools. One elementary school in the area was the first in the state to receive the Model National Professional Development Award from the U.S. Department of Education.

This suburb is safe with walkable streets filled with trees at every corner and multiple parks for residents to enjoy the outdoors. The most popular natural area is Bluebird Park. The park has a pool, playground, trails, and an amphitheater making it the heart of special activities and annual events. Bluebird is home to the yearly summer concerts, outside movie screenings, and family camp-outs. One of the biggest annual events is the Hot Dog It's Chili - Chili Cook-Off, a huge gathering filled with music, a dog costume contest, and delicious chili tasting. Ellisville also host annual holiday events as well.

Ellisville is mainly a retail driven community and most people commute to nearby cities to work.

Learn more about living in Ellisville 
Average Prices by Area

Compare neighborhood and city base rent averages by bedroom.

West County Ellisville, MO
Studio $1,443 $1,420
1 Bedroom $1,414 $1,733
2 Bedrooms $1,622 $2,105
3 Bedrooms $2,227 $2,538
Amenities
  • Package Service
  • Wi-Fi
  • Controlled Access
  • Maintenance on site
  • Property Manager on Site
  • Renters Insurance Program
  • Pet Play Area
  • Pet Washing Station
  • EV Charging
  • Key Fob Entry
  • Wheelchair Accessible
  • Elevator
  • Clubhouse
  • Lounge
  • Multi Use Room
  • Breakfast/Coffee Concierge
  • Conference Rooms
  • Sundeck
  • Cabana
  • Courtyard
  • Grill
  • Fitness Center
  • Pool
  • Putting Greens
  • Backlit Vanity Mirrors
  • Controlled Access Parking Garage
  • Courtyard access patio (select units)
  • Custom Roller Window Shades
  • Designer Lighting
  • Grilling Station with Seating
  • Located in sought-after Rockwood School District
  • Modern Resident Lounge
  • Pet-friendly Community with Pet Park
  • Pool and Shuffleboard Table in Resident Lounge
  • Private patio / balcony (select units)
  • Starbucks located at community's front door
  • Subway Tile Backsplash
  • Sundrenched Pool with Sundeck
  • Washer and Dryer in Unit
  • Wood-look Vinyl Plank Flooring
  • High Speed Internet Access
  • Washer/Dryer
  • Air Conditioning
  • Ceiling Fans
  • Double Vanities
  • Stainless Steel Appliances
  • Island Kitchen
  • Quartz Countertops
  • Tile Floors
  • Balcony
Expenses
Recurring
Cat Rent $30
Dog Rent $30
One-Time
Cat Fee $300
Dog Fee $300
Office Hours
Monday 8:30am - 5pm
Tuesday 8:30am - 5pm
Wednesday 8:30am - 5pm
Thursday 8:30am - 5pm
Friday 8:30am - 5pm
Saturday 10am - 5pm
Sunday Closed
314-207-4540
Education
Colleges & Universities Distance
Saint Louis C.C., Wildwood
Drive: 9 min 4.2 mi
Logan University
Drive: 15 min 6.5 mi
Maryville Univ. Saint Louis
Drive: 17 min 9.0 mi
Missouri Baptist University
Drive: 20 min 10.8 mi
Mila is within 9 minutes or 4.2 miles from Saint Louis C.C., Wildwood. It is also near Logan University and Maryville Univ. Saint Louis.
Schools
  • Public Schools
  • Private Schools
Claymont Elementary
Public Elementary School
Grades K-5
510 Students
Nearby
Ridge Meadows Elementary School
Public Elementary School
Grades K-5
302 Students
Attendance Zone
Valley Park Elementary School
Public Elementary School
Grades PK-5
401 Students
Nearby
Crestview Middle
Public Middle School
Grades 6-8
1,125 Students
Nearby
Selvidge Middle School
Public Middle School
Grades 6-8
634 Students
Attendance Zone
Marquette Sr. High School
Public High School
Grades 9-12
2,155 Students
Attendance Zone
St Gemma Center
Private Elementary, Middle & High School
Grades K-12
5 Students
Nearby
St Francis Of Assisi School
Private Elementary & Middle School
Grades PK-8
232 Students
Nearby
School data provided by The GreatSchools Rating helps parents compare schools within a state based on a variety of school quality indicators and provides a helpful picture of how effectively each school serves all of its students. Ratings are on a scale of 1 (below average) to 10 (above average) and can include test scores, college readiness, academic progress, advanced courses, equity, discipline and attendance data. We also advise parents to visit schools, consider other information on school performance and programs, and consider family needs as part of the school selection process.

View GreatSchools Rating Methodology


Data provided by GreatSchools.org © 2026. All rights reserved.
Transportation

Mila is near St Louis Lambert International, located 25.7 miles or 39 minutes away.

Commuter Rail Distance
Kirkwood Amtrak Station
Drive: 23 min 11.6 mi
Brentwood I-64
Drive: 26 min 17.3 mi
Richmond Heights
Drive: 27 min 17.4 mi
Clayton
Drive: 28 min 18.5 mi
Maplewood-Manchester
Drive: 30 min 18.8 mi
Airports Distance
Airports Distance
St Louis Lambert International
Drive: 39 min 25.7 mi
Getting Around
Fairly Walkable
Walkability
50 / 100
Limited Public Transit
Transit
30 / 100
Very Drivable
Drivability
80 / 100
Fairly Bikeable
Bikeability
40 / 100

Scores provided by

What do Walkability, Transit, Drivability, and Bikeability mean? Walkability measures the walking distance to day-to-day needs. Transit measures access to public transportation. Drivability measures congestion, parking availability, and access to major roads. Bikeability measures the suitability for cycling. How It Works
-
Soundscore™
- / 100

Traffic

-

Airport

-

Businesses

-

Scores provided by

HowLoud What is a Sound Score Rating? A Sound Score Rating aggregates noise caused by vehicle traffic, airplane traffic and local sources. How It Works
Points of Interest

Time and distance from Mila.

Shopping Centers Distance
West 100 Plaza
Walk: 7 min 0.4 mi
Ellisville Square
Walk: 8 min 0.4 mi
Clarkson Plaza
Walk: 11 min 0.6 mi
Mila has 3 shopping centers within 0.6 mile, which is about a 11-minute walk. The miles and minutes will be for the farthest away property.
Parks and Recreation Distance
Castlewood State Park
Drive: 15 min 5.0 mi
Rockwoods Reservation
Drive: 16 min 7.0 mi
World Bird Sanctuary
Drive: 22 min 11.1 mi
Lone Elk County Park
Drive: 28 min 11.8 mi
West Tyson County Park
Drive: 23 min 13.3 mi
Mila has 5 parks within 13.3 miles, including Castlewood State Park, Rockwoods Reservation, and World Bird Sanctuary.
Hospitals Distance
Hospitals Distance
St. Lukes Hospital
Drive: 15 min 8.6 mi
St. Luke's Des Peres Hospital
Drive: 17 min 8.7 mi
Missouri Baptist Medical Center
Drive: 19 min 11.5 mi
Mila has 3 hospitals within 11.5 miles, the nearest is St. Lukes Hospital which is 8.6 miles away and a 15 minute drive.
Military Bases Distance
Price Support Center
Drive: 47 min 30.6 mi
Scott Air Force Base
Drive: 74 min 50.7 mi
Mila is 30.6 miles from Price Support Center, and is convenient to other military bases, including Scott Air Force Base.


Reviews for Mila

No Renter Ratings Yet
Be the First to Rate & Review!
Share details of your experience with this property
Submitted by a verified resident of the apartment community. Participating residents may receive reward points in exchange for posting a review during their lease term, regardless of the nature of the review. Delete

Property Manager Responded:

Property Manager Responded

Show full review Show less
Was this helpful? Vote review helpful Thanks for your feedback!
Flag Review
  1. ...
  2. ...

Mila Photos

  • Mila

  • 1BR, 1BA - 770SF

  • Clubroom

  • Game Room

  • Pool

  • Pool

  • Courtyard

  • Courtyard

  • Grill Area

Models

  • Studio

  • 1 Bedroom

  • 1 Bedroom

  • 1 Bedroom

  • 1 Bedroom

  • 1 Bedroom

Nearby Apartments

Within 50 Miles of Mila

  • The Porter at Westport Plaza

    50 W Port Plaza Dr

    Saint Louis, MO 63146

    $1,490 - $2,740

    1-2 Br 10.9 mi

  • The Oliver

    9473 Olive Blvd

    Saint Louis, MO 63132

    $1,635 - $2,577

    1-2 Br 12.7 mi

  • Bemiston Place Apartments

    9 N Bemiston Ave

    Clayton, MO 63105

    $2,092 - $3,728

    1-2 Br 14.3 mi

  • Hibernia Apartments

    6325 Victoria Ave

    Saint Louis, MO 63139

    $1,499 - $2,569

    1-2 Br 16.3 mi

  • Expo at Forest Park

    299 De Baliviere Ave

    Saint Louis, MO 63112

    $1,585 - $3,505

    1-2 Br 16.9 mi

  • One Foundry Way

    3835 Foundry Way

    Saint Louis, MO 63110

    $1,495 - $4,299

    1-3 Br 19.0 mi

Frequently Asked Questions
Does Mila have in-unit laundry?

Mila has units with in‑unit washers and dryers, making laundry day simple for residents.

What utilities are included in rent at Mila?

Utilities are not included in rent. Residents should plan to set up and pay for all services separately.

Is parking available at Mila?

Parking is available at Mila. Contact this property for details.

Which floor plans are available, and what are the price ranges?

Mila has studios to three-bedrooms with rent ranges from $1,420/mo. to $3,185/mo.

Is Mila pet-friendly?

Yes, Mila welcomes pets. Breed restrictions, weight limits, and additional fees may apply. View this property's pet policy.

How much income do I need to rent at Mila?

A good rule of thumb is to spend no more than 30% of your gross income on rent. Based on the lowest available rent of $1,420 for a studio, you would need to earn about $56,800 per year to qualify. Want to double-check your budget? Calculate how much rent you can afford with our Rent Affordability Calculator.

Does Mila have move-in specials?

Mila is offering 2 Months Free for eligible applicants, with rental rates starting at $1,420.

Does Mila offer Matterport 3D tours?

Yes! Mila offers 6 Matterport 3D Tours. Explore different floor plans and see unit level details, all without leaving home.
Back To Top
Send a Message
Contact Property
enter move in date in the format: 2 digit month / 2 digit day / 4 digit year

I would like to...

Send Message

Submitting Request

Send a Message
Contact Property

Thank you! Your email has been sent.

Error

Report an Issue Print Get Directions
Try These Popular Nearby Searches

Cities

  • Ballwin Rentals
  • Clarkson Valley Rentals
  • Grover Rentals
  • Wildwood Rentals
  • Chesterfield Rentals

Search by Bedrooms

  • Studio Apartments in Ellisville
  • 1 Bedroom Apartments in Ellisville
  • 2 Bedroom Apartments in Ellisville
  • 3 Bedroom Apartments in Ellisville

Other Rental Types

  • Ellisville Houses for Rent
  • Ellisville Condos for Rent
  • Ellisville Townhomes for Rent
  • Private Landlord Rentals Ellisville
  • 63011 Houses for Rent
  • 63011 Condos for Rent
  • 63011 Townhomes for Rent

Stay on Budget

  • Ellisville Apartments Under $1,300
  • Ellisville Apartments Under $1,400
  • Ellisville Apartments Under $1,500
  • Ellisville Apartments Under $2,000

Filter by Popular Amenities

  • Pet Friendly Apartments in Ellisville
  • Furnished Apartments in Ellisville
  • Apartments with Washer & Dryer in Ellisville
  • Wheelchair Accessible Apartments in Ellisville
  • Apartments with EV Charging in Ellisville
  • Apartments with Balcony in Ellisville
  • Apartments with Air Conditioning in Ellisville
  • Ellisville Apartments with Pickleball Court
  • Ellisville Apartments with Virtual Tours

Find Specialty Housing

  • Student Housing in Ellisville
  • Short Term Rentals in Ellisville
  • Luxury Apartments in Ellisville
  • Corporate Housing in Ellisville
  • Move-In Specials in Ellisville
  • New Apartments in Ellisville
  • About Us
  • Advertise
  • Legal Notices
  • Privacy Notice
  • Avoid Scams
  • Accessibility
  • Calculate Rent Affordability
  • Renterverse
  • Sitemap
Property Logo
apartments.com
© 2026 CoStar Group, Inc. Equal Housing Opportunity

Equal Housing Opportunity

© 2026 CoStar Group, Inc.

Equal Housing Opportunity

Ready to Apply?

Good News! This rental is accepting applications through Apartments.com. Act now and your $ purchase will include 9 additional FREE application submissions to participating properties.

Or if you already have an account


Required

Required

Valid Email Required

You must acknowledge the disclaimer to continue
Next
Continue

Take me to this property's website
Send Message
Interested in this property? Send message today.
Rate & Review Mila
Please select a rating
50 character minimum
By clicking submit, I agree to the Apartments.com Terms of Service and the Ratings & Reviews Terms of Use.

What Are Walk Score®, Transit Score®, and Bike Score® Ratings?

Walk Score® measures the walkability of any address. Transit Score® measures access to public transit. Bike Score® measures the bikeability of any address.

Learn How It Works

What is a Sound Score Rating?

A Sound Score Rating aggregates noise caused by vehicle traffic, airplane traffic and local sources.

Learn How It Works

Share This Listing
Listing Image

15970 Manchester Rd

Ellisville, MO 63011

Email

Link Copied

(314) 207-4540
Get Directions
Schools Restaurants Groceries Coffee Banks Shops Fitness