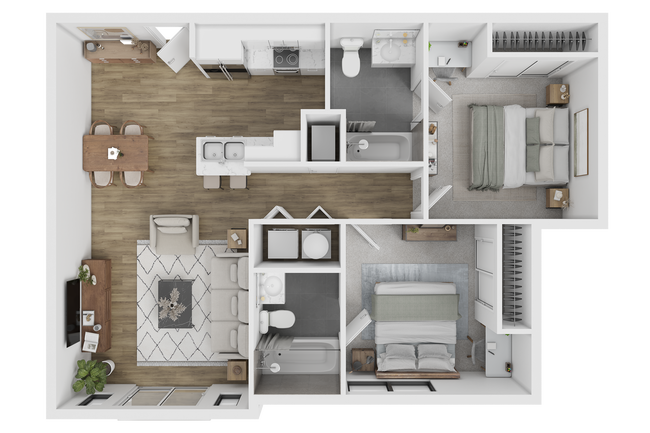
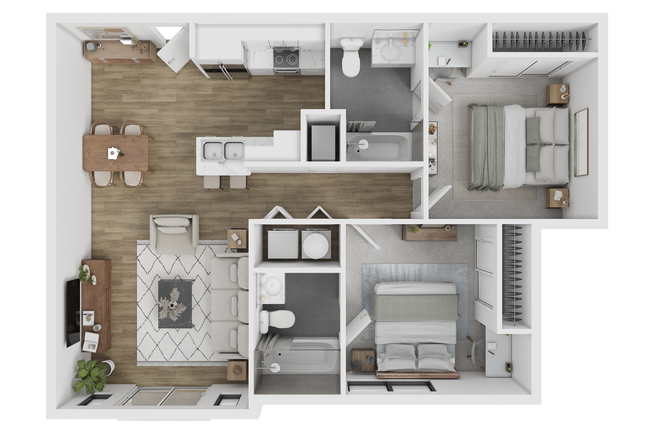
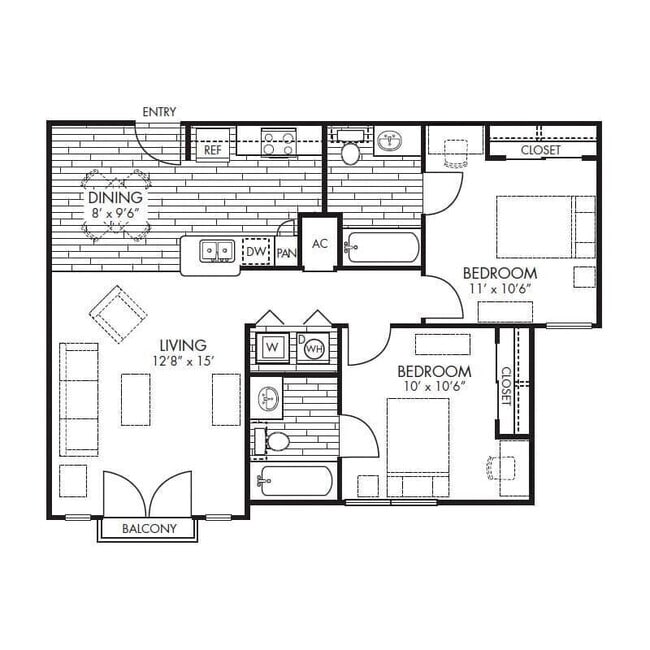
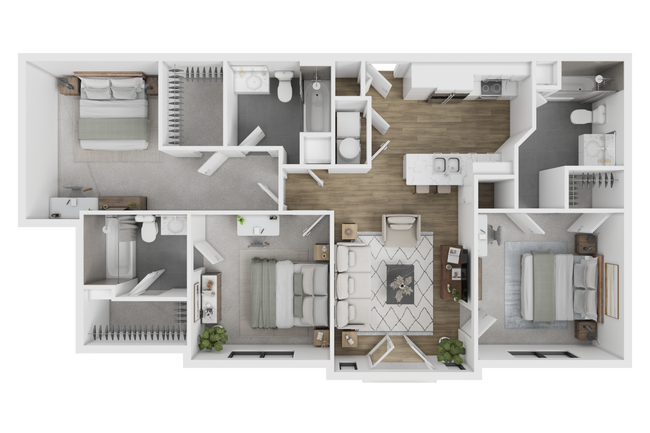
This single-floor residence offers a thoughtfully designed open-concept layout that seamlessly connects the kitchen and living areas. The kitchen is a standout feature, showcasing rich espresso-toned cabinetry that extends floor to ceiling, granite-style countertops, and a full suite of black appliances including a gas range, microwave, and refrigerator. Warm hardwood-style flooring runs throughout the kitchen, which also features a peninsula with an integrated sink and bar seating illuminated by sleek pendant lighting. Track lighting overhead provides additional task illumination. The open layout flows directly into the living room, where plush carpeting, a ceiling fan, and French doors leading to an outdoor balcony create a bright and welcoming atmosphere with natural light pouring in. The bedroom is a calm, carpeted retreat with a ceiling fan and ample space for furnishings. The bathroom is finished with the same dark espresso cabinetry, a white vanity countertop, a large mirror with a classic globe light fixture, and a shower-tub combo. A closet with louvered doors provides convenient storage near the kitchen. Throughout the space, neutral wall tones and consistent finishes create a cohesive and comfortable living environment.
-
Total Monthly Price
$659 - $980
-
Bedrooms
2 - 4 bd
-
Bathrooms
2 - 4 ba
-
Square Feet
878 - 1,492 sq ft

Highlights
- By-The-Bed Leasing
- Furnished Units Available
- Walk To Campus
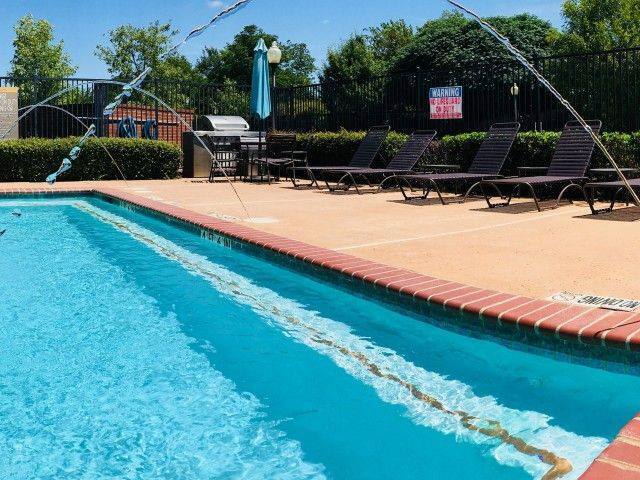
- Pool
- Walk-In Closets
- Controlled Access
- Individual Locking Bedrooms
- Gated
- Elevator
Pricing & Floor Plans
Fees and Policies
The fees listed below are community-provided and may exclude utilities or add-ons. All payments are made directly to the property and are non-refundable unless otherwise specified.
-
Utilities & Essentials
-
Utility Water SewerUtility Water Sewer. Charged per unit.Varies / mo
-
Utility ElectricAnything over 30 per bedroom. Charged per unit.Varies / mo
-
-
One-Time Basics
-
Due at Application
-
Admin FeeAdmin Fee description Charged per unit.$150
-
App FeeApp Fee description Charged per unit.$25
-
-
Due at Application
-
Carport
-
Carport - ParkingCarport - Parking Charged per vehicle.$40 / mo
-
-
DepositVaries by unit
Property Fee Disclaimer: Based on community-supplied data and independent market research. Subject to change without notice. May exclude fees for mandatory or optional services and usage-based utilities.
Details
Utilities Included
-
Gas
-
Water
-
Electricity
-
Heat
-
Trash Removal
-
Sewer
-
Cable
-
Air Conditioning
-
Internet
Lease Options
-
12 mo
Property Information
-
Built in 2013
-
70 units/4 stories
-
Furnished Units Available
Matterport 3D Tour
About Midtown Urban
Discover flexible, all-inclusive living at Midtown Urban Lofts. Designed for students, professionals, and anyone who values convenience, privacy, and connection. Enjoy a fully furnished private suite, high-speed Wi-Fi, and shared resort-style amenities — all under one simple lease.
Midtown Urban is an apartment community located in Tarrant County and the 76013 ZIP Code. This area is served by the Arlington Independent School District attendance zone.
Unique Features
- Alternative Deposit Options
- Coffee Bar
- Co-working spaces
- Multi-speed Ceiling Fan
- Wood-style Flooring
Community Amenities
Pool
Fitness Center
Furnished Units Available
Elevator
Clubhouse
Controlled Access
Recycling
Business Center
Property Services
- Wi-Fi
- Controlled Access
- Maintenance on site
- Property Manager on Site
- 24 Hour Access
- Furnished Units Available
- Trash Pickup - Door to Door
- Recycling
- Online Services
Shared Community
- Elevator
- Business Center
- Clubhouse
- Multi Use Room
Fitness & Recreation
- Fitness Center
- Pool
- Bicycle Storage
Outdoor Features
- Gated
- Grill
Student Features
- Individual Locking Bedrooms
- Private Bathroom
- Walk To Campus
- Individual Leases Available
Apartment Features
Washer/Dryer
Air Conditioning
Dishwasher
High Speed Internet Access
Walk-In Closets
Granite Countertops
Microwave
Refrigerator
Indoor Features
- High Speed Internet Access
- Wi-Fi
- Washer/Dryer
- Air Conditioning
- Heating
- Ceiling Fans
- Smoke Free
- Tub/Shower
- Handrails
- Framed Mirrors
- Wheelchair Accessible (Rooms)
Kitchen Features & Appliances
- Dishwasher
- Disposal
- Ice Maker
- Granite Countertops
- Stainless Steel Appliances
- Pantry
- Kitchen
- Microwave
- Range
- Refrigerator
- Instant Hot Water
Model Details
- Vinyl Flooring
- Views
- Walk-In Closets
- Furnished
- Window Coverings
- Large Bedrooms
- Balcony
- Patio
Sandwiched between Fort Worth and Dallas, Arlington is part of the massive DFW Metroplex. This big (even by Texas standards), busy, thriving city is home to some powerhouse locations, including the University of Texas at Arlington, AT&T Stadium (home of the Dallas Cowboys), Globe Life Park (home of the Texas Rangers), Six Flags Over Texas, and Hurricane Harbor. These, along with Texas Health Resources, General Motors Arlington Assembly, and GM Financial, are some of the city's largest employers.
With so much happening in and around this active, dynamic metropolis, you'll never sit around your Arlington apartment wondering what to do. Head to the Arlington Museum of Art or the International Bowling Museum, visit the Village Creek Historical Area or SW Nature Preserve, go hiking at River Legacy Parks, see the animals at the Fort Worth Zoo, and go shopping at Grand Prairie Premium Outlets or the Parks at Arlington.
Learn more about living in ArlingtonCompare neighborhood and city base rent averages by bedroom.
| Downtown Arlington | Arlington, TX | |
|---|---|---|
| Studio | $766 | $1,007 |
| 1 Bedroom | $998 | $1,142 |
| 2 Bedrooms | $1,379 | $1,525 |
| 3 Bedrooms | $2,114 | $1,983 |
- Wi-Fi
- Controlled Access
- Maintenance on site
- Property Manager on Site
- 24 Hour Access
- Furnished Units Available
- Trash Pickup - Door to Door
- Recycling
- Online Services
- Elevator
- Business Center
- Clubhouse
- Multi Use Room
- Gated
- Grill
- Fitness Center
- Pool
- Bicycle Storage
- Individual Locking Bedrooms
- Private Bathroom
- Walk To Campus
- Individual Leases Available
- Alternative Deposit Options
- Coffee Bar
- Co-working spaces
- Multi-speed Ceiling Fan
- Wood-style Flooring
- High Speed Internet Access
- Wi-Fi
- Washer/Dryer
- Air Conditioning
- Heating
- Ceiling Fans
- Smoke Free
- Tub/Shower
- Handrails
- Framed Mirrors
- Wheelchair Accessible (Rooms)
- Dishwasher
- Disposal
- Ice Maker
- Granite Countertops
- Stainless Steel Appliances
- Pantry
- Kitchen
- Microwave
- Range
- Refrigerator
- Instant Hot Water
- Vinyl Flooring
- Views
- Walk-In Closets
- Furnished
- Window Coverings
- Large Bedrooms
- Balcony
- Patio
| Monday | 8:30am - 5:30pm |
|---|---|
| Tuesday | 8:30am - 5:30pm |
| Wednesday | 8:30am - 5:30pm |
| Thursday | 8:30am - 5:30pm |
| Friday | 8:30am - 5:30pm |
| Saturday | 10am - 3pm |
| Sunday | Closed |
| Colleges & Universities | Distance | ||
|---|---|---|---|
| Colleges & Universities | Distance | ||
| Drive: | 3 min | 1.3 mi | |
| Drive: | 17 min | 10.0 mi | |
| Drive: | 18 min | 10.6 mi | |
| Drive: | 23 min | 14.2 mi |


 The GreatSchools Rating helps parents compare schools within a state based on a variety of school quality indicators and provides a helpful picture of how effectively each school serves all of its students. Ratings are on a scale of 1 (below average) to 10 (above average) and can include test scores, college readiness, academic progress, advanced courses, equity, discipline and attendance data. We also advise parents to visit schools, consider other information on school performance and programs, and consider family needs as part of the school selection process.
View GreatSchools Rating Methodology
Data provided by GreatSchools.org © 2026. All rights reserved.
Scores provided by
 What do Walkability, Transit, Drivability, and Bikeability mean?
Walkability measures the walking distance to day-to-day needs.
Transit measures access to public transportation.
Drivability measures congestion, parking availability, and access to major roads.
Bikeability measures the suitability for cycling.
How It Works
What do Walkability, Transit, Drivability, and Bikeability mean?
Walkability measures the walking distance to day-to-day needs.
Transit measures access to public transportation.
Drivability measures congestion, parking availability, and access to major roads.
Bikeability measures the suitability for cycling.
How It Works
Traffic
-Airport
-Businesses
-Scores provided by
HowLoud What is a Sound Score Rating? A Sound Score Rating aggregates noise caused by vehicle traffic, airplane traffic and local sources. How It WorksMidtown Urban Photos
-
Midtown Urban
-
4BR, 4BA - 1,492SF
-
-
-
-
-
-
-
Models
-
2 Bedrooms
-
2 Bedrooms
-
2 Bedrooms
-
3 Bedrooms
-
3 Bedrooms
-
3 Bedrooms
Nearby Apartments
Within 50 Miles of Midtown Urban
-
The Alexander
1725 E Broad St
Mansfield, TX 76063
$2,145 - $3,715 Total Monthly Price
2-3 Br 12 Month Lease 11.2 mi
-
Carriage Homes on the Lake
3232 N Garland Ave
Garland, TX 75040
$1,700 - $2,500 Total Monthly Price
2 Br 12 Month Lease 31.4 mi
-
Woods at Forest Crossing
3755 E McKinney St
Denton, TX 76208
$1,825 - $2,645 Total Monthly Price
2-3 Br 12 Month Lease 33.2 mi
Midtown Urban has units with in‑unit washers and dryers, making laundry day simple for residents.
Select utilities are included in rent at Midtown Urban, including gas, water, electricity, heat, trash removal, sewer, cable, air conditioning, and internet. Residents are responsible for any other utilities not listed.
Parking is available at Midtown Urban for $40 / mo. Contact this property for details.
Midtown Urban has two to four-bedrooms with rent ranges from $659/mo. to $980/mo.
Midtown Urban does not allow pets, though service animals are always welcome in accordance with applicable laws.
A good rule of thumb is to spend no more than 30% of your gross income on rent. Based on the lowest available rent of $659 for a four-bedrooms, you would need to earn about $26,360 per year to qualify. Want to double-check your budget? Calculate how much rent you can afford with our Rent Affordability Calculator.
Midtown Urban is offering Specials for eligible applicants, with rental rates starting at $659.
Yes! Midtown Urban offers 1 Matterport 3D Tours. Explore different floor plans and see unit level details, all without leaving home.
What Are Walk Score®, Transit Score®, and Bike Score® Ratings?
Walk Score® measures the walkability of any address. Transit Score® measures access to public transit. Bike Score® measures the bikeability of any address.
What is a Sound Score Rating?
A Sound Score Rating aggregates noise caused by vehicle traffic, airplane traffic and local sources.
1121 Uta Blvd
Arlington, TX 76013
Property Manager Responded