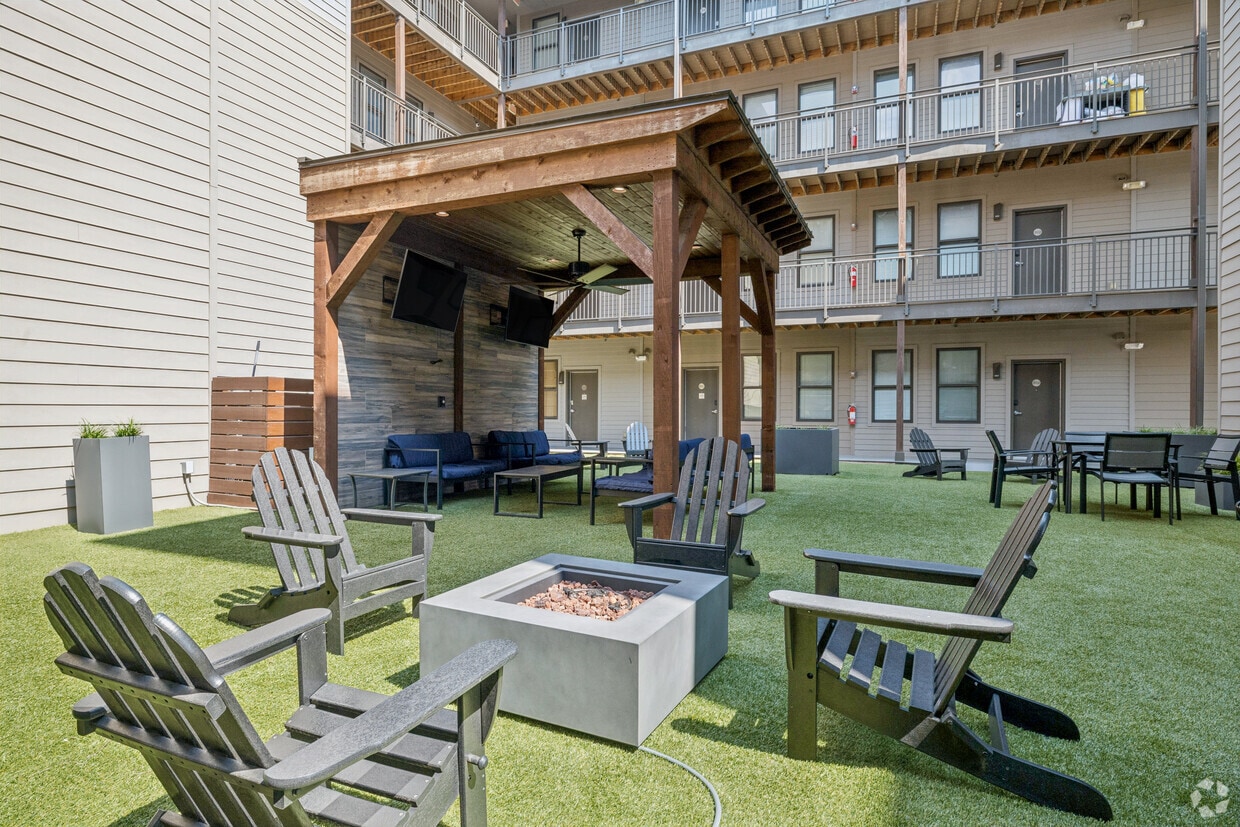
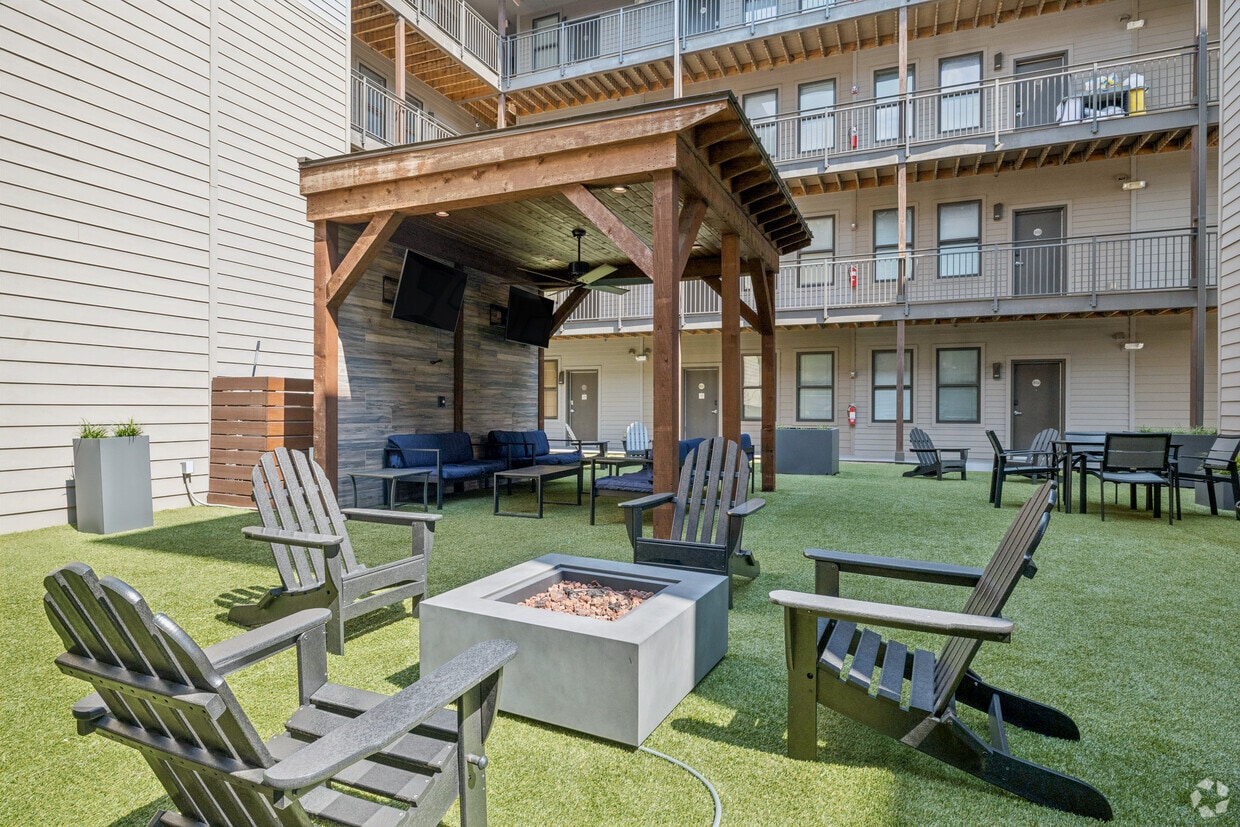
Located in the heart of Nashville's 12 South neighborhood, this shared outdoor courtyard at 1016 18th Ave S offers a well-designed communal amenity space nestled within a modern multi-story residential building. The courtyard is fully enclosed by the surrounding structure, creating a private and sheltered atmosphere while remaining open to natural light throughout the day. The ground is finished with lush artificial turf, providing a clean, low-maintenance surface ideal for outdoor gatherings and casual recreation. A central fire pit with Adirondack-style seating serves as a natural gathering point, offering a relaxed social hub for residents. Additional outdoor dining furniture, including a table-and-chair set, is positioned along the perimeter, accommodating both small group meals and leisure activities. Raised planter boxes add greenery and visual interest throughout the space, complementing the turf with natural elements. A warm-toned horizontal wood privacy partition provides a defined boundary within the courtyard, adding architectural texture. A covered pergola structure toward one end offers a shaded retreat. The exposed beam ceilings of the building's covered walkways and balconies overhead contribute an industrial-modern aesthetic, with metal railings lining each floor. The courtyard's design balances functionality and comfort, making it a versatile outdoor living extension for the community.
-
-
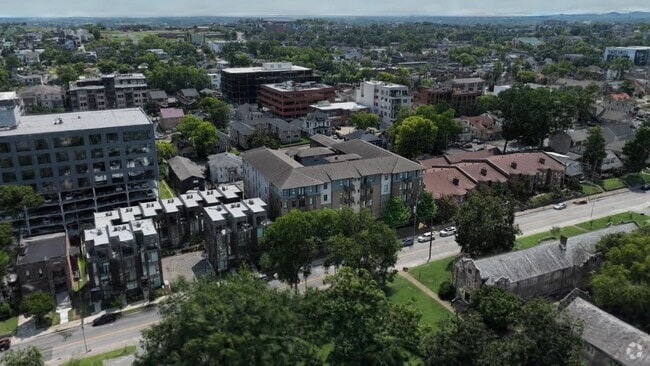
Matterport 3D Exterior
-
-
Monthly Rent
$1,300 - $1,950
-
Bedrooms
Studio - 2 bd
-
Bathrooms
1 - 2 ba
-
Square Feet
585 - 876 sq ft

Highlights
- Controlled Access
- Zen Garden
- Elevator
- Balcony
- Views
- Hardwood Floors
Pricing & Floor Plans

-
Unit 208price $1,300square feet 585availibility Now
-
Unit 207price $1,300square feet 585availibility Now
-
Unit 408price $1,300square feet 585availibility Now
-
Unit 509price $1,300square feet 585availibility Now
-
Unit 409price $1,300square feet 585availibility Oct 1
-
Unit 506price $1,300square feet 585availibility Dec 1
-
Unit 404price $1,300square feet 585availibility Now
-
Unit 211price $1,300square feet 585availibility Now
-
Unit 204price $1,300square feet 585availibility Oct 1
-
Unit 213price $1,300square feet 585availibility Now
-
Unit 212price $1,300square feet 585availibility Now
-
Unit 502price $1,300square feet 585availibility Now
-
Unit 310price $1,950square feet 876availibility Now
-
Unit 405price $1,950square feet 876availibility Oct 1
-
Unit 510price $1,950square feet 876availibility Oct 1
-
Unit 214price $1,950square feet 876availibility Now
-
Unit 314price $1,950square feet 876availibility Now
-
Unit 501price $1,950square feet 876availibility Now
-
Unit 208price $1,300square feet 585availibility Now
-
Unit 207price $1,300square feet 585availibility Now
-
Unit 408price $1,300square feet 585availibility Now
-
Unit 509price $1,300square feet 585availibility Now
-
Unit 409price $1,300square feet 585availibility Oct 1
-
Unit 506price $1,300square feet 585availibility Dec 1
-
Unit 404price $1,300square feet 585availibility Now
-
Unit 211price $1,300square feet 585availibility Now
-
Unit 204price $1,300square feet 585availibility Oct 1
-
Unit 213price $1,300square feet 585availibility Now
-
Unit 212price $1,300square feet 585availibility Now
-
Unit 502price $1,300square feet 585availibility Now
-
Unit 310price $1,950square feet 876availibility Now
-
Unit 405price $1,950square feet 876availibility Oct 1
-
Unit 510price $1,950square feet 876availibility Oct 1
-
Unit 214price $1,950square feet 876availibility Now
-
Unit 314price $1,950square feet 876availibility Now
-
Unit 501price $1,950square feet 876availibility Now
Fees and Policies
The fees listed below are community-provided and may exclude utilities or add-ons. All payments are made directly to the property and are non-refundable unless otherwise specified. Use the Cost Calculator to determine costs based on your needs.
-
One-Time Basics
-
Due at Application
-
Application Fee Per ApplicantCharged per applicant.$75
-
-
Due at Move-In
-
Administrative FeeCharged per unit.$150
-
-
Due at Application
-
Pet DepositCharged per pet.$0
-
One-Time Pet FeeCharged per pet.$350
-
Monthly Pet FeeCharged per pet.$20
Property Fee Disclaimer: Based on community-supplied data and independent market research. Subject to change without notice. May exclude fees for mandatory or optional services and usage-based utilities.
Details
Lease Options
-
6 - 13 Month Leases
-
Short term lease
Property Information
-
Built in 2012
-
60 units/5 stories
Matterport 3D Tours
About Midtown Place
This is where comfort meets excitement in one of Nashville’s most dynamic neighborhoods-situated between Vanderbilt University and Music Row, you’ll be just 5 minutes to campus surrounded by some of the city’s best restaurants, shopping, & entertainment.
Midtown Place is an apartment community located in Davidson County and the 37212 ZIP Code. This area is served by the Davidson County attendance zone.
Contact
Community Amenities
- Controlled Access
- Elevator
- Zen Garden
Apartment Features
Air Conditioning
Washer/Dryer Hookup
High Speed Internet Access
Hardwood Floors
- High Speed Internet Access
- Washer/Dryer Hookup
- Air Conditioning
- Ceiling Fans
- Smoke Free
- Wheelchair Accessible (Rooms)
- Granite Countertops
- Stainless Steel Appliances
- Range
- Hardwood Floors
- Vaulted Ceiling
- Views
- Balcony
Located just outside of Downtown Nashville, Music Row is the heart of America’s country music industry, boasting a bevy of recording studios, record label offices, and radio stations. This neighborhood honors its historic musical roots through notable landmarks like Owen Bradley’s Quonset Hut and the famous RCA Studio B.
Music Row houses an array of lively restaurants and bars, many featuring regularly scheduled live music. Check out the Patterson House, the Slider House, or San Antonio Taco! Apartments in Music Row are luxurious and modern, filled to the brim with competitive amenities and scenic views of the city. Music Row is very walkable and offers access to Broadway and Interstates 40 and 65. Other than Music Row’s unbeatable access to Downtown Nashville, it also features proximity to University, Belmont University, the Gulch, and Centennial Park.
Learn more about living in Music RowCompare neighborhood and city base rent averages by bedroom.
| Music Row | Nashville, TN | |
|---|---|---|
| Studio | $1,738 | $1,569 |
| 1 Bedroom | $2,179 | $1,685 |
| 2 Bedrooms | $3,480 | $2,055 |
| 3 Bedrooms | $5,004 | $2,529 |
- Controlled Access
- Elevator
- Zen Garden
- High Speed Internet Access
- Washer/Dryer Hookup
- Air Conditioning
- Ceiling Fans
- Smoke Free
- Wheelchair Accessible (Rooms)
- Granite Countertops
- Stainless Steel Appliances
- Range
- Hardwood Floors
- Vaulted Ceiling
- Views
- Balcony
| Monday | 9am - 6pm |
|---|---|
| Tuesday | 9am - 6pm |
| Wednesday | 9am - 6pm |
| Thursday | 9am - 6pm |
| Friday | 9am - 6pm |
| Saturday | 10am - 4pm |
| Sunday | Closed |
| Colleges & Universities | Distance | ||
|---|---|---|---|
| Colleges & Universities | Distance | ||
| Drive: | 3 min | 1.1 mi | |
| Drive: | 4 min | 1.2 mi | |
| Drive: | 5 min | 2.0 mi | |
| Drive: | 5 min | 2.2 mi |


 The GreatSchools Rating helps parents compare schools within a state based on a variety of school quality indicators and provides a helpful picture of how effectively each school serves all of its students. Ratings are on a scale of 1 (below average) to 10 (above average) and can include test scores, college readiness, academic progress, advanced courses, equity, discipline and attendance data. We also advise parents to visit schools, consider other information on school performance and programs, and consider family needs as part of the school selection process.
View GreatSchools Rating Methodology
Data provided by GreatSchools.org © 2026. All rights reserved.
Scores provided by
 What do Walkability, Transit, Drivability, and Bikeability mean?
Walkability measures the walking distance to day-to-day needs.
Transit measures access to public transportation.
Drivability measures congestion, parking availability, and access to major roads.
Bikeability measures the suitability for cycling.
How It Works
What do Walkability, Transit, Drivability, and Bikeability mean?
Walkability measures the walking distance to day-to-day needs.
Transit measures access to public transportation.
Drivability measures congestion, parking availability, and access to major roads.
Bikeability measures the suitability for cycling.
How It Works
Traffic
BusyAirport
CalmBusinesses
ActiveScores provided by
HowLoud What is a Sound Score Rating? A Sound Score Rating aggregates noise caused by vehicle traffic, airplane traffic and local sources. How It WorksMidtown Place Photos
-
Midtown Place
-
Community Zen Garden
-
B2 2BR, 2BA - 900SF - Kitchen
-
B2 2BR, 2BA - 900SF - Living Room
-
B2 2BR, 2BA - 900SF - In-Unit Laundry
-
B2 2BR, 2BA - 900SF - Dining Area
-
B2 2BR, 2BA - 900SF - Primary Bedroom
-
B2 2BR, 2BA - 900SF - Primary Bathroom
-
B2 2BR, 2BA - 900SF - Second Bedroom
Models
-
S1-MH Studio - 585SF
-
A2 1BR, 1BA - 600SF
-
B2 2BR, 2BA - 900SF
-
Community Zen Garden
Nearby Apartments
Within 50 Miles of Midtown Place
-
Germantown Place
1100 4th Ave N
Nashville, TN 37208
$1,100 - $1,665
1-3 Br 2.1 mi
-
Station Lofts
1501 Rosa L Parks Blvd
Nashville, TN 37208
$950
1 Br 2.2 mi
-
Shelby House 1
405 S 4th St
Nashville, TN 37206
$1,220 - $1,754
1-2 Br 2.3 mi
-
The Shelby
401 S 4th St
Nashville, TN 37206
$1,234 - $1,734
1-2 Br 2.3 mi
-
District at Seven Springs
300 Seven Springs Way
Brentwood, TN 37027
$1,349 - $1,994
1-2 Br 7.3 mi
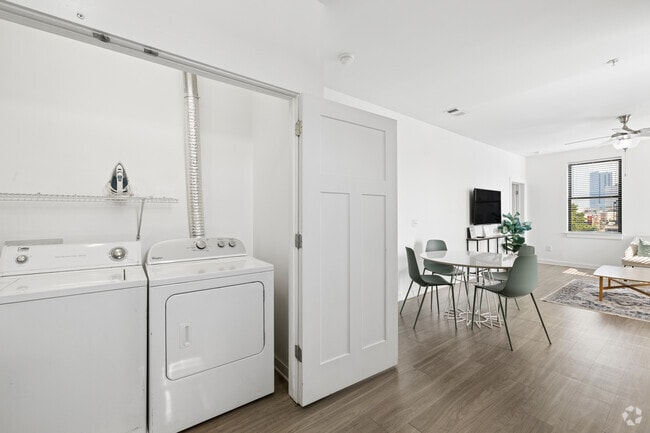
While Midtown Place does not offer in-unit laundry, some units include washer and dryer hookups so residents can install their own appliances.
Utilities are not included in rent. Residents should plan to set up and pay for all services separately.
Contact this property for parking details.
Midtown Place has studios to two-bedrooms with rent ranges from $1,300/mo. to $1,950/mo.
Yes, Midtown Place welcomes pets. Breed restrictions, weight limits, and additional fees may apply. View this property's pet policy.
A good rule of thumb is to spend no more than 30% of your gross income on rent. Based on the lowest available rent of $1,300 for a studio, you would need to earn about $52,000 per year to qualify. Want to double-check your budget? Calculate how much rent you can afford with our Rent Affordability Calculator.
Midtown Place is offering Discounts for eligible applicants, with rental rates starting at $1,300.
Yes! Midtown Place offers 4 Matterport 3D Tours. Explore different floor plans and see unit level details, all without leaving home.
1016 18th Ave S
Nashville, TN 37212
Property Manager Responded