Map
  • Add a Property
  • Renter Tools
    • Favorites
    • Saved Searches
  • Manage Rentals
  • Apartments For Rent
  • Houses For Rent
  • Condos For Rent
  • Townhomes For Rent
  • Help Center
  • Wilmington Average Rent
  • Area Guide
  • Rent Calculator
  • Property Management Companies
English

Language

English Español
Apartments.com Logo
Manage Rentals      Sign Up / Sign In
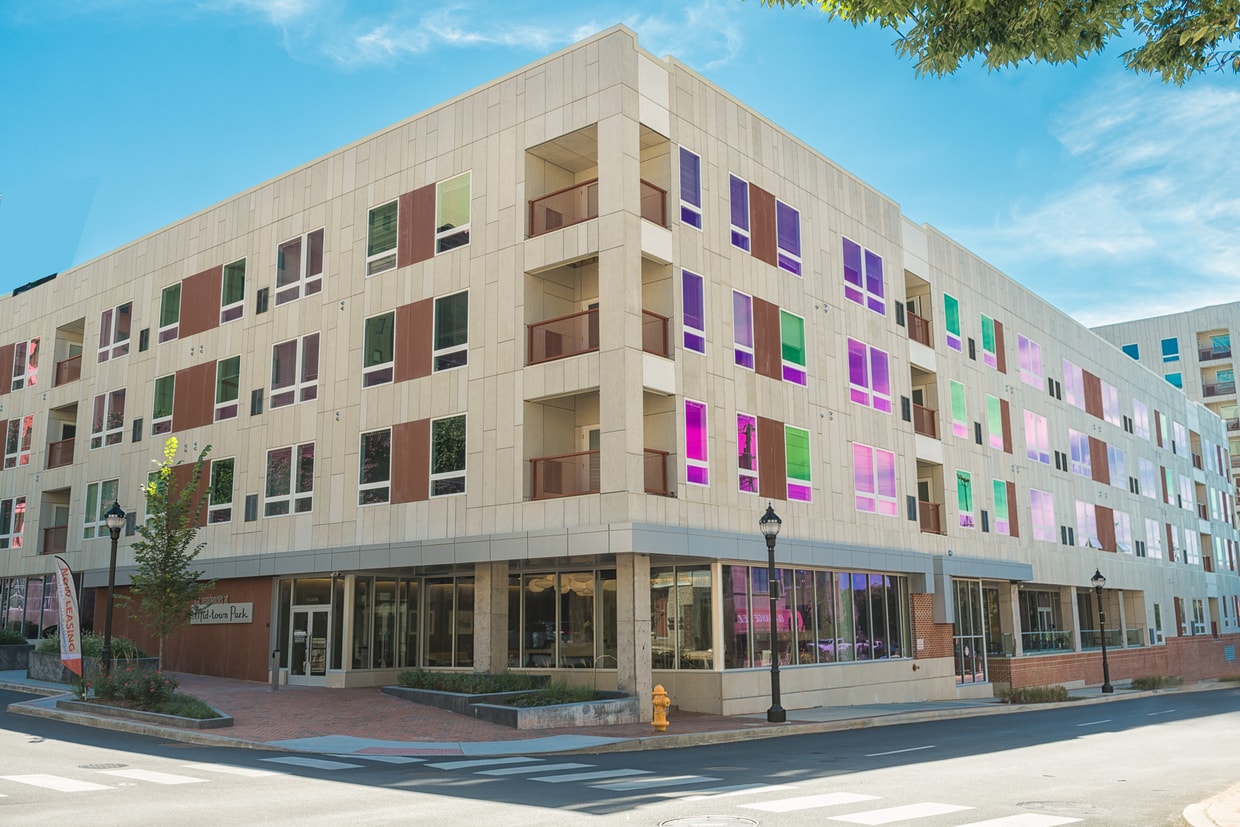
  • Primary Photo - Midtown Park
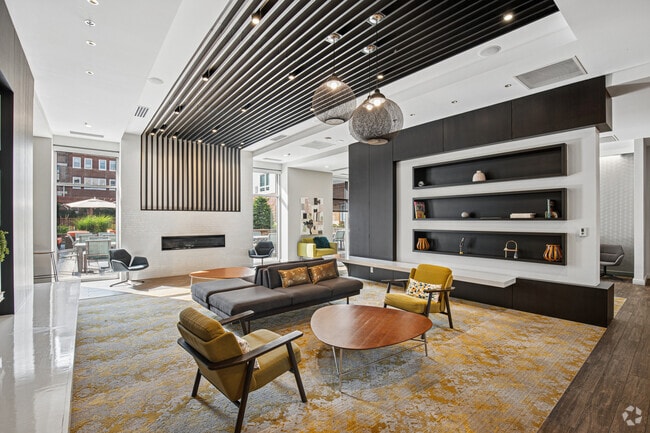
  • Resident Lounge - Midtown Park
    Building Photo - Midtown Park
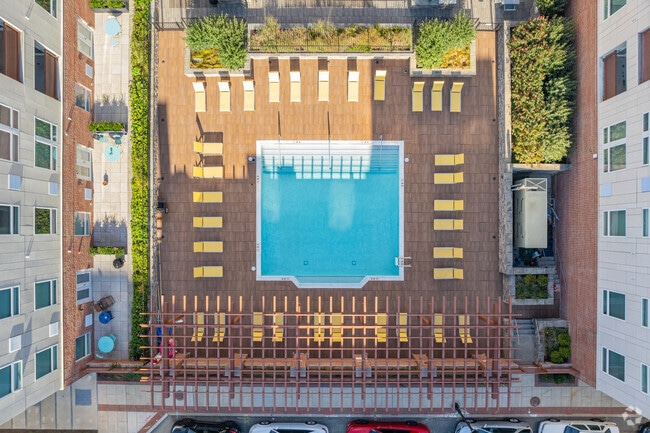
  • Pool - Midtown Park
    Courtyard - Midtown Park
Contact This Property
Schedule In-Person Tour

Tour Options: In-Person

Language: English

Open 8:30am - 5:30pm Today

View All Hours Office Hours Monday - Friday, 8:30am - 5:30pm Saturday & Sunday, By Appointment

Contact This Property

Tour Options: In-Person

Language: English

Open 8:30am - 5:30pm Today

View All Hours Office Hours Monday - Friday, 8:30am - 5:30pm Saturday & Sunday, By Appointment

Midtown Park media gallery Unit
call 877-873-9055
Floor Plan View Body
Delaware New Castle County Wilmington Downtown Wilmington

Midtown Park

116 W 9th St, Wilmington, DE 19801 Leasing Office: 308 N Market St, Wilmington, DE 19801

3.0
Renter Rating 3 Reviews
Verified Listing CoStar Verified® Listing

This Listing has been verified by CoStar’s listing verification process, which combines internal screening and fraud detection technology. Always beware of scams.

Today
Share Listing
Favorites
877-873-9055
Property Management Company Logo
  • Monthly Rent

    $1,370 - $4,095

  • Bedrooms

    Studio - 2 bd

  • Bathrooms

    1 - 2 ba

  • Square Feet

    458 - 1,107 sq ft

Midtown Park
Property Management Company Logo
Share Listing
Favorites

Immerse yourself in the vibrant downtown lifestyle - Midtown Park is where the energy of the city and the conveniences of downtown accessibility collide, steps away from nightlife, restaurants and shops. Offering endless amenities that create opportunities for fun and social engagement including a resort-style swimming pool, fitness center, demonstration kitchen, screening room and resident lounge. This is not simply a community, it is an Urban Oasis.

Read More

Highlights

  • Walker's Paradise
  • Media Center/Movie Theatre
  • Pet Washing Station
  • High Ceilings
  • Pool
  • Walk-In Closets
  • Planned Social Activities
  • Controlled Access
  • On-Site Retail

Pricing & Floor Plans

filter results by bedrooms
1M24
$1,765 1 Bed 1 Bath 767 Sq Ft
1 Available unit
Unit
Base Price
Sq Ft
Availability
Unit Details
  • Unit 126
    price $1,765
    square feet 767
    availibility Now
1M16
$1,770 1 Bed 1 Bath 695 Sq Ft
1 Available unit
Unit
Base Price
Sq Ft
Availability
Unit Details
  • Unit 128
    price $1,770
    square feet 695
    availibility Sep 19
1M20
$1,885 1 Bed 1 Bath 723 Sq Ft
1 Available unit
Unit
Base Price
Sq Ft
Availability
Unit Details
  • Unit 746
    price $1,885
    square feet 723
    availibility Sep 19
1M14.1
Starting at $1,705 1 Bed 1 Bath 690 Sq Ft
3 Available units
Unit
Base Price
Sq Ft
Availability
Unit Details
  • Unit 411
    price $1,725
    square feet 690
    availibility Oct 1
  • Unit 313
    price $1,705
    square feet 690
    availibility Oct 7
  • Unit 434
    price $1,725
    square feet 690
    availibility Oct 7
1M5
Starting at $1,690 1 Bed 1 Bath 643 Sq Ft
2 Available units
Unit
Base Price
Sq Ft
Availability
Unit Details
  • Unit 330
    price $1,690
    square feet 643
    availibility Oct 2
  • Unit 409
    price $1,730
    square feet 643
    availibility Oct 13
1M3
$1,670 1 Bed 1 Bath 599 Sq Ft
1 Available unit
Unit
Base Price
Sq Ft
Availability
Unit Details
  • Unit 436
    price $1,670
    square feet 599
    availibility Oct 13
1M1
$1,675 1 Bed 1 Bath 559 Sq Ft
1 Available unit
Unit
Base Price
Sq Ft
Availability
Unit Details
  • Unit 203
    price $1,675
    square feet 559
    availibility Oct 14
2M2
Starting at $2,185 2 Beds 2 Baths 931 Sq Ft
2 Available units
Unit
Base Price
Sq Ft
Availability
Unit Details
  • Unit 229
    price $2,205
    square feet 931
    availibility Now
  • Unit 129
    price $2,185
    square feet 931
    availibility Sep 30
2M1
Starting at $2,230 2 Beds 2 Baths 904 Sq Ft
2 Available units
Unit
Base Price
Sq Ft
Availability
Unit Details
  • Unit 215
    price $2,230
    square feet 904
    availibility Now
  • Unit 431
    price $2,270
    square feet 904
    availibility Sep 26
2M1.1
$2,250 2 Beds 2 Baths 906 Sq Ft
1 Available unit
Unit
Base Price
Sq Ft
Availability
Unit Details
  • Unit 331
    price $2,250
    square feet 906
    availibility Sep 19
2M3
$2,270 2 Beds 2 Baths 983 Sq Ft
1 Available unit
Unit
Base Price
Sq Ft
Availability
Unit Details
  • Unit 356
    price $2,270
    square feet 983
    availibility Sep 19
2M1.2
$2,355 2 Beds 2 Baths 911 Sq Ft
Matterport 3D Tour
1 Available unit
Unit
Base Price
Sq Ft
Availability
Unit Details
  • Unit 955
    price $2,355
    square feet 911
    availibility Sep 25
SM2
$1,370 Studio 1 Bath 478 Sq Ft
Available Soon
SM1
$1,385 Studio 1 Bath 458 Sq Ft
Available Soon
SM3
$1,410 Studio 1 Bath 478 Sq Ft
Available Soon
1M2
$1,555 1 Bed 1 Bath 593 Sq Ft
Available Soon
1M11
$1,620 1 Bed 1 Bath 681 Sq Ft
Available Soon
1M6
$1,635 1 Bed 1 Bath 648 Sq Ft
Available Soon
1M4
$1,655 1 Bed 1 Bath 635 Sq Ft
Available Soon
Matterport 3D Tour
1M15
$1,670 1 Bed 1 Bath 694 Sq Ft
Available Soon
1M8
$1,675 1 Bed 1 Bath 662 Sq Ft
Available Soon
1M12
$1,685 1 Bed 1 Bath 684 Sq Ft
Available Soon
1M10
$1,690 1 Bed 1 Bath 670 Sq Ft
Available Soon
1M7
$1,695 1 Bed 1 Bath 651 Sq Ft
Available Soon
1M9
$1,730 1 Bed 1 Bath 666 Sq Ft
Available Soon
1M19
$1,740 1 Bed 1 Bath 723 Sq Ft
Available Soon
1M13
$1,740 1 Bed 1 Bath 684 Sq Ft
Available Soon
1M14
$1,755 1 Bed 1 Bath 686 Sq Ft
Available Soon
1M17
$1,775 1 Bed 1 Bath 698 Sq Ft
Available Soon
1M25
$1,790 1 Bed 1 Bath 801 Sq Ft
Available Soon
1M18
$1,800 1 Bed 1 Bath 713 Sq Ft
Available Soon
1M22
$1,820 1 Bed 1 Bath 725 Sq Ft
Available Soon
1M21
$1,835 1 Bed 1 Bath 724 Sq Ft
Available Soon
1M23
$1,850 1 Bed 1 Bath 751 Sq Ft
Available Soon
1M26
$1,865 1 Bed 1 Bath 918 Sq Ft
Available Soon
2M4
$2,260 2 Beds 2 Baths 1,044 Sq Ft
Available Soon
2M5
$2,330 2 Beds 2 Baths 1,107 Sq Ft
Available Soon
Matterport 3D Tour
SM2
$1,370 Studio 1 Bath 478 Sq Ft
Available Soon
SM1
$1,385 Studio 1 Bath 458 Sq Ft
Available Soon
SM3
$1,410 Studio 1 Bath 478 Sq Ft
Available Soon
1M24
$1,765 1 Bed 1 Bath 767 Sq Ft
1 Available unit
Unit
Base Price
Sq Ft
Availability
Unit Details
  • Unit 126
    price $1,765
    square feet 767
    availibility Now
1M16
$1,770 1 Bed 1 Bath 695 Sq Ft
1 Available unit
Unit
Base Price
Sq Ft
Availability
Unit Details
  • Unit 128
    price $1,770
    square feet 695
    availibility Sep 19
1M20
$1,885 1 Bed 1 Bath 723 Sq Ft
1 Available unit
Unit
Base Price
Sq Ft
Availability
Unit Details
  • Unit 746
    price $1,885
    square feet 723
    availibility Sep 19
1M14.1
Starting at $1,705 1 Bed 1 Bath 690 Sq Ft
3 Available units
Unit
Base Price
Sq Ft
Availability
Unit Details
  • Unit 411
    price $1,725
    square feet 690
    availibility Oct 1
  • Unit 313
    price $1,705
    square feet 690
    availibility Oct 7
  • Unit 434
    price $1,725
    square feet 690
    availibility Oct 7
1M5
Starting at $1,690 1 Bed 1 Bath 643 Sq Ft
2 Available units
Unit
Base Price
Sq Ft
Availability
Unit Details
  • Unit 330
    price $1,690
    square feet 643
    availibility Oct 2
  • Unit 409
    price $1,730
    square feet 643
    availibility Oct 13
1M3
$1,670 1 Bed 1 Bath 599 Sq Ft
1 Available unit
Unit
Base Price
Sq Ft
Availability
Unit Details
  • Unit 436
    price $1,670
    square feet 599
    availibility Oct 13
1M1
$1,675 1 Bed 1 Bath 559 Sq Ft
1 Available unit
Unit
Base Price
Sq Ft
Availability
Unit Details
  • Unit 203
    price $1,675
    square feet 559
    availibility Oct 14
1M2
$1,555 1 Bed 1 Bath 593 Sq Ft
Available Soon
1M11
$1,620 1 Bed 1 Bath 681 Sq Ft
Available Soon
1M6
$1,635 1 Bed 1 Bath 648 Sq Ft
Available Soon
1M4
$1,655 1 Bed 1 Bath 635 Sq Ft
Available Soon
Matterport 3D Tour
1M15
$1,670 1 Bed 1 Bath 694 Sq Ft
Available Soon
1M8
$1,675 1 Bed 1 Bath 662 Sq Ft
Available Soon
1M12
$1,685 1 Bed 1 Bath 684 Sq Ft
Available Soon
1M10
$1,690 1 Bed 1 Bath 670 Sq Ft
Available Soon
1M7
$1,695 1 Bed 1 Bath 651 Sq Ft
Available Soon
1M9
$1,730 1 Bed 1 Bath 666 Sq Ft
Available Soon
1M19
$1,740 1 Bed 1 Bath 723 Sq Ft
Available Soon
1M13
$1,740 1 Bed 1 Bath 684 Sq Ft
Available Soon
1M14
$1,755 1 Bed 1 Bath 686 Sq Ft
Available Soon
1M17
$1,775 1 Bed 1 Bath 698 Sq Ft
Available Soon
1M25
$1,790 1 Bed 1 Bath 801 Sq Ft
Available Soon
1M18
$1,800 1 Bed 1 Bath 713 Sq Ft
Available Soon
1M22
$1,820 1 Bed 1 Bath 725 Sq Ft
Available Soon
1M21
$1,835 1 Bed 1 Bath 724 Sq Ft
Available Soon
1M23
$1,850 1 Bed 1 Bath 751 Sq Ft
Available Soon
1M26
$1,865 1 Bed 1 Bath 918 Sq Ft
Available Soon
2M2
Starting at $2,185 2 Beds 2 Baths 931 Sq Ft
2 Available units
Unit
Base Price
Sq Ft
Availability
Unit Details
  • Unit 229
    price $2,205
    square feet 931
    availibility Now
  • Unit 129
    price $2,185
    square feet 931
    availibility Sep 30
2M1
Starting at $2,230 2 Beds 2 Baths 904 Sq Ft
2 Available units
Unit
Base Price
Sq Ft
Availability
Unit Details
  • Unit 215
    price $2,230
    square feet 904
    availibility Now
  • Unit 431
    price $2,270
    square feet 904
    availibility Sep 26
2M1.1
$2,250 2 Beds 2 Baths 906 Sq Ft
1 Available unit
Unit
Base Price
Sq Ft
Availability
Unit Details
  • Unit 331
    price $2,250
    square feet 906
    availibility Sep 19
2M3
$2,270 2 Beds 2 Baths 983 Sq Ft
1 Available unit
Unit
Base Price
Sq Ft
Availability
Unit Details
  • Unit 356
    price $2,270
    square feet 983
    availibility Sep 19
2M1.2
$2,355 2 Beds 2 Baths 911 Sq Ft
Matterport 3D Tour
1 Available unit
Unit
Base Price
Sq Ft
Availability
Unit Details
  • Unit 955
    price $2,355
    square feet 911
    availibility Sep 25
2M4
$2,260 2 Beds 2 Baths 1,044 Sq Ft
Available Soon
2M5
$2,330 2 Beds 2 Baths 1,107 Sq Ft
Available Soon
Matterport 3D Tour
* Price shown is base rent. Excludes user-selected optional fees and variable or usage-based fees and required charges due at or prior to move-in or at move-out.View Fees and Policies for details. Price, availability, fees, and any applicable rent special are subject to change without notice.
* Square footage definitions vary. Displayed square footage is approximate.

Fees and Policies

The fees listed below are community-provided and may exclude utilities or add-ons. All payments are made directly to the property and are non-refundable unless otherwise specified.

  • One-Time Basics
    • Due at Application
      • Reservation/Holding Fee
        Applied to first month's rent. Non-refundable if application is cancelled. Charged per unit.
        $200
      • Application Fee Per Applicant
        Charged per applicant.
        $50
  • Dogs
    Max of 2, Pet interview, Spayed/Neutered
    Restrictions:
    Maximum of 2 pets with a $500 deposit for the first and an additional $250 deposit for the second. Certain breed restrictions apply.
    Read More Read Less
  • Cats
    Max of 2, Pet interview, Spayed/Neutered
    Restrictions:
    Maximum of 2 pets with a $500 deposit for the first and an additional $250 deposit for the second.
    Read More Read Less
  • Garage Lot
    • Parking Fee
      Charged per vehicle. Payable to 3rd Party
      $160 / mo
    Comments
    Garage parking available for an additional fee.
    Read More Read Less

Property Fee Disclaimer: Based on community-supplied data and independent market research. Subject to change without notice. May exclude fees for mandatory or optional services and usage-based utilities.

Details

Utilities Included

  • Trash Removal

Lease Options

  • 3 - 16 Month Leases
  • Short term lease

Property Information

  • Built in 2018
  • 200 units/9 stories

Matterport 3D Tours

Located at 116 W 9th St in Wilmington, Delaware, this contemporary amenity lounge is a thoughtfully designed, single-floor space that blends sophisticated aesthetics with versatile social functionality. The main lounge area features soaring ceilings with a striking slatted dark wood ceiling detail, suspended sculptural pendant lighting, and a bold patterned area rug in yellow and grey tones. Built-in dark shelving units with display niches anchor one wall, while an open layout encourages comfortable gathering. A sleek linear fireplace set into a white tile surround with a dramatic vertical slat installation above serves as a focal point in the seating lounge, flanked by modern swivel chairs and a warm wood-toned floor. Floor-to-ceiling glass walls and French doors flood the space with natural light and open directly to an outdoor terrace, offering expansive views of the surrounding cityscape. A dedicated media and billiards room features a pool table, wall-mounted television, a textured decorative ceiling, and a built-in wet bar with backlit shelving — ideal for entertainment. A quieter lounge alcove offers a generous sectional sofa, a dark marble coffee table, and subtle cove lighting along a textured accent wall, providing a refined retreat within the larger space.

Lounge
1/6
Located at 116 W 9th St in Wilmington, Delaware, this contemporary amenity lounge is a thoughtfully designed, single-floor space that blends sophisticated aesthetics with versatile social functionality. The main lounge area features soaring ceilings with a striking slatted dark wood ceiling detail, suspended sculptural pendant lighting, and a bold patterned area rug in yellow and grey tones. Built-in dark shelving units with display niches anchor one wall, while an open layout encourages comfortable gathering. A sleek linear fireplace set into a white tile surround with a dramatic vertical slat installation above serves as a focal point in the seating lounge, flanked by modern swivel chairs and a warm wood-toned floor. Floor-to-ceiling glass walls and French doors flood the space with natural light and open directly to an outdoor terrace, offering expansive views of the surrounding cityscape. A dedicated media and billiards room features a pool table, wall-mounted television, a textured decorative ceiling, and a built-in wet bar with backlit shelving — ideal for entertainment. A quieter lounge alcove offers a generous sectional sofa, a dark marble coffee table, and subtle cove lighting along a textured accent wall, providing a refined retreat within the larger space. Located at 116 W 9th St in Wilmington, Delaware, this fitness center offers a generously sized, single-floor exercise room designed to accommodate a wide range of workout needs. The space is defined by its bold yellow accent walls, which contrast sharply with neutral white and grey tones throughout, creating an energetic and motivating atmosphere.

The exercise room is outfitted with a comprehensive selection of fitness equipment, including treadmills, stationary bikes, a rowing machine, and multi-station cable machines such as the Technogym Instinct. Free weights, kettlebells, and stability balls are also available, catering to both strength training and functional fitness routines. A dedicated wall-mounted accessory station adds further versatility to the workout options.

Large mirrors line a significant portion of the walls, enhancing the sense of openness and allowing users to monitor their form during exercise. The drop ceiling features recessed fluorescent panel lighting that evenly illuminates the entire floor, while windows along one wall allow natural light to supplement the interior lighting.

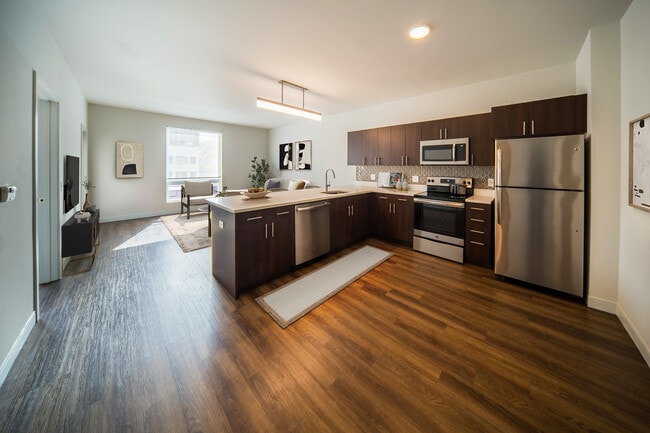
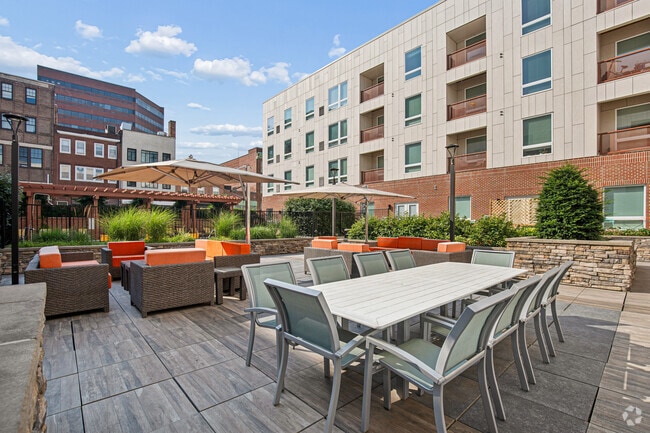
The flooring consists of a patterned modular carpet tile in grey and gold tones, reinforcing the space's dynamic color scheme. The layout is open and thoughtfully organized, ensuring ease of movement between equipment stations. This fitness center provides a functional and well-maintained environment suited for a comprehensive workout experience. Located in the heart of Wilmington, Delaware, this outdoor amenity space offers a well-appointed urban retreat set against the backdrop of a modern multi-story building with a contemporary façade combining light panel cladding and classic brick. The centerpiece of the space is a generously sized swimming pool with crystal-clear water, surrounded by a wood-toned deck lined with yellow lounge chairs, ideal for sunbathing and relaxation. A handsome wooden pergola provides a shaded seating area adjacent to the pool, adding architectural character and comfort to the sun deck. Lush landscaping, including mature shrubs and greenery, frames the perimeter, softening the urban environment and enhancing the sense of a private oasis. Stone retaining walls with natural stacked-stone detailing add a refined, textural element throughout the grounds. A gated walkway connects the pool area to the building entrance, ensuring easy access while maintaining security. On the patio side, large format stone pavers create a generous outdoor dining area furnished with multiple tables and seating for groups of all sizes, making it well-suited for social gatherings. Large glass doors and windows along the brick base of the building allow natural light to flow between the interior and exterior spaces, reinforcing a seamless indoor-outdoor connection throughout this thoughtfully designed amenity level. Located in the heart of Wilmington, Delaware, this single-floor residence offers a thoughtfully designed open-concept layout that seamlessly connects the kitchen, dining, and living areas. The kitchen is a standout feature, equipped with rich dark-toned cabinetry, stainless steel appliances including a refrigerator, microwave, and range, complemented by a patterned tile backsplash and light quartz countertops. A peninsula island provides additional prep space and doubles as a casual dining area, while warm hardwood-style flooring runs throughout the main living spaces, adding continuity and warmth. The living area is bright and welcoming, with clean white walls that serve as a neutral backdrop for décor, and windows that invite natural light. Two bedrooms offer comfortable retreats; one features carpet flooring and a large window with urban views, while the other showcases hardwood-style floors and ample natural light. The bathroom is well-appointed with dark wood cabinetry, a white countertop vanity, wood-look flooring, and a tiled shower-tub combination. The overall aesthetic is modern and cohesive, with consistent use of dark wood tones, neutral palettes, and contemporary fixtures throughout the entire space. Located at 116 W 9th Street in Wilmington, Delaware, this contemporary single-floor unit offers a well-designed layout with modern finishes throughout. Rich hardwood-style flooring flows seamlessly across every room, creating a warm and cohesive aesthetic.

The open-concept kitchen is a standout feature, equipped with stainless steel appliances including a refrigerator, range, and over-the-range microwave. Dark espresso cabinetry provides generous storage and contrasts elegantly with the crisp white countertops and peninsula. A decorative tile backsplash adds a stylish finishing touch, while recessed lighting keeps the space bright and functional.

The living and bedroom areas are generously proportioned, featuring clean white walls and large windows that invite natural light and offer views of the surrounding Wilmington streetscape. A walk-in closet is accessible from the bedroom, adding practical storage.

The bathrooms continue the modern design language, with dark wood-finish vanities, framed mirrors, and white tile tub-shower combinations. One bathroom features a grab bar for added accessibility. Both bathrooms include hardwood-style flooring consistent with the rest of the unit.

Overall, this space presents a clean, contemporary feel with thoughtful design details and quality finishes throughout. Located at 116 W 9th St in Wilmington, Delaware, this contemporary single-floor residence offers a well-designed layout with clean lines and a consistent modern aesthetic throughout. Warm hardwood-style flooring runs continuously across all rooms, lending cohesion and a welcoming feel to the space.

The open-concept kitchen is a standout feature, equipped with rich dark-wood cabinetry, stainless steel appliances including a refrigerator, electric range, and built-in microwave, as well as a light-toned countertop peninsula that doubles as a breakfast bar. A decorative tile backsplash adds a touch of texture. Pendant lighting illuminates the kitchen area, which flows seamlessly into the spacious living area.

The two bedrooms are bright and well-proportioned, each benefiting from large windows that bring in generous natural light and offer views of the surrounding urban streetscape. Both rooms include closet storage with sliding or bifold doors.

Two bathrooms serve the unit. The full bathroom features white subway tile surrounding a soaking tub and shower combination, paired with a dark-wood vanity and abundant storage. The second bathroom offers a floating vanity with a built-in sink, a tall storage cabinet, and a clean, minimalist finish. Both bathrooms continue the hardwood-style flooring found throughout the residence.

About Midtown Park

Immerse yourself in the vibrant downtown lifestyle - Midtown Park is where the energy of the city and the conveniences of downtown accessibility collide, steps away from nightlife, restaurants and shops. Offering endless amenities that create opportunities for fun and social engagement including a resort-style swimming pool, fitness center, demonstration kitchen, screening room and resident lounge. This is not simply a community, it is an Urban Oasis.

Midtown Park is an apartment community located in New Castle County and the 19801 ZIP Code. This area is served by the Christina School District attendance zone.

Unique Features

  • BBQ Grills
  • Bike Storage
  • Building 1 Floor 2
  • Building 1 Floor 3
  • Building 1 Floor 4
  • Building 2 Floor 3
  • Building 2 Floor 4
  • Building 2 Floor 5
  • Building 2 Floor 6
  • Building 2 Floor 7
  • Building 2 Floor 8
  • Building 2 Floor 9
  • Building Floor 4
  • Central Air Conditioning
  • Corner Apartment
  • Courtyard Terrace
  • Demonstration Kitchen
  • Full Balcony
  • In-Unit Washer/Dryer
  • Media Room
  • Outdoor Fireplace
  • Parking Garage
  • Peleton Fitness Equipment
  • Private Balcony
  • Resident Lounge
  • Small Bedroom
  • Valet Waste Trash Removal

Contact

Property Address: 116 W 9th St, Wilmington, DE 19801
Leasing Office: 308 N Market St, Wilmington, DE 19801
View Property Website
Language: English
Open 8:30am - 5:30pm Today
  • Monday - Friday, 8:30am - 5:30pm
  • Saturday & Sunday, By Appointment
Property Management Company Logo

Community Amenities

Pool

Fitness Center

Elevator

Concierge

Controlled Access

Business Center

Grill

Conference Rooms

Property Services

  • Package Service
  • Wi-Fi
  • Controlled Access
  • Maintenance on site
  • Property Manager on Site
  • Concierge
  • 24 Hour Access
  • Shuttle to Train
  • On-Site Retail
  • Planned Social Activities
  • Pet Washing Station
  • EV Charging
  • Wheelchair Accessible

Shared Community

  • Elevator
  • Business Center
  • Lounge
  • Disposal Chutes
  • Conference Rooms

Fitness & Recreation

  • Fitness Center
  • Pool
  • Bicycle Storage
  • Gameroom
  • Media Center/Movie Theatre

Outdoor Features

  • Courtyard
  • Grill

Apartment Features

Washer/Dryer

Air Conditioning

Dishwasher

Hardwood Floors

Walk-In Closets

Island Kitchen

Microwave

Refrigerator

Indoor Features

  • Washer/Dryer
  • Air Conditioning
  • Heating
  • Smoke Free
  • Cable Ready
  • Tub/Shower
  • Fireplace
  • Sprinkler System

Kitchen Features & Appliances

  • Dishwasher
  • Stainless Steel Appliances
  • Island Kitchen
  • Kitchen
  • Microwave
  • Oven
  • Range
  • Refrigerator
  • Freezer
  • Quartz Countertops

Model Details

  • Hardwood Floors
  • Vinyl Flooring
  • High Ceilings
  • Views
  • Walk-In Closets
  • Balcony
Location
116 W 9th St, Wilmington,
DE 19801
Leasing Office: 308 N Market St, Wilmington,
DE 19801
Get Directions
Leasing Office Schools Restaurants Groceries Coffee Banks Shops Fitness
| Edit
Edit Commute

Destination is required

Under 30 minutes

Commute Time is calculated at rush hour.
Neighborhood

Don’t be surprised if you see an old-timey merchant ship sailing on the Christina River. No, you haven’t been transported back in time – you’re witnessing an evening cruise taking place on the Kalmar Nyckel. The ship was an important part of Downtown Wilmington’s history, as it was the vessel the founding Swedish settlers arrived on in 1638. Aboard the ship, you might be able to catch a glimpse of its resident boat cat.

Living in Downtown Wilmington, you’re surrounded by historic buildings and modern apartments. The area is bound by Interstate 95, MLK Jr. Boulevard, the Christina River, and Brandywine Creek, providing locals everything from easy commutes to natural landscapes. As you tour your new community, be sure to visit the Delaware History Museum, followed by a beer at the Constitution Yard in Riverfront. The Nomad Bar near Rodney Square offers cool jazz tunes every night of the week.

Renting in Downtown Wilmington, you’re near a plethora of gourmet eateries and city parks.

Learn more about living in Downtown Wilmington 
Average Prices by Area

Compare neighborhood and city base rent averages by bedroom.

Downtown Wilmington Wilmington, DE
Studio $1,476 $1,395
1 Bedroom $1,743 $1,609
2 Bedrooms $2,149 $1,827
3 Bedrooms $3,001 $2,175
Amenities
  • Package Service
  • Wi-Fi
  • Controlled Access
  • Maintenance on site
  • Property Manager on Site
  • Concierge
  • 24 Hour Access
  • Shuttle to Train
  • On-Site Retail
  • Planned Social Activities
  • Pet Washing Station
  • EV Charging
  • Wheelchair Accessible
  • Elevator
  • Business Center
  • Lounge
  • Disposal Chutes
  • Conference Rooms
  • Courtyard
  • Grill
  • Fitness Center
  • Pool
  • Bicycle Storage
  • Gameroom
  • Media Center/Movie Theatre
  • BBQ Grills
  • Bike Storage
  • Building 1 Floor 2
  • Building 1 Floor 3
  • Building 1 Floor 4
  • Building 2 Floor 3
  • Building 2 Floor 4
  • Building 2 Floor 5
  • Building 2 Floor 6
  • Building 2 Floor 7
  • Building 2 Floor 8
  • Building 2 Floor 9
  • Building Floor 4
  • Central Air Conditioning
  • Corner Apartment
  • Courtyard Terrace
  • Demonstration Kitchen
  • Full Balcony
  • In-Unit Washer/Dryer
  • Media Room
  • Outdoor Fireplace
  • Parking Garage
  • Peleton Fitness Equipment
  • Private Balcony
  • Resident Lounge
  • Small Bedroom
  • Valet Waste Trash Removal
  • Washer/Dryer
  • Air Conditioning
  • Heating
  • Smoke Free
  • Cable Ready
  • Tub/Shower
  • Fireplace
  • Sprinkler System
  • Dishwasher
  • Stainless Steel Appliances
  • Island Kitchen
  • Kitchen
  • Microwave
  • Oven
  • Range
  • Refrigerator
  • Freezer
  • Quartz Countertops
  • Hardwood Floors
  • Vinyl Flooring
  • High Ceilings
  • Views
  • Walk-In Closets
  • Balcony
Expenses
One-Time
Cat Fee $0
Dog Fee $0
Utilities Included
Trash Removal Included
Office Hours
Monday 8:30am - 5:30pm
Tuesday 8:30am - 5:30pm
Wednesday 8:30am - 5:30pm
Thursday 8:30am - 5:30pm
Friday 8:30am - 5:30pm
Saturday By Appointment
Sunday By Appointment
877-873-9055
Education
Colleges & Universities Distance
Wilmington University
Drive: 11 min 5.1 mi
Goldey-Beacom College
Drive: 19 min 9.3 mi
Neumann University
Drive: 23 min 13.7 mi
University of Delaware
Drive: 22 min 15.6 mi
Midtown Park is within 11 minutes or 5.1 miles from Wilmington University. It is also near Goldey-Beacom College and Neumann University.
Schools
  • Public Schools
  • Private Schools
Stubbs Early Education Center
Public Elementary School
Grades PK-5
148 Students
Attendance Zone
The Bayard School
Public Elementary & Middle School
Grades K-8
571 Students
Attendance Zone
GreatSchools rating: 2 out of 10
Warner Elementary School
Public Elementary School
Grades K-5
395 Students
Nearby
GreatSchools rating: 5 out of 10
Lewis (William C.) Dual Language Elementary School
Public Elementary School
Grades K-5
347 Students
Nearby
GreatSchools rating: 7 out of 10
Christiana High School
Public Middle & High School
Grades 6-12
1,256 Students
Attendance Zone
GreatSchools rating: 6 out of 10
Delaware Design-Lab High School
Charter High School
Grades 9-12
298 Students
Nearby
St Peter Cathedral School
Private Elementary & Middle School
Grades PK-8
100 Students
Nearby
Urban Promise Academy
Private Middle & High School
Grades 6-12
28 Students
Nearby
School data provided by GreatSchools The GreatSchools Rating helps parents compare schools within a state based on a variety of school quality indicators and provides a helpful picture of how effectively each school serves all of its students. Ratings are on a scale of 1 (below average) to 10 (above average) and can include test scores, college readiness, academic progress, advanced courses, equity, discipline and attendance data. We also advise parents to visit schools, consider other information on school performance and programs, and consider family needs as part of the school selection process.

View GreatSchools Rating Methodology


Data provided by GreatSchools.org © 2026. All rights reserved.
Transportation

Midtown Park is near Wilmington Airport, located 6.9 miles or 14 minutes away, and Philadelphia International, located 20.8 miles or 32 minutes away.

Commuter Rail Distance
Wilmington
Walk: 12 min 0.7 mi
Churchman's Crossing
Drive: 13 min 8.7 mi
Claymont Transportation Center
Drive: 16 min 8.8 mi
Marcus Hook
Drive: 18 min 10.8 mi
Highland Avenue
Drive: 19 min 12.2 mi
Airports Distance
Airports Distance
Wilmington Airport
Drive: 14 min 6.9 mi
Philadelphia International
Drive: 32 min 20.8 mi
Getting Around
Exceptionally Walkable
Walkability
100 / 100
Strong Public Transit
Transit
80 / 100
Moderately Drivable
Drivability
60 / 100
Fairly Bikeable
Bikeability
50 / 100

Scores provided by

Local Logic What do Walkability, Transit, Drivability, and Bikeability mean? Walkability measures the walking distance to day-to-day needs. Transit measures access to public transportation. Drivability measures congestion, parking availability, and access to major roads. Bikeability measures the suitability for cycling. How It Works
Active
Soundscore™
75 / 100

Traffic

Busy

Airport

Calm

Businesses

Busy

Scores provided by

HowLoud What is a Sound Score Rating? A Sound Score Rating aggregates noise caused by vehicle traffic, airplane traffic and local sources. How It Works
Points of Interest

Time and distance from Midtown Park.

Shopping Centers Distance
3 W 4th St
Walk: 6 min 0.3 mi
Adams Four
Walk: 15 min 0.8 mi
Justison Landing
Walk: 17 min 0.9 mi
Midtown Park has 3 shopping centers within 0.9 mile, which is about a 17-minute walk. The miles and minutes will be for the farthest away property.
Parks and Recreation Distance
Brandywine Zoo
Drive: 3 min 1.2 mi
Delaware Center for Horticulture
Drive: 4 min 1.4 mi
Wilmington State Parks
Drive: 4 min 1.6 mi
Alapocas Run State Park
Drive: 6 min 2.4 mi
Blue Ball Barn
Drive: 6 min 2.5 mi
Midtown Park has 5 parks within 2.5 miles, including Brandywine Zoo, Delaware Center for Horticulture, and Wilmington State Parks.
Hospitals Distance
Hospitals Distance
Alfred I. Dupont Hospital for Children
Drive: 7 min 3.1 mi
Delaware Psychiatric Center
Drive: 8 min 3.6 mi
Rockford Center
Drive: 14 min 8.3 mi
Midtown Park has 3 hospitals within 8.3 miles, the nearest is Alfred I. Dupont Hospital for Children which is 3.1 miles away and a 7 minute drive.
Military Bases Distance
Ommelanden Range
Drive: 19 min 10.3 mi
Philadelphia Naval Busi Center
Drive: 40 min 26.5 mi
Willow Grove Naval Air Station
Drive: 69 min 48.7 mi
Midtown Park has 3 military bases within 48.7 miles, the nearest is Ommelanden Range which is 10.3 miles away and a 19 minute drive.


Reviews for Midtown Park

3.0
Renter Rating
5 Stars
1
4 Stars
0
3 Stars
1
2 Stars
0
1 Star
1
Share details of your own experience with this property
Renter Reviews 3 Reviews
 
  • Most Recent
  • Most Helpful
  • Rating Low-High
  • Rating High-Low
Submitted by a verified resident of the apartment community. Participating residents may receive reward points in exchange for posting a review during their lease term, regardless of the nature of the review. Delete

Property Manager Responded:

Property Manager Responded

Show full review Show less
Was this helpful? Vote review helpful Thanks for your feedback!
Flag Review
  1. ...
  2. ...

Midtown Park Photos

  • Midtown Park

  • Lounge

  • Resident Lounge

  • Pool

  • Courtyard

  • 2 BR, 2 BA - 911SF - Kitchen

  • Business Center

Models

  • Studio

  • Studio

  • Studio

  • 1 Bedroom

  • 1 Bedroom

  • 1 Bedroom

Nearby Apartments

Within 50 Miles of Midtown Park

  • The Standard

    1001 N Orange St

    Wilmington, DE 19801

    $1,580 - $5,694

    1-3 Br 0.2 mi

  • Crosby Hill

    517 N Shipley St

    Wilmington, DE 19801

    $1,680 - $4,520

    1-2 Br 0.2 mi

  • Village Park at Paladin

    101 Clifton Park Cir

    Wilmington, DE 19802

    $1,050 - $4,395

    1-5 Br 2.2 mi

  • Towers at Greenville

    220 Presidential Dr

    Wilmington, DE 19807

    $1,750 - $3,100

    1-3 Br 3.2 mi

  • Rockwood Apartments

    3525 Rockwood Rd

    Newark, DE 19702

    $1,595 - $2,425

    1-4 Br 10.8 mi

  • West Creek Village

    1600 W Creek Village Dr

    Elkton, MD 21921

    $1,260 - $1,935

    1-3 Br 14.3 mi

Frequently Asked Questions
Does Midtown Park have in-unit laundry?

Midtown Park has units with in‑unit washers and dryers, making laundry day simple for residents.

What utilities are included in rent at Midtown Park?

Midtown Park includes trash removal in rent. Residents are responsible for any other utilities not listed.

Is parking available at Midtown Park?

Parking is available at Midtown Park. Fees may apply depending on the type of parking offered. Contact this property for details.

Which floor plans are available, and what are the price ranges?

Midtown Park has studios to two-bedrooms with rent ranges from $1,370/mo. to $4,095/mo.

Is Midtown Park pet-friendly?

Yes, Midtown Park welcomes pets. Breed restrictions, weight limits, and additional fees may apply. View this property's pet policy.

How much income do I need to rent at Midtown Park?

A good rule of thumb is to spend no more than 30% of your gross income on rent. Based on the lowest available rent of $1,370 for a studio, you would need to earn about $54,800 per year to qualify. Want to double-check your budget? Calculate how much rent you can afford with our Rent Affordability Calculator.

Does Midtown Park have move-in specials?

Midtown Park is not currently offering any rent specials. Check back soon, as promotions change frequently.

Does Midtown Park offer Matterport 3D tours?

Yes! Midtown Park offers 6 Matterport 3D Tours. Explore different floor plans and see unit level details, all without leaving home.
Back To Top
Send a Message
Contact Property
Send Message
By providing us with your information and clicking the button above, you agree we may pass along your info to this property, and you agree to receive e-mail, phone calls... By providing us with your information and clicking the button above, you agree we may pass along your info to this property, and you agree to receive e-mail, phone calls, and automated and/or AI generated marketing text messages to your mobile phone number about the property. You also agree to Apartments.com's Privacy Statement and Terms of Service. Consent to receiving messages is not a condition for services and not required to lease with this property. No purchase necessary. Message and data rates may apply, and frequency of the messages varies. You also agree to receive a text message confirming any opt-out and acknowledge that we, our vendors, and the property or its affiliates may record the messages.

Submitting Request

Send a Message

Thank you! Your email has been sent.

Error

Report an Issue Print Get Directions
Try These Popular Nearby Searches

Nearby Cities

  • Edgemoor Rentals
  • Elsmere Rentals
  • Newport Rentals
  • Penns Grove Rentals
  • Wilmington Manor Rentals
  • Greenville Rentals
  • New Castle Rentals
  • Carneys Point Rentals

Neighborhood Apartment Rentals

  • St. Mary's Historic District Apartments for Rent
  • East Side Historic District Apartments for Rent
  • Cool Spring-Tilton Park Apartments for Rent
  • Overview Gardens Apartments for Rent
  • Edgemoor Terrace Apartments for Rent
  • Elsmere Gardens Apartments for Rent
  • Downtown Wilmington Apartments for Rent
  • Mid-town Brandywine Apartments for Rent
  • Hedgeville Apartments for Rent
  • Browntown Apartments for Rent

Wilmington Apartments by Zip Code

  • Apartments in 19801 for Rent
  • Apartments in 19802 for Rent
  • Apartments in 19806 for Rent
  • Apartments in 19805 for Rent
  • Apartments in 19809 for Rent
  • Apartments in 19804 for Rent
  • Apartments in 19803 for Rent
  • Apartments in 08069 for Rent
  • Apartments in 19807 for Rent
  • Apartments in 19810 for Rent

Other Rental Types

  • Wilmington Lofts for Rent
  • Wilmington Houses for Rent
  • Wilmington Condos for Rent
  • Wilmington Townhomes for Rent
  • Private Landlord Rentals Wilmington
  • Wilmington Duplex Rentals
  • About Us
  • Advertise
  • Legal Notices
  • Privacy Notice
  • Avoid Scams
  • Accessibility
  • Calculate Rent Affordability
  • Renterverse
  • Sitemap
Property Logo
apartments.com
© 2026 CoStar Group, Inc. Equal Housing Opportunity

Equal Housing Opportunity

© 2026 CoStar Group, Inc.

Equal Housing Opportunity

Ready to Apply?

Good News! This rental is accepting applications through Apartments.com. Act now and your $ purchase will include 9 additional FREE application submissions to participating properties.

Or if you already have an account


Required

Required

Valid Email Required

You must acknowledge the disclaimer to continue
Next
You're leaving Apartments.com

Do you want this property to contact you?

Required

Required

Valid Email Required

Continue to Property Website Skip this Step
Continue

Take me to this property's website
Schedule Tour
Interested in this property? Schedule a tour today.
Rate & Review Midtown Park
Please select a rating
50 character minimum
By clicking submit, I agree to the Apartments.com Terms of Service and the Ratings & Reviews Terms of Use.
Share This Listing
Listing Image

116 W 9th St

Wilmington, DE 19801

Email

Link Copied

(877) 873-9055
Get Directions
Leasing Office Schools Restaurants Groceries Coffee Banks Shops Fitness

