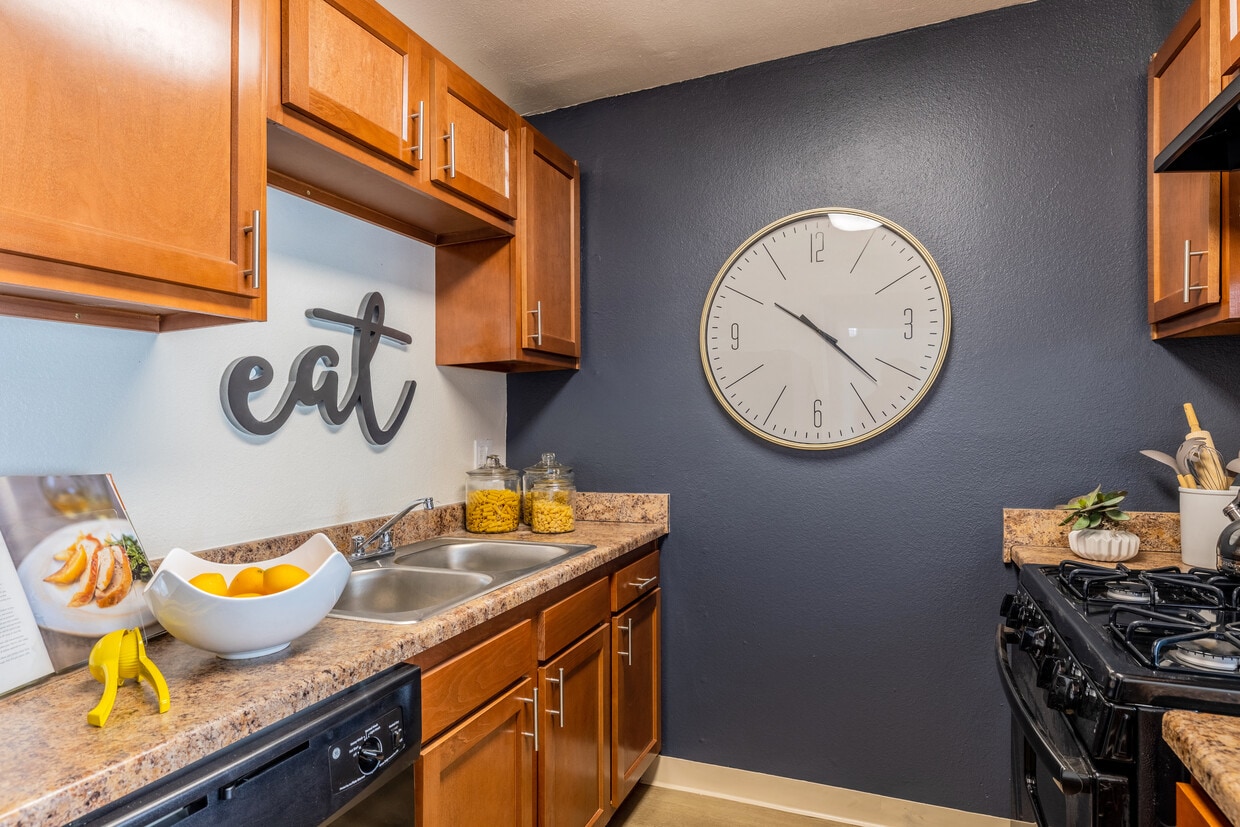
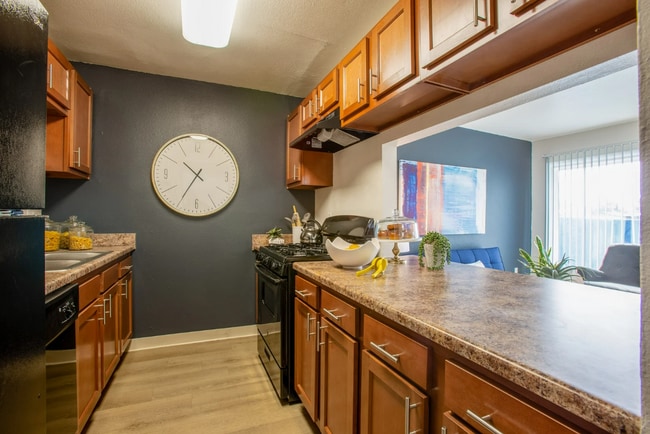
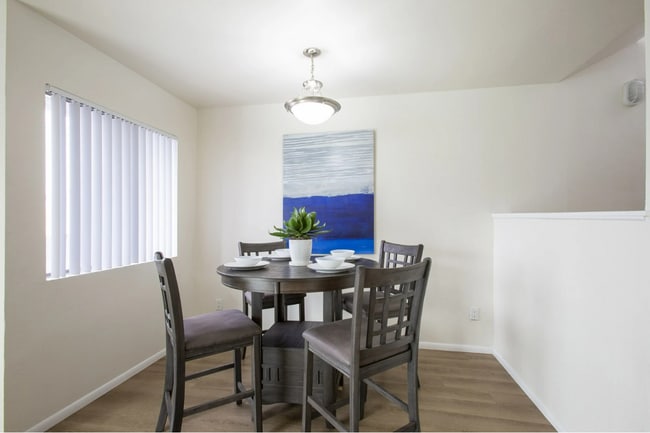

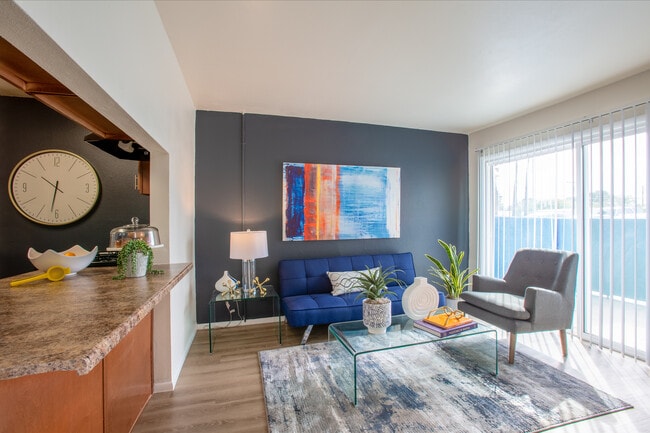
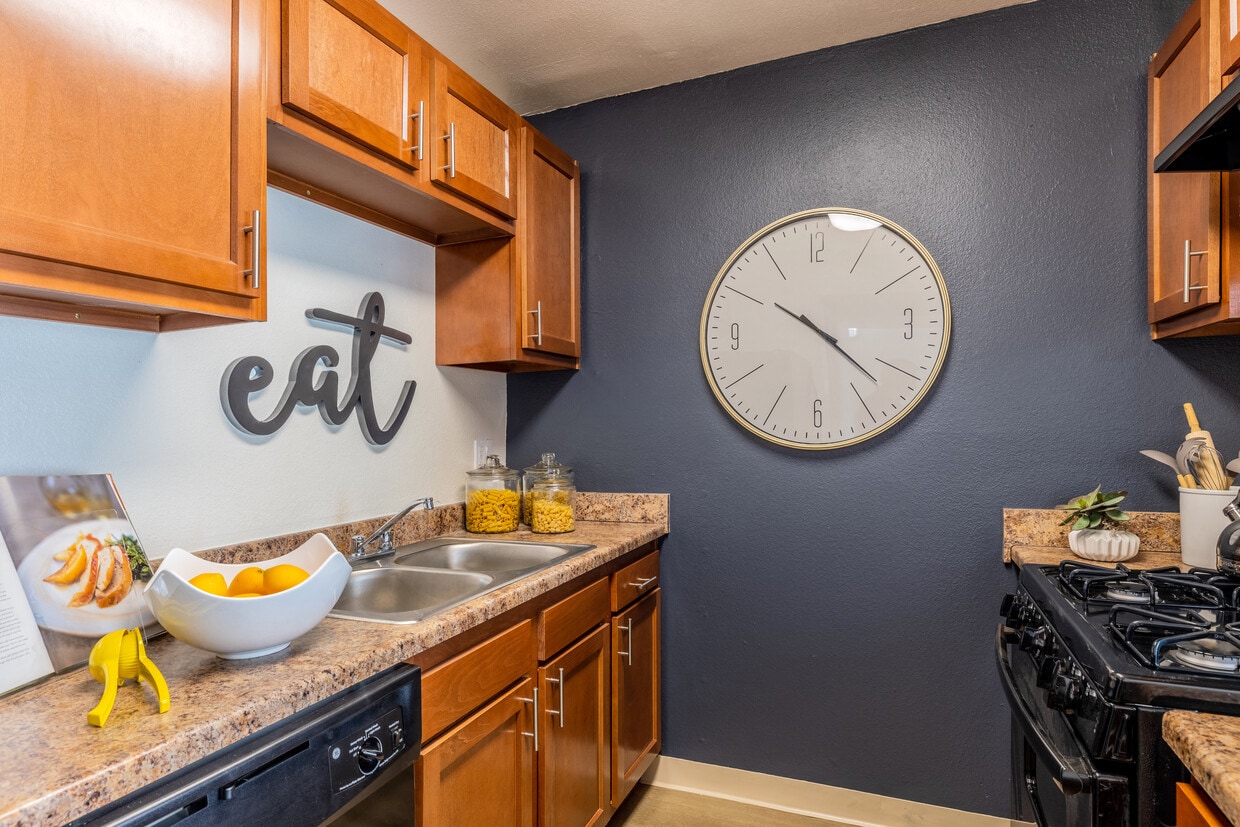
Located at 3201 E Seneca St in Tucson, Arizona, this two-story residence offers two bedrooms and one bathroom across two floors. The main level houses an open-concept kitchen and living area finished with light wood-look laminate flooring throughout. The kitchen features white shaker-style cabinetry, marble-look countertops, a stainless steel gas range, and a pass-through breakfast bar that connects seamlessly to the living space. A sliding glass door in the living area provides access to natural light and outdoor views. A textured ceiling is consistent throughout the main level, and wall-mounted lighting accents the entryway near the front door. Upstairs, both bedrooms are carpeted and finished with neutral-toned walls and textured ceilings. Each bedroom includes a closet — the primary bedroom features a built-in closet alongside an additional door, while the second bedroom offers a bifold closet door. Windows in both rooms bring in natural light with views of the surrounding neighborhood. A hallway connects the bedrooms to the shared full bathroom, which includes a vanity with white cabinetry, a countertop, mirror, and wood-look flooring. A staircase links the two floors, completing the functional and straightforward layout of this Tucson residence.
-
Monthly Rent
$856 - $1,057
-
Bedrooms
1 - 2 bd
-
Bathrooms
1 ba
-
Square Feet
605 - 850 sq ft

Midtown on Seneca Apartments offers spacious one-bedroom apartments and two and three-bedroom townhomes. We're located in beautiful Tucson, Arizona and perfectly nestled in the Palo Verde Neighborhood. Located just minutes from E. Grant Road with easy access to the University of Arizona, shopping, restaurants, and entertainment venues. Our townhomes include a breakfast bar, large closets, high ceilings, patio/balcony, and more.Midtown on Seneca offers you a lifestyle of comfort and convenience. Community amenities include a pool, onsite basketball court, playground, picnic area with BBQ grills, and three laundry facilities. We are also a pet-friendly community! Call us today to schedule a tour and see why our residents love living at Midtown on Seneca.
Highlights
- English and Spanish Speaking Staff
- Basketball Court
- High Ceilings
- Pool
- Walk-In Closets
- Planned Social Activities
- Pet Play Area
- Fenced Lot
- Walking/Biking Trails
Pricing & Floor Plans
-
Unit 226price $1,057square feet 605availibility Sep 26
-
Unit 228price $973square feet 605availibility Oct 14
-
Unit 131price $856square feet 850availibility Now
-
Unit 168price $856square feet 850availibility Now
-
Unit 247price $856square feet 850availibility Now
-
Unit 226price $1,057square feet 605availibility Sep 26
-
Unit 228price $973square feet 605availibility Oct 14
-
Unit 131price $856square feet 850availibility Now
-
Unit 168price $856square feet 850availibility Now
-
Unit 247price $856square feet 850availibility Now
Fees and Policies
The fees listed below are community-provided and may exclude utilities or add-ons. All payments are made directly to the property and are non-refundable unless otherwise specified. Use the Cost Calculator to determine costs based on your needs.
-
Utilities & Essentials
-
TrashUtility Billing - Trash Billback Charged per unit.$12 / mo
-
Valet TrashUtility Billing - Valet Trash Billback Charged per unit.$25 / mo
-
Deposit Waiver FeeCharged per unit.$36 / mo
-
Pest ControlUtility Billing - Pest Control Billback Charged per unit.$4 / mo
-
Monthly Billing FeeUtility Billing - Monthly Administrative Billing Fee Charged per unit.$5 / mo
-
Common Area ElectricUtility Billing - Common Area Electric Billback Charged per unit.Varies / mo
-
Common Area GasUtility Billing - Common Area Gas Bilback Charged per unit.Varies / mo
-
GasUtility Billing - Gas Billback Charged per unit.Varies / mo
-
SewerUtility Billing - Sewer Billback Charged per unit.Varies / mo
-
WaterUtility Billing - Water Billback Charged per unit.Varies / mo
-
-
One-Time Basics
-
Due at Application
-
Administrative FeeCharged per unit.$200
-
Application Fee Per ApplicantCharged per applicant.$50
-
Application FeeCharged per applicant.$50
-
-
Due at Application
-
Dogs
-
Dog DepositMax of 2. Charged per pet.$200
-
Dog FeeMax of 2. Charged per pet.$300
-
Dog RentCharged per pet.$35 / mo
50 lbs. Weight LimitRestrictions:Breed Restrictions ApplyRead More Read LessComments -
-
Cats
-
Cat DepositMax of 2. Charged per pet.$200
-
Cat FeeMax of 2. Charged per pet.$300
-
Cat RentCharged per pet.$35 / mo
50 lbs. Weight LimitRestrictions:Comments -
-
Other Pets
-
Pet FeeRefundable Pet Deposit Charged per pet.Varies
-
-
Other
-
Surface Lot
Property Fee Disclaimer: Based on community-supplied data and independent market research. Subject to change without notice. May exclude fees for mandatory or optional services and usage-based utilities.
Details
Lease Options
-
3 - 14 Month Leases
-
Short term lease
Property Information
-
Built in 1972
-
176 units/2 stories
Specialty Housing Details
-
This property is intended and operated for occupancy by students, faculty and staff in higher education, but applications from individuals not involved in higher education may be accepted.
Matterport 3D Tours
About Midtown on Seneca
Midtown on Seneca Apartments offers spacious one-bedroom apartments and two and three-bedroom townhomes. We're located in beautiful Tucson, Arizona and perfectly nestled in the Palo Verde Neighborhood. Located just minutes from E. Grant Road with easy access to the University of Arizona, shopping, restaurants, and entertainment venues. Our townhomes include a breakfast bar, large closets, high ceilings, patio/balcony, and more.Midtown on Seneca offers you a lifestyle of comfort and convenience. Community amenities include a pool, onsite basketball court, playground, picnic area with BBQ grills, and three laundry facilities. We are also a pet-friendly community! Call us today to schedule a tour and see why our residents love living at Midtown on Seneca.
Midtown on Seneca is an apartment community located in Pima County and the 85716 ZIP Code. This area is served by the Tucson Unified District attendance zone.
Unique Features
- *In Select Apartment Homes
- All Utilities Bundled 1 Bill For Ease!
- Ample Off-Street Parking
- Breakfast Bar
- Cable-Ready Connections
- Defined Dining Area*
- Fitness Center Coming Very Soon !
- Full-Size Refrigerator
- Garbage Disposal
- Gas Range Cooking
- Gym Coming 2026!
- Kitchen Pantry
- Leash-Free Bark Park with Agility Features
- Plush Carpeted Bedrooms
- Pre-Installed Wi-Fi by Cox
- Private Patio or Balcony*
- Professionally Landscaped Grounds
- Soaring High Ceilings*
- Spacious Walk-In Closets*
- Stylish Wood-Style Flooring
- Time-Saving Dishwasher
- Utility Bundle Includes Electric!
- Wheelchair-Accessible Homes*
Contact
Community Amenities
Pool
Fitness Center
Laundry Facilities
Playground
Business Center
Grill
24 Hour Access
Pet Play Area
Property Services
- Laundry Facilities
- Maintenance on site
- Property Manager on Site
- Video Patrol
- 24 Hour Access
- Online Services
- Planned Social Activities
- Pet Play Area
- Public Transportation
- Wheelchair Accessible
Shared Community
- Business Center
- Multi Use Room
- Breakfast/Coffee Concierge
- Walk-Up
Fitness & Recreation
- Fitness Center
- Pool
- Playground
- Basketball Court
- Walking/Biking Trails
Outdoor Features
- Fenced Lot
- Sundeck
- Courtyard
- Grill
- Picnic Area
- Dog Park
Apartment Features
Air Conditioning
Dishwasher
High Speed Internet Access
Walk-In Closets
Refrigerator
Wi-Fi
Tub/Shower
Disposal
Indoor Features
- High Speed Internet Access
- Wi-Fi
- Air Conditioning
- Heating
- Smoke Free
- Cable Ready
- Tub/Shower
- Wheelchair Accessible (Rooms)
Kitchen Features & Appliances
- Dishwasher
- Disposal
- Stainless Steel Appliances
- Pantry
- Eat-in Kitchen
- Kitchen
- Oven
- Range
- Refrigerator
Model Details
- Carpet
- Vinyl Flooring
- Dining Room
- High Ceilings
- Views
- Walk-In Closets
- Linen Closet
- Window Coverings
- Large Bedrooms
- Balcony
- Patio
Tucson is a lively oasis in Arizona’s Sonoran Desert, surrounded by numerous mountain ranges. The city of Tucson is as scenic as it gets, seeing as it’s surrounded by beautiful nature preserves and mountainous terrain, including Saguaro National Park, Mount Lemmon, and Tucson Mountain Park – making it an excellent place for renters who love mountain biking, hiking, camping, and rock climbing.
The University of Arizona is just a few blocks from Downtown Tucson, and the more than 40,000 students enrolled at the university contribute to the city’s eclectic arts, entertainment, and nightlife scenes. Downtown Tucson has undergone major renovations since the early 2000s, blossoming into a thriving hub of activity for residents and visitors alike.
The Davis-Monthan Air Force Base lies near the center of the city, and is one of Tucson’s biggest employers for armed service personnel and civilians alike.
Learn more about living in TucsonCompare neighborhood and city base rent averages by bedroom.
| Palo Verde | Tucson, AZ | |
|---|---|---|
| Studio | $527 | $797 |
| 1 Bedroom | $734 | $996 |
| 2 Bedrooms | $982 | $1,295 |
| 3 Bedrooms | $1,495 | $1,690 |
- Laundry Facilities
- Maintenance on site
- Property Manager on Site
- Video Patrol
- 24 Hour Access
- Online Services
- Planned Social Activities
- Pet Play Area
- Public Transportation
- Wheelchair Accessible
- Business Center
- Multi Use Room
- Breakfast/Coffee Concierge
- Walk-Up
- Fenced Lot
- Sundeck
- Courtyard
- Grill
- Picnic Area
- Dog Park
- Fitness Center
- Pool
- Playground
- Basketball Court
- Walking/Biking Trails
- *In Select Apartment Homes
- All Utilities Bundled 1 Bill For Ease!
- Ample Off-Street Parking
- Breakfast Bar
- Cable-Ready Connections
- Defined Dining Area*
- Fitness Center Coming Very Soon !
- Full-Size Refrigerator
- Garbage Disposal
- Gas Range Cooking
- Gym Coming 2026!
- Kitchen Pantry
- Leash-Free Bark Park with Agility Features
- Plush Carpeted Bedrooms
- Pre-Installed Wi-Fi by Cox
- Private Patio or Balcony*
- Professionally Landscaped Grounds
- Soaring High Ceilings*
- Spacious Walk-In Closets*
- Stylish Wood-Style Flooring
- Time-Saving Dishwasher
- Utility Bundle Includes Electric!
- Wheelchair-Accessible Homes*
- High Speed Internet Access
- Wi-Fi
- Air Conditioning
- Heating
- Smoke Free
- Cable Ready
- Tub/Shower
- Wheelchair Accessible (Rooms)
- Dishwasher
- Disposal
- Stainless Steel Appliances
- Pantry
- Eat-in Kitchen
- Kitchen
- Oven
- Range
- Refrigerator
- Carpet
- Vinyl Flooring
- Dining Room
- High Ceilings
- Views
- Walk-In Closets
- Linen Closet
- Window Coverings
- Large Bedrooms
- Balcony
- Patio
| Monday | 9am - 5pm |
|---|---|
| Tuesday | 9am - 5pm |
| Wednesday | 9am - 5pm |
| Thursday | 9am - 5pm |
| Friday | 9am - 5pm |
| Saturday | 10am - 5pm |
| Sunday | Closed |
| Colleges & Universities | Distance | ||
|---|---|---|---|
| Colleges & Universities | Distance | ||
| Drive: | 6 min | 2.5 mi | |
| Drive: | 9 min | 4.0 mi | |
| Drive: | 12 min | 5.2 mi | |
| Drive: | 17 min | 7.2 mi |


 The GreatSchools Rating helps parents compare schools within a state based on a variety of school quality indicators and provides a helpful picture of how effectively each school serves all of its students. Ratings are on a scale of 1 (below average) to 10 (above average) and can include test scores, college readiness, academic progress, advanced courses, equity, discipline and attendance data. We also advise parents to visit schools, consider other information on school performance and programs, and consider family needs as part of the school selection process.
View GreatSchools Rating Methodology
Data provided by GreatSchools.org © 2026. All rights reserved.
Transportation options available in Tucson include Sl/Helen/Warren (Se), located 2.2 miles from Midtown on Seneca. Midtown on Seneca is near Tucson International, located 11.4 miles or 22 minutes away.
| Transit / Subway | Distance | ||
|---|---|---|---|
| Transit / Subway | Distance | ||
| Drive: | 5 min | 2.2 mi | |
| Drive: | 6 min | 2.4 mi | |
| Drive: | 6 min | 2.6 mi | |
| Drive: | 7 min | 2.8 mi | |
| Drive: | 7 min | 3.0 mi |
| Commuter Rail | Distance | ||
|---|---|---|---|
| Commuter Rail | Distance | ||
|
|
Drive: | 11 min | 4.2 mi |
| Airports | Distance | ||
|---|---|---|---|
| Airports | Distance | ||
|
Tucson International
|
Drive: | 22 min | 11.4 mi |
Scores provided by
 What do Walkability, Transit, Drivability, and Bikeability mean?
Walkability measures the walking distance to day-to-day needs.
Transit measures access to public transportation.
Drivability measures congestion, parking availability, and access to major roads.
Bikeability measures the suitability for cycling.
How It Works
What do Walkability, Transit, Drivability, and Bikeability mean?
Walkability measures the walking distance to day-to-day needs.
Transit measures access to public transportation.
Drivability measures congestion, parking availability, and access to major roads.
Bikeability measures the suitability for cycling.
How It Works
Traffic
BusyAirport
CalmBusinesses
CalmScores provided by
HowLoud What is a Sound Score Rating? A Sound Score Rating aggregates noise caused by vehicle traffic, airplane traffic and local sources. How It WorksTime and distance from Midtown on Seneca.
| Shopping Centers | Distance | ||
|---|---|---|---|
| Shopping Centers | Distance | ||
| Walk: | 7 min | 0.4 mi | |
| Walk: | 7 min | 0.4 mi | |
| Walk: | 8 min | 0.4 mi |
| Parks and Recreation | Distance | ||
|---|---|---|---|
| Parks and Recreation | Distance | ||
|
La Madera Park
|
Drive: | 3 min | 1.2 mi |
|
Himmel Park
|
Drive: | 4 min | 1.4 mi |
|
Yume Japanese Gardens of Tucson
|
Drive: | 4 min | 1.4 mi |
|
Tucson Botanical Gardens
|
Drive: | 3 min | 1.5 mi |
|
Miramonte Park
|
Drive: | 4 min | 1.5 mi |
| Hospitals | Distance | ||
|---|---|---|---|
| Hospitals | Distance | ||
| Drive: | 4 min | 1.5 mi | |
| Drive: | 6 min | 3.2 mi | |
| Drive: | 7 min | 3.8 mi |
| Military Bases | Distance | ||
|---|---|---|---|
| Military Bases | Distance | ||
| Drive: | 22 min | 9.9 mi | |
| Drive: | 21 min | 11.3 mi | |
| Drive: | 91 min | 74.3 mi |
Midtown on Seneca Photos
-
-
2BR, 1BA - 850SF
-
-
-
-
-
-
-
Models
-
1 Bedroom
-
2 Bedrooms
While Midtown on Seneca does not provide in‑unit laundry, on‑site laundry facilities are available for shared resident use.
Utilities are not included in rent. Residents should plan to set up and pay for all services separately.
Parking is available at Midtown on Seneca. Fees may apply depending on the type of parking offered. Contact this property for details.
Midtown on Seneca has one to two-bedrooms with rent ranges from $856/mo. to $1,057/mo.
Yes, Midtown on Seneca welcomes pets. Breed restrictions, weight limits, and additional fees may apply. View this property's pet policy.
Midtown on Seneca is not currently offering any rent specials. Check back soon, as promotions change frequently.
Yes! Midtown on Seneca offers 13 Matterport 3D Tours. Explore different floor plans and see unit level details, all without leaving home.
3201 E Seneca St
Tucson, AZ 85716