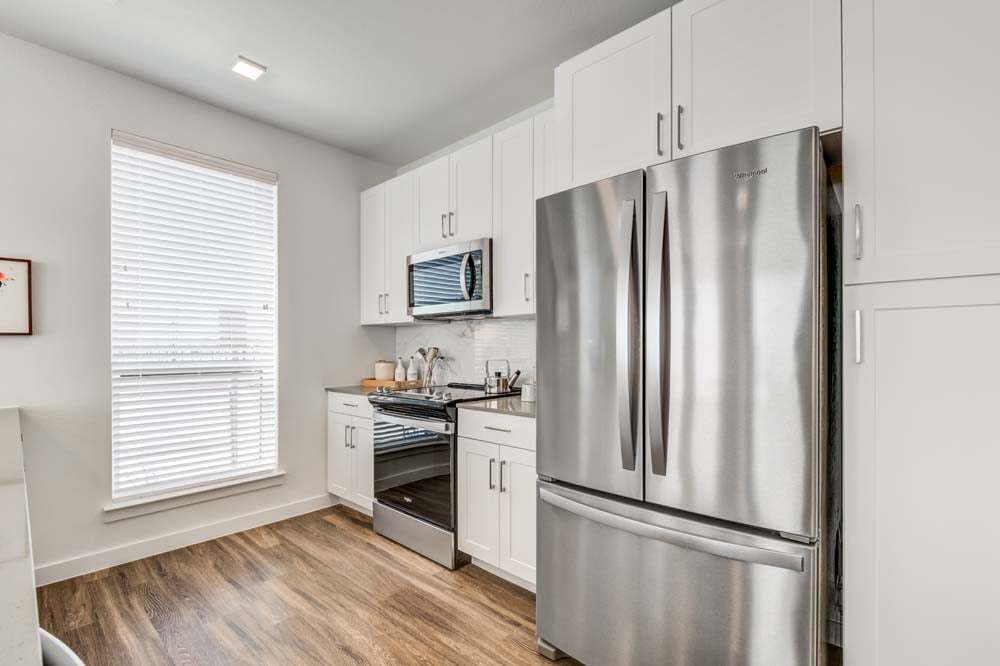
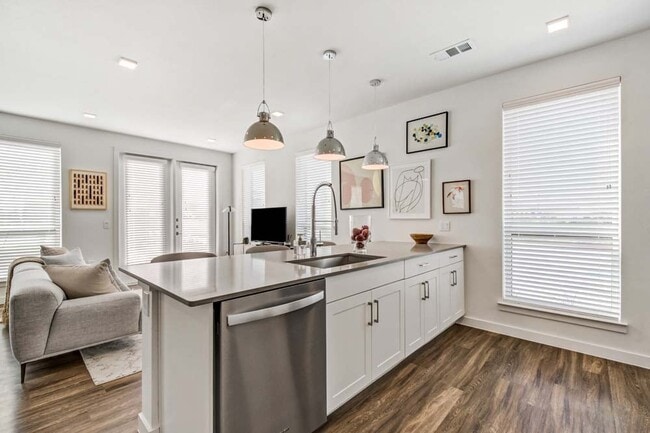
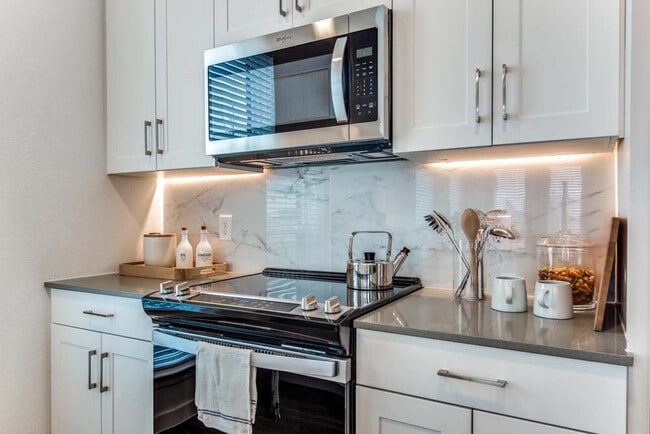
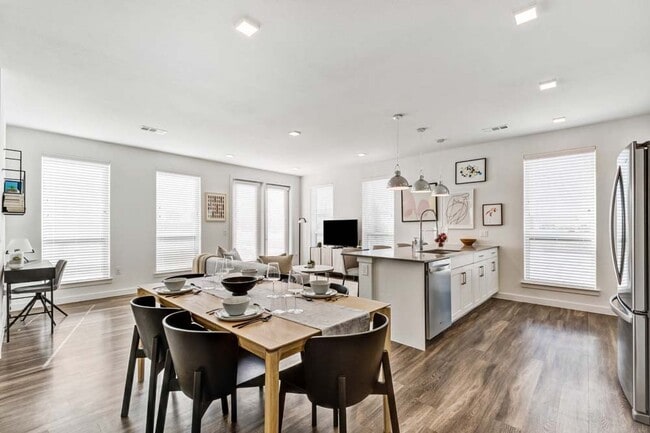
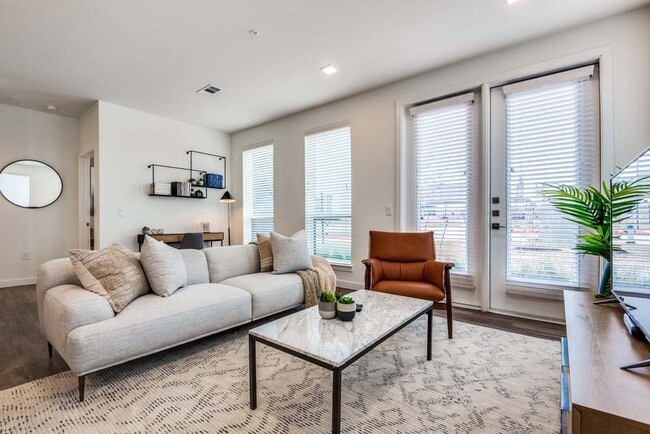
Mezzo Apartments media gallery
Unit
Viewing Floor:
Select a unit to view pricing & availability
Favorites
940-326-5947

-
Monthly Rent
$1,075 - $1,715
-
Bedrooms
1 - 3 bd
-
Bathrooms
1 - 2 ba
-
Square Feet
700 - 1,560 sq ft
Mezzo Apartments
Favorites
Highlights
- Cabana
- Porch
- Pet Washing Station
- Yard
- High Ceilings
- Pool
- Walk-In Closets
- Pet Play Area
- Walking/Biking Trails
Pricing & Floor Plans
filter results by bedrooms
Ambrose
Starting at $1,075
1 Bed
1 Bath
700 Sq Ft
17 Available units
Unit
Base Price
Sq Ft
Availability
Unit Details
-
Unit 01213price $1,125square feet 700availibility Now
-
Unit 07105price $1,125square feet 700availibility Now
-
Unit 01122price $1,160square feet 700availibility Now
Stellan
Starting at $1,235
1 Bed
1 Bath
864 Sq Ft

3 Available units
Unit
Base Price
Sq Ft
Availability
Unit Details
-
Unit 07304price $1,235square feet 864availibility Now
-
Unit 05309price $1,235square feet 864availibility Oct 5
-
Unit 04309price $1,235square feet 864availibility Oct 20
Clover
Starting at $1,120
1 Bed
1 Bath
747 Sq Ft
9 Available units
Unit
Base Price
Sq Ft
Availability
Unit Details
-
Unit 07111price $1,210square feet 747availibility Sep 4
-
Unit 12303price $1,170square feet 747availibility Sep 12
-
Unit 05108price $1,175square feet 747availibility Sep 12
Orson
Starting at $1,200
1 Bed
1 Bath
798 Sq Ft
3 Available units
Unit
Base Price
Sq Ft
Availability
Unit Details
-
Unit 11101price $1,395square feet 798availibility Sep 12
-
Unit 07113price $1,200square feet 798availibility Sep 16
-
Unit 12111price $1,320square feet 798availibility Sep 22
Soleil
Starting at $1,560
2 Beds
2 Baths
1,045 – 1,110 Sq Ft
6 Available units
Unit
Base Price
Sq Ft
Availability
Unit Details
-
Unit 07303price $1,560square feet 1,110availibility Now
-
Unit 11207price $1,585square feet 1,110availibility Now
-
Unit 05312price $1,560square feet 1,110availibility Sep 12
Cosima
Starting at $1,695
2 Beds
2 Baths
1,152 Sq Ft
3 Available units
Unit
Base Price
Sq Ft
Availability
Unit Details
-
Unit 11302price $1,695square feet 1,152availibility Now
-
Unit 05301price $1,695square feet 1,152availibility Oct 25
-
Unit 10202price $1,705square feet 1,152availibility Nov 15
Laszlo
Starting at $1,705
2 Beds
2 Baths
1,277 Sq Ft
2 Available units
Unit
Base Price
Sq Ft
Availability
Unit Details
-
Unit 04302price $1,705square feet 1,277availibility Now
-
Unit 10201price $1,715square feet 1,277availibility Sep 16
Indigo
Call for Rent
3 Beds
2 Baths
1,560 Sq Ft
Ambrose
Starting at $1,075
1 Bed
1 Bath
700 Sq Ft
17 Available units
Unit
Base Price
Sq Ft
Availability
Unit Details
-
Unit 01213price $1,125square feet 700availibility Now
-
Unit 07105price $1,125square feet 700availibility Now
-
Unit 01122price $1,160square feet 700availibility Now
Stellan
Starting at $1,235
1 Bed
1 Bath
864 Sq Ft
3 Available units
Unit
Base Price
Sq Ft
Availability
Unit Details
-
Unit 07304price $1,235square feet 864availibility Now
-
Unit 05309price $1,235square feet 864availibility Oct 5
-
Unit 04309price $1,235square feet 864availibility Oct 20
Clover
Starting at $1,120
1 Bed
1 Bath
747 Sq Ft
9 Available units
Unit
Base Price
Sq Ft
Availability
Unit Details
-
Unit 07111price $1,210square feet 747availibility Sep 4
-
Unit 12303price $1,170square feet 747availibility Sep 12
-
Unit 05108price $1,175square feet 747availibility Sep 12
Orson
Starting at $1,200
1 Bed
1 Bath
798 Sq Ft
3 Available units
Unit
Base Price
Sq Ft
Availability
Unit Details
-
Unit 11101price $1,395square feet 798availibility Sep 12
-
Unit 07113price $1,200square feet 798availibility Sep 16
-
Unit 12111price $1,320square feet 798availibility Sep 22
Soleil
Starting at $1,560
2 Beds
2 Baths
1,045 – 1,110 Sq Ft
6 Available units
Unit
Base Price
Sq Ft
Availability
Unit Details
-
Unit 07303price $1,560square feet 1,110availibility Now
-
Unit 11207price $1,585square feet 1,110availibility Now
-
Unit 05312price $1,560square feet 1,110availibility Sep 12
Cosima
Starting at $1,695
2 Beds
2 Baths
1,152 Sq Ft
3 Available units
Unit
Base Price
Sq Ft
Availability
Unit Details
-
Unit 11302price $1,695square feet 1,152availibility Now
-
Unit 05301price $1,695square feet 1,152availibility Oct 25
-
Unit 10202price $1,705square feet 1,152availibility Nov 15
Laszlo
Starting at $1,705
2 Beds
2 Baths
1,277 Sq Ft
2 Available units
Unit
Base Price
Sq Ft
Availability
Unit Details
-
Unit 04302price $1,705square feet 1,277availibility Now
-
Unit 10201price $1,715square feet 1,277availibility Sep 16
Indigo
Call for Rent
3 Beds
2 Baths
1,560 Sq Ft
* Price shown is base rent. Excludes user-selected optional fees and variable or usage-based fees and required charges due at or prior to move-in or at move-out.View Fees and Policies for details.
Price, availability, fees, and any applicable rent special are subject to change without notice.
* Square footage definitions vary. Displayed square footage is approximate.
Fees and Policies
The fees listed below are community-provided and may exclude utilities or add-ons. All payments are made directly to the property and are non-refundable unless otherwise specified.
-
Utilities & Essentials
-
Pest ControlCharged per unit.$1.50 / mo
-
Trash RemovalCharged per unit.$10 / mo
-
Valet TrashCharged per unit.$30 / mo
-
Package ServicesCharged per unit.$5 / mo
-
Utility - Water/SewerCharged per unit.Usage-Based
-
Utility - Billing Administrative Fee9(% of Water Bill Charged per unit.Varies / mo
-
-
One-Time Basics
-
Due at Application
-
Application Fee Per ApplicantCharged per applicant.$75
-
-
Due at Move-In
-
Administrative FeeCharged per unit.$175
-
Security Deposit - RefundableCharged per unit.$500
-
Deposit Alternatives AvailableCharged per unit.Varies one-time
-
-
Due at Application
-
Garage Lot
-
Parking FeeCharged per vehicle.$150 - $250 / mo
-
-
Surface Lot
-
Parking FeeCharged per vehicle.$0 / mo
-
-
Additional Parking Options
-
Other
-
-
Storage Unit
-
Storage FeeCharged per rentable item.$50 - $100
-
-
Renter's InsuranceCharged per unit.$18.75 / mo
-
Non-Sufficient FundsCharged per occurrence.$100 / occurrence
-
Late FeeOn the 4th Charged per occurrence.10% of base rent / occurrence
Property Fee Disclaimer: Based on community-supplied data and independent market research. Subject to change without notice. May exclude fees for mandatory or optional services and usage-based utilities.
Details
Property Information
-
Built in 2022
-
378 units/3 stories
Matterport 3D Tours
Select a unit to view pricing & availability
Viewing Floor:
 Matterport 3D Tour
About Mezzo Apartments
At Mezzo, our apartments near Frisco, TX offer an upscale atmosphere ideal for every lifestyle. Each apartment home features unique amenities designed to make daily living easier and provide a relaxing retreat after a long day. Throughout the community, residents can enjoy a well-equipped fitness center, inviting game area, and other sophisticated amenities that elevate everyday comfort. Our prime location near Highway 380 and the Dallas North Tollway also ensures easy access to shopping, dining, and everything the surrounding area has to offer. Discover your new home at our apartments for rent in Aubrey, TX!
Mezzo Apartments is an apartment community located in Denton County and the 76227 ZIP Code. This area is served by the Denton Independent School District attendance zone.
Unique Features
- 1, 2, & 3 Bedroom Apartment Homes
- 1st Floor
- 2nd Floor
- 3rd Floor
- ADA / Handicap Accessible
- Air Conditioner
- Balcony - Large
- Balcony - Medium
- Balcony - Small
- Cafe & Dining Lounge
- Ceiling Fan
- Co-Working Spaces & Conference Room
- EV Charging Available
- Fenced In Yard
- French Door Refrigerators
- Greenbelt View
- Illuminated Vanity Mirrors
- Large Fenced In Yard
- Patio/Balcony
- Pool View
- Poolside Grilling Area
- Private Garages & Storage Available
- Private Yards*
- Spacious Walk-In Closets
- Under Cabinet Lighting
- Vinyl Plank Flooring Throughout*
- Yard 2
- Yoga Studio
Community Amenities
Pool
Fitness Center
Clubhouse
Business Center
Grill
Conference Rooms
Key Fob Entry
Pet Play Area
Property Services
- Package Service
- Maintenance on site
- Property Manager on Site
- Trash Pickup - Door to Door
- Online Services
- Pet Play Area
- Pet Washing Station
- EV Charging
- Key Fob Entry
Shared Community
- Business Center
- Clubhouse
- Lounge
- Storage Space
- Conference Rooms
Fitness & Recreation
- Fitness Center
- Pool
- Walking/Biking Trails
- Gameroom
Outdoor Features
- Cabana
- Courtyard
- Grill
- Picnic Area
- Dog Park
Apartment Features
Washer/Dryer
Air Conditioning
Dishwasher
High Speed Internet Access
Hardwood Floors
Walk-In Closets
Island Kitchen
Granite Countertops
Indoor Features
- High Speed Internet Access
- Wi-Fi
- Washer/Dryer
- Air Conditioning
- Heating
- Ceiling Fans
- Tub/Shower
- Fireplace
- Sprinkler System
Kitchen Features & Appliances
- Dishwasher
- Disposal
- Ice Maker
- Granite Countertops
- Stainless Steel Appliances
- Pantry
- Island Kitchen
- Kitchen
- Microwave
- Oven
- Range
- Refrigerator
- Freezer
- Warming Drawer
- Quartz Countertops
Model Details
- Hardwood Floors
- Carpet
- Vinyl Flooring
- High Ceilings
- Walk-In Closets
- Double Pane Windows
- Window Coverings
- Balcony
- Porch
- Yard
- Lawn
703 FM 1385,
Aubrey,
TX
76227
Tucked into Denton County just north of the city of Denton, Aubrey, Texas has quietly grown from a peanut-farming community into one of North Texas's most talked-about small cities. The pace here is unhurried, with Main Street still anchoring a quaint collection of shops that give the city its small-town character, even as new residential developments reshape the surrounding landscape. Frisco, McKinney, and Plano are within easy reach, and the broader Dallas-Fort Worth metro is accessible via U.S. 377, making Aubrey a practical home base for those who work across the region.
The housing mix reflects the city's rapid growth, offering everything from single-family homes and townhomes to newer apartment communities with contemporary finishes and open floor plans. Renters have a solid selection to consider across multiple price points.
Learn more about living in Aubrey
Average Prices by Area
Compare neighborhood and city base rent averages by bedroom.
| Prosper | Aubrey, TX | |
|---|---|---|
| Studio | - | $1,119 |
| 1 Bedroom | $1,418 | $1,230 |
| 2 Bedrooms | $1,947 | $1,636 |
| 3 Bedrooms | $2,665 | $2,100 |
Amenities
- Package Service
- Maintenance on site
- Property Manager on Site
- Trash Pickup - Door to Door
- Online Services
- Pet Play Area
- Pet Washing Station
- EV Charging
- Key Fob Entry
- Business Center
- Clubhouse
- Lounge
- Storage Space
- Conference Rooms
- Cabana
- Courtyard
- Grill
- Picnic Area
- Dog Park
- Fitness Center
- Pool
- Walking/Biking Trails
- Gameroom
- 1, 2, & 3 Bedroom Apartment Homes
- 1st Floor
- 2nd Floor
- 3rd Floor
- ADA / Handicap Accessible
- Air Conditioner
- Balcony - Large
- Balcony - Medium
- Balcony - Small
- Cafe & Dining Lounge
- Ceiling Fan
- Co-Working Spaces & Conference Room
- EV Charging Available
- Fenced In Yard
- French Door Refrigerators
- Greenbelt View
- Illuminated Vanity Mirrors
- Large Fenced In Yard
- Patio/Balcony
- Pool View
- Poolside Grilling Area
- Private Garages & Storage Available
- Private Yards*
- Spacious Walk-In Closets
- Under Cabinet Lighting
- Vinyl Plank Flooring Throughout*
- Yard 2
- Yoga Studio
- High Speed Internet Access
- Wi-Fi
- Washer/Dryer
- Air Conditioning
- Heating
- Ceiling Fans
- Tub/Shower
- Fireplace
- Sprinkler System
- Dishwasher
- Disposal
- Ice Maker
- Granite Countertops
- Stainless Steel Appliances
- Pantry
- Island Kitchen
- Kitchen
- Microwave
- Oven
- Range
- Refrigerator
- Freezer
- Warming Drawer
- Quartz Countertops
- Hardwood Floors
- Carpet
- Vinyl Flooring
- High Ceilings
- Walk-In Closets
- Double Pane Windows
- Window Coverings
- Balcony
- Porch
- Yard
- Lawn
Expenses
Recurring
Cat Rent
$50
Dog Rent
$50
One-Time
Cat Fee
$500
Dog Fee
$500
Office Hours
940-326-5947
| Monday | 10am - 6pm |
|---|---|
| Tuesday | 10am - 6pm |
| Wednesday | 10am - 6pm |
| Thursday | 10am - 6pm |
| Friday | 10am - 6pm |
| Saturday | 10am - 5pm |
| Sunday | 1pm - 5pm |
Education
| Colleges & Universities | Distance | ||
|---|---|---|---|
| Colleges & Universities | Distance | ||
| Drive: | 21 min | 12.7 mi | |
| Drive: | 20 min | 14.2 mi | |
| Drive: | 21 min | 15.3 mi | |
| Drive: | 24 min | 19.4 mi |
Mezzo Apartments is within 21 minutes or 12.7 miles from Collin County CC, Preston. It is also near Texas Woman's University and Collin County CC, Central Park.
Schools


Public Elementary School
Grades PK-5
723 Students
Attendance Zone
Public Middle School
Grades 6-8
Attendance Zone
Public High School
Grades 9-12
2,808 Students
Attendance Zone
Private Elementary, Middle & High School
Grades PK-12
400 Students
Nearby
Private Elementary & Middle School
Grades PK-8
212 Students
Nearby
School data provided by
 The GreatSchools Rating helps parents compare schools within a state based on a variety of school quality indicators and provides a helpful picture of how effectively each school serves all of its students. Ratings are on a scale of 1 (below average) to 10 (above average) and can include test scores, college readiness, academic progress, advanced courses, equity, discipline and attendance data. We also advise parents to visit schools, consider other information on school performance and programs, and consider family needs as part of the school selection process.
View GreatSchools Rating Methodology
Data provided by GreatSchools.org © 2026. All rights reserved.
The GreatSchools Rating helps parents compare schools within a state based on a variety of school quality indicators and provides a helpful picture of how effectively each school serves all of its students. Ratings are on a scale of 1 (below average) to 10 (above average) and can include test scores, college readiness, academic progress, advanced courses, equity, discipline and attendance data. We also advise parents to visit schools, consider other information on school performance and programs, and consider family needs as part of the school selection process.
View GreatSchools Rating Methodology
Data provided by GreatSchools.org © 2026. All rights reserved.
Getting Around
 What do Walkability, Transit, Drivability, and Bikeability mean?
Walkability measures the walking distance to day-to-day needs.
Transit measures access to public transportation.
Drivability measures congestion, parking availability, and access to major roads.
Bikeability measures the suitability for cycling.
How It Works
What do Walkability, Transit, Drivability, and Bikeability mean?
Walkability measures the walking distance to day-to-day needs.
Transit measures access to public transportation.
Drivability measures congestion, parking availability, and access to major roads.
Bikeability measures the suitability for cycling.
How It Works
Fairly Walkable
Walkability
40
/ 100
Exceptionally Drivable
Drivability
90
/ 100
Fairly Bikeable
Bikeability
50
/ 100
Scores provided by
What do Walkability, Transit, Drivability, and Bikeability mean?
Walkability measures the walking distance to day-to-day needs.
Transit measures access to public transportation.
Drivability measures congestion, parking availability, and access to major roads.
Bikeability measures the suitability for cycling.
How It Works
Active
Soundscore™
73
/ 100
Traffic
BusyAirport
CalmBusinesses
CalmScores provided by
HowLoud What is a Sound Score Rating? A Sound Score Rating aggregates noise caused by vehicle traffic, airplane traffic and local sources. How It WorksMezzo Apartments Photos
-
-
360 Tour
-
-
-
-
-
-
-
Models
-
1 Bedroom
-
1 Bedroom
-
1 Bedroom
-
1 Bedroom
-
2 Bedrooms
-
2 Bedrooms
Nearby Apartments
Within 50 Miles of Mezzo Apartments
-
Reserve at Pebble Creek
3800 Pebble Creek Ct
Plano, TX 75023
$1,040 - $3,060
1-3 Br 13.9 mi
-
The Fairway
1705 Coit Rd
Plano, TX 75075
$1,070 - $1,995
1-2 Br 15.5 mi
-
Sereno Canyon Falls
12000 FM 1171
Northlake, TX 76262
$1,425 - $3,875
1-3 Br 21.6 mi
-
Linden Ranch
4300 Ranchero Dr
Sachse, TX 75048
$1,180 - $2,200
1-2 Br 24.5 mi
-
Lane at Towne Crossing
4035 Towne Crossing Blvd
Mesquite, TX 75150
$840 - $1,925
1-2 Br 31.7 mi
-
Arbrook Park
1401 Nandina Dr
Arlington, TX 76014
$990 - $2,700
1-4 Br 38.9 mi
Does Mezzo Apartments have in-unit laundry?
Mezzo Apartments has units with in‑unit washers and dryers, making laundry day simple for residents.
What utilities are included in rent at Mezzo Apartments?
Utilities are not included in rent. Residents should plan to set up and pay for all services separately.
Is parking available at Mezzo Apartments?
Parking is available at Mezzo Apartments. Fees may apply depending on the type of parking offered. Contact this property for details.
Which floor plans are available, and what are the price ranges?
Mezzo Apartments has one to three-bedrooms with rent ranges from $1,075/mo. to $1,715/mo.
Is Mezzo Apartments pet-friendly?
Yes, Mezzo Apartments welcomes pets. Breed restrictions, weight limits, and additional fees may apply. View this property's pet policy.
How much income do I need to rent at Mezzo Apartments?
A good rule of thumb is to spend no more than 30% of your gross income on rent. Based on the lowest available rent of $1,075 for a one-bedroom, you would need to earn about $43,000 per year to qualify. Want to double-check your budget? Calculate how much rent you can afford with our Rent Affordability Calculator.
Does Mezzo Apartments have move-in specials?
Mezzo Apartments is offering 1 Month Free for eligible applicants, with rental rates starting at $1,075.
Does Mezzo Apartments offer Matterport 3D tours?
Yes! Mezzo Apartments offers 6 Matterport 3D Tours. Explore different floor plans and see unit level details, all without leaving home.
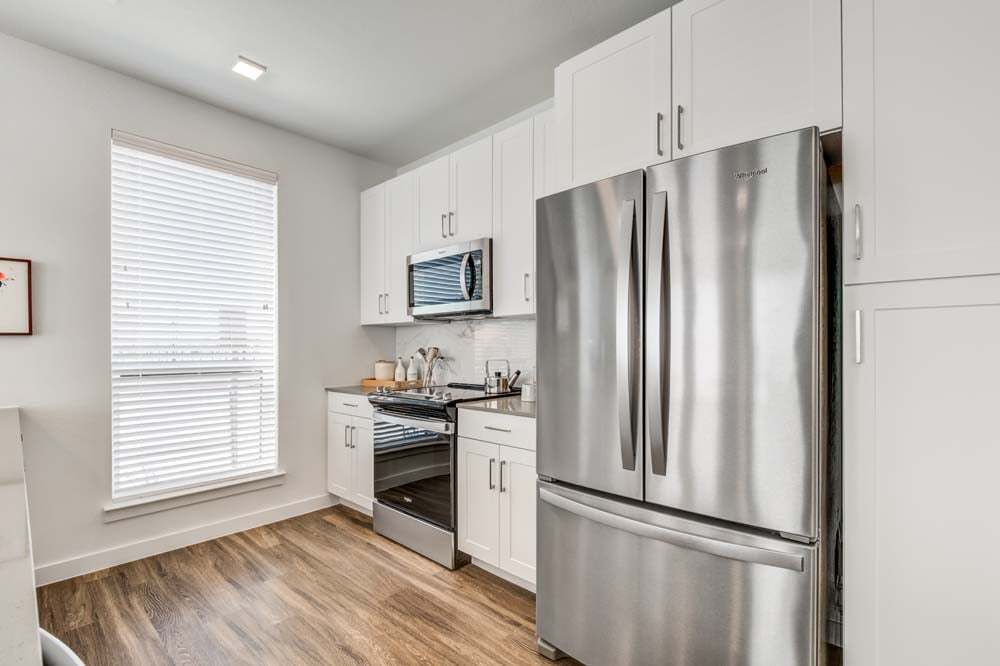
703 FM 1385
Aubrey, TX 76227