This single-floor community space offers a thoughtfully designed open-plan layout that seamlessly connects multiple functional zones, creating a cohesive and inviting environment. The interior is finished with a crisp white color palette accented by dark cabinetry and striped flooring, lending the space a clean, modern aesthetic. The dining and lounge area at the front features a white table and chairs, complemented by striking teal pendant lights that hang at varying heights, adding a bold yet tasteful design element. Shiplap wall paneling and open shelving adorned with decorative accents, including a chalkboard sign, contribute a warm, farmhouse-inspired touch to the contemporary setting. Recessed ceiling lighting throughout ensures the space is well-lit, while large windows and glass doors allow natural light to pour in, enhancing the open, airy feel. A wall-mounted flat-screen television anchors the main lounge area, which is furnished with dark upholstered seating arranged for comfortable gathering and relaxation. A fireplace serves as an architectural focal point within the lounge zone. The layout flows effortlessly from one area to the next, supported by structural columns that define zones without interrupting the sense of spaciousness. Overall, the space delivers a polished, functional environment well-suited for socializing and community engagement.

-
Monthly Rent
$1,095 - $2,150
-
Bedrooms
Studio - 3 bd
-
Bathrooms
1 - 2.5 ba
-
Square Feet
450 - 1,321 sq ft
Highlights
- Waterfront
- Loft Layout
- Tennis Court
- Pool
- Walk-In Closets
- Walking/Biking Trails
- Fireplace
- Sundeck
- Dog Park
Pricing & Floor Plans
-
Unit 11-1118price $1,120square feet 450availibility Jun 2
-
Unit 23-2318price $1,120square feet 450availibility Aug 17
-
Unit 22-2222price $1,095square feet 450availibility Jul 1
-
Unit 14-1422price $1,095square feet 450availibility Jul 29
-
Unit 21-2106price $1,325square feet 729availibility Jul 7
-
Unit 20-2025price $1,325square feet 729availibility Jul 7
-
Unit 17-1706price $1,325square feet 729availibility Jul 8
-
Unit 3-0313price $1,325square feet 759availibility Jul 26
-
Unit 19-1906price $1,295square feet 729availibility Jul 29
-
Unit 13-1304price $1,630square feet 1,084availibility Jun 2
-
Unit 10-1016price $1,525square feet 877availibility Jul 27
-
Unit 1-0126price $1,650square feet 1,064availibility Aug 11
-
Unit 13-1326price $1,490square feet 877availibility Aug 24
-
Unit 14-1423price $1,660square feet 1,110availibility Aug 24
-
Unit 19-1934price $2,050Unit Specialsquare feet 1,321availibility Jun 2
-
Unit 11-1120price $1,995Unit Specialsquare feet 1,321availibility Jun 15
-
Unit 11-1118price $1,120square feet 450availibility Jun 2
-
Unit 23-2318price $1,120square feet 450availibility Aug 17
-
Unit 22-2222price $1,095square feet 450availibility Jul 1
-
Unit 14-1422price $1,095square feet 450availibility Jul 29
-
Unit 21-2106price $1,325square feet 729availibility Jul 7
-
Unit 20-2025price $1,325square feet 729availibility Jul 7
-
Unit 17-1706price $1,325square feet 729availibility Jul 8
-
Unit 3-0313price $1,325square feet 759availibility Jul 26
-
Unit 19-1906price $1,295square feet 729availibility Jul 29
-
Unit 13-1304price $1,630square feet 1,084availibility Jun 2
-
Unit 10-1016price $1,525square feet 877availibility Jul 27
-
Unit 1-0126price $1,650square feet 1,064availibility Aug 11
-
Unit 13-1326price $1,490square feet 877availibility Aug 24
-
Unit 14-1423price $1,660square feet 1,110availibility Aug 24
-
Unit 19-1934price $2,050Unit Specialsquare feet 1,321availibility Jun 2
-
Unit 11-1120price $1,995Unit Specialsquare feet 1,321availibility Jun 15
Fees and Policies
The fees listed below are community-provided and may exclude utilities or add-ons. All payments are made directly to the property and are non-refundable unless otherwise specified. Use the Cost Calculator to determine costs based on your needs.
-
Utilities & Essentials
-
Property Liability Coverage FeeCharged per unit.$16.50 / mo
-
Pest ControlCharged per unit.$3 / mo
-
-
One-Time Basics
-
Due at Application
-
Admin FeeCharged per unit.$150
-
Administrative FeeCharged per unit.$200
-
Application Fee Per ApplicantCharged per applicant.$60
-
Application FeeCharged per applicant.$60
-
-
Due at Application
-
Dogs
-
One-Time Pet FeeMax of 2. Charged per pet.$300
-
Monthly Pet FeeMax of 2. Charged per pet.$30 / mo
100 lbs. Weight Limit -
-
Cats
-
One-Time Pet FeeMax of 2. Charged per pet.$300
-
Monthly Pet FeeMax of 2. Charged per pet.$30 / mo
0 lbs. Weight Limit -
-
Pet Fees
-
Non-Refundable Pet FeeCharged per pet.$300
-
Monthly Pet RentCharged per pet.$30 / mo
-
Property Fee Disclaimer: Based on community-supplied data and independent market research. Subject to change without notice. May exclude fees for mandatory or optional services and usage-based utilities.
Details
Lease Options
-
6 - 15 Month Leases
Property Information
-
Built in 1986
-
572 units/3 stories
Matterport 3D Tours
About Metro on 5th
Discover unparalleled luxury and convenience at Metro on 5th, St. Charles' premier apartment and townhome community. Perfectly situated for a dynamic lifestyle, our refined homes offer a sophisticated retreat near the vibrant heart of Downtown Saint Charles, Missouri. Step inside and experience a world of inspired design. Select your ideal space from our meticulously crafted studio, one, two, and three-bedroom floor plans. Each residence has been thoughtfully upgraded to include high-end finishes and modern conveniences that elevate your everyday living.
Metro on 5th is an apartment community located in St. Charles County and the 63303 ZIP Code. This area is served by the St. Charles R-VI School District attendance zone.
Unique Features
- 24-Hour Fitness Center including Cardio, Yoga, and Free Weights
- 5 Lakes with Fountains
- Blinds
- Centrally Located on 5th Street bordering the Historic Downtown St. Charles Riverfront
- Convenient Café in the Clubhouse
- Granite Counter Tops in select units
- Lakeside Nature Trails throughout the Community
- Lighted Tennis Courts
- Outdoor Patio with Pergola
- Patio-Balcony with Storage
- Shuffleboard Room in the Clubhouse
- Two Dog Parks
- Washer and Dryer Connections
- Washer/Dryer in Renovated Units
- Within Walking Distance of the Katy Trail
Community Amenities
Pool
Fitness Center
Laundry Facilities
Clubhouse
- Package Service
- Laundry Facilities
- Maintenance on site
- Property Manager on Site
- Laundry Service
- Business Center
- Clubhouse
- Lounge
- Storage Space
- Fitness Center
- Pool
- Tennis Court
- Walking/Biking Trails
- Sundeck
- Waterfront
- Dog Park
Apartment Features
Air Conditioning
Dishwasher
Washer/Dryer Hookup
Loft Layout
Walk-In Closets
Microwave
Refrigerator
Tub/Shower
Indoor Features
- Washer/Dryer Hookup
- Air Conditioning
- Heating
- Ceiling Fans
- Cable Ready
- Tub/Shower
- Fireplace
Kitchen Features & Appliances
- Dishwasher
- Disposal
- Ice Maker
- Kitchen
- Microwave
- Range
- Refrigerator
Model Details
- Carpet
- Vinyl Flooring
- Dining Room
- Walk-In Closets
- Loft Layout
- Balcony
- Patio
Saint Charles sits along the Missouri River about 20 miles northwest of downtown St. Louis, carrying the distinction of being the first Missouri state capital and one of the oldest cities west of the Mississippi. Founded in 1769 by French-Canadian fur trader Louis Blanchette, the city has grown into St. Charles County's seat while holding onto a strong sense of history that shapes daily life here. Lindenwood University anchors the city's educational presence, and major employers along the Boeing corridor and throughout the St. Louis metro draw residents who want suburban ease with metropolitan access.
Neighborhoods vary noticeably across the city's 24 square miles. The Historic Main Street and Frenchtown District offer walkable streets lined with brick storefronts, boutiques, and riverfront gathering spots. New Town at St.
Learn more about living in Saint Charles- Package Service
- Laundry Facilities
- Maintenance on site
- Property Manager on Site
- Laundry Service
- Business Center
- Clubhouse
- Lounge
- Storage Space
- Sundeck
- Waterfront
- Dog Park
- Fitness Center
- Pool
- Tennis Court
- Walking/Biking Trails
- 24-Hour Fitness Center including Cardio, Yoga, and Free Weights
- 5 Lakes with Fountains
- Blinds
- Centrally Located on 5th Street bordering the Historic Downtown St. Charles Riverfront
- Convenient Café in the Clubhouse
- Granite Counter Tops in select units
- Lakeside Nature Trails throughout the Community
- Lighted Tennis Courts
- Outdoor Patio with Pergola
- Patio-Balcony with Storage
- Shuffleboard Room in the Clubhouse
- Two Dog Parks
- Washer and Dryer Connections
- Washer/Dryer in Renovated Units
- Within Walking Distance of the Katy Trail
- Washer/Dryer Hookup
- Air Conditioning
- Heating
- Ceiling Fans
- Cable Ready
- Tub/Shower
- Fireplace
- Dishwasher
- Disposal
- Ice Maker
- Kitchen
- Microwave
- Range
- Refrigerator
- Carpet
- Vinyl Flooring
- Dining Room
- Walk-In Closets
- Loft Layout
- Balcony
- Patio
| Monday | 9am - 6pm |
|---|---|
| Tuesday | 9am - 6pm |
| Wednesday | 9am - 6pm |
| Thursday | 9am - 6pm |
| Friday | 9am - 6pm |
| Saturday | 10am - 5pm |
| Sunday | 12pm - 5pm |
| Colleges & Universities | Distance | ||
|---|---|---|---|
| Colleges & Universities | Distance | ||
| Drive: | 6 min | 2.2 mi | |
| Drive: | 13 min | 7.6 mi | |
| Drive: | 18 min | 10.4 mi | |
| Drive: | 20 min | 12.0 mi |


 The GreatSchools Rating helps parents compare schools within a state based on a variety of school quality indicators and provides a helpful picture of how effectively each school serves all of its students. Ratings are on a scale of 1 (below average) to 10 (above average) and can include test scores, college readiness, academic progress, advanced courses, equity, discipline and attendance data. We also advise parents to visit schools, consider other information on school performance and programs, and consider family needs as part of the school selection process.
View GreatSchools Rating Methodology
Data provided by GreatSchools.org © 2026. All rights reserved.
Scores provided by
 What do Walkability, Transit, Drivability, and Bikeability mean?
Walkability measures the walking distance to day-to-day needs.
Transit measures access to public transportation.
Drivability measures congestion, parking availability, and access to major roads.
Bikeability measures the suitability for cycling.
How It Works
What do Walkability, Transit, Drivability, and Bikeability mean?
Walkability measures the walking distance to day-to-day needs.
Transit measures access to public transportation.
Drivability measures congestion, parking availability, and access to major roads.
Bikeability measures the suitability for cycling.
How It Works
Traffic
-Airport
-Businesses
-Scores provided by
HowLoud What is a Sound Score Rating? A Sound Score Rating aggregates noise caused by vehicle traffic, airplane traffic and local sources. How It WorksMetro on 5th Photos
-
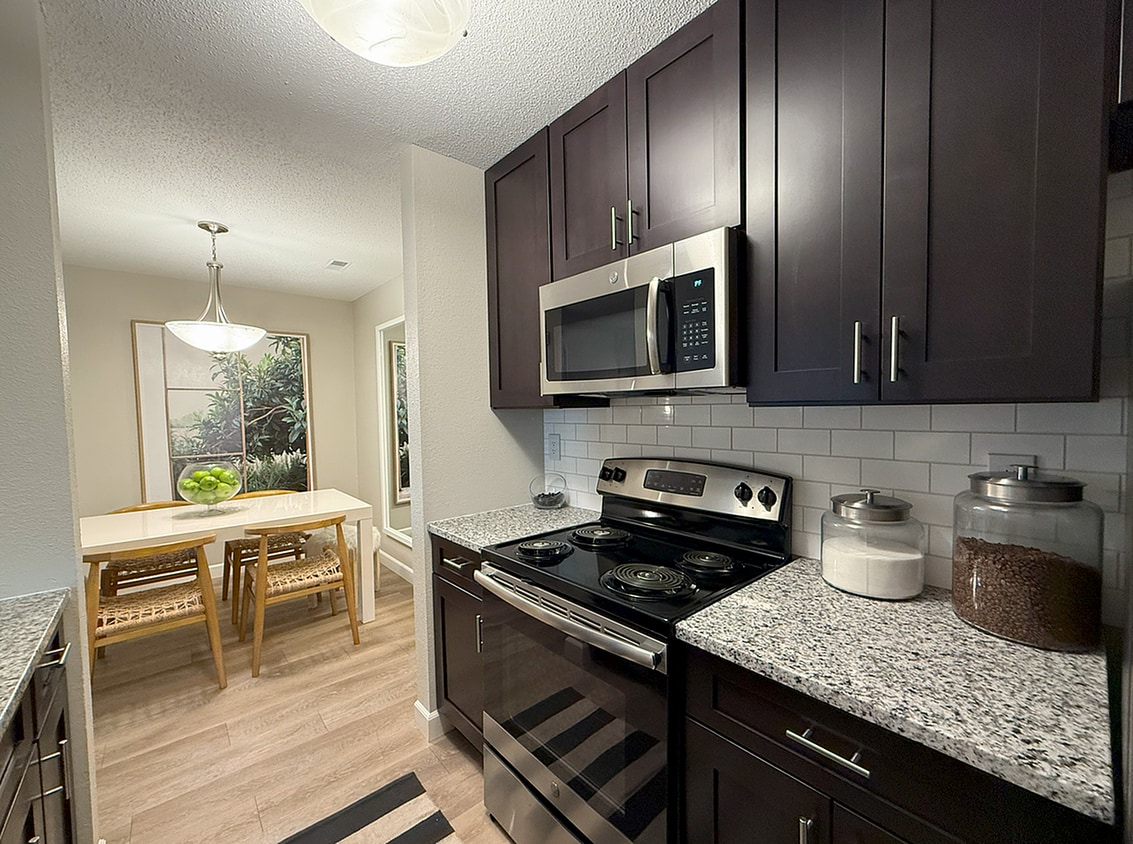
Renovated Kitchen
-
Clubhouse
-
1BR, 1BA - 729SF - Kitchen
-
-
1BR, 1BA - 729SF - Living Room
-
-
-
1BR, 1BA - 729SF - Bedroom
-
2BR, 1.5BA - 1,084SF - Kitchen
Models
-
Floorplan
-
Studio Floor plan
-
Floorplan
-
One Bedroom, One Bath
-
1BD/2BA
-
One Bedroom, One Bath
Nearby Apartments
Within 50 Miles of Metro on 5th
-
Arlington Apartments
11907 Charter House Ln
Creve Coeur, MO 63141
$1,310 - $2,125
2-3 Br 7.2 mi
-
Clayton on the Park
8025 Bonhomme Ave
Clayton, MO 63105
$2,150 - $5,350
1-3 Br 11.9 mi
-
Two Twelve Clayton
212 S Meramec Ave
Clayton, MO 63105
$2,036 - $2,433
1-3 Br 12.0 mi
-
Park Meadows Apartments
398 Enchanted Pky
Ballwin, MO 63021
$1,133 - $1,987
2-3 Br 12.4 mi
-
Willows on Weidman Apartments
414 Point Return Dr
Ballwin, MO 63021
$1,049 - $1,743
1-3 Br 12.5 mi
-
Enclave at Winghaven
1000 Applerock Dr
O'Fallon, MO 63368
$1,300 - $2,177
1-3 Br 13.1 mi
While Metro on 5th does not provide in‑unit laundry, on‑site laundry facilities are available for shared resident use.
Utilities are not included in rent. Residents should plan to set up and pay for all services separately.
Contact this property for parking details.
Metro on 5th has studios to three-bedrooms with rent ranges from $1,095/mo. to $2,150/mo.
Yes, Metro on 5th welcomes pets. Breed restrictions, weight limits, and additional fees may apply. View this property's pet policy.
A good rule of thumb is to spend no more than 30% of your gross income on rent. Based on the lowest available rent of $1,095 for a studio, you would need to earn about $43,800 per year to qualify. Want to double-check your budget? Calculate how much rent you can afford with our Rent Affordability Calculator.
Metro on 5th is offering Specials for eligible applicants, with rental rates starting at $1,095.
Yes! Metro on 5th offers 6 Matterport 3D Tours. Explore different floor plans and see unit level details, all without leaving home.
What Are Walk Score®, Transit Score®, and Bike Score® Ratings?
Walk Score® measures the walkability of any address. Transit Score® measures access to public transit. Bike Score® measures the bikeability of any address.
What is a Sound Score Rating?
A Sound Score Rating aggregates noise caused by vehicle traffic, airplane traffic and local sources.
901 Time Centre Dr
Saint Charles, MO 63303
Property Manager Responded