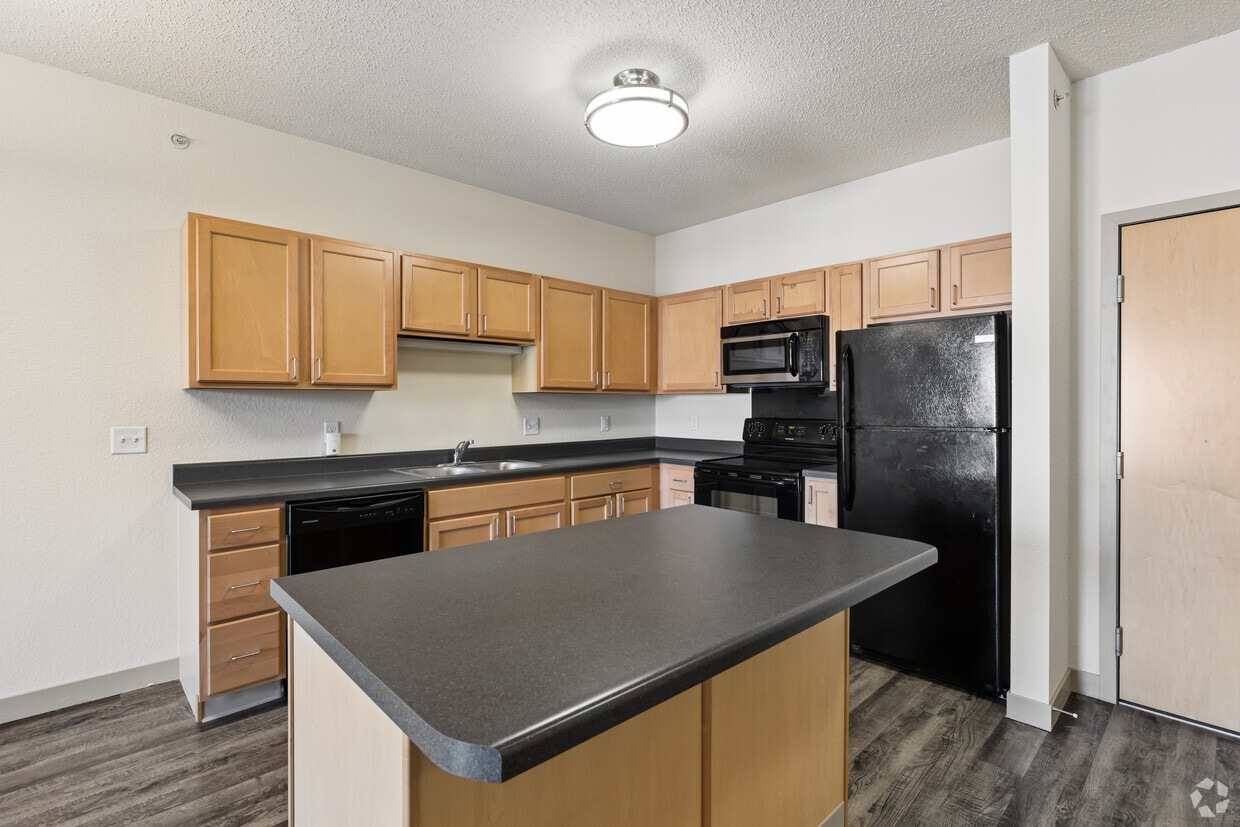


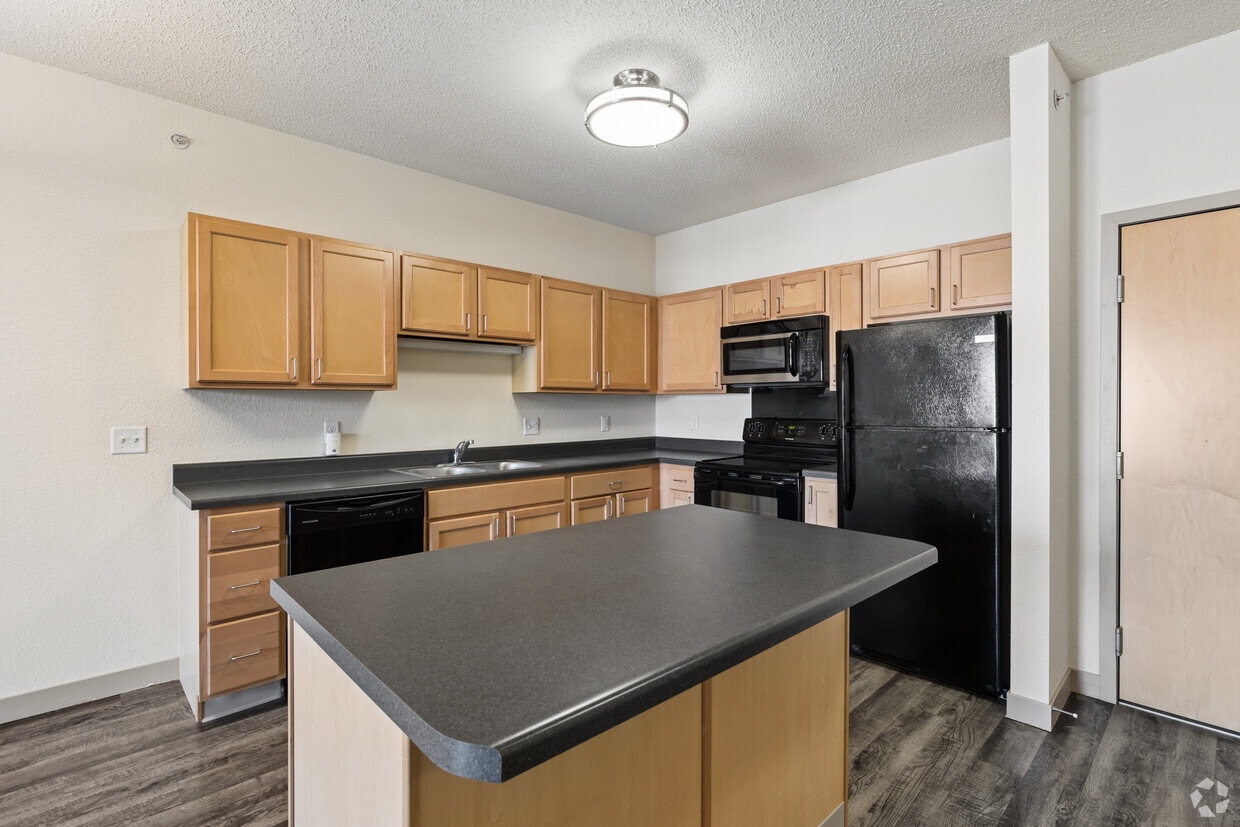
This single-floor space offers a functional and open layout, with the kitchen serving as a central feature. The kitchen is equipped with light wood cabinetry that provides ample storage, complemented by dark countertop surfaces that create a subtle contrast. A built-in sink is positioned along the perimeter counter, accompanied by a dishwasher and additional lower cabinetry for practical storage. A kitchen island with a matching dark countertop anchors the space, offering extra workspace and a natural dividing point between the kitchen and the adjacent living area. The flooring transitions from wood-style flooring in the kitchen to carpet in the living area, distinguishing the two zones while maintaining an open-concept feel. Neutral-toned walls throughout contribute to a clean and understated aesthetic. A doorway visible from the main area leads to an additional room, suggesting versatile use of space. The layout is straightforward and practical, designed to maximize usability within a compact footprint while maintaining an open and connected flow between the kitchen and living areas.
-
-
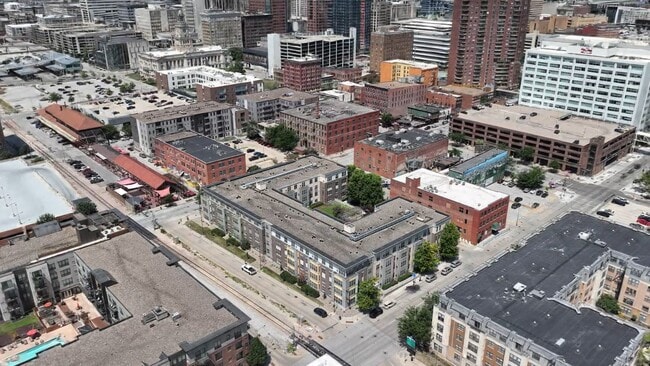
Matterport 3D Exterior

-
-
Monthly Rent
$945 - $1,095
-
Bedrooms
1 - 2 bd
-
Bathrooms
1 - 2 ba
-
Square Feet
618 - 1,062 sq ft

Pricing & Floor Plans
-
Unit 323price $945square feet 669availibility Now
-
Unit 218price $945square feet 669availibility Now
-
Unit 223price $945square feet 669availibility Now
-
Unit 221price $945square feet 669availibility Now
-
Unit 413price $1,095square feet 942availibility Now
-
Unit 214price $1,095square feet 984availibility Now
-
Unit 412price $1,095square feet 984availibility Now
-
Unit 323price $945square feet 669availibility Now
-
Unit 218price $945square feet 669availibility Now
-
Unit 223price $945square feet 669availibility Now
-
Unit 221price $945square feet 669availibility Now
-
Unit 413price $1,095square feet 942availibility Now
-
Unit 214price $1,095square feet 984availibility Now
-
Unit 412price $1,095square feet 984availibility Now
Fees and Policies
The fees listed below are community-provided and may exclude utilities or add-ons. All payments are made directly to the property and are non-refundable unless otherwise specified.
-
One-Time Basics
-
Due at Application
-
Application Fee Per ApplicantCharged per applicant.$25
-
-
Due at Application
-
Dogs
-
One-Time Pet FeeMax of 2. Charged per pet.$300
Restrictions:Breed Restrictions Apply: Pit Bull (Staffordshire Terrier), Rottweiler, German Shepherd, Doberman Pinscher, Chow Chow, Great Dane, Dalmatian, Akita, Presa Canario, Wolf Hybrid, Saint Bernard. *Any mix of these breedsRead More Read LessComments -
-
Cats
-
One-Time Pet FeeMax of 2. Charged per pet.$300
Restrictions:Comments -
Property Fee Disclaimer: Based on community-supplied data and independent market research. Subject to change without notice. May exclude fees for mandatory or optional services and usage-based utilities.
Details
Lease Options
-
12 mo
Property Information
-
Built in 2010
-
111 units/4 stories
Matterport 3D Tours
About Metro Lofts
In the heart of the Court Avenue district, Metro Lofts offers the modern conveniences that you desire at an unbeatable price, including underground heated parking, on-site management, a fitness center, community courtyard with grilling stations, and on-site laundry facilities. Your home includes plush carpeting, dishwasher, microwave, in-unit laundry*, and city or courtyard views* to make your life easier. Live within walking distance of some of the city’s best dining and nightlife. Spend the warm summer months walking along the river or enjoying a baseball game at Principal Park.
Metro Lofts is an apartment community located in Polk County and the 50309 ZIP Code. This area is served by the Des Moines Independent Community School District attendance zone.
Community Amenities
- Laundry Facilities
- Fitness Center
- Courtyard
Apartment Features
- Dishwasher
- Microwave
Income Restrictions
How To Qualify
Situated in the heart of Iowa’s capital city, Downtown Des Moines is a vibrant district on the rise. Downtown Des Moines is a hub for activity in the city, with plenty of major employers, cultural attractions, festive events, recreational opportunities, and shopping and dining options all available within the confines of the neighborhood.
There are a wide variety of apartments available for rent throughout Downtown Des Moines. Wherever your rental is, you’re sure to be near the action in this walkable neighborhood. Many of the apartments in this area boast river views, with the Raccoon and Des Moines rivers forming the southern and eastern borders of the community, respectively.
Residents and visitors alike enjoy access to area destinations such as Pappajohn Sculpture Park, Principal Park, and Casey's Center in Downtown Des Moines. A condensed, walkable layout in the heart of the city makes it easy to get wherever you need to be in Downtown Des Moines.
Learn more about living in Downtown Des MoinesCompare neighborhood and city base rent averages by bedroom.
| Downtown Des Moines | Des Moines, IA | |
|---|---|---|
| Studio | $914 | $851 |
| 1 Bedroom | $1,198 | $1,022 |
| 2 Bedrooms | $1,678 | $1,141 |
| 3 Bedrooms | $2,521 | $1,555 |
- Laundry Facilities
- Courtyard
- Fitness Center
- Dishwasher
- Microwave
| Monday | 8am - 4:30pm |
|---|---|
| Tuesday | 8am - 4:30pm |
| Wednesday | 8am - 4:30pm |
| Thursday | 8am - 4:30pm |
| Friday | 8am - 4:30pm |
| Saturday | Closed |
| Sunday | Closed |
| Colleges & Universities | Distance | ||
|---|---|---|---|
| Colleges & Universities | Distance | ||
| Drive: | 4 min | 1.7 mi | |
| Drive: | 7 min | 3.1 mi | |
| Drive: | 7 min | 3.6 mi | |
| Drive: | 19 min | 10.2 mi |


 The GreatSchools Rating helps parents compare schools within a state based on a variety of school quality indicators and provides a helpful picture of how effectively each school serves all of its students. Ratings are on a scale of 1 (below average) to 10 (above average) and can include test scores, college readiness, academic progress, advanced courses, equity, discipline and attendance data. We also advise parents to visit schools, consider other information on school performance and programs, and consider family needs as part of the school selection process.
View GreatSchools Rating Methodology
Data provided by GreatSchools.org © 2026. All rights reserved.
Scores provided by
 What do Walkability, Transit, Drivability, and Bikeability mean?
Walkability measures the walking distance to day-to-day needs.
Transit measures access to public transportation.
Drivability measures congestion, parking availability, and access to major roads.
Bikeability measures the suitability for cycling.
How It Works
What do Walkability, Transit, Drivability, and Bikeability mean?
Walkability measures the walking distance to day-to-day needs.
Transit measures access to public transportation.
Drivability measures congestion, parking availability, and access to major roads.
Bikeability measures the suitability for cycling.
How It Works
Traffic
BusyAirport
ActiveBusinesses
ActiveScores provided by
HowLoud What is a Sound Score Rating? A Sound Score Rating aggregates noise caused by vehicle traffic, airplane traffic and local sources. How It WorksMetro Lofts Photos
-
Metro Lofts
-
2 BR, 2 BA - 942sf
-
-
2BR, 2BA - 997 SF
-
2BR, 2BA - 997 SF
-
2BR, 2BA - 997 SF
-
2BR, 2BA - 997 SF
-
2BR, 2BA - 997 SF
-
2BR, 2BA - 997 SF
Models
-
1BR, 1BA - 669SF
-
2BR, 2BA - 1,050SF
-
2BR, 2BA - 1,006SF
-
1BR, 1BA - 669SF
Nearby Apartments
Within 50 Miles of Metro Lofts
-
Vine Street Lofts
101 2nd Ave
Des Moines, IA 50309
$942 - $1,212
1-2 Br 0.0 mi
-
Rumely Lofts
104 SW 4th St
Des Moines, IA 50309
$999 - $1,195
1-2 Br 0.1 mi
-
Randolph Apartments
202 4th St
Des Moines, IA 50309
$890 - $1,980
1-2 Br 0.2 mi
-
The Edge @ Grays Landing
406 SW 9th St
Des Moines, IA 50309
$1,103 - $1,681
1-3 Br 0.5 mi
-
Slate Age 55 Plus Active Community
400 SW 11th St
Des Moines, IA 50309
$1,400 - $1,754
1-2 Br 0.6 mi
-
The Meridian
425 SW 11th St
Des Moines, IA 50309
$1,632 - $2,523
1-2 Br 0.7 mi
While Metro Lofts does not provide in‑unit laundry, on‑site laundry facilities are available for shared resident use.
Utilities are not included in rent. Residents should plan to set up and pay for all services separately.
Parking is available at Metro Lofts and is free of charge for residents.
Metro Lofts has one to two-bedrooms with rent ranges from $945/mo. to $1,095/mo.
Yes, Metro Lofts welcomes pets. Breed restrictions, weight limits, and additional fees may apply. View this property's pet policy.
A good rule of thumb is to spend no more than 30% of your gross income on rent. Based on the lowest available rent of $945 for a one-bedroom, you would need to earn about $37,800 per year to qualify. Want to double-check your budget? Calculate how much rent you can afford with our Rent Affordability Calculator.
Metro Lofts is offering Discounts for eligible applicants, with rental rates starting at $945.
Yes! Metro Lofts offers 7 Matterport 3D Tours. Explore different floor plans and see unit level details, all without leaving home.
100 2nd Ave
Des Moines, IA 50309