

Club Meridian is a well-appointed fitness center designed to support a comprehensive workout experience. The space is finished with dark, durable flooring suited for high-traffic exercise use, and the walls are painted in a sophisticated grey tone that lends the room a modern, polished atmosphere. Crown molding along the upper walls adds a refined architectural detail that elevates the overall aesthetic beyond a standard gym environment. The facility is equipped with a selection of Body-Solid strength training machines, including cable and resistance units, providing users with a range of targeted muscle group exercises. A dumbbell rack is visible along the far wall, accompanied by cardio equipment such as ellipticals and additional machines. Large floor-to-ceiling mirrors line one wall, visually expanding the space while allowing users to monitor their form during workouts. Natural light filters in through multiple white-framed windows, creating a bright and energizing atmosphere. Recessed lighting in the ceiling supplements illumination throughout the day. The "Club Meridian" branding is prominently displayed in elegant script along the upper mirror, reinforcing the identity of this well-maintained community fitness amenity.

-
Monthly Rent
$1,290 - $4,298
-
Bedrooms
1 - 2 bd
-
Bathrooms
1 - 2 ba
-
Square Feet
592 - 1,510 sq ft
Highlights
- Top Rated by Renters
- Furnished Units Available
- Dry Cleaning Service
- Den
- High Ceilings
- Pool
- Walk-In Closets
- Planned Social Activities
- Walking/Biking Trails
Pricing & Floor Plans
-
Unit 2944-06price $1,699square feet 905availibility Now
-
Unit 2965-06price $1,699square feet 925availibility Now
-
Unit 2967-07price $1,720square feet 948availibility Now
-
Unit 2967-08price $1,814square feet 897availibility Sep 19
-
Unit 2952-03Hprice $1,679square feet 748availibility Oct 24
-
Unit 2964-07price $1,699square feet 1,040availibility Now
-
Unit 2985-07price $1,699square feet 1,040availibility Now
-
Unit 2964-16price $1,699square feet 1,040availibility Now
-
Unit 2965-13price $1,836square feet 1,285availibility Now
-
Unit 2967-11price $1,836square feet 1,290availibility Now
-
Unit 2944-02price $1,936square feet 1,510availibility Now
-
Unit 2950-11price $1,936square feet 1,510availibility Now
-
Unit 2944-12price $2,071square feet 1,510availibility Sep 19
-
Unit 2989-17price $1,736square feet 1,030availibility Sep 5
-
Unit 2989-10price $1,756square feet 1,045availibility Sep 12
-
Unit 2968-10price $1,756square feet 1,045availibility Oct 31
-
Unit 2980-09price $2,037square feet 1,100availibility Sep 12
-
Unit 2952-14price $1,802square feet 965availibility Sep 17
-
Unit 2952-15price $1,802square feet 965availibility Oct 10
-
Unit 2944-09price $1,802square feet 965availibility Oct 27
-
Unit 2967-04price $2,045square feet 1,202availibility Oct 8
-
Unit 2980-12price $1,566square feet 881availibility Nov 7
-
Unit 2944-06price $1,699square feet 905availibility Now
-
Unit 2965-06price $1,699square feet 925availibility Now
-
Unit 2967-07price $1,720square feet 948availibility Now
-
Unit 2967-08price $1,814square feet 897availibility Sep 19
-
Unit 2952-03Hprice $1,679square feet 748availibility Oct 24
-
Unit 2964-07price $1,699square feet 1,040availibility Now
-
Unit 2985-07price $1,699square feet 1,040availibility Now
-
Unit 2964-16price $1,699square feet 1,040availibility Now
-
Unit 2965-13price $1,836square feet 1,285availibility Now
-
Unit 2967-11price $1,836square feet 1,290availibility Now
-
Unit 2944-02price $1,936square feet 1,510availibility Now
-
Unit 2950-11price $1,936square feet 1,510availibility Now
-
Unit 2944-12price $2,071square feet 1,510availibility Sep 19
-
Unit 2989-17price $1,736square feet 1,030availibility Sep 5
-
Unit 2989-10price $1,756square feet 1,045availibility Sep 12
-
Unit 2968-10price $1,756square feet 1,045availibility Oct 31
-
Unit 2980-09price $2,037square feet 1,100availibility Sep 12
-
Unit 2952-14price $1,802square feet 965availibility Sep 17
-
Unit 2952-15price $1,802square feet 965availibility Oct 10
-
Unit 2944-09price $1,802square feet 965availibility Oct 27
-
Unit 2967-04price $2,045square feet 1,202availibility Oct 8
-
Unit 2980-12price $1,566square feet 881availibility Nov 7
Fees and Policies
The fees listed below are community-provided and may exclude utilities or add-ons. All payments are made directly to the property and are non-refundable unless otherwise specified.
Property Fee Disclaimer: Based on community-supplied data and independent market research. Subject to change without notice. May exclude fees for mandatory or optional services and usage-based utilities.
Details
Utilities Included
-
Trash Removal
Property Information
-
Built in 2012
-
284 units/3 stories
-
Furnished Units Available
Matterport 3D Tours
Select a unit to view pricing & availability
 Matterport 3D Tour

About Meridian West Shore
Experience the perfect blend of upscale living and suburban convenience at Meridian West Shore Apartments, an award-winning community near I-76 in East Mechanicsburg, PA. Nestled in a peaceful, park-like setting, our pet-friendly neighborhood offers stylish one- and two-bedroom apartment homes just minutes from top employers, shopping, dining, and major commuter routes.Choose from spacious floor plans featuring premium finishes such as granite kitchen islands, stainless steel appliances, updated cherry cabinetry, and nine-foot ceilings. Enjoy central air conditioning, full-size washer and dryer, spacious walk-in closets with custom shelving and oversized windows. Patios and balconies extend your living space outdoors, while select homes feature vaulted ceilings and built-in conveniences like double bowl vanities and upgraded kitchen fixtures.
Meridian West Shore is an apartment community located in Cumberland County and the 17055 ZIP Code. This area is served by the West Shore School District attendance zone.
Unique Features
- 24-Hour Emergency Maintenance
- All Apartments are Non-Smoking
- Attached Garage*
- Bocce Ball Court
- Carports
- Ceiling Fan
- Central air conditioning
- Concrete Construction Between Floors
- Corporate, Short Term Furnished Options
- Crown Moldings
- Double Bowl Undermount Kitchen Sink - Upgraded Faucet
- Double Bowl Vanities
- Double Sink Bathroom Vanities
- Every 2nd or 3rd floor Apt. has Generous Balcony
- Fire Pit
- First Floor Apartment Home
- Full Size Washer and Dryer, some are Front Loading
- Fully-Equipped Kitchen
- Furnished Apartments Available*
- Garage
- Gas Barbeque Grilling Station
- Generous 9-Foot Ceilings
- Generous floor plans with lots of space.
- Glass Top Range Stove
- Glass Top Ranges
- Granite Kitchen Island
- High 9 ' ceilings in all apartments
- In-Home Full Size Washer/Dryer
- Modern Pendant Kitchen Lighting
- Online Resident Payment Portal
- On-Site Maintenance
- On-Site Management
- Oversized windows
- Pendant Kitchen Lighting
- Personal Entrance
- Pet-Friendly
- Plank Flooring
- Plush Carpet
- Private patio/balconies
- Raised Panel Cherry Cabinetry
- Raised Panel Cherry Kitchen
- Reserved Parking
- Resident Car Care Station
- Scenic Walking Path
- Single or double attached garages
- Spacious Walk-in Closets with Custom Shelving
- Stainless Steel Whirlpool Appliances
- Upgraded Kitchen Sink & Faucet
- Valet Trash Service
- Walk-In Closets with Custom Shelving
- Window coverings provided
- Wooded View Available*
Community Amenities
Pool
Fitness Center
Furnished Units Available
Clubhouse
- Maintenance on site
- Property Manager on Site
- Furnished Units Available
- Trash Pickup - Curbside
- Recycling
- Dry Cleaning Service
- Online Services
- Planned Social Activities
- Key Fob Entry
- Business Center
- Clubhouse
- Walk-Up
- Fitness Center
- Pool
- Bicycle Storage
- Walking/Biking Trails
- Grill
Apartment Features
Washer/Dryer
Air Conditioning
Dishwasher
Walk-In Closets
Island Kitchen
Granite Countertops
Microwave
Refrigerator
Indoor Features
- Wi-Fi
- Washer/Dryer
- Air Conditioning
- Ceiling Fans
- Cable Ready
- Trash Compactor
- Double Vanities
- Tub/Shower
Kitchen Features & Appliances
- Dishwasher
- Disposal
- Ice Maker
- Granite Countertops
- Stainless Steel Appliances
- Pantry
- Island Kitchen
- Kitchen
- Microwave
- Oven
- Range
- Refrigerator
- Freezer
Model Details
- Carpet
- Vinyl Flooring
- High Ceilings
- Den
- Crown Molding
- Views
- Walk-In Closets
- Furnished
- Window Coverings
- Balcony
- Patio
West Shore/ Mechanicsburg is an expansive area west of the Susquehanna River. The communities are accessible to the capital city by crossing over the river via Interstate 83. The West Shore/ Mechanicsburg area encompasses the communities of Harrisburg’s western suburbs. The area is characterized by easy commutes, modern shopping centers, and peaceful residential avenues featuring a variety of amenity-laden apartment choices. Outdoor recreation abounds throughout this area, from quaint community parks and golf courses to thrilling adventures along the river. Those looking for a cozy place right outside of the hustle and bustle of Harrisburg will fall in love with the West Shore/Mechanicsburg area.
Learn more about living in West Shore/MechanicsburgCompare neighborhood and city base rent averages by bedroom.
| West Shore/Mechanicsburg | Mechanicsburg, PA | |
|---|---|---|
| Studio | $1,109 | - |
| 1 Bedroom | $1,393 | $1,391 |
| 2 Bedrooms | $1,567 | $1,602 |
| 3 Bedrooms | $1,968 | $2,053 |
- Maintenance on site
- Property Manager on Site
- Furnished Units Available
- Trash Pickup - Curbside
- Recycling
- Dry Cleaning Service
- Online Services
- Planned Social Activities
- Key Fob Entry
- Business Center
- Clubhouse
- Walk-Up
- Grill
- Fitness Center
- Pool
- Bicycle Storage
- Walking/Biking Trails
- 24-Hour Emergency Maintenance
- All Apartments are Non-Smoking
- Attached Garage*
- Bocce Ball Court
- Carports
- Ceiling Fan
- Central air conditioning
- Concrete Construction Between Floors
- Corporate, Short Term Furnished Options
- Crown Moldings
- Double Bowl Undermount Kitchen Sink - Upgraded Faucet
- Double Bowl Vanities
- Double Sink Bathroom Vanities
- Every 2nd or 3rd floor Apt. has Generous Balcony
- Fire Pit
- First Floor Apartment Home
- Full Size Washer and Dryer, some are Front Loading
- Fully-Equipped Kitchen
- Furnished Apartments Available*
- Garage
- Gas Barbeque Grilling Station
- Generous 9-Foot Ceilings
- Generous floor plans with lots of space.
- Glass Top Range Stove
- Glass Top Ranges
- Granite Kitchen Island
- High 9 ' ceilings in all apartments
- In-Home Full Size Washer/Dryer
- Modern Pendant Kitchen Lighting
- Online Resident Payment Portal
- On-Site Maintenance
- On-Site Management
- Oversized windows
- Pendant Kitchen Lighting
- Personal Entrance
- Pet-Friendly
- Plank Flooring
- Plush Carpet
- Private patio/balconies
- Raised Panel Cherry Cabinetry
- Raised Panel Cherry Kitchen
- Reserved Parking
- Resident Car Care Station
- Scenic Walking Path
- Single or double attached garages
- Spacious Walk-in Closets with Custom Shelving
- Stainless Steel Whirlpool Appliances
- Upgraded Kitchen Sink & Faucet
- Valet Trash Service
- Walk-In Closets with Custom Shelving
- Window coverings provided
- Wooded View Available*
- Wi-Fi
- Washer/Dryer
- Air Conditioning
- Ceiling Fans
- Cable Ready
- Trash Compactor
- Double Vanities
- Tub/Shower
- Dishwasher
- Disposal
- Ice Maker
- Granite Countertops
- Stainless Steel Appliances
- Pantry
- Island Kitchen
- Kitchen
- Microwave
- Oven
- Range
- Refrigerator
- Freezer
- Carpet
- Vinyl Flooring
- High Ceilings
- Den
- Crown Molding
- Views
- Walk-In Closets
- Furnished
- Window Coverings
- Balcony
- Patio
| Monday | 9am - 5pm |
|---|---|
| Tuesday | 9am - 5pm |
| Wednesday | 9am - 5pm |
| Thursday | 9am - 5pm |
| Friday | 9am - 5pm |
| Saturday | Closed |
| Sunday | Closed |
| Colleges & Universities | Distance | ||
|---|---|---|---|
| Colleges & Universities | Distance | ||
| Drive: | 14 min | 6.2 mi | |
| Drive: | 21 min | 10.7 mi | |
| Drive: | 28 min | 16.4 mi | |
| Drive: | 26 min | 16.9 mi |


 The GreatSchools Rating helps parents compare schools within a state based on a variety of school quality indicators and provides a helpful picture of how effectively each school serves all of its students. Ratings are on a scale of 1 (below average) to 10 (above average) and can include test scores, college readiness, academic progress, advanced courses, equity, discipline and attendance data. We also advise parents to visit schools, consider other information on school performance and programs, and consider family needs as part of the school selection process.
View GreatSchools Rating Methodology
Data provided by GreatSchools.org © 2026. All rights reserved.
Scores provided by
 What do Walkability, Transit, Drivability, and Bikeability mean?
Walkability measures the walking distance to day-to-day needs.
Transit measures access to public transportation.
Drivability measures congestion, parking availability, and access to major roads.
Bikeability measures the suitability for cycling.
How It Works
What do Walkability, Transit, Drivability, and Bikeability mean?
Walkability measures the walking distance to day-to-day needs.
Transit measures access to public transportation.
Drivability measures congestion, parking availability, and access to major roads.
Bikeability measures the suitability for cycling.
How It Works
Traffic
BusyAirport
CalmBusinesses
CalmScores provided by
HowLoud What is a Sound Score Rating? A Sound Score Rating aggregates noise caused by vehicle traffic, airplane traffic and local sources. How It WorksMeridian West Shore Photos
-
Luxurious Salt Water Pool
-
Fitness Center
-
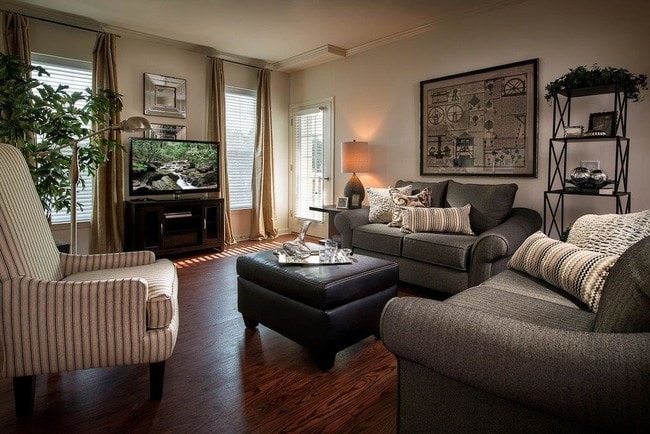
Spacious Living Areas
-
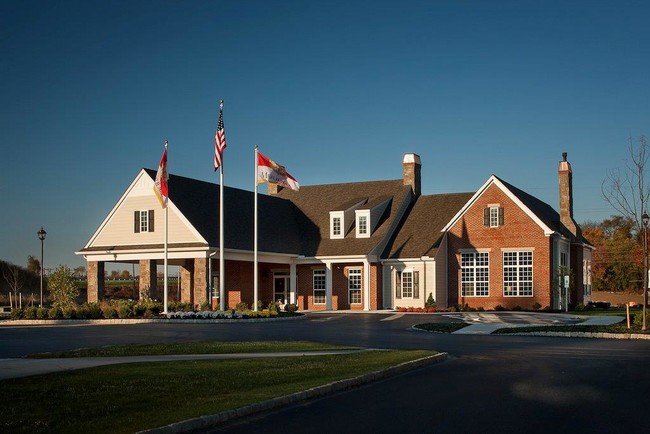
Welcome-Where Your Tour Begins!
-
Beautifully Appointed Kitchens
-
Paramount-Great Room Area
-
Paramount- Dining Area
-
Paramount-Gourmet Kitchen
-
Master Bedroom Space
Models
-
1 Bedroom
-
1 Bedroom
-
1 Bedroom
-
1 Bedroom
-
1 Bedroom
-
1 Bedroom
Nearby Apartments
Within 50 Miles of Meridian West Shore
Meridian West Shore has units with in‑unit washers and dryers, making laundry day simple for residents.
Meridian West Shore includes trash removal in rent. Residents are responsible for any other utilities not listed.
Parking is available at Meridian West Shore. Contact this property for details.
Meridian West Shore has one to two-bedrooms with rent ranges from $1,290/mo. to $4,298/mo.
Yes, Meridian West Shore welcomes pets. Breed restrictions, weight limits, and additional fees may apply. View this property's pet policy.
A good rule of thumb is to spend no more than 30% of your gross income on rent. Based on the lowest available rent of $1,290 for a one-bedroom, you would need to earn about $51,600 per year to qualify. Want to double-check your budget? Calculate how much rent you can afford with our Rent Affordability Calculator.
Meridian West Shore is offering Specials for eligible applicants, with rental rates starting at $1,290.
Yes! Meridian West Shore offers 3 Matterport 3D Tours. Explore different floor plans and see unit level details, all without leaving home.

2960 Meridian Way
Mechanicsburg, PA 17055