Map
  • Add a Property
  • Renter Tools
    • Favorites
    • Saved Searches
  • Manage Rentals
  • Apartments For Rent
  • Houses For Rent
  • Condos For Rent
  • Townhomes For Rent
  • Help Center
  • Coquitlam Average Rent
  • Area Guide
  • Rent Calculator
English

Language

English Français
Apartments.com Logo
Manage Rentals      Sign Up / Sign In

  • Primary Photo - Meridian

  • Building Photo - Meridian
    Building Photo - Meridian

  • Building Photo - Meridian
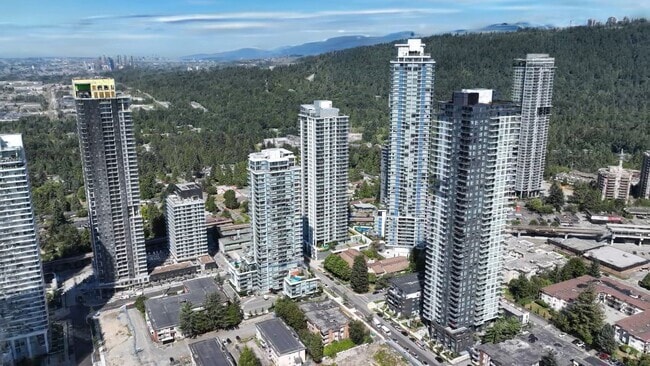
    Aerial Photo - Meridian
Contact This Property

Language: English

Closed Today

View All Hours Office Hours Monday & Tuesday, Closed Wednesday - Friday, 11am - 6pm Saturday & Sunday, 11am - 7pm

Meridian media gallery Unit
call 778-800-6290
Floor Plan View Body
British Columbia Coquitlam Coquitlam

Meridian

515 Cottonwood Av, Coquitlam, BC V3J 2R4

Be the First to Rate & Review
Verified Listing CoStar Verified® Listing

This Listing has been verified by CoStar’s listing verification process, which combines internal screening and fraud detection technology. Always beware of scams.

Today
Share Listing
Favorites
778-800-6290
Property Management Company Logo
  • Monthly Rent

    $1,885 - $3,250

  • Bedrooms

    1 - 3 bd

  • Bathrooms

    1 - 3 ba

  • Square Feet

    468 - 1,321 sq ft

Meridian
Property Management Company Logo
Share Listing
Favorites

Move-in Special

Move-in Special (Select Units Only) 2 MONTHS OF FREE RENT* LIMITED TIME OFFER! *on a 14-month lease term. Terms and conditions apply. Select Units Only. Contact our Leasing Team for more details.

Highlights

  • Pet Play Area
  • Elevator
  • Balcony
  • Property Manager on Site

Pricing & Floor Plans

filter results by bedrooms
1D
$1,885 1 Bed 1 Bath 468 Sq Ft
1 Available unit
Unit
Base Price
Sq Ft
Availability
Unit Details
  • Unit 806
    price $1,885
    square feet 468
    availibility Now
1B
$2,195 1 Bed 1 Bath 578 Sq Ft
1 Available unit
Unit
Base Price
Sq Ft
Availability
Unit Details
  • Unit 2702
    price $2,195
    square feet 578
    availibility Jul 31
2E
$2,550 – $2,740 2 Beds 1 Bath 588 – 589 Sq Ft
2 Available units
Unit
Base Price
Sq Ft
Availability
Unit Details
  • Unit 2706
    price $2,550
    square feet 588
    availibility Now
  • Unit 2906
    price $2,740
    square feet 588
    availibility Now
2B
$2,795 – $3,250 2 Beds 2 Baths 830 – 831 Sq Ft
2 Available units
Unit
Base Price
Sq Ft
Availability
Unit Details
  • Unit 2507
    price $2,795
    square feet 830
    availibility Now
  • Unit 2007
    price $3,250
    square feet 830
    availibility Now
2A
$3,190 2 Beds 2 Baths 792 Sq Ft
1 Available unit
Unit
Base Price
Sq Ft
Availability
Unit Details
  • Unit 2003
    price $3,190
    square feet 792
    availibility Jul 31
1C
Call for Rent 1 Bed 1 Bath 504 – 505 Sq Ft
Not Available
1A
Call for Rent 1 Bed 1 Bath 518 Sq Ft
Not Available
2C
Call for Rent 2 Beds 2 Baths 830 – 847 Sq Ft
Not Available
2D
Call for Rent 2 Beds 2 Baths 841 – 842 Sq Ft
Not Available
3A
Call for Rent 3 Beds 2 Baths 962 Sq Ft
Not Available
TH3
Call for Rent 3 Beds 3 Baths 1,276 Sq Ft
Not Available
TH1
Call for Rent 3 Beds 3 Baths 1,287 Sq Ft
Not Available
TH2
Call for Rent 3 Beds 3 Baths 1,320 – 1,321 Sq Ft
Not Available
1D
$1,885 1 Bed 1 Bath 468 Sq Ft
1 Available unit
Unit
Base Price
Sq Ft
Availability
Unit Details
  • Unit 806
    price $1,885
    square feet 468
    availibility Now
1B
$2,195 1 Bed 1 Bath 578 Sq Ft
1 Available unit
Unit
Base Price
Sq Ft
Availability
Unit Details
  • Unit 2702
    price $2,195
    square feet 578
    availibility Jul 31
1C
Call for Rent 1 Bed 1 Bath 504 – 505 Sq Ft
Not Available
1A
Call for Rent 1 Bed 1 Bath 518 Sq Ft
Not Available
2E
$2,550 – $2,740 2 Beds 1 Bath 588 – 589 Sq Ft
2 Available units
Unit
Base Price
Sq Ft
Availability
Unit Details
  • Unit 2706
    price $2,550
    square feet 588
    availibility Now
  • Unit 2906
    price $2,740
    square feet 588
    availibility Now
2B
$2,795 – $3,250 2 Beds 2 Baths 830 – 831 Sq Ft
2 Available units
Unit
Base Price
Sq Ft
Availability
Unit Details
  • Unit 2507
    price $2,795
    square feet 830
    availibility Now
  • Unit 2007
    price $3,250
    square feet 830
    availibility Now
2A
$3,190 2 Beds 2 Baths 792 Sq Ft
1 Available unit
Unit
Base Price
Sq Ft
Availability
Unit Details
  • Unit 2003
    price $3,190
    square feet 792
    availibility Jul 31
2C
Call for Rent 2 Beds 2 Baths 830 – 847 Sq Ft
Not Available
2D
Call for Rent 2 Beds 2 Baths 841 – 842 Sq Ft
Not Available
3A
Call for Rent 3 Beds 2 Baths 962 Sq Ft
Not Available
TH3
Call for Rent 3 Beds 3 Baths 1,276 Sq Ft
Not Available
TH1
Call for Rent 3 Beds 3 Baths 1,287 Sq Ft
Not Available
TH2
Call for Rent 3 Beds 3 Baths 1,320 – 1,321 Sq Ft
Not Available
* Price shown is base rent. Excludes user-selected optional fees and variable or usage-based fees and required charges due at or prior to move-in or at move-out.View Fees and Policies for details. Price, availability, fees, and any applicable rent special are subject to change without notice.
* Square footage definitions vary. Displayed square footage is approximate.

Fees and Policies

The fees listed below are community-provided and may exclude utilities or add-ons. All payments are made directly to the property and are non-refundable unless otherwise specified.

  • Dogs
    Restrictions:
    None
    Read More Read Less
  • Cats
    Restrictions:
    None
    Read More Read Less

Property Fee Disclaimer: Based on community-supplied data and independent market research. Subject to change without notice. May exclude fees for mandatory or optional services and usage-based utilities.

Details

Property Information

  • Built in 2024
  • 267 units/37 stories

Matterport 3D Tours

This expansive fitness center offers a well-appointed, single-floor exercise space designed to accommodate a comprehensive range of workout styles. The layout is open and generously proportioned, allowing ample room to move between equipment zones without feeling cramped. The strength training area is a standout feature, housing an extensive free weight collection including multiple barbell racks, dumbbell sets, weight plates, and a variety of resistance machines suited for both isolation and compound movements. Textured mosaic structural columns anchor the main floor zone, adding an industrial-chic aesthetic element to the space. The cardio section is positioned along a full-height window wall that floods the area with natural light and offers views of the surrounding urban streetscape. Treadmills and stationary cycling bikes line this bright perimeter, creating an energizing environment for endurance training. The ceiling features an exposed industrial design with dark ductwork, structural beams, and sleek linear LED lighting that runs throughout the space, providing consistent, well-distributed illumination. Durable rubber flooring covers the entire facility, ensuring safety and functionality underfoot. Additional zones are sectioned off using floor-to-ceiling glass-framed partitions with black steel frames, offering visual separation while maintaining an open, airy feel. The overall ambiance is modern, clean, and professionally outfitted, making it a fully functional fitness destination.

Gym
1/5
This expansive fitness center offers a well-appointed, single-floor exercise space designed to accommodate a comprehensive range of workout styles. The layout is open and generously proportioned, allowing ample room to move between equipment zones without feeling cramped.

The strength training area is a standout feature, housing an extensive free weight collection including multiple barbell racks, dumbbell sets, weight plates, and a variety of resistance machines suited for both isolation and compound movements. Textured mosaic structural columns anchor the main floor zone, adding an industrial-chic aesthetic element to the space.

The cardio section is positioned along a full-height window wall that floods the area with natural light and offers views of the surrounding urban streetscape. Treadmills and stationary cycling bikes line this bright perimeter, creating an energizing environment for endurance training.

The ceiling features an exposed industrial design with dark ductwork, structural beams, and sleek linear LED lighting that runs throughout the space, providing consistent, well-distributed illumination. Durable rubber flooring covers the entire facility, ensuring safety and functionality underfoot.

Additional zones are sectioned off using floor-to-ceiling glass-framed partitions with black steel frames, offering visual separation while maintaining an open, airy feel. The overall ambiance is modern, clean, and professionally outfitted, making it a fully functional fitness destination. This thoughtfully designed one-bedroom, one-bathroom unit makes excellent use of its compact footprint across a single floor. The open-plan layout seamlessly connects the kitchen, dining, and living areas, creating a cohesive and functional living space filled with natural light.

The kitchen features a clean, contemporary design with warm wood upper cabinetry, white lower cabinets, light quartz countertops, a grey tile backsplash, and stainless steel appliances including a range and dishwasher. A dining area with a dark-topped table and mixed seating sits adjacent to the kitchen, ideal for everyday meals or entertaining.

The living room is anchored by large floor-to-ceiling windows that frame sweeping views of lush, tree-covered hillsides, flooding the space with natural light. Light wood laminate flooring runs throughout, tying the common areas together with a warm, modern aesthetic.

The bedroom continues the airy feel with oversized windows offering panoramic treetop and open-sky views, providing a bright and tranquil retreat. The bathroom is finished in a clean, minimalist style with wood-toned cabinetry, white countertops, a soaking tub with shower, and crisp white walls. Recessed lighting throughout the unit completes the polished, modern feel. This well-appointed 2-bedroom, 2-bathroom unit is designed with a clean, contemporary aesthetic throughout. The open-concept living and dining area is anchored by large floor-to-ceiling windows that flood the space with natural light and frame stunning views of surrounding treetops and the city skyline beyond. Light wood flooring runs seamlessly throughout, complementing the bright white walls and modern furnishings.

The kitchen is a functional centrepiece, featuring two-tone cabinetry — white lower units paired with warm wood uppers — stainless steel appliances, a subway tile backsplash, and a spacious waterfall island with bar seating, ideal for casual dining or entertaining.

Both bedrooms are comfortably sized with generous natural light. The primary bedroom includes a walk-in closet and a large window offering treetop views, creating a calm and restful retreat. The second bedroom also benefits from bright window exposure. The bathrooms are finished with light, neutral materials, including wood-toned vanities and clean tile work.

A standout feature of this unit is the private balcony, accessible from the living area, offering panoramic views of the cityscape and green treetops — complete with ample space for outdoor seating. The overall ambiance is modern, airy, and inviting. This thoughtfully designed unit offers four bedrooms and two bathrooms across a single floor, presenting a clean, contemporary aesthetic throughout. Light-toned hardwood flooring flows seamlessly from room to room, complementing the crisp white walls and recessed lighting that give the entire space a bright, airy character.

The kitchen is a standout feature, boasting a large white quartz island with an undermount sink, flat-front cabinetry in both white and warm wood tones, stainless steel appliances, and a tile backsplash. Floor-to-ceiling windows frame sweeping panoramic views of a treetop canopy and city skyline beyond, flooding the kitchen with abundant natural light.

The four bedrooms maintain the unit's minimalist tone, each finished with the same light hardwood flooring and white walls. Several bedrooms include built-in sliding-door closets, while the primary bedroom offers a compact, well-proportioned layout. A connecting hallway links the bedrooms efficiently to the rest of the unit.

The two bathrooms are finished with modern fixtures and warm wood vanity cabinetry topped with white countertops. One bathroom features a frameless sliding glass shower enclosure, while the second offers a full soaking tub with overhead shower. Both maintain the clean, understated design language found throughout the space. The Sky Lounge in Coquitlam, BC is a thoughtfully designed rooftop amenity space that blends contemporary architecture with eclectic, vibrant interiors across a generously sized single floor. The main lounge is defined by soaring double-height ceilings and an expansive curtain wall of floor-to-ceiling windows that floods the space with natural light and frames sweeping panoramic views of the surrounding cityscape and mountains. Gleaming terrazzo floors, ceiling fans, and a dramatic circular sectional sofa centered around a large indoor tree create a striking focal point in this open-plan gathering area. Ornate starburst partition screens divide the space with visual interest, while designer seating—including iconic swan chairs and tufted leather daybeds—adds a mid-century modern character. A dedicated bar area features a beautifully crafted counter clad in teal geometric tiles beneath warm wood-paneled ceilings and brass pendant lighting. An adjoining lounge room offers a more intimate, bohemian atmosphere complete with tropical leaf murals, rattan furniture, herringbone wood floors, and a karaoke setup with neon signage. A glass-enclosed outdoor terrace provides additional al fresco seating with open-air views, completing this versatile and stylish sky-high retreat.

About Meridian

Welcome to Meridian by Townline.

Meridian is an apartment located in Coquitlam, BC. This listing has rentals from $1885

Unique Features

  • Bookable guest suite to host your visitors
  • Central Heating & Cooling
  • Co-working space and lounge
  • Mail room with parcel lockers and gathering area
  • Patio/Balcony

Contact

View Property Website
Language: English
Closed Today
  • Monday & Tuesday, Closed
  • Wednesday - Friday, 11am - 6pm
  • Saturday & Sunday, 11am - 7pm
Property Management Company Logo

Community Amenities

Fitness Center

Elevator

Pet Play Area

Lounge

  • Maintenance on site
  • Property Manager on Site
  • Pet Play Area
  • Elevator
  • Lounge
  • Fitness Center
  • Courtyard

Apartment Features

Washer/Dryer

Dishwasher

Refrigerator

Heating

  • Washer/Dryer
  • Heating
  • Dishwasher
  • Refrigerator
  • Balcony
Location
515 Cottonwood Av, Coquitlam,
BC V3J 2R4
Get Directions
Schools Restaurants Groceries Coffee Banks Shops Fitness
| Edit
Edit Commute

Destination is required

Under 30 minutes

Commute Time is calculated at rush hour.
City - Coquitlam

Wedged between the Coast Mountains and Burrard Inlet, Coquitlam offers a balance of nature and convenience on Metro Vancouver’s northeast edge.

Locals spend weekends walking trails around Lafarge Lake, shopping at Coquitlam Centre, or picnicking in Town Centre Park. Douglas College’s Coquitlam campus adds academic energy, while annual events like the Kaleidoscope Arts Festival bring music and art to the community.

Learn more about living in Coquitlam 
Average Prices by Area

Compare neighborhood and city base rent averages by bedroom.

Coquitlam Coquitlam, BC
Studio $1,895 $1,895
1 Bedroom $2,014 $2,014
2 Bedrooms $2,657 $2,657
3 Bedrooms $3,474 $3,474
Amenities
  • Maintenance on site
  • Property Manager on Site
  • Pet Play Area
  • Elevator
  • Lounge
  • Courtyard
  • Fitness Center
  • Bookable guest suite to host your visitors
  • Central Heating & Cooling
  • Co-working space and lounge
  • Mail room with parcel lockers and gathering area
  • Patio/Balcony
  • Washer/Dryer
  • Heating
  • Dishwasher
  • Refrigerator
  • Balcony
Office Hours
Monday Closed
Tuesday Closed
Wednesday 11am - 6pm
Thursday 11am - 6pm
Friday 11am - 6pm
Saturday 11am - 7pm
Sunday 11am - 7pm
778-800-6290
Education
Colleges & Universities Distance
Simon Fraser Univ., Burnaby
Drive: 8 min 5.6 km
Douglas Coll, New Westminster
Drive: 12 min 7.6 km
Douglas College, David Lam
Drive: 16 min 9.8 km
BC Institute of Technology
Drive: 14 min 11.9 km
Meridian is within 8 minutes or 5.6 kilometers from Simon Fraser Univ., Burnaby. It is also near Douglas Coll, New Westminster and Douglas College, David Lam.
Schools
  • Public Schools
  • Private Schools
Cameron Elementary
Public Elementary School
Grades K-5
Nearby
Mountain View Elementary
Public Elementary School
Grades K-5
Nearby
Roy Stibbs Elementary
Public Elementary School
Grades K-5
Nearby
Stoney Creek Community Elementary
Public Elementary School
Grades K-5
Nearby
Lyndhurst Elementary
Public Elementary School
Grades K-5
Nearby
Ecole Banting Middle
Public Middle School
Grades 6-8
Nearby
Traditional Learning Academy
Private Elementary & High School
Grades K-5 & 9-12
Nearby
Our Lady of Fatima
Private Elementary School
Grades K-5
Nearby
Greater Heights Learning Academy
Private Elementary & High School
Grades K-5 & 9-12
Nearby
Urban Academy Senior
Private High School
Grades 9-12
Nearby
School data provided by
Transportation

Transportation options available in Coquitlam include Burquitlam Station, located 0.4 kilometer from Meridian. Meridian is near Vancouver International, located 32.4 kilometers or 44 minutes away, and Abbotsford International, located 53.5 kilometers or 45 minutes away.

Transit / Subway Distance
Burquitlam Station
Walk: 5 min 0.4 km
Lougheed Town Centre Station
Drive: 2 min 1.9 km
Production Way-University Station
Drive: 3 min 3.1 km
Braid Station
Drive: 5 min 3.8 km
Lake City Way Station
Drive: 5 min 4.7 km
Commuter Rail Distance
Moody Centre Station
Drive: 8 min 5.0 km
Moody Centre Station Westbound
Drive: 8 min 5.0 km
Coquitlam Central Station
Drive: 13 min 8.8 km
Port Coquitlam Station Eastbound
Drive: 16 min 11.4 km
Vancouver
Drive: 23 min 17.7 km
Airports Distance
Airports Distance
Vancouver International
Drive: 44 min 32.4 km
Abbotsford International
Drive: 45 min 53.5 km
Getting Around
Moderately Walkable
Walkability
70 / 100
Strong Public Transit
Transit
80 / 100
Moderately Drivable
Drivability
60 / 100
Moderately Bikeable
Bikeability
70 / 100

Scores provided by

What do Walkability, Transit, Drivability, and Bikeability mean? Walkability measures the walking distance to day-to-day needs. Transit measures access to public transportation. Drivability measures congestion, parking availability, and access to major roads. Bikeability measures the suitability for cycling. How It Works
-
Soundscore™
- / 100

Traffic

-

Airport

-

Businesses

-

Scores provided by

HowLoud What is a Sound Score Rating? A Sound Score Rating aggregates noise caused by vehicle traffic, airplane traffic and local sources. How It Works
Points of Interest

Time and distance from Meridian.

Shopping Centers Distance
Burquitlam Plaza
Walk: 6 min 0.5 km
North Road Square
Walk: 9 min 0.8 km
City of Lougheed
Walk: 15 min 1.3 km
Meridian has 3 shopping centers within 1.3 kilometers, which is about a 15-minute walk. The kilometers and minutes will be for the farthest away property.
Parks and Recreation Distance
Deer Lake Park
Drive: 11 min 9.6 km
Thunderbird Park
Drive: 14 min 12.1 km
Adanac Park
Drive: 15 min 12.1 km
Charles Park
Drive: 15 min 12.5 km
Cariboo Park
Drive: 16 min 13.9 km
Meridian has 5 parks within 13.9 kilometers, including Deer Lake Park, Adanac Park, and Charles Park.
Military Bases Distance
Canadian Forces Base Esquimalt
Drive: 187 min 121.6 km
Meridian is 121.6 kilometers and a 187 minute drive from Canadian Forces Base Esquimalt.


Reviews for Meridian

No Renter Ratings Yet
Be the First to Rate & Review!
Share details of your experience with this property
Submitted by a verified resident of the apartment community. Participating residents may receive reward points in exchange for posting a review during their lease term, regardless of the nature of the review. Delete

Property Manager Responded:

Property Manager Responded

Show full review Show less
Was this helpful? Vote review helpful Thanks for your feedback!
Flag Review
  1. ...
  2. ...

Meridian Photos

  • Meridian

  • Gym

  • Townhomes

  • Entrance

Models

  • 1 Bedroom

  • 1 Bedroom

  • 1 Bedroom

  • 1 Bedroom

  • 2 Bedrooms

  • 2 Bedrooms

Nearby Apartments

Within 80.47 Kilometers of Meridian

  • Abode

    4855 Victoria Dr

    Vancouver, BC V5N 4P3

    Call for Rent

    1 Br 12.8 km

Frequently Asked Questions
Does Meridian have in-unit laundry?

Meridian has units with in‑unit washers and dryers, making laundry day simple for residents.

What utilities are included in rent at Meridian?

Utilities are not included in rent. Residents should plan to set up and pay for all services separately.

Is parking available at Meridian?

Contact this property for parking details.

Which floor plans are available, and what are the price ranges?

Meridian has one to three-bedrooms with rent ranges from $1,885/mo. to $3,250/mo.

Is Meridian pet-friendly?

Yes, Meridian welcomes pets. Breed restrictions, weight limits, and additional fees may apply. View this property's pet policy.

How much income do I need to rent at Meridian?

A good rule of thumb is to spend no more than 30% of your gross income on rent. Based on the lowest available rent of $1,885 for a one-bedroom, you would need to earn about $75,400 per year to qualify. Want to double-check your budget? Calculate how much rent you can afford with our Rent Affordability Calculator.

Does Meridian have move-in specials?

Meridian is offering 2 Months Free for eligible applicants, with rental rates starting at $1,885.

Does Meridian offer Matterport 3D tours?

Yes! Meridian offers 5 Matterport 3D Tours. Explore different floor plans and see unit level details, all without leaving home.
Back To Top
Send a Message
Contact Property
enter move in date in the format: 2 digit month / 2 digit day / 4 digit year

I would like to...

Send Message

Submitting Request

Send a Message
Contact Property

Thank you! Your email has been sent.

Error

Report an Issue Print Get Directions
Try These Popular Nearby Searches

Search by Bedrooms

  • Studio Apartments in Coquitlam
  • 1 Bedroom Apartments in Coquitlam
  • 2 Bedroom Apartments in Coquitlam
  • 3 Bedroom Apartments in Coquitlam

Other Rental Types

  • Coquitlam Houses for Rent
  • Coquitlam Condos for Rent
  • Coquitlam Townhomes for Rent
  • Private Landlord Rentals Coquitlam
  • Coquitlam Duplex Rentals

Stay on Budget

  • Coquitlam Apartments Under $1,300
  • Coquitlam Apartments Under $1,400
  • Coquitlam Apartments Under $1,500
  • Coquitlam Apartments Under $2,000

Filter by Popular Amenities

  • Pet Friendly Apartments in Coquitlam
  • Furnished Apartments in Coquitlam
  • Apartments with Washer & Dryer in Coquitlam
  • Wheelchair Accessible Apartments in Coquitlam
  • Apartments with EV Charging in Coquitlam
  • Apartments with Balcony in Coquitlam
  • Apartments with Air Conditioning in Coquitlam
  • Coquitlam Apartments with Virtual Tours
  • Coquitlam Waterfront Apartments

Find Specialty Housing

  • Student Housing in Coquitlam
  • Coquitlam Low Income Housing
  • Senior Housing in Coquitlam
  • Short Term Rentals in Coquitlam
  • Luxury Apartments in Coquitlam
  • Cheap Apartments in Coquitlam
  • Corporate Housing in Coquitlam
  • Move-In Specials in Coquitlam
  • New Apartments in Coquitlam
  • About Us
  • Advertise
  • Legal Notices
  • Privacy Notice
  • Avoid Scams
  • Accessibility
  • Rent Affordability Calculator
  • Blog
  • Sitemap
Property Logo
apartments.com
© 2026 CoStar Group, Inc. Equal Housing Opportunity

Equal Housing Opportunity

© 2026 CoStar Group, Inc.

Equal Housing Opportunity

Ready to Apply?

Good News! This rental is accepting applications through Apartments.com. Act now and your $ purchase will include 9 additional FREE application submissions to participating properties.

Or if you already have an account


Required

Required

Valid Email Required

You must acknowledge the disclaimer to continue
Next
You're leaving Apartments.com

Do you want this community to contact you?

Required

Required

Valid Email Required

Continue to Property Website
Skip this Step
Continue

Take me to this property's website
Send Message
Interested in this property? Send message today.
Rate & Review Meridian
Please select a rating
50 character minimum
By clicking submit, I agree to the Apartments.com Terms of Service and the Ratings & Reviews Terms of Use.
Share This Listing
Listing Image

515 Cottonwood Av

Coquitlam, BC V3J 2R4

Email

Link Copied

(778) 800-6290
Get Directions
Schools Restaurants Groceries Coffee Banks Shops Fitness