Map
  • Add a Property
  • Renter Tools
    • Favorites
    • Saved Searches
  • Manage Rentals
  • Apartments For Rent
  • Houses For Rent
  • Condos For Rent
  • Townhomes For Rent
  • Help Center
  • Mobile Average Rent
  • Area Guide
  • Rent Calculator
  • Property Management Companies
English

Language

English Español
Apartments.com Logo
Manage Rentals      Sign Up / Sign In
  • Primary Photo - Meridian at the Port
  • Building Photo - Meridian at the Port
    Building Photo - Meridian at the Port
  • Building Photo - Meridian at the Port
    Building Photo - Meridian at the Port
Contact This Property
Schedule In-Person Tour

Tour Options: In-Person

Language: English

Open 9am - 6pm Today

View All Hours Office Hours Monday - Friday, 9am - 6pm Saturday, 10am - 4pm Sunday, Closed

Contact This Property

Tour Options: In-Person

Language: English

Open 9am - 6pm Today

View All Hours Office Hours Monday - Friday, 9am - 6pm Saturday, 10am - 4pm Sunday, Closed

Meridian at the Port media gallery Unit
call 251-220-1619
Floor Plan View Body
Alabama Mobile County Mobile Downtown Mobile

Meridian at the Port

300 N Water St, Mobile, AL 36602

2.0
Renter Rating 5 Reviews
Verified Listing CoStar Verified® Listing

This Listing has been verified by CoStar’s listing verification process, which combines internal screening and fraud detection technology. Always beware of scams.

Today
Share Listing
Favorites
251-220-1619
Property Management Company Logo Property Website
  • Monthly Rent

    $1,248 - $2,817

  • Bedrooms

    1 - 2 bd

  • Bathrooms

    1 - 2 ba

  • Square Feet

    602 - 1,308 sq ft

Meridian at the Port
Property Management Company Logo
Share Listing
Favorites

Move-in Special

LEASE TODAY AND GET YOUR FIRST 6 WEEKS OF RENT FREE!!!

Highlights

  • Waterfront
  • Media Center/Movie Theatre
  • Roof Terrace
  • Cabana
  • Pet Washing Station
  • Pool
  • Walk-In Closets
  • Deck
  • Planned Social Activities

Pricing & Floor Plans

filter results by bedrooms
Stewart Field
Starting at $1,248 1 Bed 1 Bath 602 Sq Ft
5 Available units
Unit
Base Price
Sq Ft
Availability
Unit Details
  • Unit 412
    price $1,788
    square feet 602
    availibility Now
  • Unit 512
    price $1,818
    square feet 602
    availibility Aug 20
  • Unit 513
    price $1,818
    square feet 602
    availibility Aug 28
  • Unit 246
    price $1,248
    square feet 602
    availibility Aug 31
  • Unit 414
    price $1,788
    square feet 602
    availibility Aug 31

Ashland
Starting at $1,681 1 Bed 1 Bath 722 Sq Ft
6 Available units
Unit
Base Price
Sq Ft
Availability
Unit Details
  • Unit 425
    price $1,681
    square feet 722
    availibility Now
  • Unit 351
    price $1,731
    square feet 722
    availibility Now
  • Unit 225
    price $1,731
    square feet 722
    availibility Now
  • Unit 201
    price $1,731
    square feet 722
    availibility Now
  • Unit 450
    price $1,731
    square feet 722
    availibility Aug 8
  • Unit 424
    price $1,681
    square feet 722
    availibility Sep 8

Porter
Starting at $1,710 1 Bed 1 Bath 854 – 866 Sq Ft
3 Available units
Unit
Base Price
Sq Ft
Availability
Unit Details
  • Unit 262
    price $1,942
    square feet 854
    availibility Now
  • Unit 400
    price $2,060
    square feet 866
    availibility Jul 31
  • Unit 362
    price $1,710
    square feet 854
    availibility Sep 28
Delta
$1,775 1 Bed 1 Bath 967 Sq Ft
1 Available unit
Unit
Base Price
Sq Ft
Availability
Unit Details
  • Unit 242
    price $1,775
    square feet 967
    availibility Now
Denby
Starting at $1,566 1 Bed 1 Bath 852 Sq Ft
2 Available units
Unit
Base Price
Sq Ft
Availability
Unit Details
  • Unit 539
    price $1,967
    square feet 852
    availibility Aug 2
  • Unit 239
    price $1,566
    square feet 852
    availibility Sep 24
Cavallero
Starting at $1,586 1 Bed 1 Bath 873 Sq Ft
Matterport 3D Tour
2 Available units
Unit
Base Price
Sq Ft
Availability
Unit Details
  • Unit 261
    price $2,011
    square feet 873
    availibility Aug 2
  • Unit 461
    price $1,586
    square feet 873
    availibility Aug 24
Bienville
$1,936 1 Bed 1 Bath 906 Sq Ft
1 Available unit
Unit
Base Price
Sq Ft
Availability
Unit Details
  • Unit 322
    price $1,936
    square feet 906
    availibility Aug 5
Dogwood
$1,714 1 Bed 1 Bath 797 Sq Ft
1 Available unit
Unit
Base Price
Sq Ft
Availability
Unit Details
  • Unit 249
    price $1,714
    square feet 797
    availibility Sep 18
Magnolia
Starting at $1,909 2 Beds 2 Baths 1,086 Sq Ft
Matterport 3D Tour
5 Available units
Unit
Base Price
Sq Ft
Availability
Unit Details
  • Unit 358
    price $2,737
    square feet 1,086
    availibility Now
  • Unit 520
    price $2,817
    square feet 1,086
    availibility Now
  • Unit 521
    price $2,767
    square feet 1,086
    availibility Aug 15
  • Unit 237
    price $1,909
    square feet 1,086
    availibility Aug 18
  • Unit 406
    price $2,812
    square feet 1,086
    availibility Aug 23

Jubilee
Starting at $2,011 2 Beds 2 Baths 1,086 Sq Ft
2 Available units
Unit
Base Price
Sq Ft
Availability
Unit Details
  • Unit 203
    price $2,011
    square feet 1,086
    availibility Now
  • Unit 403
    price $2,484
    square feet 1,086
    availibility Oct 2
Monterey
Starting at $2,560 2 Beds 2 Baths 1,051 – 1,092 Sq Ft
2 Available units
Unit
Base Price
Sq Ft
Availability
Unit Details
  • Unit 316
    price $2,607
    square feet 1,051
    availibility Aug 4
  • Unit 438
    price $2,560
    square feet 1,092
    availibility Sep 6
Riviera
Call for Rent 1 Bed 1 Bath 704 Sq Ft
Not Available
Orchid
Call for Rent 1 Bed 1 Bath 808 Sq Ft
Not Available
Azalea
Call for Rent 1 Bed 1 Bath 830 Sq Ft
Not Available
Pelican
Call for Rent 1 Bed 1 Bath 962 Sq Ft
Not Available
Kirkbride
Call for Rent 2 Beds 2 Baths 1,137 Sq Ft
Not Available
Oakleigh
Call for Rent 2 Beds 2 Baths 1,308 Sq Ft
Not Available
Stewart Field
Starting at $1,248 1 Bed 1 Bath 602 Sq Ft
5 Available units
Unit
Base Price
Sq Ft
Availability
Unit Details
  • Unit 412
    price $1,788
    square feet 602
    availibility Now
  • Unit 512
    price $1,818
    square feet 602
    availibility Aug 20
  • Unit 513
    price $1,818
    square feet 602
    availibility Aug 28
  • Unit 246
    price $1,248
    square feet 602
    availibility Aug 31
  • Unit 414
    price $1,788
    square feet 602
    availibility Aug 31

Ashland
Starting at $1,681 1 Bed 1 Bath 722 Sq Ft
6 Available units
Unit
Base Price
Sq Ft
Availability
Unit Details
  • Unit 425
    price $1,681
    square feet 722
    availibility Now
  • Unit 351
    price $1,731
    square feet 722
    availibility Now
  • Unit 225
    price $1,731
    square feet 722
    availibility Now
  • Unit 201
    price $1,731
    square feet 722
    availibility Now
  • Unit 450
    price $1,731
    square feet 722
    availibility Aug 8
  • Unit 424
    price $1,681
    square feet 722
    availibility Sep 8

Porter
Starting at $1,710 1 Bed 1 Bath 854 – 866 Sq Ft
3 Available units
Unit
Base Price
Sq Ft
Availability
Unit Details
  • Unit 262
    price $1,942
    square feet 854
    availibility Now
  • Unit 400
    price $2,060
    square feet 866
    availibility Jul 31
  • Unit 362
    price $1,710
    square feet 854
    availibility Sep 28
Delta
$1,775 1 Bed 1 Bath 967 Sq Ft
1 Available unit
Unit
Base Price
Sq Ft
Availability
Unit Details
  • Unit 242
    price $1,775
    square feet 967
    availibility Now
Denby
Starting at $1,566 1 Bed 1 Bath 852 Sq Ft
2 Available units
Unit
Base Price
Sq Ft
Availability
Unit Details
  • Unit 539
    price $1,967
    square feet 852
    availibility Aug 2
  • Unit 239
    price $1,566
    square feet 852
    availibility Sep 24
Cavallero
Starting at $1,586 1 Bed 1 Bath 873 Sq Ft
Matterport 3D Tour
2 Available units
Unit
Base Price
Sq Ft
Availability
Unit Details
  • Unit 261
    price $2,011
    square feet 873
    availibility Aug 2
  • Unit 461
    price $1,586
    square feet 873
    availibility Aug 24
Bienville
$1,936 1 Bed 1 Bath 906 Sq Ft
1 Available unit
Unit
Base Price
Sq Ft
Availability
Unit Details
  • Unit 322
    price $1,936
    square feet 906
    availibility Aug 5
Dogwood
$1,714 1 Bed 1 Bath 797 Sq Ft
1 Available unit
Unit
Base Price
Sq Ft
Availability
Unit Details
  • Unit 249
    price $1,714
    square feet 797
    availibility Sep 18
Riviera
Call for Rent 1 Bed 1 Bath 704 Sq Ft
Not Available
Orchid
Call for Rent 1 Bed 1 Bath 808 Sq Ft
Not Available
Azalea
Call for Rent 1 Bed 1 Bath 830 Sq Ft
Not Available
Pelican
Call for Rent 1 Bed 1 Bath 962 Sq Ft
Not Available
Magnolia
Starting at $1,909 2 Beds 2 Baths 1,086 Sq Ft
Matterport 3D Tour
5 Available units
Unit
Base Price
Sq Ft
Availability
Unit Details
  • Unit 358
    price $2,737
    square feet 1,086
    availibility Now
  • Unit 520
    price $2,817
    square feet 1,086
    availibility Now
  • Unit 521
    price $2,767
    square feet 1,086
    availibility Aug 15
  • Unit 237
    price $1,909
    square feet 1,086
    availibility Aug 18
  • Unit 406
    price $2,812
    square feet 1,086
    availibility Aug 23

Jubilee
Starting at $2,011 2 Beds 2 Baths 1,086 Sq Ft
2 Available units
Unit
Base Price
Sq Ft
Availability
Unit Details
  • Unit 203
    price $2,011
    square feet 1,086
    availibility Now
  • Unit 403
    price $2,484
    square feet 1,086
    availibility Oct 2
Monterey
Starting at $2,560 2 Beds 2 Baths 1,051 – 1,092 Sq Ft
2 Available units
Unit
Base Price
Sq Ft
Availability
Unit Details
  • Unit 316
    price $2,607
    square feet 1,051
    availibility Aug 4
  • Unit 438
    price $2,560
    square feet 1,092
    availibility Sep 6
Kirkbride
Call for Rent 2 Beds 2 Baths 1,137 Sq Ft
Not Available
Oakleigh
Call for Rent 2 Beds 2 Baths 1,308 Sq Ft
Not Available
* Price shown is base rent. Excludes user-selected optional fees and variable or usage-based fees and required charges due at or prior to move-in or at move-out.View Fees and Policies for details. Price, availability, fees, and any applicable rent special are subject to change without notice.
* Square footage definitions vary. Displayed square footage is approximate.

Fees and Policies

The fees listed below are community-provided and may exclude utilities or add-ons. All payments are made directly to the property and are non-refundable unless otherwise specified.

  • One-Time Basics
    • Due at Application
      • Application Fee Per Applicant
        Charged per applicant.
        $60
    • Due at Move-In
      • Administrative Fee
        Charged per unit.
        $200
  • Dogs
    • Dog Fee
      Max of 2. Charged per pet.
      $400
    • Dog Rent
      Charged per pet.
      $25 / mo
    Restrictions:
    None
    Read More Read Less
    Comments
    Meridian at the Port is a pet-friendly community; we love our furry friends! There is a one-time, non-refundable pet fee of $400 and $25 monthly pet rent. Maximum 2 pets per home. Breed restrictions apply.
    Read More Read Less
  • Cats
    • Cat Fee
      Max of 2. Charged per pet.
      $400
    • Cat Rent
      Charged per pet.
      $25 / mo
    Restrictions:
    None
    Read More Read Less
    Comments
    Meridian at the Port is a pet-friendly community; we love our furry friends! There is a one-time, non-refundable pet fee of $400 and $25 monthly pet rent. Maximum 2 pets per home. Breed restrictions apply.
    Read More Read Less
  • Covered
  • Other

Property Fee Disclaimer: Based on community-supplied data and independent market research. Subject to change without notice. May exclude fees for mandatory or optional services and usage-based utilities.

Details

Lease Options

  • 7 - 14 Month Leases

Property Information

  • Built in 2019
  • 267 units/5 stories

Matterport 3D Tours

This comprehensive fitness center is designed to support a wide range of workout routines across a spacious, single-floor layout. The facility is organized into distinct zones, each tailored to a specific type of training. The cardio area is generously stocked with treadmills, elliptical machines, and stationary bikes, all positioned near large windows that flood the space with natural light and offer views of the outdoors. A bold teal accent wall adds a vibrant, energizing touch to this section, complemented by a ceiling fan overhead and patterned carpet flooring throughout. The strength training zone features a variety of cable and resistance machines, free weights, and benches, with full-length mirrors along one wall to enhance spatial depth and assist with form. Recessed lighting ensures the area is well-lit at all times. A dedicated spin studio provides a focused environment for cycling workouts, with dark wainscoting, recessed lighting, and room for multiple spin bikes. An additional functional training area includes stability balls in multiple sizes stored on a vertical rack, offering versatility for core and balance exercises. The facility benefits from direct outdoor access via glass doors in the cardio area, connecting the interior to an exterior greenspace. The overall design is clean and modern, with a cohesive color palette of white, grey, and teal that creates a motivating and professional atmosphere.

Fitness Center
1/5
This comprehensive fitness center is designed to support a wide range of workout routines across a spacious, single-floor layout. The facility is organized into distinct zones, each tailored to a specific type of training. The cardio area is generously stocked with treadmills, elliptical machines, and stationary bikes, all positioned near large windows that flood the space with natural light and offer views of the outdoors. A bold teal accent wall adds a vibrant, energizing touch to this section, complemented by a ceiling fan overhead and patterned carpet flooring throughout.

The strength training zone features a variety of cable and resistance machines, free weights, and benches, with full-length mirrors along one wall to enhance spatial depth and assist with form. Recessed lighting ensures the area is well-lit at all times. A dedicated spin studio provides a focused environment for cycling workouts, with dark wainscoting, recessed lighting, and room for multiple spin bikes. An additional functional training area includes stability balls in multiple sizes stored on a vertical rack, offering versatility for core and balance exercises.


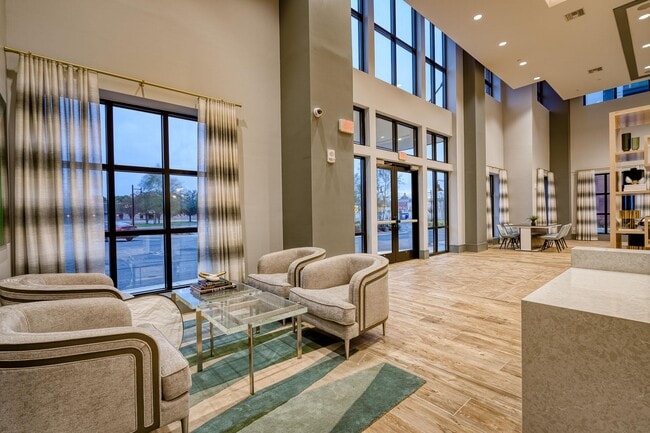
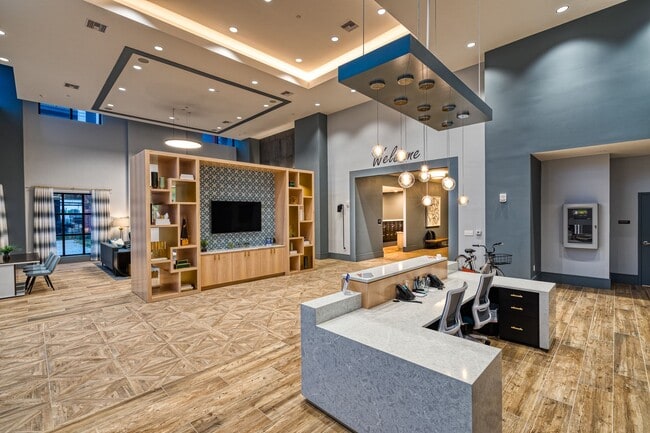

The facility benefits from direct outdoor access via glass doors in the cardio area, connecting the interior to an exterior greenspace. The overall design is clean and modern, with a cohesive color palette of white, grey, and teal that creates a motivating and professional atmosphere. This single-floor amenity lounge is a thoughtfully designed communal space that seamlessly blends social and recreational functions. The most striking architectural feature is the soaring double-height ceiling in the main lounge area, accentuated by teal-painted exposed beams and a clerestory row of windows that flood the interior with abundant natural light. Large glass doors open toward an outdoor terrace, offering city skyline views and reinforcing the connection between indoor and outdoor spaces.

The herringbone-patterned wood-look tile flooring unifies the main gathering areas, which are furnished with teal upholstered chairs, a comfortable gray sectional sofa, accent armchairs, and a large wall-mounted television. An industrial-style open bookshelf anchors one corner, complemented by warm brass sconce lighting. A foosball table adds a playful recreational element to the space.

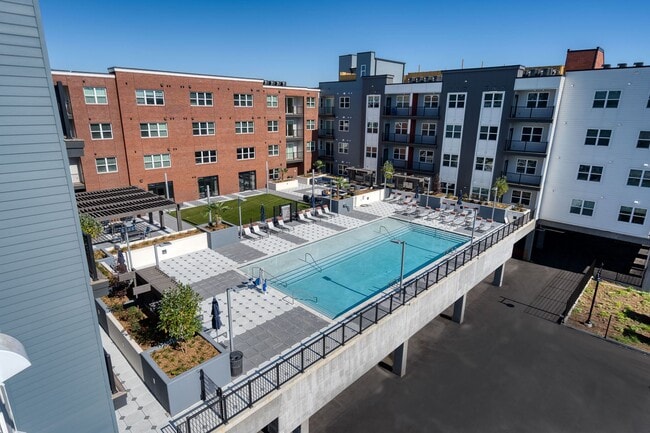
A dedicated wet bar area features a marble-topped island with bar seating, brass pendant lighting, open shelving with glassware, a mounted television, and a beverage refrigerator. An adjacent window-side counter with mixed-tone seating provides a casual workspace or dining area. The overall ambiance is sophisticated yet approachable, combining contemporary design with inviting, comfortable furnishings. This contemporary multi-story residential community showcases a striking exterior defined by a modern architectural design with clean lines, contrasting grey and blue paneling, and red accent elements. The building rises several stories, with each level featuring private balconies that offer residents outdoor access and views of the surrounding area.

At the ground level, the community centers around a thoughtfully designed outdoor courtyard that serves as a social and recreational hub. A generous stretch of lush green turf provides an open, inviting lawn area ideal for relaxation and outdoor activities. Adjacent to the lawn, a spacious patio area is furnished with comfortable navy blue seating arrangements, creating an outdoor living room atmosphere perfect for gathering and lounging.

The courtyard is further enhanced by a covered pergola structure, additional seating clusters, and umbrellas that provide shade throughout the day. Tasteful landscaping, including palm trees and other plantings, adds a warm, resort-like character to the space. Tall exterior light poles ensure the outdoor areas remain well-lit in the evenings.

The entire outdoor space benefits from abundant natural sunlight and open skies, contributing to a bright and welcoming ambiance. The cohesive design and well-maintained grounds reflect a strong attention to detail, making this community's outdoor amenity space both functional and visually appealing. This well-appointed single-floor residence offers a thoughtfully designed open-concept layout that seamlessly connects the kitchen, dining, and living areas. The kitchen is a functional centerpiece, featuring stainless steel appliances — including a refrigerator, range, microwave, and dishwasher — complemented by crisp white shaker-style cabinetry, a tile backsplash, and light hardwood-style flooring that extends throughout the main living spaces. The living area is bright and airy, highlighted by a ceiling fan and large sliding glass doors that open to a private balcony with an outdoor view, allowing abundant natural light to fill the room. The bedrooms are finished with plush carpeting, ceiling fans, and window blinds that provide privacy while still admitting natural light. The bathroom features clean white cabinetry with modern hardware, a glass-enclosed shower, and light wood-style flooring that ties in with the rest of the home. Storage is well addressed throughout, including a spacious walk-in closet outfitted with wire shelving. An in-unit washer and dryer area adds further convenience. The overall design palette of neutral tones and contemporary finishes creates a clean, modern ambiance throughout. This single-floor residence offers a clean, contemporary design throughout its well-organized layout. The kitchen serves as a functional centerpiece, featuring floor-to-ceiling white shaker cabinetry, light quartz countertops, and a gray subway tile backsplash. Stainless steel appliances — including a refrigerator with ice maker, electric range, over-the-range microwave, and dishwasher — complement the light wood-style flooring that extends through the main living areas.

The bedrooms are finished with plush neutral carpet and ceiling fans, contributing to a comfortable, quiet atmosphere. Large windows fitted with horizontal blinds allow natural light to fill the rooms while offering views of the surrounding cityscape. The bathroom is well-appointed with a wide white vanity, dual sinks, a large mirror with backlit fixtures, ample drawer storage, and a glass-enclosed walk-in shower. Light wood-tone flooring carries through the bathroom, reinforcing the cohesive aesthetic of the space.

Overall, the residence maintains a bright, neutral palette with modern finishes throughout, creating a clean and functional living environment.

About Meridian at the Port

Find the perfect studio, 1- or 2-bedroom apartment in Mobile, AL at our luxury community, Meridian at the Port. Our new apartments feature elegance throughout each home. Spacious layouts are complemented by soaring 9 ft. ceilings, as well as expansive balconies and patios. With a convenient location in the heart of downtown, you're never far from everything you need for an unparalleled luxury living experience at our apartments for rent in Mobile, AL.

Meridian at the Port is an apartment community located in Mobile County and the 36602 ZIP Code. This area is served by the Mobile County School District attendance zone.

Unique Features

  • 24/7 Contactless Package Pickup
  • 2-Inch Faux Wood Blinds
  • Antimicrobial Quartz Countertops
  • Brand New Units
  • Cardio Theater
  • Clubhouse with Wifi
  • Clubroom with Entertainment Kitchen
  • Controlled Access Parking Garage
  • Designer Cabinetry
  • Elegant Resident Lounge & Coffee Bar
  • Expansive Balconies and Patios
  • Fresh Air Intake System
  • Gift Wrap Station
  • Luxurious Saltwater Pool
  • Microwaves
  • Mid Rise Luxury
  • Modern Finishes
  • Modern Stainless Appliances/Fixtures
  • Outdoor Entertainment Kitchen
  • Pet Park
  • Pet Spa
  • Relaxing Outdoor Fireplace
  • Rooftop Deck with Fantastic Views
  • Soaring 9' Ceilings
  • Stylish Tile Backsplash
  • Unique Floor Plan Designs
  • Valet Service
  • Washer and Dryer Included
  • Yoga Studio

Contact

View Property Website
Language: English
Open 9am - 6pm Today
  • Monday - Friday, 9am - 6pm
  • Saturday, 10am - 4pm
  • Sunday, Closed
Property Management Company Logo

Community Amenities

Pool

Fitness Center

Elevator

Clubhouse

Roof Terrace

Controlled Access

Recycling

Grill

Property Services

  • Package Service
  • Community-Wide WiFi
  • Wi-Fi
  • Controlled Access
  • Maintenance on site
  • Property Manager on Site
  • Trash Pickup - Door to Door
  • Recycling
  • Renters Insurance Program
  • Online Services
  • Planned Social Activities
  • Pet Play Area
  • Pet Washing Station

Shared Community

  • Elevator
  • Clubhouse
  • Lounge
  • Multi Use Room
  • Storage Space
  • Disposal Chutes

Fitness & Recreation

  • Fitness Center
  • Pool
  • Bicycle Storage
  • Gameroom
  • Media Center/Movie Theatre

Outdoor Features

  • Gated
  • Fenced Lot
  • Roof Terrace
  • Sundeck
  • Cabana
  • Courtyard
  • Grill
  • Waterfront

Apartment Features

Washer/Dryer

Air Conditioning

Dishwasher

High Speed Internet Access

Hardwood Floors

Walk-In Closets

Granite Countertops

Microwave

Indoor Features

  • High Speed Internet Access
  • Wi-Fi
  • Washer/Dryer
  • Air Conditioning
  • Heating
  • Ceiling Fans
  • Cable Ready
  • Trash Compactor
  • Storage Space
  • Tub/Shower
  • Fireplace

Kitchen Features & Appliances

  • Dishwasher
  • Disposal
  • Ice Maker
  • Granite Countertops
  • Stainless Steel Appliances
  • Kitchen
  • Microwave
  • Oven
  • Refrigerator
  • Quartz Countertops

Model Details

  • Hardwood Floors
  • Crown Molding
  • Views
  • Walk-In Closets
  • Double Pane Windows
  • Large Bedrooms
  • Balcony
  • Patio
  • Deck
Location
300 N Water St, Mobile,
AL 36602
Get Directions
Schools Restaurants Groceries Coffee Banks Shops Fitness
| Edit
Edit Commute

Destination is required

Under 30 minutes

Commute Time is calculated at rush hour.
Neighborhood

Located just west of the Mobile River, Downtown Mobile is known for its historic charm, modern apartments for rent, and waterfront parks. Bienville Square sits in the heart of this commercial hub with large trees, a lawn, paved paths, and a decorative fountain. This urban green space is host to a variety of events throughout the year like the Bayfest Music Festival. Cathedral Square Park is a cultural focal point for events such as the Artwalk. To enjoy views of the river, be sure to check out the paved paths at Cooper Riverside Park.

Interstate 10 runs through the district’s southeast corner, offering easy access to other areas in the city, including Baltimore and Arlington. Operating in an 1836 historic landmark building, Spot of Tea serves eggs cathedral and crab bisque soup. At Five Bar, locals enjoy listening to jazz with their shrimp and grits during Sunday brunch.

Learn more about living in Downtown Mobile 
Average Prices by Area

Compare neighborhood and city base rent averages by bedroom.

Downtown Mobile Mobile, AL
Studio $987 $870
1 Bedroom $1,178 $1,042
2 Bedrooms $1,211 $1,207
3 Bedrooms $1,640 $1,565
Amenities
  • Package Service
  • Community-Wide WiFi
  • Wi-Fi
  • Controlled Access
  • Maintenance on site
  • Property Manager on Site
  • Trash Pickup - Door to Door
  • Recycling
  • Renters Insurance Program
  • Online Services
  • Planned Social Activities
  • Pet Play Area
  • Pet Washing Station
  • Elevator
  • Clubhouse
  • Lounge
  • Multi Use Room
  • Storage Space
  • Disposal Chutes
  • Gated
  • Fenced Lot
  • Roof Terrace
  • Sundeck
  • Cabana
  • Courtyard
  • Grill
  • Waterfront
  • Fitness Center
  • Pool
  • Bicycle Storage
  • Gameroom
  • Media Center/Movie Theatre
  • 24/7 Contactless Package Pickup
  • 2-Inch Faux Wood Blinds
  • Antimicrobial Quartz Countertops
  • Brand New Units
  • Cardio Theater
  • Clubhouse with Wifi
  • Clubroom with Entertainment Kitchen
  • Controlled Access Parking Garage
  • Designer Cabinetry
  • Elegant Resident Lounge & Coffee Bar
  • Expansive Balconies and Patios
  • Fresh Air Intake System
  • Gift Wrap Station
  • Luxurious Saltwater Pool
  • Microwaves
  • Mid Rise Luxury
  • Modern Finishes
  • Modern Stainless Appliances/Fixtures
  • Outdoor Entertainment Kitchen
  • Pet Park
  • Pet Spa
  • Relaxing Outdoor Fireplace
  • Rooftop Deck with Fantastic Views
  • Soaring 9' Ceilings
  • Stylish Tile Backsplash
  • Unique Floor Plan Designs
  • Valet Service
  • Washer and Dryer Included
  • Yoga Studio
  • High Speed Internet Access
  • Wi-Fi
  • Washer/Dryer
  • Air Conditioning
  • Heating
  • Ceiling Fans
  • Cable Ready
  • Trash Compactor
  • Storage Space
  • Tub/Shower
  • Fireplace
  • Dishwasher
  • Disposal
  • Ice Maker
  • Granite Countertops
  • Stainless Steel Appliances
  • Kitchen
  • Microwave
  • Oven
  • Refrigerator
  • Quartz Countertops
  • Hardwood Floors
  • Crown Molding
  • Views
  • Walk-In Closets
  • Double Pane Windows
  • Large Bedrooms
  • Balcony
  • Patio
  • Deck
Expenses
Recurring
Cat Rent $25
Dog Rent $25
One-Time
Cat Fee $400
Dog Fee $400
Office Hours
Monday 9am - 6pm
Tuesday 9am - 6pm
Wednesday 9am - 6pm
Thursday 9am - 6pm
Friday 9am - 6pm
Saturday 10am - 4pm
Sunday Closed
251-220-1619
Education
Colleges & Universities Distance
Bishop State Community College
Walk: 19 min 1.0 mi
Spring Hill College
Drive: 15 min 7.0 mi
University Of Mobile
Drive: 18 min 11.1 mi
University of South Alabama
Drive: 23 min 14.1 mi
Meridian at the Port is within 19 minutes or 1.0 mile from Bishop State Community College. It is also near Spring Hill College and University of South Alabama.
Schools
  • Public Schools
  • Private Schools
Calloway Smith Middle School
Public Middle School
Grades 6-8
315 Students
Attendance Zone
Alabama School of Mathematics and Science
Public High School
Grades 9-12
Nearby
Ben C Rain High School
Public High School
Grades 9-12
587 Students
Attendance Zone
Most Pure Heart Of Mary School
Private Elementary & Middle School
Grades PK-8
79 Students
Nearby
Mcgill-Toolen Catholic High School
Private High School
Grades 9-12
856 Students
Nearby
School data provided by The GreatSchools Rating helps parents compare schools within a state based on a variety of school quality indicators and provides a helpful picture of how effectively each school serves all of its students. Ratings are on a scale of 1 (below average) to 10 (above average) and can include test scores, college readiness, academic progress, advanced courses, equity, discipline and attendance data. We also advise parents to visit schools, consider other information on school performance and programs, and consider family needs as part of the school selection process.

View GreatSchools Rating Methodology


Data provided by GreatSchools.org © 2026. All rights reserved.
Transportation

Meridian at the Port is near Mobile International, located 5.6 miles or 11 minutes away, and Mobile Regional, located 14.9 miles or 31 minutes away.

Airports Distance
Airports Distance
Mobile International
Drive: 11 min 5.6 mi
Mobile Regional
Drive: 31 min 14.9 mi
Getting Around
Fairly Walkable
Walkability
40 / 100
Exceptionally Drivable
Drivability
90 / 100
Somewhat Bikeable
Bikeability
30 / 100

Scores provided by

What do Walkability, Transit, Drivability, and Bikeability mean? Walkability measures the walking distance to day-to-day needs. Transit measures access to public transportation. Drivability measures congestion, parking availability, and access to major roads. Bikeability measures the suitability for cycling. How It Works
Active
Soundscore™
69 / 100

Traffic

Busy

Airport

Calm

Businesses

Calm

Scores provided by

HowLoud What is a Sound Score Rating? A Sound Score Rating aggregates noise caused by vehicle traffic, airplane traffic and local sources. How It Works
Points of Interest

Time and distance from Meridian at the Port.

Shopping Centers Distance
Renaissance Plaza
Walk: 19 min 1.0 mi
Shoppes at St. Louis
Drive: 3 min 1.2 mi
The Word Building
Drive: 4 min 1.4 mi
Meridian at the Port has 3 shopping centers within 1.4 miles, which is about a 4-minute drive. The miles and minutes will be for the farthest away property.
Parks and Recreation Distance
Gulf Coast Exploreum Science Center
Walk: 13 min 0.7 mi
Meaher State Park
Drive: 15 min 8.1 mi
Mobile Botanical Gardens
Drive: 18 min 11.8 mi
Medal of Honor Park
Drive: 28 min 12.4 mi
Meridian at the Port has 4 parks within 12.4 miles, including Gulf Coast Exploreum Science Center, Mobile Botanical Gardens, and Meaher State Park.
Hospitals Distance
Hospitals Distance
USA Health Children's & Women's Hospital
Drive: 6 min 2.7 mi
Mobile Infirmary Medical Center
Drive: 8 min 3.2 mi
USA Health University Hospital
Drive: 11 min 4.5 mi
Meridian at the Port has 3 hospitals within 4.5 miles, the nearest is USA Health Children's & Women's Hospital which is 2.7 miles away and a 6 minute drive.
Military Bases Distance
OLF Barin U.S. Naval Reserve
Drive: 57 min 42.4 mi
Whiting Field - U.S. Navy
Drive: 74 min 51.1 mi
Pensacola Naval Air Station
Drive: 80 min 60.5 mi
Meridian at the Port has 3 military bases within 60.5 miles, the nearest is OLF Barin U.S. Naval Reserve which is 42.4 miles away and a 57 minute drive.


Reviews for Meridian at the Port

2.0
Renter Rating
5 Stars
1
4 Stars
0
3 Stars
0
2 Stars
1
1 Star
3
Share details of your own experience with this property
Renter Reviews 5 Reviews
 
  • Most Recent
  • Most Helpful
  • Rating Low-High
  • Rating High-Low
Submitted by a verified resident of the apartment community. Participating residents may receive reward points in exchange for posting a review during their lease term, regardless of the nature of the review. Delete

Property Manager Responded:

Property Manager Responded

Show full review Show less
Was this helpful? Vote review helpful Thanks for your feedback!
Flag Review
  1. ...
  2. ...

Meridian at the Port Photos

  • Fitness Center

Models

  • 1 Bedroom

  • 1 Bedroom

  • 1 Bedroom

  • 1 Bedroom

  • 1 Bedroom

  • 1 Bedroom

Nearby Apartments

Within 50 Miles of Meridian at the Port

  • Village at Midtown

    320 Stanton Rd

    Mobile, AL 36617

    $1,150 - $1,470

    1-3 Br 2.7 mi

Frequently Asked Questions
Does Meridian at the Port have in-unit laundry?

Meridian at the Port has units with in‑unit washers and dryers, making laundry day simple for residents.

What utilities are included in rent at Meridian at the Port?

Utilities are not included in rent. Residents should plan to set up and pay for all services separately.

Is parking available at Meridian at the Port?

Parking is available at Meridian at the Port. Fees may apply depending on the type of parking offered. Contact this property for details.

Which floor plans are available, and what are the price ranges?

Meridian at the Port has one to two-bedrooms with rent ranges from $1,248/mo. to $2,817/mo.

Is Meridian at the Port pet-friendly?

Yes, Meridian at the Port welcomes pets. Breed restrictions, weight limits, and additional fees may apply. View this property's pet policy.

How much income do I need to rent at Meridian at the Port?

A good rule of thumb is to spend no more than 30% of your gross income on rent. Based on the lowest available rent of $1,248 for a one-bedroom, you would need to earn about $49,920 per year to qualify. Want to double-check your budget? Calculate how much rent you can afford with our Rent Affordability Calculator.

Does Meridian at the Port have move-in specials?

Meridian at the Port is offering 1 Month Free for eligible applicants, with rental rates starting at $1,248.

Does Meridian at the Port offer Matterport 3D tours?

Yes! Meridian at the Port offers 5 Matterport 3D Tours. Explore different floor plans and see unit level details, all without leaving home.
Back To Top
Send a Message
Contact Property
enter move in date in the format: 2 digit month / 2 digit day / 4 digit year

I would like to... Optional

Send Message

Submitting Request

Send a Message
Contact Property

Thank you! Your email has been sent.

Error

Report an Issue Print Get Directions
Try These Popular Nearby Searches

Cities

  • Whistler Rentals
  • Prichard Rentals
  • Chickasaw Rentals
  • Tillmans Corner Rentals
  • Eight Mile Rentals

Search by Bedrooms

  • Studio Apartments in Mobile
  • 1 Bedroom Apartments in Mobile
  • 2 Bedroom Apartments in Mobile
  • 3 Bedroom Apartments in Mobile
  • Rooms for Rent in Mobile

Other Rental Types

  • Mobile Lofts for Rent
  • Mobile Houses for Rent
  • Mobile Condos for Rent
  • Mobile Townhomes for Rent
  • Private Landlord Rentals Mobile
  • Mobile Duplex Rentals
  • 36602 Houses for Rent
  • 36602 Condos for Rent
  • 36602 Townhomes for Rent

Stay on Budget

  • Mobile Apartments Under $600
  • Mobile Apartments Under $700
  • Mobile Apartments Under $800
  • Mobile Apartments Under $900
  • Mobile Apartments Under $1,200
  • Mobile Apartments Under $1,300
  • Mobile Apartments Under $1,500
  • Mobile Apartments Under $2,000

Filter by Popular Amenities

  • Pet Friendly Apartments in Mobile
  • Furnished Apartments in Mobile
  • Apartments with Washer & Dryer in Mobile
  • Wheelchair Accessible Apartments in Mobile
  • Apartments with EV Charging in Mobile
  • Apartments with Balcony in Mobile
  • Apartments with Air Conditioning in Mobile
  • Mobile Apartments with Pickleball Court
  • Mobile Apartments with Virtual Tours
  • Mobile Waterfront Apartments

Find Specialty Housing

  • Student Housing in Mobile
  • Mobile Low Income Housing
  • Senior Housing in Mobile
  • Short Term Rentals in Mobile
  • Luxury Apartments in Mobile
  • Cheap Apartments in Mobile
  • Corporate Housing in Mobile
  • Move-In Specials in Mobile
  • New Apartments in Mobile
  • About Us
  • Advertise
  • Legal Notices
  • Privacy Notice
  • Avoid Scams
  • Accessibility
  • Calculate Rent Affordability
  • Renterverse
  • Sitemap
Property Logo
apartments.com
© 2026 CoStar Group, Inc. Equal Housing Opportunity

Equal Housing Opportunity

© 2026 CoStar Group, Inc.

Equal Housing Opportunity

Ready to Apply?

Good News! This rental is accepting applications through Apartments.com. Act now and your $ purchase will include 9 additional FREE application submissions to participating properties.

Or if you already have an account


Required

Required

Valid Email Required

You must acknowledge the disclaimer to continue
Next
You're leaving Apartments.com

Do you want this community to contact you?

Required

Required

Valid Email Required

Continue to Property Website Skip this Step
Continue

Take me to this property's website
Schedule Tour
Interested in this property? Schedule a tour today.
Rate & Review Meridian at the Port
Please select a rating
50 character minimum
By clicking submit, I agree to the Apartments.com Terms of Service and the Ratings & Reviews Terms of Use.
Share This Listing
Listing Image

300 N Water St

Mobile, AL 36602

Email

Link Copied

(251) 220-1619
Get Directions
Schools Restaurants Groceries Coffee Banks Shops Fitness


