Map
  • Add a Property
  • Renter Tools
    • Favorites
    • Saved Searches
  • Manage Rentals
  • Apartments For Rent
  • Houses For Rent
  • Condos For Rent
  • Townhomes For Rent
  • Help Center
  • Area Guide
  • Rent Calculator

Language

Apartments.com Logo
Manage Rentals      Sign Up / Sign In
  • Primary Photo - Mequon Reserve
  • Building Photo - Mequon Reserve
    Building Photo - Mequon Reserve
  • Building Photo - Mequon Reserve
    Building Photo - Mequon Reserve
Contact This Property

Language: English

Open By Appointment Today

View All Hours Office Hours Monday - Friday, By Appointment Saturday & Sunday, By Appointment

Mequon Reserve media gallery Unit
call 877-641-3175
Floor Plan View Body
Wisconsin Ozaukee County Mequon

Mequon Reserve

6835 W Mequon Rd, Mequon, WI 53092

4.8
Renter Rating 6 Reviews
Verified Listing CoStar Verified® Listing

This Listing has been verified by CoStar’s listing verification process, which combines internal screening and fraud detection technology. Always beware of scams.

Today
Share Listing
Favorites
877-641-3175
Property Management Company Logo
  • Monthly Rent

    $1,675 - $2,245

  • Bedrooms

    1 - 2 bd

  • Bathrooms

    1 - 2 ba

  • Square Feet

    882 - 1,174 sq ft

Mequon Reserve
Property Management Company Logo
Share Listing
Favorites

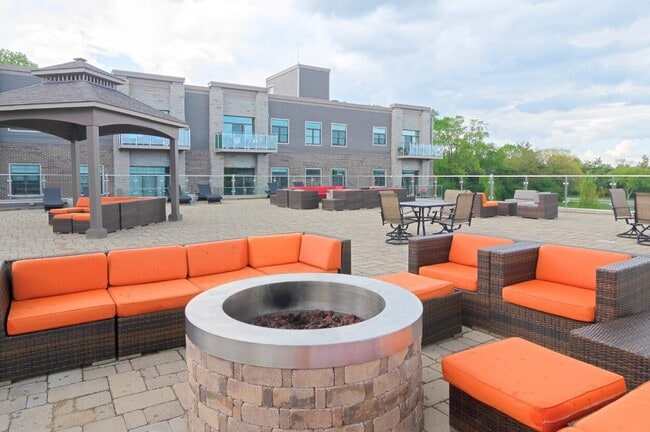
The Reserve and its floor plans were designed with one purpose in mind: to provide a living experience that rises to your tastes and elevates your lifestyle. Our community offers one bedroom, two bedroom, and three-bedroom apartment homes in a variety of floor plans to match your lifestyle. Kitchens are designed to both function and impress. Wood-inspired vinyl plank flooring, Whirlpool stainless steel appliances, soft close cabinet doors, wine fridges, and space saving mounted microwaves top the list of popular features. Master bedroom suites with luxurious master baths offer a large ceramic tiled shower, enclosed by customized glass shower doors. The community room can accommodate your large get-togethers with ease. A rooftop lounge includes a gourmet grill and granite bar, and 2 firepits with comfortable seating. It’s hard to believe a place this tranquil can be so close to the wide array of dining, shopping, and entertainment in the heart of Mequon. The Reserve was planned, constructed, and is maintained to stand the test of time.

Read More

Highlights

  • Top Rated by Renters
  • Furnished Units Available
  • Dry Cleaning Service
  • Sauna
  • Roof Terrace
  • Pet Washing Station
  • High Ceilings
  • Pool
  • Walk-In Closets

Pricing & Floor Plans

filter results by bedrooms
Cost Calculator: Estimate your monthly and one-time fees.
1BR/1.0BA
$1,675 1 Bed 1 Bath 882 Sq Ft $500 Deposit
1 Available unit
Unit
Base Price
Sq Ft
Availability
Unit Details
  • Unit MEQ-6835-213
    price $1,675
    square feet 882
    availibility Jun 28
1BR/1.5BA
$2,245 1 Bed 1.5 Baths 1,143 Sq Ft $500 Deposit
1 Available unit
Unit
Base Price
Sq Ft
Availability
Unit Details
  • Unit MEQ-6835-122
    price $2,245
    square feet 1,143
    availibility Jul 1
2BR/2.0BA
$2,165 – $2,215 2 Beds 2 Baths 1,174 Sq Ft $500 Deposit
2 Available units
Unit
Base Price
Sq Ft
Availability
Unit Details
  • Unit MEQ-6835-203
    price $2,165
    square feet 1,174
    availibility Jul 1
  • Unit MEQ-6835-304
    price $2,215
    square feet 1,174
    availibility Jul 1
1BR/1.0BA
$1,675 1 Bed 1 Bath 882 Sq Ft $500 Deposit
1 Available unit
Unit
Base Price
Sq Ft
Availability
Unit Details
  • Unit MEQ-6835-213
    price $1,675
    square feet 882
    availibility Jun 28
1BR/1.5BA
$2,245 1 Bed 1.5 Baths 1,143 Sq Ft $500 Deposit
1 Available unit
Unit
Base Price
Sq Ft
Availability
Unit Details
  • Unit MEQ-6835-122
    price $2,245
    square feet 1,143
    availibility Jul 1
2BR/2.0BA
$2,165 – $2,215 2 Beds 2 Baths 1,174 Sq Ft $500 Deposit
2 Available units
Unit
Base Price
Sq Ft
Availability
Unit Details
  • Unit MEQ-6835-203
    price $2,165
    square feet 1,174
    availibility Jul 1
  • Unit MEQ-6835-304
    price $2,215
    square feet 1,174
    availibility Jul 1
* Price shown is base rent. Excludes user-selected optional fees and variable or usage-based fees and required charges due at or prior to move-in or at move-out.View Fees and Policies for details. Price, availability, fees, and any applicable rent special are subject to change without notice.
* Square footage definitions vary. Displayed square footage is approximate.

Fees and Policies

The fees listed below are community-provided and may exclude utilities or add-ons. All payments are made directly to the property and are non-refundable unless otherwise specified. Use the Cost Calculator to determine costs based on your needs.

  • One-Time Basics
    • Due at Application
      • Application Fee Per Applicant
        Charged per applicant.
        $30
  • Dogs
    Max of 2, 50 lbs. Weight Limit, Pet interview
    Restrictions:
    We welcome pets with some restrictions: no Rottweilers, Chows, Dobermans, Pit Bulls, or similar breeds, and dogs over 50lbs are not allowed. Dogs are restricted to the 1st floor, while cats are welcome on all floors.
    Read More Read Less
    Comments
    DNA testing is required for all dogs, and this will be completed on move-in day.
    Read More Read Less
  • Garage Lot
    We offer 1 heated underground parking space for 1-bedroom apartments and 2 spaces for 2- and 3-bedroom apartments. The garage includes bike storage, a car wash station, electric vehicle parking for $95/month, and additional spaces for $100/month.

Property Fee Disclaimer: Based on community-supplied data and independent market research. Subject to change without notice. May exclude fees for mandatory or optional services and usage-based utilities.

Details

Utilities Included

  • Internet

Lease Options

  • 12 mo

Property Information

  • Built in 2017
  • 81 units/3 stories
  • Furnished Units Available

Matterport 3D Tours

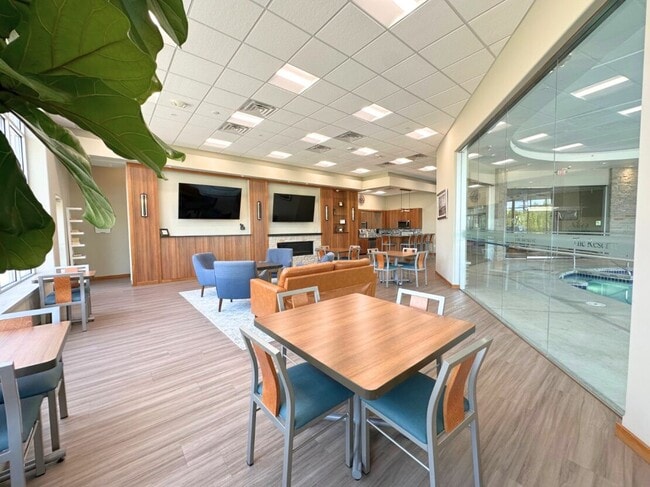
This single-floor space offers a thoughtfully designed interior that blends warmth and professionalism. The centerpiece of the lounge area is a sleek, linear stone fireplace framed by rich wood-paneled cabinetry, creating a refined and inviting focal point. Flanking the fireplace are elegant wall sconces that cast a soft, ambient glow, while recessed ceiling lighting ensures the space is well-lit throughout. Built-in shelving and cabinetry on either side of the fireplace provide functional display and storage, adding to the polished aesthetic. A large framed cityscape photograph mounted above the fireplace adds a local character and visual interest to the room. Comfortable blue accent chairs are arranged around a contemporary coffee table atop a multicolored area rug, offering a casual seating arrangement suited for conversation or relaxation. The drop ceiling with recessed lighting maintains a clean, modern appearance. Visible in the background is a kitchenette or refreshment area featuring a tiled backsplash and stainless steel appliances, adding convenience to the space. Overall, the interior strikes a balance between a professional commercial environment and a warm, hospitable atmosphere.

Community Room
1/6
This single-floor space offers a thoughtfully designed interior that blends warmth and professionalism. The centerpiece of the lounge area is a sleek, linear stone fireplace framed by rich wood-paneled cabinetry, creating a refined and inviting focal point. Flanking the fireplace are elegant wall sconces that cast a soft, ambient glow, while recessed ceiling lighting ensures the space is well-lit throughout. Built-in shelving and cabinetry on either side of the fireplace provide functional display and storage, adding to the polished aesthetic. A large framed cityscape photograph mounted above the fireplace adds a local character and visual interest to the room. Comfortable blue accent chairs are arranged around a contemporary coffee table atop a multicolored area rug, offering a casual seating arrangement suited for conversation or relaxation. The drop ceiling with recessed lighting maintains a clean, modern appearance. Visible in the background is a kitchenette or refreshment area featuring a tiled backsplash and stainless steel appliances, adding convenience to the space. Overall, the interior strikes a balance between a professional commercial environment and a warm, hospitable atmosphere. This outdoor terrace is a well-appointed communal space designed for relaxation and social gatherings. The patio is finished with large-format stone pavers that lend a clean, structured aesthetic underfoot, while providing ample room for multiple seating arrangements. Generously sized wicker lounge sets with bold orange cushions are arranged throughout the space, offering comfortable spots for conversation and leisure. A large patio umbrella on one end provides shade on sunny days, adding practical comfort to the open-air setting.

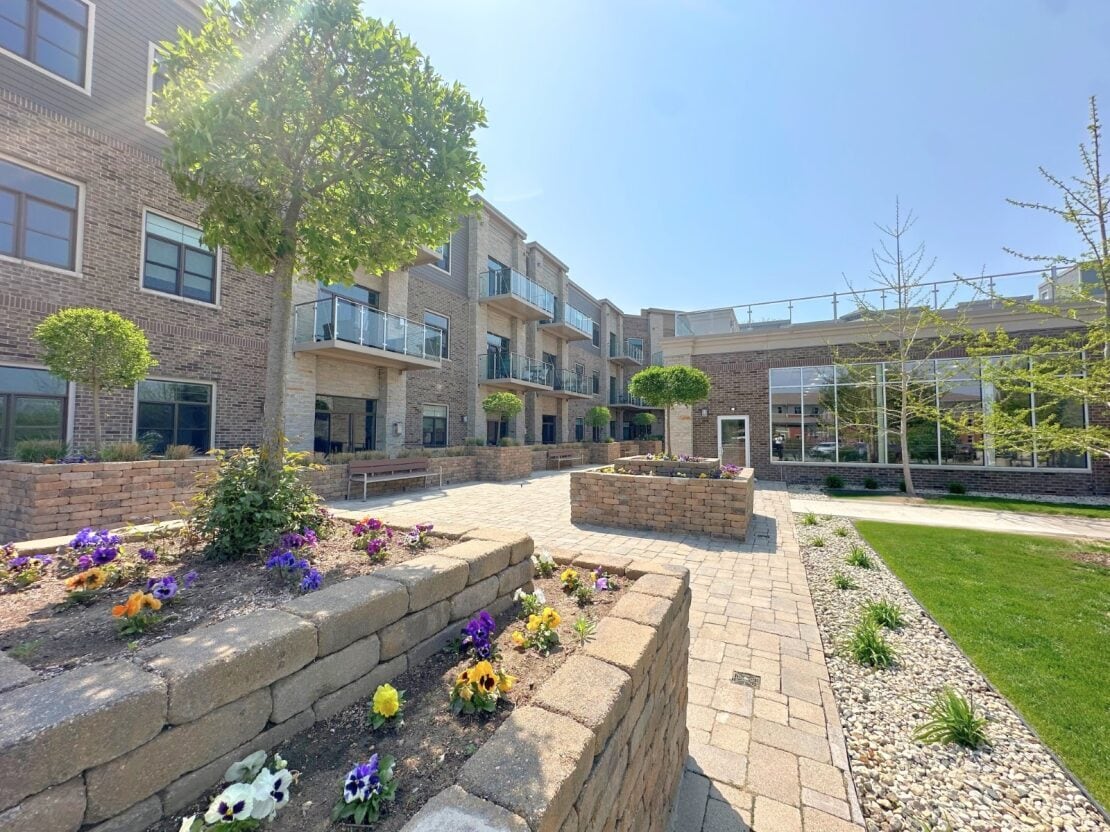
The terrace faces a contemporary multi-story building clad in a combination of dark gray horizontal siding and warm brick masonry. The building features glass-panel balcony railings on the upper level, contributing to a modern architectural character. A central utility or service structure sits on the terrace level, subtly dividing zones within the space without disrupting the open feel.

The setting benefits from abundant natural light and open sky views, creating a bright and inviting atmosphere. Overall, the terrace presents a polished, resort-inspired outdoor environment well-suited for communal use. This fitness center is designed to provide a functional and energizing workout environment. The space is defined by a striking wall of floor-to-ceiling windows along one side, flooding the interior with generous natural light and offering open views of the surrounding outdoor area, creating an airy and motivating atmosphere during exercise.

The room features a dark rubberized flooring surface well-suited for gym use, providing both durability and traction. Bold terracotta-red accent walls add a dynamic visual contrast to the neutral tones of the drop-tile ceiling, which houses recessed fluorescent lighting to supplement natural light.

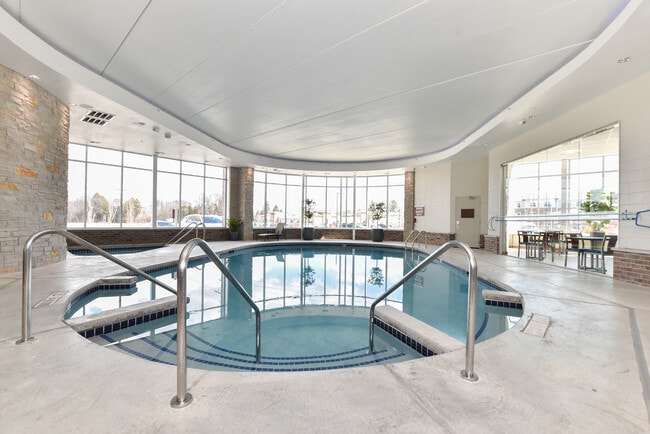
Several treadmills are positioned directly in front of the large windows, each equipped with individual monitor screens for entertainment during cardio workouts. A dedicated free weights area is situated along the adjacent wall, outfitted with a rack of dumbbells in varying sizes to accommodate different training needs. A mirrored wall panel near the weights section enhances the sense of space and supports proper form during strength training. Overall, the fitness center is thoughtfully laid out to support a range of exercise routines in a bright, well-appointed setting. This indoor aquatic facility centers around a spacious, luminous swimming pool with crystal-clear blue water, accented by underwater lighting that creates a vibrant, inviting atmosphere. The pool is complemented by an adjoining hot tub, offering a complete aquatic experience. The space features a distinctive circular ceiling design with recessed lighting, contributing to the room's open, airy feel. Natural light streams in through large windows, brightening the neutral tones of the tile surround and light-colored walls. Stone-clad columns add a refined architectural detail, framing open views into adjacent lounge and dining areas furnished with tables and chairs. A mirrored wall on one side visually expands the space, while glass partitions maintain an open, connected feel throughout. The pool deck provides ample space for relaxed movement around the water. The overall ambiance is clean, modern, and welcoming, combining functional aquatic amenities with thoughtfully designed surrounding spaces suited for both leisure and socializing. This single-floor open-plan space combines a living area and kitchen in a clean, contemporary layout. The living area is anchored by a light grey sectional sofa paired with a sleek rectangular coffee table atop a layered blue and neutral rug. Large floor-to-ceiling windows and a glass-paned door flood the space with natural light while offering views of the surrounding neighborhood and direct access to a private outdoor patio, where seating is visible. Track lighting runs across the ceiling, supplementing natural light throughout the day. Warm-toned hardwood flooring extends seamlessly from the living area into the kitchen, reinforcing the open, cohesive feel of the space. The kitchen features rich dark wood cabinetry, granite-look countertops, a teal glass tile backsplash, and stainless steel appliances including a dishwasher and sink. Pendant lights hang above the kitchen workspace, adding focused illumination and a modern touch. The neutral wall tones and clean lines throughout contribute to an airy, well-organized ambiance suited to everyday living and entertaining. This well-designed single-floor residence offers a thoughtfully planned open-concept layout finished with warm hardwood flooring that flows throughout the main living areas. The living and dining space is generously proportioned, anchored by a corner fireplace and bathed in natural light from large sliding glass doors that open directly to a paved outdoor patio — ideal for seamless indoor-outdoor living. Track lighting runs the length of the ceiling, complementing the clean, contemporary aesthetic.

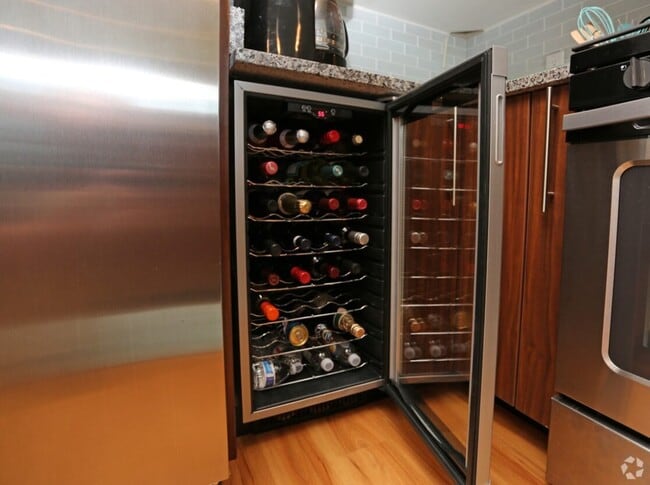
The kitchen is a standout feature, equipped with stainless steel appliances including a gas range, microwave, refrigerator, and wine cooler. Rich walnut-toned cabinetry pairs elegantly with granite countertops and a subway tile backsplash, offering both style and functionality. A kitchen island with pendant lighting provides additional prep space and casual seating.

The bedrooms are comfortable and well-lit, featuring plush carpeting, ceiling fans, and windows with outdoor views. The bathrooms are finished to a high standard, showcasing granite-topped walnut vanities, large-format tile flooring, and a glass-enclosed walk-in shower in the primary bath.

A dedicated utility room houses the washer, dryer, water heater, and HVAC system, keeping all mechanical elements organized and out of the way. The overall ambiance is modern, clean, and move-in ready.

About Mequon Reserve

The Reserve and its floor plans were designed with one purpose in mind: to provide a living experience that rises to your tastes and elevates your lifestyle. Our community offers one bedroom, two bedroom, and three-bedroom apartment homes in a variety of floor plans to match your lifestyle. Kitchens are designed to both function and impress. Wood-inspired vinyl plank flooring, Whirlpool stainless steel appliances, soft close cabinet doors, wine fridges, and space saving mounted microwaves top the list of popular features. Master bedroom suites with luxurious master baths offer a large ceramic tiled shower, enclosed by customized glass shower doors. The community room can accommodate your large get-togethers with ease. A rooftop lounge includes a gourmet grill and granite bar, and 2 firepits with comfortable seating. It’s hard to believe a place this tranquil can be so close to the wide array of dining, shopping, and entertainment in the heart of Mequon. The Reserve was planned, constructed, and is maintained to stand the test of time.

Mequon Reserve is an apartment community located in Ozaukee County and the 53092 ZIP Code. This area is served by the Mequon-Thiensville School District attendance zone.

Unique Features

  • 24-hour Emergency Maintenance
  • 24-hour Fitness Center
  • 24-Hour Fitness Center with Cardio and Weight Equipment
  • Beautiful Glass Backsplash In Kitchen
  • Bicycle Storage
  • Bike Storage
  • Built In Spice Rack and Large Pantry
  • Built-in Wine Refrigerator
  • Ceramic Tile Flooring In Baths
  • Community Events
  • Community Room Featuring a Chefs Kitchen w/ 2 Smart TVs and a Cozy Fireplace
  • Complimentary Coffee Bar
  • Complimentary Instructor Lead Yoga & Water Aerobics
  • Complimentary Underground Parking
  • Complimentary Underground Parking: All 1-bedroom units include 1 underground heated parking space; 2
  • Complimentary Yoga And Water Aerobics
  • Custom Cabinetry Featuring A Spice Rack
  • Custom Cabinetry with Soft Close Cabinets
  • Custom Frameless Glass Shower Doors
  • Dimmable Lighting
  • Eight Foot Doors And Oversized Windows
  • Electric Car Charging
  • Electric Car Charging Stations Available
  • Exclusive Events For Community Residents
  • Fireplaces In Select Apartments
  • Frameless Glass Shower Doors
  • Full Size Gas Range and Oven
  • Furnished Apartments
  • Glass Backsplash
  • Granite Countertops
  • Included 100 mbps Fiber Optic Internet in every Apartment
  • Included 100mbps Internet In Every Apart
  • Individual Entrances on Select Apartments
  • Individually Controlled Heat and Central Air Conditioning
  • Indoor Access to All Amenities
  • Indoor Garbage & Recycling Chutes
  • Indoor Garbage And Recycling Chutes
  • Indoor Pool and Hot Tub + Sauna
  • Indoor Pool, Sauna, And Hot Tub
  • Large Patio And/or Balcony
  • Large Patios and/or Balconies
  • On-site Management
  • On-Site Management with 24-Hr. Emergency Maintenance
  • On-Site Personal Training
  • Peloton!
  • Pet Friendly Community
  • Pet Washing Station
  • Phone Charging Station At Entry Door
  • Pull-Out Garbage Can in Kitchen
  • Refrigerator with Ice Maker and Water Dispenser
  • Rooftop Fireplace Lounge
  • Rooftop Grill Station & Dining Terrace
  • Rooftop Grilling Station and Dining Terrace
  • Secure Parcel Delivery Room
  • Secure Parcel Room
  • Short Commute To Freeway
  • Smart Home Technology in Every Unit
  • Smoke Free Apartment Community
  • Stainless Steel Appliances
  • Storage Lockers Available
  • Ten Foot Ceilings
  • Ten Foot Ceilings w/ Eight Foot Doors & Oversized Windows
  • Walk-in Closets
  • Washer And Dryer In Unit
  • Window Treatments Included
  • Wine Refrigerator

Contact

View Property Website
Language: English
Open By Appointment Today
  • Monday - Friday, By Appointment
  • Saturday & Sunday, By Appointment
Property Management Company Logo

Community Amenities

Pool

Fitness Center

Furnished Units Available

Elevator

Clubhouse

Roof Terrace

Controlled Access

Recycling

Property Services

  • Wi-Fi
  • Controlled Access
  • Maintenance on site
  • Property Manager on Site
  • Video Patrol
  • 24 Hour Access
  • Furnished Units Available
  • Recycling
  • Renters Insurance Program
  • Dry Cleaning Service
  • Planned Social Activities
  • Pet Washing Station
  • EV Charging
  • Car Wash Area
  • Key Fob Entry

Shared Community

  • Elevator
  • Clubhouse
  • Lounge
  • Breakfast/Coffee Concierge
  • Storage Space
  • Disposal Chutes

Fitness & Recreation

  • Fitness Center
  • Hot Tub
  • Sauna
  • Spa
  • Pool
  • Bicycle Storage

Outdoor Features

  • Roof Terrace
  • Sundeck
  • Grill

Apartment Features

Washer/Dryer

Air Conditioning

Dishwasher

High Speed Internet Access

Walk-In Closets

Island Kitchen

Granite Countertops

Microwave

Indoor Features

  • High Speed Internet Access
  • Wi-Fi
  • Washer/Dryer
  • Air Conditioning
  • Heating
  • Ceiling Fans
  • Smoke Free
  • Cable Ready
  • Security System
  • Storage Space
  • Tub/Shower
  • Fireplace
  • Intercom
  • Sprinkler System

Kitchen Features & Appliances

  • Dishwasher
  • Disposal
  • Ice Maker
  • Granite Countertops
  • Stainless Steel Appliances
  • Island Kitchen
  • Kitchen
  • Microwave
  • Oven
  • Range
  • Refrigerator
  • Freezer
  • Instant Hot Water
  • Gas Range

Model Details

  • Carpet
  • Tile Floors
  • Vinyl Flooring
  • High Ceilings
  • Walk-In Closets
  • Furnished
  • Window Coverings
  • Balcony
  • Patio
Location
6835 W Mequon Rd, Mequon,
WI 53092
Get Directions
Schools Restaurants Groceries Coffee Banks Shops Fitness
| Edit
Edit Commute

Destination is required

Under 30 minutes

Commute Time is calculated at rush hour.
City - Mequon

Positioned on the western shores of Lake Michigan, Mequon offers residents a countryside feel within minutes of the bustling city of Milwaukee. Mequon preserves its rich rural heritage through strict development standards and low-density zoning regulations. Half of the land in Mequon is undeveloped and predominantly farmed as a result.

Vast open spaces, lustrous farmland, and glorious lakeshore bluffs are the hallmarks of Mequon’s natural beauty. Recreational opportunities abound in Mequon, with access to numerous community parks, the majestic Milwaukee River, and five scenic golf courses.

Mequon draws families in particular for its top-ranked school system and convenient commuting distance to Milwaukee in addition to its natural beauty and unique character. Getting around from Mequon is easy with quick access to I-43.

Learn more about living in Mequon 
Amenities
  • Wi-Fi
  • Controlled Access
  • Maintenance on site
  • Property Manager on Site
  • Video Patrol
  • 24 Hour Access
  • Furnished Units Available
  • Recycling
  • Renters Insurance Program
  • Dry Cleaning Service
  • Planned Social Activities
  • Pet Washing Station
  • EV Charging
  • Car Wash Area
  • Key Fob Entry
  • Elevator
  • Clubhouse
  • Lounge
  • Breakfast/Coffee Concierge
  • Storage Space
  • Disposal Chutes
  • Roof Terrace
  • Sundeck
  • Grill
  • Fitness Center
  • Hot Tub
  • Sauna
  • Spa
  • Pool
  • Bicycle Storage
  • 24-hour Emergency Maintenance
  • 24-hour Fitness Center
  • 24-Hour Fitness Center with Cardio and Weight Equipment
  • Beautiful Glass Backsplash In Kitchen
  • Bicycle Storage
  • Bike Storage
  • Built In Spice Rack and Large Pantry
  • Built-in Wine Refrigerator
  • Ceramic Tile Flooring In Baths
  • Community Events
  • Community Room Featuring a Chefs Kitchen w/ 2 Smart TVs and a Cozy Fireplace
  • Complimentary Coffee Bar
  • Complimentary Instructor Lead Yoga & Water Aerobics
  • Complimentary Underground Parking
  • Complimentary Underground Parking: All 1-bedroom units include 1 underground heated parking space; 2
  • Complimentary Yoga And Water Aerobics
  • Custom Cabinetry Featuring A Spice Rack
  • Custom Cabinetry with Soft Close Cabinets
  • Custom Frameless Glass Shower Doors
  • Dimmable Lighting
  • Eight Foot Doors And Oversized Windows
  • Electric Car Charging
  • Electric Car Charging Stations Available
  • Exclusive Events For Community Residents
  • Fireplaces In Select Apartments
  • Frameless Glass Shower Doors
  • Full Size Gas Range and Oven
  • Furnished Apartments
  • Glass Backsplash
  • Granite Countertops
  • Included 100 mbps Fiber Optic Internet in every Apartment
  • Included 100mbps Internet In Every Apart
  • Individual Entrances on Select Apartments
  • Individually Controlled Heat and Central Air Conditioning
  • Indoor Access to All Amenities
  • Indoor Garbage & Recycling Chutes
  • Indoor Garbage And Recycling Chutes
  • Indoor Pool and Hot Tub + Sauna
  • Indoor Pool, Sauna, And Hot Tub
  • Large Patio And/or Balcony
  • Large Patios and/or Balconies
  • On-site Management
  • On-Site Management with 24-Hr. Emergency Maintenance
  • On-Site Personal Training
  • Peloton!
  • Pet Friendly Community
  • Pet Washing Station
  • Phone Charging Station At Entry Door
  • Pull-Out Garbage Can in Kitchen
  • Refrigerator with Ice Maker and Water Dispenser
  • Rooftop Fireplace Lounge
  • Rooftop Grill Station & Dining Terrace
  • Rooftop Grilling Station and Dining Terrace
  • Secure Parcel Delivery Room
  • Secure Parcel Room
  • Short Commute To Freeway
  • Smart Home Technology in Every Unit
  • Smoke Free Apartment Community
  • Stainless Steel Appliances
  • Storage Lockers Available
  • Ten Foot Ceilings
  • Ten Foot Ceilings w/ Eight Foot Doors & Oversized Windows
  • Walk-in Closets
  • Washer And Dryer In Unit
  • Window Treatments Included
  • Wine Refrigerator
  • High Speed Internet Access
  • Wi-Fi
  • Washer/Dryer
  • Air Conditioning
  • Heating
  • Ceiling Fans
  • Smoke Free
  • Cable Ready
  • Security System
  • Storage Space
  • Tub/Shower
  • Fireplace
  • Intercom
  • Sprinkler System
  • Dishwasher
  • Disposal
  • Ice Maker
  • Granite Countertops
  • Stainless Steel Appliances
  • Island Kitchen
  • Kitchen
  • Microwave
  • Oven
  • Range
  • Refrigerator
  • Freezer
  • Instant Hot Water
  • Gas Range
  • Carpet
  • Tile Floors
  • Vinyl Flooring
  • High Ceilings
  • Walk-In Closets
  • Furnished
  • Window Coverings
  • Balcony
  • Patio
Expenses
Recurring
Dog Rent $45
One-Time
Dog Fee $60
Dog Deposit $250
Office Hours
Monday By Appointment
Tuesday By Appointment
Wednesday By Appointment
Thursday By Appointment
Friday By Appointment
Saturday By Appointment
Sunday By Appointment
877-641-3175
Education
Colleges & Universities Distance
Milwaukee Tech., Mequon
Drive: 8 min 3.5 mi
Concordia Univ., Wis.
Drive: 13 min 6.4 mi
Cardinal Stritch University
Drive: 18 min 8.5 mi
Univ of Wisc., Milwaukee
Drive: 29 min 16.0 mi
Mequon Reserve is within 8 minutes or 3.5 miles from Milwaukee Tech., Mequon. It is also near Concordia Univ., Wis. and Cardinal Stritch University.
Schools
  • Public Schools
  • Private Schools
Wilson Elementary School
Public Elementary School
Grades PK-5
563 Students
Attendance Zone
Steffen Middle School
Public Middle School
Grades 6-8
395 Students
Attendance Zone
Homestead High School
Public High School
Grades 9-12
1,265 Students
Attendance Zone
Right Step
Private Elementary, Middle & High School
Grades K-12
Nearby
Calvary Lutheran School
Private Elementary & Middle School
Grades PK-8
110 Students
Nearby
School data provided by The GreatSchools Rating helps parents compare schools within a state based on a variety of school quality indicators and provides a helpful picture of how effectively each school serves all of its students. Ratings are on a scale of 1 (below average) to 10 (above average) and can include test scores, college readiness, academic progress, advanced courses, equity, discipline and attendance data. We also advise parents to visit schools, consider other information on school performance and programs, and consider family needs as part of the school selection process.

View GreatSchools Rating Methodology


Data provided by GreatSchools.org © 2026. All rights reserved.
Transportation

Mequon Reserve is near General Mitchell International, located 23.1 miles or 38 minutes away.

Commuter Rail Distance
Milwaukee
Drive: 28 min 16.6 mi
General Mitchell Intl. Airport Amtrak Station
Drive: 39 min 23.2 mi
Sturtevant Amtrak Station
Drive: 58 min 41.1 mi
Airports Distance
Airports Distance
General Mitchell International
Drive: 38 min 23.1 mi
Getting Around
Somewhat Walkable
Walkability
30 / 100
Minimal Public Transit
Transit
0 / 100
Exceptionally Drivable
Drivability
100 / 100
Fairly Bikeable
Bikeability
40 / 100

Scores provided by

What do Walkability, Transit, Drivability, and Bikeability mean? Walkability measures the walking distance to day-to-day needs. Transit measures access to public transportation. Drivability measures congestion, parking availability, and access to major roads. Bikeability measures the suitability for cycling. How It Works
-
Soundscore™
- / 100

Traffic

-

Airport

-

Businesses

-

Scores provided by

HowLoud What is a Sound Score Rating? A Sound Score Rating aggregates noise caused by vehicle traffic, airplane traffic and local sources. How It Works
Points of Interest

Time and distance from Mequon Reserve.

Shopping Centers Distance
Mequon Plaza
Walk: 1 min 0.1 mi
The Crossroads
Walk: 12 min 0.6 mi
River Centre
Walk: 12 min 0.7 mi
Mequon Reserve has 3 shopping centers within 0.7 mile, which is about a 12-minute walk. The miles and minutes will be for the farthest away property.
Parks and Recreation Distance
Highland Woods
Drive: 6 min 2.6 mi
Mequon Nature Preserve
Drive: 6 min 2.7 mi
Lilly Lane Nature Preserve
Drive: 7 min 3.1 mi
Villa Grove Park
Drive: 7 min 3.2 mi
Pukaite Woods at Rotary Park
Drive: 8 min 4.3 mi
Mequon Reserve has 5 parks within 4.3 miles, including Lilly Lane Nature Preserve, Highland Woods, and Mequon Nature Preserve.
Hospitals Distance
Hospitals Distance
Columbia St. Mary's Hospital Ozaukee
Drive: 11 min 6.4 mi
Orthopaedic Hospital of Wisconsin
Drive: 21 min 11.8 mi
Mequon Reserve is 6.4 miles from Columbia St. Mary's Hospital Ozaukee, and is convenient to other hospitals, including Orthopaedic Hospital of Wisconsin.
Military Bases Distance
US Air Force Reserve
Drive: 42 min 24.2 mi
Great Lakes Naval Training Center
Drive: 88 min 70.1 mi
Mequon Reserve is 24.2 miles from US Air Force Reserve, and is convenient to other military bases, including Great Lakes Naval Training Center.


Reviews for Mequon Reserve

4.8
Renter Rating
5 Stars
5
4 Stars
1
3 Stars
0
2 Stars
0
1 Star
0
Share details of your own experience with this property
Renter Reviews 6 Reviews
 
  • Most Recent
  • Most Helpful
  • Rating Low-High
  • Rating High-Low
Submitted by a verified resident of the apartment community. Participating residents may receive reward points in exchange for posting a review during their lease term, regardless of the nature of the review. Delete

Property Manager Responded:

Property Manager Responded

Show full review Show less
Was this helpful? Vote review helpful Thanks for your feedback!
Flag Review
  1. ...
  2. ...

Mequon Reserve Photos

  • Mequon Reserve

  • Community Room

Nearby Apartments

Within 50 Miles of Mequon Reserve

  • West House at Foxtown + Foxtown Townhomes

    11127 N Weston Dr

    Mequon, WI 53092

    $1,820 - $3,285

    1-3 Br 0.3 mi

  • Cedar Plaza Apartments & Townhomes

    N142-W6212 Concord St

    Cedarburg, WI 53012

    $1,500

    2 Br 4.0 mi

  • Fox Run Development

    N49W6337 Western Rd

    Cedarburg, WI 53012

    $1,790 - $2,580

    1-2 Br 5.0 mi

  • Port Terrace

    1579-1589 Portview Dr

    Port Washington, WI 53074

    $1,070 - $1,465

    1-3 Br 12.4 mi

  • Hawley Ridge Apartments

    920 N Hawley Rd

    Milwaukee, WI 53213

    $652 - $1,035

    1-2 Br 12.4 mi

Frequently Asked Questions
Does Mequon Reserve have in-unit laundry?

Mequon Reserve has units with in‑unit washers and dryers, making laundry day simple for residents.

What utilities are included in rent at Mequon Reserve?

Mequon Reserve includes internet in rent. Residents are responsible for any other utilities not listed.

Is parking available at Mequon Reserve?

Parking is available at Mequon Reserve. Contact this property for details.

Which floor plans are available, and what are the price ranges?

Mequon Reserve has one to two-bedrooms with rent ranges from $1,675/mo. to $2,245/mo.

Is Mequon Reserve pet-friendly?

Yes, Mequon Reserve welcomes pets. Breed restrictions, weight limits, and additional fees may apply. View this property's pet policy.

How much income do I need to rent at Mequon Reserve?

A good rule of thumb is to spend no more than 30% of your gross income on rent. Based on the lowest available rent of $1,675 for a one-bedroom, you would need to earn about $67,000 per year to qualify. Want to double-check your budget? Calculate how much rent you can afford with our Rent Affordability Calculator.

Does Mequon Reserve have move-in specials?

Mequon Reserve is not currently offering any rent specials. Check back soon, as promotions change frequently.

Does Mequon Reserve offer Matterport 3D tours?

Yes! Mequon Reserve offers 6 Matterport 3D Tours. Explore different floor plans and see unit level details, all without leaving home.
Back To Top
Send a Message
Contact Property
enter move in date in the format: 2 digit month / 2 digit day / 4 digit year

I would like to...

Send Message

Submitting Request

Send a Message
Contact Property

Thank you! Your email has been sent.

Error

Report an Issue Print Get Directions
Try These Popular Nearby Searches

Cities

  • Thiensville Rentals
  • Cedarburg Rentals
  • Brown Deer Rentals
  • River Hills Rentals
  • Bayside Rentals

Search by Bedrooms

  • Studio Apartments in Mequon
  • 1 Bedroom Apartments in Mequon
  • 2 Bedroom Apartments in Mequon
  • 3 Bedroom Apartments in Mequon

Other Rental Types

  • Mequon Lofts for Rent
  • Mequon Houses for Rent
  • Mequon Condos for Rent
  • Mequon Townhomes for Rent
  • Private Landlord Rentals Mequon
  • 53092 Houses for Rent
  • 53092 Condos for Rent
  • 53092 Townhomes for Rent

Stay on Budget

  • Mequon Apartments Under $800
  • Mequon Apartments Under $900
  • Mequon Apartments Under $1,000
  • Mequon Apartments Under $1,100
  • Mequon Apartments Under $1,200
  • Mequon Apartments Under $1,300
  • Mequon Apartments Under $1,400
  • Mequon Apartments Under $1,500

Filter by Popular Amenities

  • Pet Friendly Apartments in Mequon
  • Furnished Apartments in Mequon
  • Apartments with Washer & Dryer in Mequon
  • Wheelchair Accessible Apartments in Mequon
  • Apartments with EV Charging in Mequon
  • Apartments with Balcony in Mequon
  • Apartments with Air Conditioning in Mequon
  • Mequon Apartments with Pickleball Court
  • Mequon Apartments with Virtual Tours
  • Mequon Waterfront Apartments

Find Specialty Housing

  • Student Housing in Mequon
  • Mequon Low Income Housing
  • Senior Housing in Mequon
  • Short Term Rentals in Mequon
  • Luxury Apartments in Mequon
  • Cheap Apartments in Mequon
  • Corporate Housing in Mequon
  • Move-In Specials in Mequon
  • New Apartments in Mequon

Nearby Properties

  • Mequon Parc Apartments
  • West House at Foxtown + Foxtown Townhomes
  • Artesa Apartments
  • Spur 16 Mequon
  • Mequon Trail Townhomes
  • Encore Living at Mequon Town Center
  • About Us
  • Advertise
  • Legal Notices
  • Privacy Notice
  • Avoid Scams
  • Accessibility
  • Calculate Rent Affordability
  • Renterverse
  • Sitemap
Property Logo
apartments.com
© 2026 CoStar Group, Inc. Equal Housing Opportunity

Equal Housing Opportunity

© 2026 CoStar Group, Inc.

Equal Housing Opportunity

Ready to Apply?

Good News! This rental is accepting applications through Apartments.com. Act now and your $ purchase will include 9 additional FREE application submissions to participating properties.

Or if you already have an account


Required

Required

Valid Email Required

You must acknowledge the disclaimer to continue
Next
Continue

Take me to this property's website
Send Message
Interested in this property? Send message today.
Rate & Review Mequon Reserve
Please select a rating
50 character minimum
By clicking submit, I agree to the Apartments.com Terms of Service and the Ratings & Reviews Terms of Use.

What Are Walk Score®, Transit Score®, and Bike Score® Ratings?

Walk Score® measures the walkability of any address. Transit Score® measures access to public transit. Bike Score® measures the bikeability of any address.

Learn How It Works

What is a Sound Score Rating?

A Sound Score Rating aggregates noise caused by vehicle traffic, airplane traffic and local sources.

Learn How It Works

Share This Listing
Listing Image

6835 W Mequon Rd

Mequon, WI 53092

Email

Link Copied

(877) 641-3175
Get Directions
Schools Restaurants Groceries Coffee Banks Shops Fitness

