Map
  • Add a Property
  • Renter Tools
    • Favorites
    • Saved Searches
  • Manage Rentals
  • Apartments For Rent
  • Houses For Rent
  • Condos For Rent
  • Townhomes For Rent
  • Help Center
  • Alexandria Average Rent
  • Area Guide
  • Rent Calculator
  • Property Management Companies

Language

Apartments.com Logo
Manage Rentals      Sign Up / Sign In
  • Primary Photo - Meadow Woods
  • 1BR, 1BA - 950SF - Meadow Woods
    1BR, 1BA - 950SF - Meadow Woods
  • 1BR, 1BA - 950SF - Meadow Woods
    1BR, 1BA - 950SF - Meadow Woods
Contact This Property

Tour Options: In-Person, Video Video Tours Many properties are now offering LIVE tours via FaceTime and other streaming apps.

Language: English and Spanish

Open 9am - 6pm Today

View All Hours Office Hours Monday - Friday, 9am - 6pm Saturday, 9am - 5pm Sunday, Closed

Meadow Woods media gallery Unit
call 571-475-8390
Floor Plan View Body
Virginia Fairfax County Alexandria Hybla Valley

Meadow Woods

3308 Lockheed Blvd, Alexandria, VA 22306

2.0
Renter Rating 17 Reviews
5 Days Ago
Share Listing
Favorites
571-475-8390
Property Management Company Logo Property Website
  • Monthly Rent

    $1,499 - $1,989

    Plus Fees

  • Bedrooms

    1 - 2 bd

  • Bathrooms

    1 ba

  • Square Feet

    695 - 1,105 sq ft

Meadow Woods
Property Management Company Logo
Share Listing
Favorites

Meadow Woods is a neighborhood of charming apartment homes in an unspoiled natural setting just south of Old Town Alexandria. All of the features of one-story home design have been planned into these spacious residences. We have built our reputation on quality, value and service to assure your complete satisfaction! Meadow Woods offers you a professional, friendly staff, easy commute to Huntington Metro Station, Fairfax Country Elementary School across the street, well maintained lush landscaping and ample parking. For the active lifestyle, Meadow Woods features fun-filled playgrounds, basketball court, refreshing swimming and wading pools as well as a shady barbecue and picnic area. Best of all, your cat or dog is welcome too! *Prices are subject to change. Leasing Requirements * Valid State-Issued Identification * Two Consecutive Pay Stubs and/or Acceptance Letter * $50.00 Application Fee per adult applicant (18 years older) “We accept funds from any source that lawfully provides funds to or on behalf of a renter, including any assistance, benefit, or subsidy program, whether such program is administered by a governmental or nongovernmental entity.”

Read More

Highlights

  • English and Spanish Speaking Staff
  • Basketball Court
  • Den
  • Pool
  • Walk-In Closets
  • Sundeck
  • Picnic Area
  • Grill
  • Balcony

Pricing & Floor Plans

filter results by bedrooms
Cost Calculator: Estimate your monthly and one-time fees.
Patrick Henry
$1,419 – $1,599 Plus Fees 1 Bed 1 Bath 695 Sq Ft
4 Available units
Unit
Base Price
Sq Ft
Availability
Unit Details
  • Unit FC7226204
    price $1,499
    square feet 695
    availibility Now
  • Unit FC7226201
    price $1,499
    square feet 695
    availibility Now
  • Unit FO72236201
    price $1,499
    square feet 695
    availibility Now
  • Unit L3342101
    price $1,509
    square feet 695
    availibility Now

Woodlawn
$1,519 – $1,619 Plus Fees 1 Bed 1 Bath 717 Sq Ft
1 Available unit
Unit
Base Price
Sq Ft
Availability
Unit Details
  • Unit M7107203
    price $1,609
    square feet 717
    availibility Now
Thomas Jefferson
$1,629 – $1,799 Plus Fees 2 Beds 1 Bath 950 Sq Ft
Available Now
Matterport 3D Tour
Stafford
$1,699 – $1,989 Plus Fees 2 Beds 1 Bath 1,056 Sq Ft
Available Now
Fairfax
$1,819 – $1,899 Plus Fees 2 Beds 1 Bath 1,105 Sq Ft
Available Now
James Madison
$1,973 2 Beds 1 Bath 915 Sq Ft
1 Available unit
Unit
Base Price
Sq Ft
Availability
Unit Details
  • Unit L3330004
    price $1,973
    square feet 915
    availibility Now
Patrick Henry
$1,419 – $1,599 Plus Fees 1 Bed 1 Bath 695 Sq Ft
4 Available units
Unit
Base Price
Sq Ft
Availability
Unit Details
  • Unit FC7226204
    price $1,499
    square feet 695
    availibility Now
  • Unit FC7226201
    price $1,499
    square feet 695
    availibility Now
  • Unit FO72236201
    price $1,499
    square feet 695
    availibility Now
  • Unit L3342101
    price $1,509
    square feet 695
    availibility Now

Woodlawn
$1,519 – $1,619 Plus Fees 1 Bed 1 Bath 717 Sq Ft
1 Available unit
Unit
Base Price
Sq Ft
Availability
Unit Details
  • Unit M7107203
    price $1,609
    square feet 717
    availibility Now
Thomas Jefferson
$1,629 – $1,799 Plus Fees 2 Beds 1 Bath 950 Sq Ft
Available Now
Matterport 3D Tour
Stafford
$1,699 – $1,989 Plus Fees 2 Beds 1 Bath 1,056 Sq Ft
Available Now
Fairfax
$1,819 – $1,899 Plus Fees 2 Beds 1 Bath 1,105 Sq Ft
Available Now
James Madison
$1,973 2 Beds 1 Bath 915 Sq Ft
1 Available unit
Unit
Base Price
Sq Ft
Availability
Unit Details
  • Unit L3330004
    price $1,973
    square feet 915
    availibility Now
* Price shown is base rent. Excludes user-selected optional fees and variable or usage-based fees and required charges due at or prior to move-in or at move-out.View Fees and Policies for details. Price, availability, fees, and any applicable rent special are subject to change without notice.
* Square footage definitions vary. Displayed square footage is approximate.

Fees and Policies

The fees listed below are community-provided and may exclude utilities or add-ons. All payments are made directly to the property and are non-refundable unless otherwise specified. Use the Cost Calculator to determine costs based on your needs.

  • One-Time Basics
    • Due at Application
      • Application Fee Per Applicant
        WE ACCEPT ALL FORMS OF LEGAL INCOME Charged per applicant.
        $50
  • Dogs
    Max of 1, 35 lbs. Weight Limit
    Restrictions:
    Pet Fee = $200. (Dogs) and $30/month Under 35lb dog $200. Pet Fee and $30. per month Breed restrictions
    Read More Read Less
  • Cats
    Max of 2, 35 lbs. Weight Limit
    Restrictions:
    Pet Fee = $200. (Cats) and $30/month Under 35lb dog $200. Pet Fee and $30. per month Breed Restrictions
    Read More Read Less
  • Street Parking
    PLENTY OF PARKING!
  • Surface Lot
    Parking Available

Property Fee Disclaimer: Based on community-supplied data and independent market research. Subject to change without notice. May exclude fees for mandatory or optional services and usage-based utilities.

Details

Utilities Included

  • Water
  • Trash Removal
  • Sewer

Lease Options

  • 6 - 12 Month Leases
  • Short term lease

Property Information

  • Built in 1964
  • 712 units/3 stories

Matterport 3D Tours

This 790 square foot apartment in Alexandria, VA offers a well-designed living space with two bedrooms and one bathroom. The primary bedroom measures 170 square feet, providing ample space for comfort. The open-concept layout combines the kitchen and living room, creating a spacious feel within the compact footprint. The living area is the heart of the home, featuring a large window that floods the space with natural light. A striking yellow and white area rug anchors the room, complemented by a comfortable white sofa and modern decor. Sliding glass doors lead to an outdoor space, extending the living area. The kitchen, while compact, is efficiently designed with light wood cabinetry, black appliances, and a convenient dining area. A decorative mirror adds depth to the space, visually expanding the room. Both bedrooms are thoughtfully appointed. The primary bedroom features a substantial wooden bed frame and matching side tables, with a large window providing natural light. The second bedroom, versatile in its setup, includes a daybed and a stylish storage unit. The bathroom, though not spacious, is bright and well-organized with white fixtures, a shower/tub combination, and clever storage solutions. Throughout the apartment, the color scheme of neutrals accented with pops of yellow creates a cohesive and cheerful ambiance. This apartment offers a harmonious blend of functionality and style, making efficient use of its 790 square feet to create a comfortable and inviting living space.

2BR, 1BA - 950SF
1/8
This 790 square foot apartment in Alexandria, VA offers a well-designed living space with two bedrooms and one bathroom. The primary bedroom measures 170 square feet, providing ample space for comfort. The open-concept layout combines the kitchen and living room, creating a spacious feel within the compact footprint.

The living area is the heart of the home, featuring a large window that floods the space with natural light. A striking yellow and white area rug anchors the room, complemented by a comfortable white sofa and modern decor. Sliding glass doors lead to an outdoor space, extending the living area.

The kitchen, while compact, is efficiently designed with light wood cabinetry, black appliances, and a convenient dining area. A decorative mirror adds depth to the space, visually expanding the room.


Both bedrooms are thoughtfully appointed. The primary bedroom features a substantial wooden bed frame and matching side tables, with a large window providing natural light. The second bedroom, versatile in its setup, includes a daybed and a stylish storage unit.

The bathroom, though not spacious, is bright and well-organized with white fixtures, a shower/tub combination, and clever storage solutions. Throughout the apartment, the color scheme of neutrals accented with pops of yellow creates a cohesive and cheerful ambiance.

This apartment offers a harmonious blend of functionality and style, making efficient use of its 790 square feet to create a comfortable and inviting living space. This 610 square foot fitness center, located at 3302 Lockheed Blvd in Alexandria, VA, offers a comprehensive workout experience in a single-floor layout. The space is divided into two main areas, each equipped with state-of-the-art exercise machines. The cardio section features elliptical trainers and treadmills, while the strength training area includes a multi-function weight machine and free weights.

The center boasts a striking color scheme with vibrant red rubber flooring, complemented by yellow accents, creating an energizing atmosphere. Large floor-to-ceiling windows line one wall, flooding the space with natural light and providing views of the surrounding area. Recessed lighting fixtures in the white ceiling ensure ample illumination throughout.

The walls are finished in a neutral tone, with white textured surfaces that add visual interest. Framed motivational prints and a wall-mounted hand sanitizer station contribute to the functional yet inspiring environment. A full-length mirror along one wall allows users to monitor their form during workouts.

Safety features include a prominently displayed fire extinguisher and emergency exit signage. The space also includes a separate, fully tiled shower area for post-workout refreshment. Overall, this compact yet well-equipped fitness center offers a modern and efficient exercise space for its users. This 780 square foot space in Alexandria, VA, offers a functional layout on a single floor. The interior is characterized by its bright, open feel, enhanced by multiple windows and recessed lighting throughout. The space features two fully-equipped kitchens, each with modern appliances including refrigerators, stoves, and microwaves. Light wood cabinetry in the kitchens provides ample storage.

The dining area is spacious, accommodating multiple tables and chairs, ideal for communal gatherings. Large windows in this area offer views of the surrounding greenery, filling the space with natural light. The walls are painted in a neutral two-tone scheme, with a darker shade on the lower half, adding depth to the room.

Tiled flooring spans the entire space, offering durability and easy maintenance. The hallway connects the various areas, ensuring smooth traffic flow. The layout appears to be designed for multi-purpose use, possibly serving as a community space or small business venue. Overall, the space combines functionality with a bright, welcoming atmosphere. This expansive outdoor space is centered around a substantial rectangular swimming pool, ideal for both lap swimming and leisure activities. The pool area is surrounded by a wide concrete deck, offering ample space for sunbathing and socializing. Multiple white lounge chairs are strategically placed around the pool, providing comfortable seating options for visitors.

The area is enclosed by a combination of chain-link and glass panel fencing, ensuring safety while maintaining an open feel. Lush green lawns and mature trees border the space, creating a natural and serene backdrop. Red and blue umbrellas are scattered throughout, offering shaded areas for those seeking respite from the sun.

The landscaping includes well-maintained grass areas and a variety of trees, contributing to a park-like atmosphere. The facility appears to be part of a larger residential complex, with apartment buildings visible in the background.

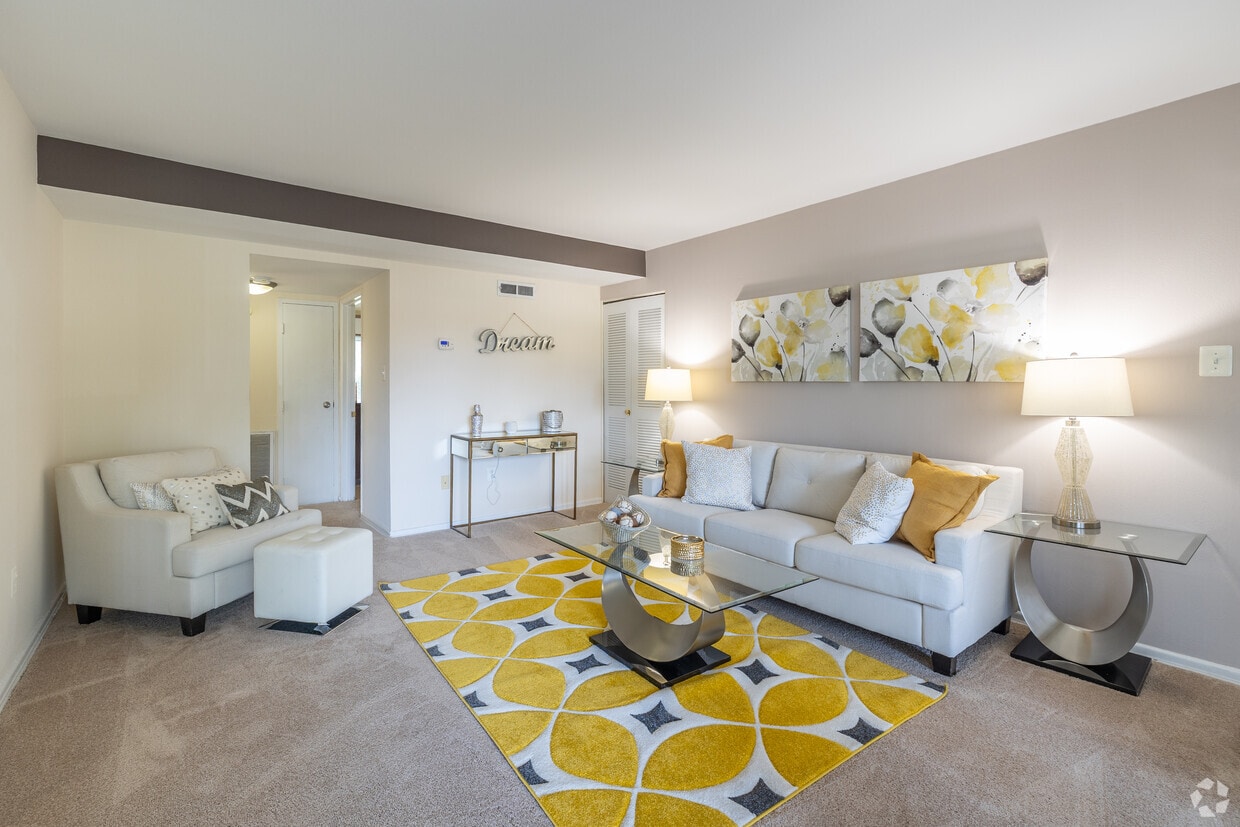



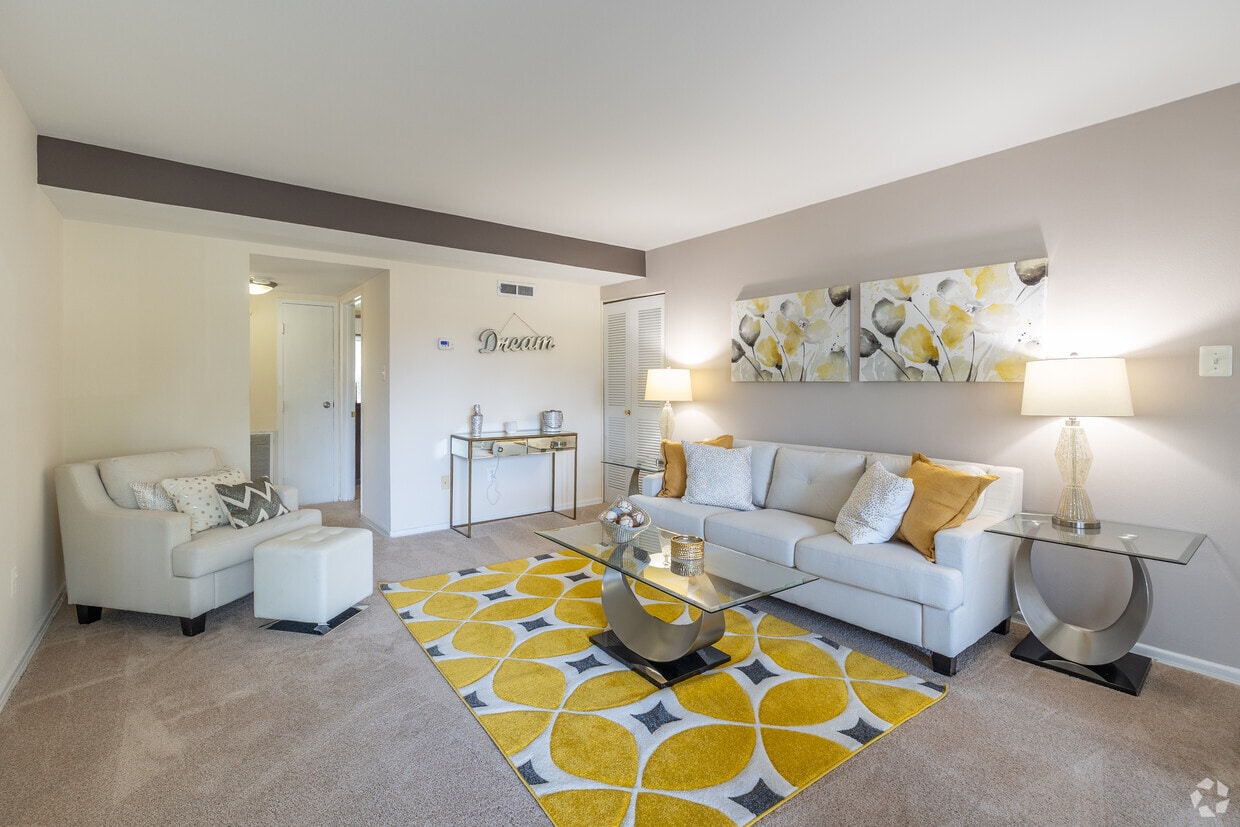
Amenities include a small covered area, possibly housing changing rooms or equipment storage. The overall design emphasizes outdoor living and community interaction, making it an attractive feature for residents and their guests. The space seamlessly blends functionality with aesthetics, creating an inviting environment for recreation and relaxation. This single-floor residence offers a thoughtfully designed living space that balances comfort and contemporary style. The living room serves as the heart of the home, showcasing a neutral palette of soft whites, warm grays, and golden accents that create an inviting and cohesive atmosphere. Plush wall-to-wall carpeting provides a cozy foundation throughout, while distinctive dark ceiling beams add an architectural contrast to the light-toned walls. The space is anchored by a sleek white sofa adorned with gold and silver accent pillows, complemented by a stylish glass and gold circular coffee table resting atop a bold geometric area rug in yellow, white, and gray. A mirrored gold console table against the wall adds a touch of glamour, paired with decorative accents and a warm-toned table lamp. Curated wall art featuring oversized floral prints in muted gold and gray tones lends an artistic flair to the room. Natural light filters in through a window visible in the background, brightening the space. A closet and adjacent doorway hint at well-organized storage and seamless flow to other areas of the home. Overall, the space exudes a polished, modern aesthetic with a warm and welcoming ambiance. This single-floor residence offers a practical and comfortable layout designed for everyday living. The open living and dining area is generously sized, featuring warm neutral-toned carpeting, taupe walls with a chair rail accent, and a wide sliding glass door fitted with vertical blinds that allow for abundant natural light and outdoor access. A pendant light fixture adds a finishing touch to the dining area. The kitchen is efficiently laid out with light wood cabinetry, dark granite-style countertops, tile flooring, and a full suite of black appliances including a gas range, built-in microwave, dishwasher, and refrigerator. A pass-through opening connects the kitchen to the living space, enhancing the open feel. The bedroom is a calm, well-proportioned retreat with plush carpeting, neutral walls, and a window that brings in natural light. It features an expansive closet area with double bi-fold louvered doors, offering substantial storage. The bathroom is clean and straightforward, with a full soaking tub and shower combination surrounded by classic white tile. Throughout the space, a consistent neutral color palette and practical finishes create a cohesive, move-in-ready environment. This single-floor residence offers a thoughtfully arranged living space with a welcoming and cozy ambiance. The living room serves as the heart of the home, featuring soft wall-to-wall carpeting underfoot and neutral-toned walls that provide a versatile backdrop for décor. A decorative floral wall mural adds an artistic focal point, giving the room a unique and personalized character. The space is furnished with a patterned accent chair complemented by a bold green throw pillow, a dark wood coffee table, and a sofa, all centered around a floral area rug that ties the room together. A freestanding open shelving unit displays decorative vases and greenery, adding layers of visual interest alongside a warm table lamp that enhances the room's soft lighting. A large framed mirror on the shelving unit reflects light throughout the space, contributing to an airy feel. The layout flows naturally through an open hallway, connecting the living area to the rest of the residence with ease. Visible HVAC vents suggest year-round climate comfort. Overall, the space presents a harmonious blend of functional design and decorative warmth, making it an inviting and livable environment. This single-floor residence is thoughtfully laid out to maximize functionality across its key living spaces. The open-plan living and dining area serves as the heart of the home, finished with wall-to-wall carpet and neutral warm tones that create a cohesive, welcoming atmosphere. The living room features a glass-top coffee table, an arc floor lamp, and connects seamlessly to a dedicated dining area with a pendant light fixture and mirrored accent wall. A partial wall separates the living space from the galley-style kitchen, which is well-appointed with honey-toned wood cabinetry, dark granite countertops, tile flooring, and black appliances including a gas range, dishwasher, and refrigerator. The primary bedroom is generously proportioned, accommodating a full bedroom suite, and features dual bi-fold closets offering ample storage. A second bedroom provides flexibility as a guest room or office, complete with a window, wall shelving, and carpet flooring. The full bathroom is finished in white tile, featuring a combined tub and shower with curtain, a wood-cabinet vanity, and tile flooring.

About Meadow Woods

Meadow Woods is a neighborhood of charming apartment homes in an unspoiled natural setting just south of Old Town Alexandria. All of the features of one-story home design have been planned into these spacious residences. We have built our reputation on quality, value and service to assure your complete satisfaction! Meadow Woods offers you a professional, friendly staff, easy commute to Huntington Metro Station, Fairfax Country Elementary School across the street, well maintained lush landscaping and ample parking. For the active lifestyle, Meadow Woods features fun-filled playgrounds, basketball court, refreshing swimming and wading pools as well as a shady barbecue and picnic area. Best of all, your cat or dog is welcome too! *Prices are subject to change. Leasing Requirements * Valid State-Issued Identification * Two Consecutive Pay Stubs and/or Acceptance Letter * $50.00 Application Fee per adult applicant (18 years older) “We accept funds from any source that lawfully provides funds to or on behalf of a renter, including any assistance, benefit, or subsidy program, whether such program is administered by a governmental or nongovernmental entity.”

Meadow Woods is an apartment community located in Fairfax County and the 22306 ZIP Code. This area is served by the Fairfax County Public Schools attendance zone.

Unique Features

  • Accent Wall Options
  • Breakfast Bar
  • CERAMIC TILED FLOORING
  • DESIGNER FINISHED PAINT
  • Electric and gas not included
  • FIRST CLASS FITNESS CENTER
  • FUN FILLED PLAY GROUNDS
  • MODERN NICKLE FINISHED LIGHT FIXTURES
  • Newly Installed Energy Efficient Windows
  • Newly Remodeled Kitchens and Baths
  • Onyx Color Appliances
  • Party room
  • RESORT STYLE POOL
  • Some have dishwasher

Contact

View Property Website
Languages: English & Spanish
Open 9am - 6pm Today
  • Monday - Friday, 9am - 6pm
  • Saturday, 9am - 5pm
  • Sunday, Closed
Property Management Company Logo

Community Amenities

Pool

Fitness Center

Laundry Facilities

Playground

  • Laundry Facilities
  • Maintenance on site
  • Property Manager on Site
  • Walk-Up
  • Fitness Center
  • Pool
  • Playground
  • Basketball Court
  • Sundeck
  • Grill
  • Picnic Area

Apartment Features

Air Conditioning

Dishwasher

High Speed Internet Access

Walk-In Closets

Refrigerator

Tub/Shower

Disposal

Freezer

Indoor Features

  • High Speed Internet Access
  • Air Conditioning
  • Heating
  • Smoke Free
  • Cable Ready
  • Tub/Shower

Kitchen Features & Appliances

  • Dishwasher
  • Disposal
  • Pantry
  • Kitchen
  • Oven
  • Range
  • Refrigerator
  • Freezer
  • Warming Drawer
  • Gas Range

Model Details

  • Carpet
  • Dining Room
  • Den
  • Walk-In Closets
  • Linen Closet
  • Window Coverings
  • Large Bedrooms
  • Balcony
  • Patio
Location
3308 Lockheed Blvd, Alexandria,
VA 22306
Get Directions
Schools Restaurants Groceries Coffee Banks Shops Fitness
| Edit
Edit Commute

Destination is required

Under 30 minutes

Commute Time is calculated at rush hour.
Neighborhood

Nestled in the suburbs of Alexandria, Virginia, Hybla Valley is known for its lush green spaces like Huntley Meadows and Martin Luther King Jr. Park, where residents can enjoy scenic trails and outdoor activities. Housing is a mix of modern townhouses and charming mid-century homes. Residents often commute to nearby cities like Washington, D.C., using Richmond Highway for quick access.

Hybla Valley's community is enriched by its proximity to employment hubs in Alexandria and beyond. Although many residents commute, local retail centers provide job opportunities closer to home. Public transportation options include bus routes that connect to the broader D.C. metro area, making commuting manageable. The neighborhood was once planned for a major airport, but now its preserved parks offer a peaceful retreat from city life. Events like the Walk to Bust Cancer in Fort Hunt Park bring residents together for worthy causes.

Learn more about living in Hybla Valley 
Average Prices by Area

Compare neighborhood and city base rent averages by bedroom.

Hybla Valley Alexandria, VA
Studio - $1,659
1 Bedroom $1,563 $2,014
2 Bedrooms $1,922 $2,504
3 Bedrooms $2,419 $2,739
Amenities
  • Laundry Facilities
  • Maintenance on site
  • Property Manager on Site
  • Walk-Up
  • Sundeck
  • Grill
  • Picnic Area
  • Fitness Center
  • Pool
  • Playground
  • Basketball Court
  • Accent Wall Options
  • Breakfast Bar
  • CERAMIC TILED FLOORING
  • DESIGNER FINISHED PAINT
  • Electric and gas not included
  • FIRST CLASS FITNESS CENTER
  • FUN FILLED PLAY GROUNDS
  • MODERN NICKLE FINISHED LIGHT FIXTURES
  • Newly Installed Energy Efficient Windows
  • Newly Remodeled Kitchens and Baths
  • Onyx Color Appliances
  • Party room
  • RESORT STYLE POOL
  • Some have dishwasher
  • High Speed Internet Access
  • Air Conditioning
  • Heating
  • Smoke Free
  • Cable Ready
  • Tub/Shower
  • Dishwasher
  • Disposal
  • Pantry
  • Kitchen
  • Oven
  • Range
  • Refrigerator
  • Freezer
  • Warming Drawer
  • Gas Range
  • Carpet
  • Dining Room
  • Den
  • Walk-In Closets
  • Linen Closet
  • Window Coverings
  • Large Bedrooms
  • Balcony
  • Patio
Expenses
Recurring
Cat Rent $30
Dog Rent $30
One-Time
Cat Fee $200
Dog Fee $200
Utilities Included
Water, Trash Removal, Sewer Included
Office Hours
Monday 9am - 6pm
Tuesday 9am - 6pm
Wednesday 9am - 6pm
Thursday 9am - 6pm
Friday 9am - 6pm
Saturday 9am - 5pm
Sunday Closed
571-475-8390
Education
Colleges & Universities Distance
NOVA, Medical Edu. Campus
Drive: 18 min 7.1 mi
NOVA, Alexandria Campus
Drive: 19 min 8.2 mi
George Mason Univ., Arlington
Drive: 26 min 12.2 mi
NOVA, Annandale Campus
Drive: 25 min 14.7 mi
Meadow Woods is within 18 minutes or 7.1 miles from NOVA, Medical Edu. Campus. It is also near NOVA, Alexandria Campus and George Mason Univ., Arlington.
Schools
  • Public Schools
  • Private Schools
Hybla Valley Elementary School
Public Elementary School
Grades PK-5
848 Students
Attendance Zone
Sandburg Middle School
Public Middle School
Grades 6-8
1,438 Students
Attendance Zone
West Potomac High School
Public High School
Grades 9-12
2,764 Students
Attendance Zone
St Louis Catholic School
Private Elementary & Middle School
Grades PK-8
505 Students
Nearby
The Aquinas Montessori School
Private Elementary, Middle & High School
Grades K-12
114 Students
Nearby
School data provided by The GreatSchools Rating helps parents compare schools within a state based on a variety of school quality indicators and provides a helpful picture of how effectively each school serves all of its students. Ratings are on a scale of 1 (below average) to 10 (above average) and can include test scores, college readiness, academic progress, advanced courses, equity, discipline and attendance data. We also advise parents to visit schools, consider other information on school performance and programs, and consider family needs as part of the school selection process.

View GreatSchools Rating Methodology


Data provided by GreatSchools.org © 2026. All rights reserved.
Transportation

Transportation options available in Alexandria include Huntington, located 3.3 miles from Meadow Woods. Meadow Woods is near Ronald Reagan Washington Ntl, located 8.4 miles or 20 minutes away, and Washington Dulles International, located 35.0 miles or 55 minutes away.

Transit / Subway Distance
Huntington
Drive: 7 min 3.3 mi
Eisenhower Avenue
Drive: 9 min 3.9 mi
King Street
Drive: 9 min 4.4 mi
Braddock Road
Drive: 11 min 5.0 mi
Van Dorn Street
Drive: 13 min 6.5 mi
Commuter Rail Distance
1
Drive: 9 min 4.3 mi
Alexandria
Drive: 9 min 4.3 mi
2
Drive: 16 min 6.6 mi
1
Drive: 21 min 8.7 mi
2
Drive: 17 min 9.3 mi
Airports Distance
Airports Distance
Ronald Reagan Washington Ntl
Drive: 20 min 8.4 mi
Washington Dulles International
Drive: 55 min 35.0 mi
Getting Around
Moderately Walkable
Walkability
60 / 100
Some Public Transit
Transit
40 / 100
Moderately Drivable
Drivability
70 / 100
Fairly Bikeable
Bikeability
50 / 100

Scores provided by

What do Walkability, Transit, Drivability, and Bikeability mean? Walkability measures the walking distance to day-to-day needs. Transit measures access to public transportation. Drivability measures congestion, parking availability, and access to major roads. Bikeability measures the suitability for cycling. How It Works
-
Soundscore™
- / 100

Traffic

-

Airport

-

Businesses

-

Scores provided by

HowLoud What is a Sound Score Rating? A Sound Score Rating aggregates noise caused by vehicle traffic, airplane traffic and local sources. How It Works
Points of Interest

Time and distance from Meadow Woods.

Shopping Centers Distance
Mount Vernon Square Shopping Center
Walk: 11 min 0.6 mi
Mount Vernon Square
Walk: 13 min 0.7 mi
Mattress Discounters Plaza
Walk: 13 min 0.7 mi
Meadow Woods has 3 shopping centers within 0.7 mile, which is about a 13-minute walk. The miles and minutes will be for the farthest away property.
Parks and Recreation Distance
Huntley Meadows Park
Walk: 30 min 1.6 mi
George Washington Memorial Parkway/Dyke Marsh Wildlife Preserve
Drive: 6 min 3.1 mi
George Washington's Gristmill
Drive: 7 min 3.9 mi
River Farm
Drive: 9 min 4.2 mi
Fort Foote Park
Drive: 18 min 9.1 mi
Meadow Woods has 5 parks within 9.1 miles, including Huntley Meadows Park, George Washington Memorial Parkway/Dyke Marsh Wildlife Preserve, and River Farm.
Hospitals Distance
Hospitals Distance
Inova Mount Vernon Hospital
Drive: 4 min 1.7 mi
Fort Belvoir Community Hospital
Drive: 11 min 5.6 mi
Inova Alexandria Hospital
Drive: 15 min 6.6 mi
Meadow Woods has 3 hospitals within 6.6 miles, the nearest is Inova Mount Vernon Hospital which is 1.7 miles away and a 4 minute drive.
Military Bases Distance
U S Army Reserve Center
Drive: 7 min 3.8 mi
US Coast Guard
Drive: 10 min 4.5 mi
Bolling Air Force Base
Drive: 17 min 9.3 mi
Meadow Woods has 3 military bases within 9.3 miles, the nearest is U S Army Reserve Center which is 3.8 miles away and a 7 minute drive.


Reviews for Meadow Woods

2.0
Renter Rating
5 Stars
1
4 Stars
2
3 Stars
2
2 Stars
3
1 Star
9
Share details of your own experience with this property
Renter Reviews 17 Reviews
 
  • Most Recent
  • Most Helpful
  • Rating Low-High
  • Rating High-Low
Submitted by a verified resident of the apartment community. Participating residents may receive reward points in exchange for posting a review during their lease term, regardless of the nature of the review. Delete

Property Manager Responded:

Property Manager Responded

Show full review Show less
Was this helpful? Vote review helpful Thanks for your feedback!
Flag Review
  1. ...
  2. ...

Meadow Woods Photos

  • Meadow Woods

  • 2BR, 1BA - 950SF

  • 1BR, 1BA - 950SF

  • 1BR, 1BA - 950SF

  • 1BR, 1BA - 950SF

  • 1BR, 1BA - 950SF

  • 1BR, 1BA - 950SF

  • 1BR, 1BA - 950SF

  • Front

Models

  • 1BR/1BA

  • 1BR/1BA

  • 2BR/1BA

  • 2BR/1BA

  • 2BR/1BA

Nearby Apartments

Within 50 Miles of Meadow Woods

  • Monticello-Lee

    620 Jefferson St

    Alexandria, VA 22314

    $1,999 - $2,879 Plus Fees

    1-3 Br 12 Month Lease 3.3 mi

  • Hillwood Manor Apartments

    6079 Bellview Dr

    Falls Church, VA 22041

    $1,613 - $1,883 Total Monthly Price

    1-2 Br 7.2 mi

  • Fillmore Garden Apartments

    805 S Walter Reed Dr

    Arlington, VA 22204

    $1,489 - $2,269 Plus Fees

    1-2 Br 12 Month Lease 7.3 mi

  • Oakcrest Towers

    2100 Brooks Dr

    Forestville, MD 20747

    $1,139 - $1,639

    1-2 Br 11.6 mi

  • Walden Commons

    1336 Missouri Ave NW

    Washington, DC 20011

    $1,899 - $2,983

    1-2 Br 14.2 mi

  • Takoma Landing

    790 Fairview Ave

    Takoma Park, MD 20912

    $1,399 - $2,149

    1-2 Br 15.6 mi

Frequently Asked Questions
Does Meadow Woods have in-unit laundry?

While Meadow Woods does not provide in‑unit laundry, on‑site laundry facilities are available for shared resident use.

What utilities are included in rent at Meadow Woods?

Select utilities are included in rent at Meadow Woods, including water, trash removal, and sewer. Residents are responsible for any other utilities not listed.

Is parking available at Meadow Woods?

Parking is available at Meadow Woods. Fees may apply depending on the type of parking offered. Contact this property for details.

Which floor plans are available, and what are the price ranges?

Meadow Woods has one to two-bedrooms with rent ranges from $1,419/mo. to $1,989/mo.

Is Meadow Woods pet-friendly?

Yes, Meadow Woods welcomes pets. Breed restrictions, weight limits, and additional fees may apply. View this property's pet policy.

How much income do I need to rent at Meadow Woods?

A good rule of thumb is to spend no more than 30% of your gross income on rent. Based on the lowest available rent of $1,419 for a one-bedroom, you would need to earn about $56,760 per year to qualify. Want to double-check your budget? Calculate how much rent you can afford with our Rent Affordability Calculator.

Does Meadow Woods have move-in specials?

Meadow Woods is not currently offering any rent specials. Check back soon, as promotions change frequently.

Does Meadow Woods offer Matterport 3D tours?

Yes! Meadow Woods offers 8 Matterport 3D Tours. Explore different floor plans and see unit level details, all without leaving home.
Back To Top
Send a Message
Contact Property
enter move in date in the format: 2 digit month / 2 digit day / 4 digit year

I would like to...

Send Message

Submitting Request

Send a Message
Contact Property

Thank you! Your email has been sent.

Error

Report an Issue Print Get Directions
Try These Popular Nearby Searches

Cities

  • Huntington Rentals
  • Rose Hill Fairfax Rentals
  • Bailey's Crossroads Rentals
  • Lincolnia Rentals
  • Groveton Rentals

Search by Bedrooms

  • Studio Apartments in Alexandria
  • 1 Bedroom Apartments in Alexandria
  • 2 Bedroom Apartments in Alexandria
  • 3 Bedroom Apartments in Alexandria
  • Rooms for Rent in Alexandria

Other Rental Types

  • Alexandria Lofts for Rent
  • Alexandria Houses for Rent
  • Alexandria Condos for Rent
  • Alexandria Townhomes for Rent
  • Private Landlord Rentals Alexandria
  • Alexandria Duplex Rentals
  • 22306 Houses for Rent
  • 22306 Condos for Rent
  • 22306 Townhomes for Rent

Stay on Budget

  • Alexandria Apartments Under $1,100
  • Alexandria Apartments Under $1,200
  • Alexandria Apartments Under $1,300
  • Alexandria Apartments Under $1,400
  • Alexandria Apartments Under $1,500
  • Alexandria Apartments Under $2,000

Filter by Popular Amenities

  • Pet Friendly Apartments in Alexandria
  • Furnished Apartments in Alexandria
  • Apartments with Washer & Dryer in Alexandria
  • Wheelchair Accessible Apartments in Alexandria
  • Apartments with EV Charging in Alexandria
  • Apartments with Balcony in Alexandria
  • Apartments with Air Conditioning in Alexandria
  • Alexandria Apartments with Pickleball Court
  • Alexandria Apartments with Virtual Tours
  • Alexandria Waterfront Apartments

Find Specialty Housing

  • Student Housing in Alexandria
  • Alexandria Low Income Housing
  • Senior Housing in Alexandria
  • Short Term Rentals in Alexandria
  • Luxury Apartments in Alexandria
  • Cheap Apartments in Alexandria
  • Corporate Housing in Alexandria
  • Move-In Specials in Alexandria
  • New Apartments in Alexandria
  • About Us
  • Advertise
  • Legal Notices
  • Privacy Notice
  • Avoid Scams
  • Accessibility
  • Calculate Rent Affordability
  • Renterverse
  • Sitemap
Property Logo
apartments.com
© 2026 CoStar Group, Inc. Equal Housing Opportunity

Equal Housing Opportunity

© 2026 CoStar Group, Inc.

Equal Housing Opportunity

Ready to Apply?

Good News! This rental is accepting applications through Apartments.com. Act now and your $ purchase will include 9 additional FREE application submissions to participating properties.

Or if you already have an account


Required

Required

Valid Email Required

You must acknowledge the disclaimer to continue
Next
Continue

Take me to this property's website
Request Tour
Interested in this property? Request a tour today.
Rate & Review Meadow Woods
Please select a rating
50 character minimum
By clicking submit, I agree to the Apartments.com Terms of Service and the Ratings & Reviews Terms of Use.

What Are Walk Score®, Transit Score®, and Bike Score® Ratings?

Walk Score® measures the walkability of any address. Transit Score® measures access to public transit. Bike Score® measures the bikeability of any address.

Learn How It Works

What is a Sound Score Rating?

A Sound Score Rating aggregates noise caused by vehicle traffic, airplane traffic and local sources.

Learn How It Works

Share This Listing
Listing Image

3308 Lockheed Blvd

Alexandria, VA 22306

Email

Link Copied

(571) 475-8390
Get Directions
Schools Restaurants Groceries Coffee Banks Shops Fitness