Map
  • Add a Property
  • Renter Tools
    • Favorites
    • Saved Searches
  • Manage Rentals
  • Apartments For Rent
  • Houses For Rent
  • Condos For Rent
  • Townhomes For Rent
  • Help Center
  • Evansville Average Rent
  • Area Guide
  • Rent Calculator
  • Property Management Companies
English

Language

English Español
Apartments.com Logo
Manage Rentals      Sign Up / Sign In
  • Primary Photo - McCurdy Apartments
  • 2BR, 2BA - Living Room - McCurdy Apartments
    2BR, 2BA - Living Room - McCurdy Apartments
  • 2BR, 2BA - Living Room - McCurdy Apartments
    2BR, 2BA - Bathroom - McCurdy Apartments
Contact This Property

Language: English

Open 8am - 5pm Today

View All Hours Office Hours Monday - Friday, 8am - 5pm Saturday & Sunday, Closed

McCurdy Apartments media gallery Unit
call 812-624-8578
Floor Plan View Body
Indiana Vanderburgh County Evansville Downtown Evansville

McCurdy Apartments

101 SE 1st St, Evansville, IN 47708

3.3
Renter Rating 7 Reviews
Today
Share Listing
Favorites
812-624-8578
Property Management Company Logo
  • Monthly Rent

    $1,105 - $1,875

  • Bedrooms

    1 - 2 bd

  • Bathrooms

    1 ba

  • Square Feet

    550 - 949 sq ft

McCurdy Apartments
Property Management Company Logo
Share Listing
Favorites

Welcome to Riverfront luxury living! Come enjoy life in the heart of Downtown Evansville.

Read More

Highlights

  • Furnished Units Available
  • Waterfront
  • High Ceilings
  • Walk-In Closets
  • Controlled Access
  • Walking/Biking Trails
  • Gated
  • Elevator
  • Property Manager on Site

Pricing & Floor Plans

filter results by bedrooms
One Bedroom
$1,105 1 Bed 1 Bath 550 – 633 Sq Ft
Available Soon
Matterport 3D Tour
Two Bedroom
$1,280 2 Beds 1 Bath 799 – 949 Sq Ft
Available Soon
One Bedroom
$1,105 1 Bed 1 Bath 550 – 633 Sq Ft
Available Soon
Matterport 3D Tour
Two Bedroom
$1,280 2 Beds 1 Bath 799 – 949 Sq Ft
Available Soon
* Price shown is base rent. Excludes user-selected optional fees and variable or usage-based fees and required charges due at or prior to move-in or at move-out.View Fees and Policies for details. Price, availability, fees, and any applicable rent special are subject to change without notice.
* Square footage definitions vary. Displayed square footage is approximate.

Fees and Policies

The fees listed below are community-provided and may exclude utilities or add-ons. All payments are made directly to the property and are non-refundable unless otherwise specified.

Pet policies are negotiable.

  • Dogs
    • Dog Fee
      Max of 2. Charged per pet.
      $250
    • Dog Rent
      Charged per pet.
      $25 / mo
    30 lbs. Weight Limit
    Restrictions:
    Certain breeds not allowed.
    Read More Read Less
    Comments
    Weight Limit is 30 lbs. combined
    Read More Read Less
  • Cats
    • Cat Fee
      Max of 2. Charged per pet.
      $250
    • Cat Rent
      Charged per pet.
      $25 / mo
    30 lbs. Weight Limit
    Restrictions:
    Certain breeds not allowed.
    Read More Read Less
    Comments
    Weight Limit is 30 lbs. combined
    Read More Read Less
  • Surface Lot

Property Fee Disclaimer: Based on community-supplied data and independent market research. Subject to change without notice. May exclude fees for mandatory or optional services and usage-based utilities.

Details

Utilities Included

  • Water
  • Trash Removal
  • Sewer

Property Information

  • Built in 1917
  • 100 units/8 stories
  • Furnished Units Available

Matterport 3D Tours

Located at 101 SE First St in downtown Evansville, Indiana, this single-floor unit offers a thoughtfully designed layout that blends modern finishes with functional living spaces. The open-concept living area is anchored by rich, dark hardwood flooring and neutral gray walls, creating a clean and contemporary atmosphere. A white breakfast bar with bracket-style supports connects the living space to the kitchen, enhancing the sense of openness while providing casual seating. The kitchen is well-appointed with dark espresso cabinetry, stainless steel appliances including a side-by-side refrigerator with ice maker, electric range, and over-the-range microwave. A classic white subway tile backsplash and light tile flooring add contrast to the darker cabinetry, while a stainless steel sink and pendant lighting complete the space. The bedroom features dual windows that invite generous natural light and offer views of the surrounding area. Dark hardwood flooring continues throughout, and a multi-bulb track light fixture provides ample illumination. The bathroom stands out with an ornate pressed-tin ceiling, a glass-enclosed walk-in shower with large-format tile surround, a marble-topped vanity with an undermount sink, and light tile flooring — delivering a polished, upscale finish throughout.

Floor Plan P - Finished
1/6
Located at 101 SE First St in downtown Evansville, Indiana, this single-floor unit offers a thoughtfully designed layout that blends modern finishes with functional living spaces. The open-concept living area is anchored by rich, dark hardwood flooring and neutral gray walls, creating a clean and contemporary atmosphere. A white breakfast bar with bracket-style supports connects the living space to the kitchen, enhancing the sense of openness while providing casual seating.

The kitchen is well-appointed with dark espresso cabinetry, stainless steel appliances including a side-by-side refrigerator with ice maker, electric range, and over-the-range microwave. A classic white subway tile backsplash and light tile flooring add contrast to the darker cabinetry, while a stainless steel sink and pendant lighting complete the space.

The bedroom features dual windows that invite generous natural light and offer views of the surrounding area. Dark hardwood flooring continues throughout, and a multi-bulb track light fixture provides ample illumination.

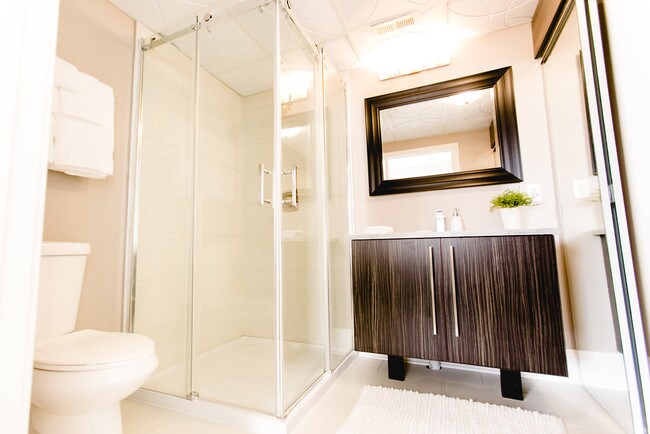
The bathroom stands out with an ornate pressed-tin ceiling, a glass-enclosed walk-in shower with large-format tile surround, a marble-topped vanity with an undermount sink, and light tile flooring — delivering a polished, upscale finish throughout. Located at 1 Main St in Evansville, Indiana, this single-floor residence offers a thoughtfully designed layout with modern finishes throughout. The open-concept living and dining area is anchored by rich, dark hardwood flooring and neutral gray walls, creating a clean and contemporary aesthetic. Natural light flows in through multiple windows fitted with classic white blinds, enhancing the bright and airy feel of the space.

The kitchen is a standout feature, boasting dark espresso cabinetry with sleek hardware, light stone countertops, a farmhouse-style sink, and a full suite of stainless steel appliances including a refrigerator, range, and microwave. A breakfast bar with a white-paneled peninsula connects the kitchen to the living area, adding both function and style. The transition between spaces is highlighted by an elegant arched architectural detail overhead.

The bedrooms feature plush neutral carpeting and generous windows that invite natural light, with one room offering a ceiling fan for added comfort. The bathroom is elegantly appointed with large-format white tile flooring, a wall-mounted dark vanity with a white countertop, a framed mirror, and a glass-enclosed walk-in shower with subway tile surround and a decorative tin-style ceiling above. Located at 1 Main St in downtown Evansville, Indiana, this single-floor space is currently mid-renovation, presenting a rare opportunity to witness its structural character before completion. The layout encompasses multiple interconnected rooms, as revealed by the 3D floor plan, offering a versatile and functional configuration.

Throughout the space, whitewashed exposed brick walls serve as a defining architectural feature, lending an industrial-historic character to the interior. Several rooms benefit from soaring ceiling heights, amplifying the sense of openness and volume. Large double-hung windows are positioned throughout, admitting generous natural light while framing notable waterfront views — a standout attribute of this downtown location.

The main open area features a partially constructed half-wall partition, suggesting a future kitchen or bar counter arrangement, while recessed ceiling details indicate planned lighting infrastructure. Additional rooms display freshly drywalled walls with rough electrical and outlet installations underway. A sliding panel door connects one room to an adjacent space, adding functional flexibility to the layout.

Corridor areas retain classic millwork detailing, including door casings and chair rail molding, nodding to the building's historic origins. Throughout, the bare concrete subfloors and active construction materials signal that this space is being thoughtfully transformed, offering significant potential for its next use. This single-floor space is a historically significant property currently in the midst of an active renovation. The building's architectural character is immediately evident through its elaborate, hand-crafted plaster moldings and ornamental detailing that run along the ceilings and upper walls throughout multiple rooms. These intricate decorative elements — including scrollwork, floral relief panels, and classical cornicing — speak to the building's heritage and craftsmanship.

The layout spans several generously proportioned, open rooms connected by wide doorways. Ceilings are notably high, lending an impressive sense of volume and grandeur to each area. Large, multi-pane windows line the exterior walls in nearly every room, flooding the interiors with natural light and framing views of the surrounding urban and natural landscape.

One area features a distinctive curved or rotunda-style alcove, adorned with an ornate carved plaster wall panel, adding further architectural interest. Structural columns are present in certain zones, contributing to the overall form of the space.

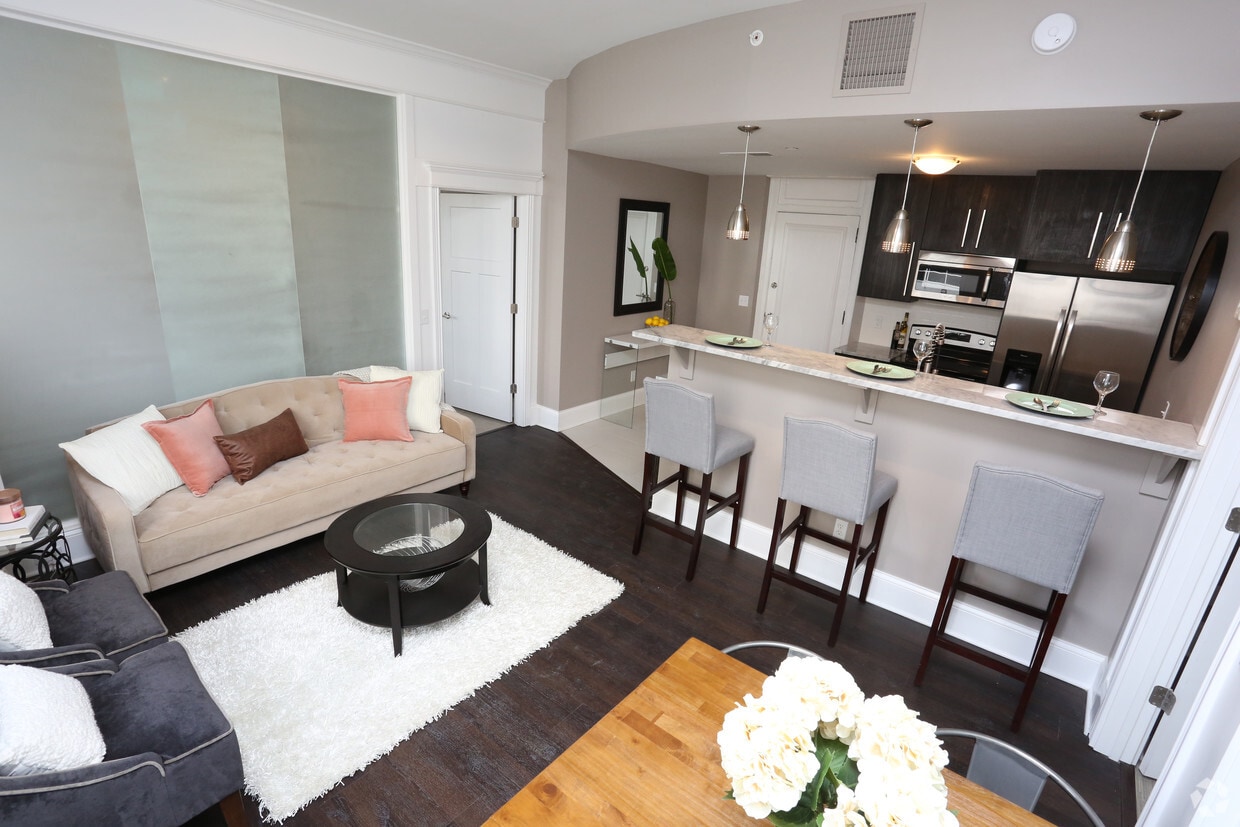
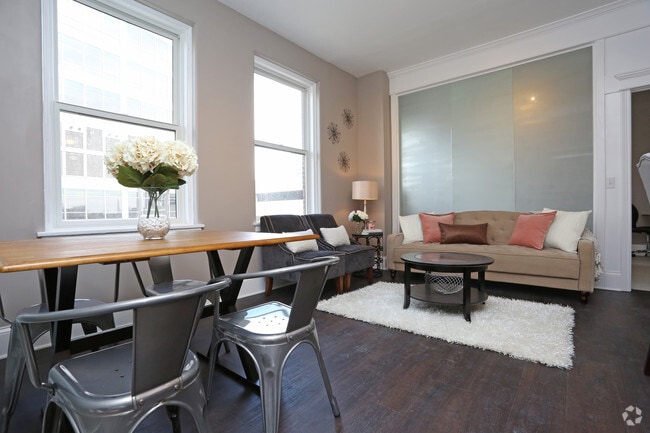
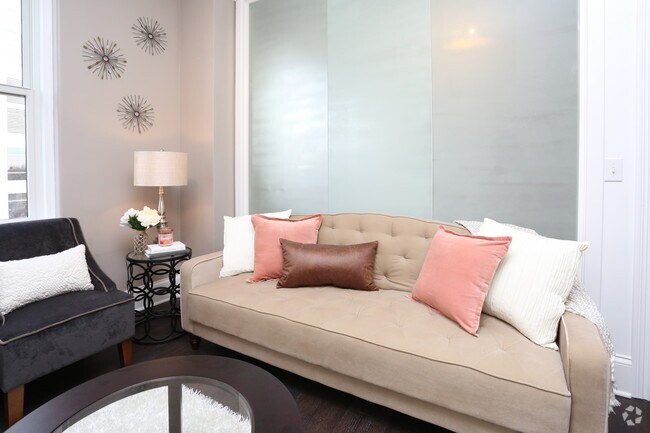
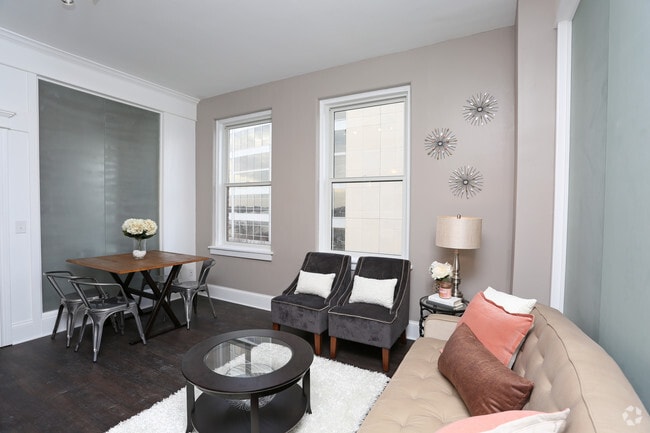
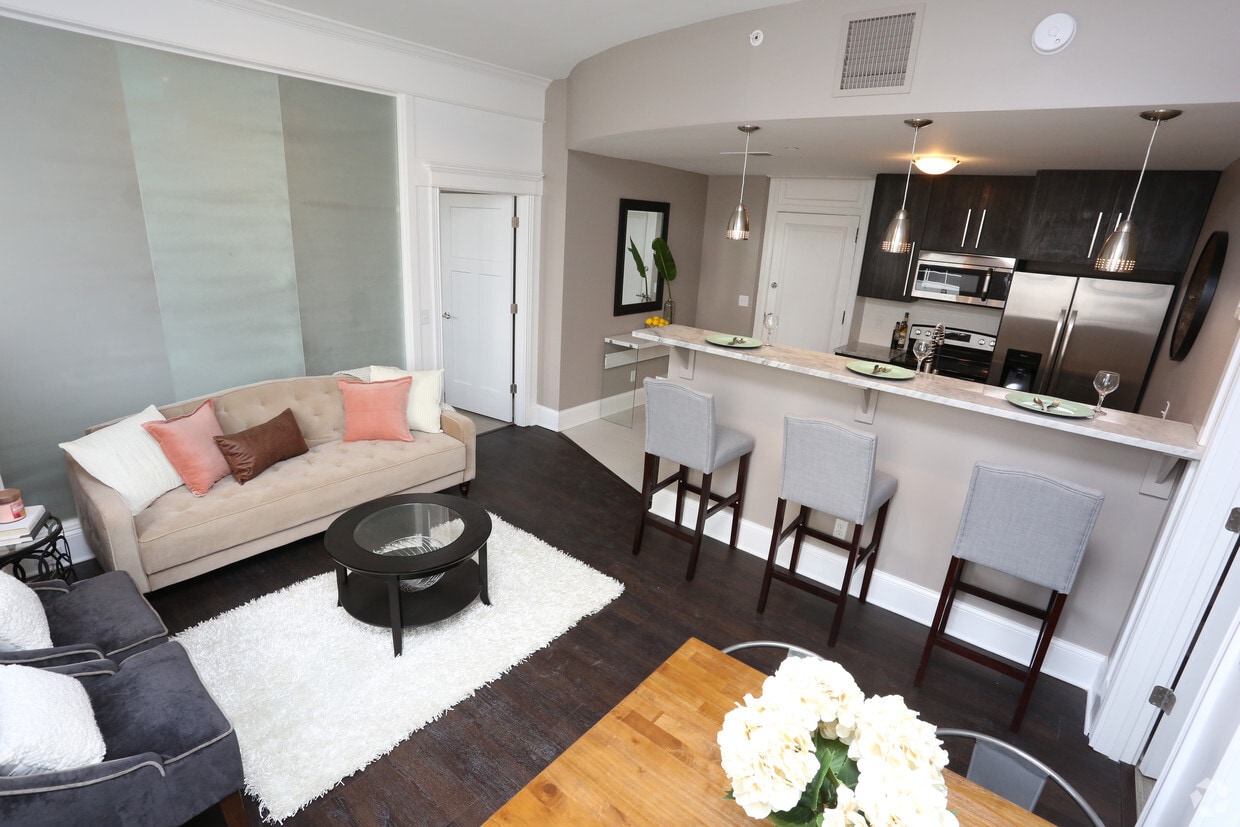
The floors are currently exposed concrete or bare subfloor throughout, awaiting finishes. While construction materials, scaffolding, and renovation supplies are presently visible, they reflect an ongoing transformation. This space presents a compelling opportunity to restore and repurpose a richly detailed historic interior with substantial square footage and outstanding natural light. Located at 101 SE First St in downtown Evansville, Indiana, this single-floor historic commercial space showcases exceptional Beaux-Arts architectural character throughout its expansive open interior. The main hall is defined by striking structural columns adorned with elaborately carved dark wood capitals and cornices, which complement the richly detailed crown molding that runs continuously along the upper walls. Intricate geometric mosaic tile flooring in a black-and-white pattern covers the entire floor, adding a refined, classical elegance to the space. Tall, multi-pane windows line the perimeter, flooding the interior with abundant natural light and offering views of the surrounding streetscape. The high ceilings amplify the grandeur of the room, creating an airy, expansive atmosphere. Dark mahogany-toned woodwork frames multiple doorways and built-in cabinetry, providing rich contrast against the cream-colored walls. Decorative wainscoting and paneled wall sections further reinforce the building's historic craftsmanship. The space is currently in a transitional state, with visible renovation activity, presenting a significant opportunity to restore and activate this architecturally distinguished property in the heart of Evansville's downtown district. Located at The McCurdy, this single-floor residence showcases a thoughtfully curated interior design that balances modern sophistication with classic elegance. The living area is a standout feature, highlighted by floor-to-ceiling frosted glass sliding panels that serve as a striking architectural divider, diffusing light softly throughout the space while maintaining a sense of openness and privacy. Crown molding adds a refined finishing touch to the ceilings, complementing the warm taupe and white wall tones that define the overall color palette. Dark hardwood flooring grounds the living space, creating a rich contrast against the lighter walls and furnishings. A tufted cream sofa adorned with blush and copper-toned accent pillows anchors the seating area, conveying a sense of understated luxury. A floating mirrored console positioned against a feature wall adds depth and a contemporary accent, accompanied by a framed mirror and a touch of greenery that brings a subtle natural element indoors. The layout flows smoothly between spaces, with clean architectural lines and thoughtful design details that create a cohesive, polished ambiance throughout this distinguished residence.

About McCurdy Apartments

Welcome to Riverfront luxury living! Come enjoy life in the heart of Downtown Evansville.

McCurdy Apartments is an apartment community located in Vanderburgh County and the 47708 ZIP Code. This area is served by the Evansville Vanderburgh Sch Corp attendance zone.

Unique Features

  • Additional fees apply for utilities.
  • Air Conditioner
  • Bike Racks
  • Carpeting
  • Ceiling Fan
  • Electronic Thermostat
  • Historic Building
  • Off Street Parking
  • Video Conference Rooms
  • View

Contact

View Property Website
Language: English
Open 8am - 5pm Today
  • Monday - Friday, 8am - 5pm
  • Saturday & Sunday, Closed
Property Management Company Logo

Community Amenities

Fitness Center

Furnished Units Available

Elevator

Controlled Access

  • Community-Wide WiFi
  • Controlled Access
  • Maintenance on site
  • Property Manager on Site
  • 24 Hour Access
  • Furnished Units Available
  • Trash Pickup - Curbside
  • Online Services
  • Elevator
  • Vintage Building
  • Conference Rooms
  • Fitness Center
  • Walking/Biking Trails
  • Gated
  • Waterfront

Apartment Features

Washer/Dryer

Air Conditioning

Dishwasher

High Speed Internet Access

Hardwood Floors

Walk-In Closets

Granite Countertops

Microwave

Indoor Features

  • High Speed Internet Access
  • Wi-Fi
  • Washer/Dryer
  • Air Conditioning
  • Heating
  • Ceiling Fans
  • Smoke Free
  • Cable Ready
  • Storage Space
  • Tub/Shower
  • Sprinkler System
  • Framed Mirrors

Kitchen Features & Appliances

  • Dishwasher
  • Disposal
  • Ice Maker
  • Granite Countertops
  • Stainless Steel Appliances
  • Eat-in Kitchen
  • Kitchen
  • Microwave
  • Oven
  • Range
  • Refrigerator
  • Freezer

Model Details

  • Hardwood Floors
  • Carpet
  • Tile Floors
  • Vinyl Flooring
  • High Ceilings
  • Family Room
  • Views
  • Walk-In Closets
  • Furnished
Location
101 SE 1st St, Evansville,
IN 47708
Get Directions
Schools Restaurants Groceries Coffee Banks Shops Fitness
| Edit
Edit Commute

Destination is required

Under 30 minutes

Commute Time is calculated at rush hour.
Neighborhood

Minutes west of the University of Evansville, the neighborhood of Downtown Evansville graces the Ohio River's banks across from Kentucky. This Vanderburgh County community retains its historic flavor mixed with contemporary culture. Apartments and houses for rent pepper the neighborhood, and the Ohio River Scenic Byway gets you to Interstate 64 and Louisville, Kentucky, about 120 miles east.

Locals love the hometown atmosphere and the freshness and variety of pizzas at Turoni's Pizzery and Brewery. Day or night, this Main Street food haven features home-brewed beers and Thunderbolt Red Ale. Works by local artisans at the Arts Council's Bower-Surheinrich Gallery and annual events such as the Kenny Kent Lexus Jazz & Wine Festival draw locals to historic Main and 4th Streets, a neighborhood gathering place.

Learn more about living in Downtown Evansville 
Average Prices by Area

Compare neighborhood and city base rent averages by bedroom.

Downtown Evansville Evansville, IN
Studio $1,525 $840
1 Bedroom $1,459 $876
2 Bedrooms $1,832 $1,098
3 Bedrooms $3,606 $1,411
Amenities
  • Community-Wide WiFi
  • Controlled Access
  • Maintenance on site
  • Property Manager on Site
  • 24 Hour Access
  • Furnished Units Available
  • Trash Pickup - Curbside
  • Online Services
  • Elevator
  • Vintage Building
  • Conference Rooms
  • Gated
  • Waterfront
  • Fitness Center
  • Walking/Biking Trails
  • Additional fees apply for utilities.
  • Air Conditioner
  • Bike Racks
  • Carpeting
  • Ceiling Fan
  • Electronic Thermostat
  • Historic Building
  • Off Street Parking
  • Video Conference Rooms
  • View
  • High Speed Internet Access
  • Wi-Fi
  • Washer/Dryer
  • Air Conditioning
  • Heating
  • Ceiling Fans
  • Smoke Free
  • Cable Ready
  • Storage Space
  • Tub/Shower
  • Sprinkler System
  • Framed Mirrors
  • Dishwasher
  • Disposal
  • Ice Maker
  • Granite Countertops
  • Stainless Steel Appliances
  • Eat-in Kitchen
  • Kitchen
  • Microwave
  • Oven
  • Range
  • Refrigerator
  • Freezer
  • Hardwood Floors
  • Carpet
  • Tile Floors
  • Vinyl Flooring
  • High Ceilings
  • Family Room
  • Views
  • Walk-In Closets
  • Furnished
Expenses
Recurring
Cat Rent $25
Dog Rent $25
One-Time
Cat Fee $250
Dog Fee $250
Utilities Included
Water, Trash Removal, Sewer Included
Office Hours
Monday 8am - 5pm
Tuesday 8am - 5pm
Wednesday 8am - 5pm
Thursday 8am - 5pm
Friday 8am - 5pm
Saturday Closed
Sunday Closed
812-624-8578
Education
Colleges & Universities Distance
University of Evansville
Drive: 5 min 2.4 mi
University of Southern Indiana
Drive: 12 min 6.7 mi
Oakland City University
Drive: 45 min 34.9 mi
McCurdy Apartments is within 5 minutes or 2.4 miles from University of Evansville. It is also near University of Southern Indiana and Oakland City University.
Schools
  • Public Schools
  • Private Schools
Cedar Hall Community School
Public Elementary & Middle School
Grades PK-8
496 Students
Nearby
GreatSchools rating: 5 out of 10
Lincoln School
Public Elementary & Middle School
Grades K-8
280 Students
Attendance Zone
GreatSchools rating: 4 out of 10
Thompkins Middle School
Public Middle School
Grades 6-8
622 Students
Attendance Zone
GreatSchools rating: 9 out of 10
Central High School
Public High School
Grades 9-12
1,090 Students
Attendance Zone
GreatSchools rating: 7 out of 10
Signature School Inc
Public High School
Grades 9-12
384 Students
Nearby
GreatSchools rating: 10 out of 10
Evansville Lutheran School
Private Elementary & Middle School
Grades K-8
133 Students
Nearby
Peek-A-Boo Palace Childcare
Private Elementary School
Grades PK-5
Nearby
Reitz Memorial High School
Private High School
Grades 9-12
556 Students
Nearby
School data provided by GreatSchools The GreatSchools Rating helps parents compare schools within a state based on a variety of school quality indicators and provides a helpful picture of how effectively each school serves all of its students. Ratings are on a scale of 1 (below average) to 10 (above average) and can include test scores, college readiness, academic progress, advanced courses, equity, discipline and attendance data. We also advise parents to visit schools, consider other information on school performance and programs, and consider family needs as part of the school selection process.

View GreatSchools Rating Methodology


Data provided by GreatSchools.org © 2026. All rights reserved.
Transportation

McCurdy Apartments is near Evansville Regional, located 6.5 miles or 13 minutes away.

Airports Distance
Airports Distance
Evansville Regional
Drive: 13 min 6.5 mi
Getting Around
Fairly Walkable
Walkability
50 / 100
Very Drivable
Drivability
80 / 100
Moderately Bikeable
Bikeability
60 / 100

Scores provided by

Local Logic What do Walkability, Transit, Drivability, and Bikeability mean? Walkability measures the walking distance to day-to-day needs. Transit measures access to public transportation. Drivability measures congestion, parking availability, and access to major roads. Bikeability measures the suitability for cycling. How It Works
Active
Soundscore™
68 / 100

Traffic

Busy

Airport

Calm

Businesses

Calm

Scores provided by

HowLoud What is a Sound Score Rating? A Sound Score Rating aggregates noise caused by vehicle traffic, airplane traffic and local sources. How It Works
Points of Interest

Time and distance from McCurdy Apartments.

Shopping Centers Distance
The Post House
Walk: 4 min 0.3 mi
Old Post Office And Retail Village
Walk: 7 min 0.4 mi
Old Courthouse Center
Walk: 10 min 0.5 mi
McCurdy Apartments has 3 shopping centers within 0.5 mile, which is about a 10-minute walk. The miles and minutes will be for the farthest away property.
Parks and Recreation Distance
Koch Family Children's Museum
Walk: 6 min 0.3 mi
Mesker Park Zoo and Botanic Garden
Drive: 6 min 3.4 mi
Howell Wetlands
Drive: 6 min 3.6 mi
Wesselman Woods Nature Preserve
Drive: 6 min 3.6 mi
Eagle Slough Natural Area
Drive: 6 min 3.9 mi
McCurdy Apartments has 5 parks within 3.9 miles, including Koch Family Children's Museum, Mesker Park Zoo and Botanic Garden, and Howell Wetlands.
Hospitals Distance
Hospitals Distance
Deaconess Hospital
Drive: 4 min 1.6 mi
Evansville State Hospital
Drive: 7 min 4.4 mi
St. Mary's Health
Drive: 8 min 5.0 mi
McCurdy Apartments has 3 hospitals within 5.0 miles, the nearest is Deaconess Hospital which is 1.6 miles away and a 4 minute drive.


Reviews for McCurdy Apartments

3.3
Renter Rating
5 Stars
4
4 Stars
0
3 Stars
0
2 Stars
0
1 Star
3
Share details of your own experience with this property
Renter Reviews 7 Reviews
 
  • Most Recent
  • Most Helpful
  • Rating Low-High
  • Rating High-Low
Submitted by a verified resident of the apartment community. Participating residents may receive reward points in exchange for posting a review during their lease term, regardless of the nature of the review. Delete

Property Manager Responded:

Property Manager Responded

Show full review Show less
Was this helpful? Vote review helpful Thanks for your feedback!
Flag Review
  1. ...
  2. ...

McCurdy Apartments Photos

  • McCurdy Apartments

  • Floor Plan P - Finished

  • 2BR, 2BA - Living Room

  • 2BR, 2BA - Living Room

  • 2BR, 2BA - Living Room

  • 2BR, 2BA - Bathroom

  • 2BR, 2BA - Bathroom

  • 2BR, 2BA - Kitchen

  • 2BR, 2BA - Bedroom

Models

Frequently Asked Questions
Does McCurdy Apartments have in-unit laundry?

McCurdy Apartments has units with in‑unit washers and dryers, making laundry day simple for residents.

What utilities are included in rent at McCurdy Apartments?

Select utilities are included in rent at McCurdy Apartments, including water, trash removal, and sewer. Residents are responsible for any other utilities not listed.

Is parking available at McCurdy Apartments?

Parking is available at McCurdy Apartments. Contact this property for details.

Which floor plans are available, and what are the price ranges?

McCurdy Apartments has one to two-bedrooms with rent ranges from $1,105/mo. to $1,875/mo.

Is McCurdy Apartments pet-friendly?

Yes, McCurdy Apartments welcomes pets. Breed restrictions, weight limits, and additional fees may apply. View this property's pet policy.

How much income do I need to rent at McCurdy Apartments?

A good rule of thumb is to spend no more than 30% of your gross income on rent. Based on the lowest available rent of $1,105 for a one-bedroom, you would need to earn about $44,200 per year to qualify. Want to double-check your budget? Calculate how much rent you can afford with our Rent Affordability Calculator.

Does McCurdy Apartments have move-in specials?

McCurdy Apartments is not currently offering any rent specials. Check back soon, as promotions change frequently.

Does McCurdy Apartments offer Matterport 3D tours?

Yes! McCurdy Apartments offers 6 Matterport 3D Tours. Explore different floor plans and see unit level details, all without leaving home.
Back To Top
Send a Message
Contact Property
enter move in date in the format: 2 digit month / 2 digit day / 4 digit year

I would like to... Optional

Send Message

Submitting Request

Send a Message
Contact Property

Thank you! Your email has been sent.

Error

Report an Issue Print Get Directions
Try These Popular Nearby Searches

Neighborhood Apartment Rentals

  • Saint Joseph Terrace Apartments for Rent
  • Country Club Manor Apartments for Rent
  • Garvin Park Apartments for Rent
  • Lincoln Place Apartments for Rent
  • Knob Hill Apartments for Rent
  • Oak Ridge Apartments for Rent
  • Lakewood Hills Apartments for Rent
  • Brookhaven Apartments for Rent
  • Mt Auburn Apartments for Rent
  • Cedar Hall Apartments for Rent

Evansville Apartments by Zip Code

  • Apartments in 47710 for Rent
  • Apartments in 47708 for Rent
  • Apartments in 47711 for Rent
  • Apartments in 47720 for Rent
  • Apartments in 47713 for Rent
  • Apartments in 47714 for Rent
  • Apartments in 47725 for Rent
  • Apartments in 47712 for Rent
  • Apartments in 47715 for Rent

Other Rental Types

  • Evansville Houses for Rent
  • Evansville Condos for Rent
  • Evansville Townhomes for Rent
  • Private Landlord Rentals Evansville
  • Evansville Duplex Rentals
  • About Us
  • Advertise
  • Legal Notices
  • Privacy Notice
  • Avoid Scams
  • Accessibility
  • Calculate Rent Affordability
  • Renterverse
  • Sitemap
Property Logo
apartments.com
© 2026 CoStar Group, Inc. Equal Housing Opportunity

Equal Housing Opportunity

© 2026 CoStar Group, Inc.

Equal Housing Opportunity

Ready to Apply?

Good News! This rental is accepting applications through Apartments.com. Act now and your $ purchase will include 9 additional FREE application submissions to participating properties.

Or if you already have an account


Required

Required

Valid Email Required

You must acknowledge the disclaimer to continue
Next
You're leaving Apartments.com

Do you want this property to contact you?

Required

Required

Valid Email Required

Continue to Property Website Skip this Step
Continue

Take me to this property's website
Send Message
Interested in this property? Send message today.
Rate & Review McCurdy Apartments
Please select a rating
50 character minimum
By clicking submit, I agree to the Apartments.com Terms of Service and the Ratings & Reviews Terms of Use.
Share This Listing
Listing Image

101 SE 1st St

Evansville, IN 47708

Email

Link Copied

(812) 624-8578
Get Directions
Schools Restaurants Groceries Coffee Banks Shops Fitness

