Map
  • Add a Property
  • Renter Tools
    • Favorites
    • Saved Searches
  • Manage Rentals
  • Apartments For Rent
  • Houses For Rent
  • Condos For Rent
  • Townhomes For Rent
  • Help Center
  • Sacramento Average Rent
  • Area Guide
  • Rent Calculator
  • Property Management Companies
English

Language

English Español
Apartments.com Logo
Manage Rentals      Sign Up / Sign In
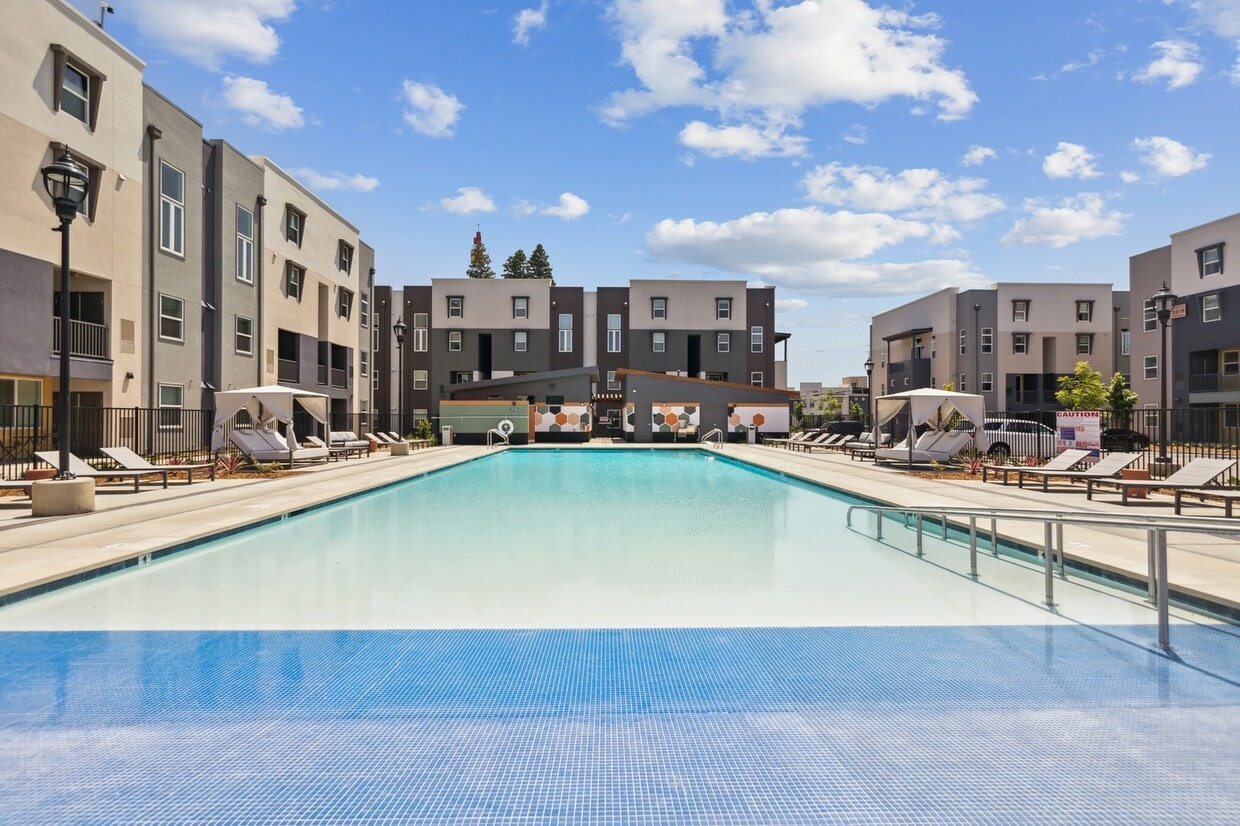
  • Primary Photo - Maven on Broadway

  • Bathroom - Maven on Broadway

    Bedroom - Maven on Broadway

  • Bedroom - Maven on Broadway

    Clubhouse - Maven on Broadway
Contact This Property
Schedule In-Person Tour

Tour Options: In-Person

Language: English

Open 9am - 6pm Today

View All Hours Office Hours Monday - Friday, 9am - 6pm Saturday, 10am - 5pm Sunday, Closed

Contact This Property

Tour Options: In-Person

Language: English

Open 9am - 6pm Today

View All Hours Office Hours Monday - Friday, 9am - 6pm Saturday, 10am - 5pm Sunday, Closed

Maven on Broadway media gallery Unit
call 916-894-8339
Floor Plan View Body
Viewing Floor: Select a unit to view pricing & availability
1 (9 units)
2 (23 units)
3 (11 units)
Any
1
2
Any
1+
2+
Move-In Date
California Sacramento County Sacramento Upper Land Park

Maven on Broadway

230 Broadway, Sacramento, CA 95818

2.3
Renter Rating 3 Reviews
Verified Listing CoStar Verified® Listing

This Listing has been verified by CoStar’s listing verification process, which combines internal screening and fraud detection technology. Always beware of scams.

Today
Share Listing
Favorites
916-894-8339
Property Management Company Logo
  • Monthly Rent

    $1,649 - $2,982

  • Bedrooms

    1 - 2 bd

  • Bathrooms

    1 - 2 ba

  • Square Feet

    545 - 900 sq ft

Maven on Broadway
Property Management Company Logo
Share Listing
Favorites

Raising the bar for modern apartment living, Maven on Broadway is a brand-new community leasing one and two-bedroom homes in Sacramento. With easy access to I-5 and Hwy. 50, our apartments are surrounded by downtown Sacramento's shops and conveniences that make it the place you love to call home.

Read More

Highlights

  • Cabana
  • Pet Washing Station
  • Walk-In Closets
  • Spa
  • Walking/Biking Trails
  • Dog Park
  • Picnic Area
  • Grill
  • Balcony

Pricing & Floor Plans

filter results by bedrooms
Cost Calculator: Estimate your monthly and one-time fees.
The Logger B
Starting at $1,674 1 Bed 1 Bath 545 Sq Ft $1,000 Deposit
5 Available units
Unit
Base Price
Sq Ft
Availability
Unit Details
  • Unit 1-2012
    price $1,674
    square feet 545
    availibility Now
  • Unit 11-2118
    price $1,699
    square feet 545
    availibility Now
  • Unit 10-2107
    price $1,699
    square feet 545
    availibility Now
  • Unit 5-2052
    price $1,674
    square feet 545
    availibility Aug 5
  • Unit 9-2089
    price $1,699
    square feet 545
    availibility Sep 4

The Logger A
Starting at $1,674 1 Bed 1 Bath 555 Sq Ft $1,000 Deposit
6 Available units
Unit
Base Price
Sq Ft
Availability
Unit Details
  • Unit 7-2074
    price $1,674
    square feet 555
    availibility Now
  • Unit 10-2108
    price $1,699
    square feet 555
    availibility Now
  • Unit 11-2116
    price $1,699
    square feet 555
    availibility Now
  • Unit 10-2111
    price $1,699
    square feet 555
    availibility Aug 7
  • Unit 7-2073
    price $1,674
    square feet 555
    availibility Sep 14
  • Unit 1-2008
    price $1,674
    square feet 555
    availibility Sep 16

The Artisan B
Starting at $1,714 1 Bed 1 Bath 640 Sq Ft $1,000 Deposit
3 Available units
Unit
Base Price
Sq Ft
Availability
Unit Details
  • Unit 6-1064
    price $1,714
    square feet 640
    availibility Now
  • Unit 9-1095
    price $1,739
    square feet 640
    availibility Now
  • Unit 11-1124
    price $1,739
    square feet 640
    availibility Aug 5
The Artisan A
Starting at $1,714 1 Bed 1 Bath 650 Sq Ft $1,000 Deposit
6 Available units
Unit
Base Price
Sq Ft
Availability
Unit Details
  • Unit 2-1019
    price $1,714
    square feet 650
    availibility Now
  • Unit 10-1110
    price $1,739
    square feet 650
    availibility Now
  • Unit 10-1103
    price $1,739
    square feet 650
    availibility Now
  • Unit 10-1108
    price $1,739
    square feet 650
    availibility Now
  • Unit 11-1115
    price $1,739
    square feet 650
    availibility Now
  • Unit 4-1030
    price $1,714
    square feet 650
    availibility Oct 9

The Craftsman C
Starting at $1,849 1 Bed 1 Bath 640 Sq Ft $1,000 Deposit
5 Available units
Unit
Base Price
Sq Ft
Availability
Unit Details
  • Unit 2-2019
    price $1,849
    square feet 640
    availibility Now
  • Unit 4-2030
    price $1,849
    square feet 640
    availibility Aug 7
  • Unit 5-2050
    price $1,849
    square feet 640
    availibility Aug 7
  • Unit 4-2038
    price $1,849
    square feet 640
    availibility Aug 10
  • Unit 3-2023
    price $1,849
    square feet 640
    availibility Sep 9

The Craftsman D
Starting at $1,849 1 Bed 1 Bath 630 Sq Ft $1,000 Deposit
3 Available units
Unit
Base Price
Sq Ft
Availability
Unit Details
  • Unit 10-2106
    price $1,904
    square feet 630
    availibility Now
  • Unit 10-2101
    price $1,904
    square feet 630
    availibility Sep 16
  • Unit 1-2001
    price $1,849
    square feet 630
    availibility Sep 23
The Engineer B
Starting at $1,864 1 Bed 1.5 Baths 783 Sq Ft $1,000 Deposit
3 Available units
Unit
Base Price
Sq Ft
Availability
Unit Details
  • Unit 11-3118
    price $1,864
    square feet 783
    availibility Now
  • Unit 9-3094
    price $1,899
    square feet 783
    availibility Now
  • Unit 10-3107
    price $1,864
    square feet 783
    availibility Aug 5
The Engineer A
$1,899 1 Bed 1.5 Baths 793 Sq Ft $1,000 Deposit
1 Available unit
Unit
Base Price
Sq Ft
Availability
Unit Details
  • Unit 9-3091
    price $1,899
    square feet 793
    availibility Aug 7
The Logger C
Starting at $1,799 1 Bed 1 Bath 624 Sq Ft $1,000 Deposit
4 Available units
Unit
Base Price
Sq Ft
Availability
Unit Details
  • Unit 8-2088
    price $1,854
    square feet 624
    availibility Aug 10
  • Unit 10-2112
    price $1,824
    square feet 624
    availibility Sep 4
  • Unit 4-2040
    price $1,799
    square feet 624
    availibility Sep 15
  • Unit 7-2070
    price $1,799
    square feet 624
    availibility Sep 24

The Engineer C
$2,024 1 Bed 1.5 Baths 793 Sq Ft $1,000 Deposit
1 Available unit
Unit
Base Price
Sq Ft
Availability
Unit Details
  • Unit 11-3113
    price $2,024
    square feet 872
    availibility Aug 10
The Technician A
$1,649 1 Bed 1 Bath 642 Sq Ft $1,000 Deposit
1 Available unit
Unit
Base Price
Sq Ft
Availability
Unit Details
  • Unit 12-1128
    price $1,649
    square feet 642
    availibility Aug 21
The Foreman A
Starting at $2,087 2 Beds 2 Baths 900 Sq Ft $1,000 Deposit
6 Available units
Unit
Base Price
Sq Ft
Availability
Unit Details
  • Unit 1-3011
    price $2,087
    square feet 900
    availibility Now
  • Unit 2-3019
    price $2,087
    square feet 900
    availibility Now
  • Unit 3-3026
    price $2,087
    square feet 900
    availibility Aug 7
  • Unit 10-3108
    price $2,112
    square feet 900
    availibility Aug 10
  • Unit 6-3055
    price $2,087
    square feet 900
    availibility Sep 9
  • Unit 4-3033
    price $2,087
    square feet 900
    availibility Oct 8

The Technician D
$1,674 1 Bed 1 Bath 618 Sq Ft $1,000 Deposit
Not Available
The Technician B
$1,764 1 Bed 1 Bath 695 Sq Ft $1,000 Deposit
Not Available
The Technician C
$1,784 1 Bed 1 Bath 732 Sq Ft $1,000 Deposit
Not Available
The Foreman B
$2,188 2 Beds 2 Baths 894 Sq Ft $1,000 Deposit
Not Available
The Sawyer
$2,283 2 Beds 1 Bath 863 Sq Ft $1,000 Deposit
Not Available
The Foreman C
$2,348 2 Beds 2 Baths 894 Sq Ft $1,000 Deposit
Not Available
The Logger B
Starting at $1,674 1 Bed 1 Bath 545 Sq Ft $1,000 Deposit
5 Available units
Unit
Base Price
Sq Ft
Availability
Unit Details
  • Unit 1-2012
    price $1,674
    square feet 545
    availibility Now
  • Unit 11-2118
    price $1,699
    square feet 545
    availibility Now
  • Unit 10-2107
    price $1,699
    square feet 545
    availibility Now
  • Unit 5-2052
    price $1,674
    square feet 545
    availibility Aug 5
  • Unit 9-2089
    price $1,699
    square feet 545
    availibility Sep 4

The Logger A
Starting at $1,674 1 Bed 1 Bath 555 Sq Ft $1,000 Deposit
6 Available units
Unit
Base Price
Sq Ft
Availability
Unit Details
  • Unit 7-2074
    price $1,674
    square feet 555
    availibility Now
  • Unit 10-2108
    price $1,699
    square feet 555
    availibility Now
  • Unit 11-2116
    price $1,699
    square feet 555
    availibility Now
  • Unit 10-2111
    price $1,699
    square feet 555
    availibility Aug 7
  • Unit 7-2073
    price $1,674
    square feet 555
    availibility Sep 14
  • Unit 1-2008
    price $1,674
    square feet 555
    availibility Sep 16

The Artisan B
Starting at $1,714 1 Bed 1 Bath 640 Sq Ft $1,000 Deposit
3 Available units
Unit
Base Price
Sq Ft
Availability
Unit Details
  • Unit 6-1064
    price $1,714
    square feet 640
    availibility Now
  • Unit 9-1095
    price $1,739
    square feet 640
    availibility Now
  • Unit 11-1124
    price $1,739
    square feet 640
    availibility Aug 5
The Artisan A
Starting at $1,714 1 Bed 1 Bath 650 Sq Ft $1,000 Deposit
6 Available units
Unit
Base Price
Sq Ft
Availability
Unit Details
  • Unit 2-1019
    price $1,714
    square feet 650
    availibility Now
  • Unit 10-1110
    price $1,739
    square feet 650
    availibility Now
  • Unit 10-1103
    price $1,739
    square feet 650
    availibility Now
  • Unit 10-1108
    price $1,739
    square feet 650
    availibility Now
  • Unit 11-1115
    price $1,739
    square feet 650
    availibility Now
  • Unit 4-1030
    price $1,714
    square feet 650
    availibility Oct 9

The Craftsman C
Starting at $1,849 1 Bed 1 Bath 640 Sq Ft $1,000 Deposit
5 Available units
Unit
Base Price
Sq Ft
Availability
Unit Details
  • Unit 2-2019
    price $1,849
    square feet 640
    availibility Now
  • Unit 4-2030
    price $1,849
    square feet 640
    availibility Aug 7
  • Unit 5-2050
    price $1,849
    square feet 640
    availibility Aug 7
  • Unit 4-2038
    price $1,849
    square feet 640
    availibility Aug 10
  • Unit 3-2023
    price $1,849
    square feet 640
    availibility Sep 9

The Craftsman D
Starting at $1,849 1 Bed 1 Bath 630 Sq Ft $1,000 Deposit
3 Available units
Unit
Base Price
Sq Ft
Availability
Unit Details
  • Unit 10-2106
    price $1,904
    square feet 630
    availibility Now
  • Unit 10-2101
    price $1,904
    square feet 630
    availibility Sep 16
  • Unit 1-2001
    price $1,849
    square feet 630
    availibility Sep 23
The Engineer B
Starting at $1,864 1 Bed 1.5 Baths 783 Sq Ft $1,000 Deposit
3 Available units
Unit
Base Price
Sq Ft
Availability
Unit Details
  • Unit 11-3118
    price $1,864
    square feet 783
    availibility Now
  • Unit 9-3094
    price $1,899
    square feet 783
    availibility Now
  • Unit 10-3107
    price $1,864
    square feet 783
    availibility Aug 5
The Engineer A
$1,899 1 Bed 1.5 Baths 793 Sq Ft $1,000 Deposit
1 Available unit
Unit
Base Price
Sq Ft
Availability
Unit Details
  • Unit 9-3091
    price $1,899
    square feet 793
    availibility Aug 7
The Logger C
Starting at $1,799 1 Bed 1 Bath 624 Sq Ft $1,000 Deposit
4 Available units
Unit
Base Price
Sq Ft
Availability
Unit Details
  • Unit 8-2088
    price $1,854
    square feet 624
    availibility Aug 10
  • Unit 10-2112
    price $1,824
    square feet 624
    availibility Sep 4
  • Unit 4-2040
    price $1,799
    square feet 624
    availibility Sep 15
  • Unit 7-2070
    price $1,799
    square feet 624
    availibility Sep 24

The Engineer C
$2,024 1 Bed 1.5 Baths 793 Sq Ft $1,000 Deposit
1 Available unit
Unit
Base Price
Sq Ft
Availability
Unit Details
  • Unit 11-3113
    price $2,024
    square feet 872
    availibility Aug 10
The Technician A
$1,649 1 Bed 1 Bath 642 Sq Ft $1,000 Deposit
1 Available unit
Unit
Base Price
Sq Ft
Availability
Unit Details
  • Unit 12-1128
    price $1,649
    square feet 642
    availibility Aug 21
The Technician D
$1,674 1 Bed 1 Bath 618 Sq Ft $1,000 Deposit
Not Available
The Technician B
$1,764 1 Bed 1 Bath 695 Sq Ft $1,000 Deposit
Not Available
The Technician C
$1,784 1 Bed 1 Bath 732 Sq Ft $1,000 Deposit
Not Available
The Foreman A
Starting at $2,087 2 Beds 2 Baths 900 Sq Ft $1,000 Deposit
6 Available units
Unit
Base Price
Sq Ft
Availability
Unit Details
  • Unit 1-3011
    price $2,087
    square feet 900
    availibility Now
  • Unit 2-3019
    price $2,087
    square feet 900
    availibility Now
  • Unit 3-3026
    price $2,087
    square feet 900
    availibility Aug 7
  • Unit 10-3108
    price $2,112
    square feet 900
    availibility Aug 10
  • Unit 6-3055
    price $2,087
    square feet 900
    availibility Sep 9
  • Unit 4-3033
    price $2,087
    square feet 900
    availibility Oct 8

The Foreman B
$2,188 2 Beds 2 Baths 894 Sq Ft $1,000 Deposit
Not Available
The Sawyer
$2,283 2 Beds 1 Bath 863 Sq Ft $1,000 Deposit
Not Available
The Foreman C
$2,348 2 Beds 2 Baths 894 Sq Ft $1,000 Deposit
Not Available
* Price shown is base rent. Excludes user-selected optional fees and variable or usage-based fees and required charges due at or prior to move-in or at move-out.View Fees and Policies for details. Price, availability, fees, and any applicable rent special are subject to change without notice.
* Square footage definitions vary. Displayed square footage is approximate.

Fees and Policies

The fees listed below are community-provided and may exclude utilities or add-ons. All payments are made directly to the property and are non-refundable unless otherwise specified. Use the Cost Calculator to determine costs based on your needs.

  • Utilities & Essentials
    • Valet Trash - Services Fee
      Charged per unit.
      $0 / mo
    • Rent-Location Premium
      Charged per unit.
      $0 / mo
    • Building Protection Policy
      Charged per unit.
      $15 / mo
  • One-Time Basics
    • Due at Application
      • Application Fee Per Applicant
        Charged per applicant.
        $45
      • Application Fee
        Charged per applicant.
        $45
  • Dogs
    Max of 2, 45 lbs. Weight Limit
    Restrictions:
    This list of most common dog breed restrictions for apartments include:<br /> American Pit bulls<br /> Rottweilers<br /> Akitas<br /> Cane Corsos<br /> Presa Canarios<br /> Bull Mastiffs<br /> Staffordshire Terriers<br /> Dobermans<br /> German Shepherds<br /> Boxers<br /> Malamutes<br /> Huskies<br /> Dalmatians<br /> Chow Chows<br /> Fila Brasileiros<br /> Wolf hybrids
    Read More Read Less
    Comments
    $250 additional pet deposit 2nd pe
    Read More Read Less
  • Cats
    Max of 2, 45 lbs. Weight Limit
    Comments
    $250 additional pet deposit 2nd pet
    Read More Read Less
  • Pet Fees
    • Pet Rent
      Charged per pet.
      $35 / mo
  • Parking
    • Parking
      Charged per vehicle.
      $75 - $175 / mo
  • NSF Charge / Bank Charges
    Charged per unit.
    $25

Property Fee Disclaimer: Based on community-supplied data and independent market research. Subject to change without notice. May exclude fees for mandatory or optional services and usage-based utilities.

Details

Lease Options

  • 3 - 15 Month Leases

Property Information

  • Built in 2021
  • 408 units/3 stories

Matterport 3D Tours

This fitness center offers a thoughtfully designed, single-floor layout that accommodates a wide range of workout needs. The space is defined by soaring ceilings with exposed ductwork and industrial-style pendant lighting, lending it a modern, warehouse-inspired aesthetic. A striking geometric accent wall clad in warm terracotta-toned panels serves as a bold visual focal point throughout the main exercise area. The cardio zone lines one side of the open floor plan, equipped with a row of Matrix treadmills, ellipticals, and stair climbers. A large window at the end of this section invites natural light and outdoor views, enhancing the sense of openness. Adjacent to the cardio area, a dedicated strength training zone features TKO cable machines, a power rack, adjustable benches, and a full dumbbell rack displayed in front of large wall-mounted mirrors, allowing users to monitor their form. Medicine balls and stability equipment round out the free weights section. A separate studio room is enclosed by floor-to-ceiling glass partition walls with decorative hexagonal frosted film, providing both visual transparency and privacy. The studio features light wood flooring and recessed lighting, making it well-suited for group fitness or yoga classes. Wall-mounted artwork and thoughtful detailing throughout give the space a polished, professional character.

Fitness Center
1/4
This fitness center offers a thoughtfully designed, single-floor layout that accommodates a wide range of workout needs. The space is defined by soaring ceilings with exposed ductwork and industrial-style pendant lighting, lending it a modern, warehouse-inspired aesthetic. A striking geometric accent wall clad in warm terracotta-toned panels serves as a bold visual focal point throughout the main exercise area.

The cardio zone lines one side of the open floor plan, equipped with a row of Matrix treadmills, ellipticals, and stair climbers. A large window at the end of this section invites natural light and outdoor views, enhancing the sense of openness. Adjacent to the cardio area, a dedicated strength training zone features TKO cable machines, a power rack, adjustable benches, and a full dumbbell rack displayed in front of large wall-mounted mirrors, allowing users to monitor their form. Medicine balls and stability equipment round out the free weights section.

A separate studio room is enclosed by floor-to-ceiling glass partition walls with decorative hexagonal frosted film, providing both visual transparency and privacy. The studio features light wood flooring and recessed lighting, making it well-suited for group fitness or yoga classes. Wall-mounted artwork and thoughtful detailing throughout give the space a polished, professional character.
Property Site Map

Select a unit to view pricing & availability

Any
1
2
Any
1+
2+
Move-In Date
Viewing Floor:
1 (9 units)
2 (23 units)
3 (11 units)
Matterport 3D Tour Matterport 3D Tour
Matterport 3D Tour

About Maven on Broadway

Raising the bar for modern apartment living, Maven on Broadway is a brand-new community leasing one and two-bedroom homes in Sacramento. With easy access to I-5 and Hwy. 50, our apartments are surrounded by downtown Sacramento's shops and conveniences that make it the place you love to call home.

Maven on Broadway is an apartment community located in Sacramento County and the 95818 ZIP Code. This area is served by the Sacramento City Unified School District attendance zone.

Unique Features

  • 3.5 Acre Park
  • Bark Park
  • Bike Storage
  • Community Events
  • Custom Flooring
  • Designer Fixtures
  • EV Charging Stations
  • Garage Parking
  • Island Kitchens
  • Keyless Entry System
  • Market Club With Shops And Entertainment
  • Minutes From Downtown Sacramento
  • Open Floor Plans
  • Outdoor BBQ & Picnic Area
  • Private Balconies Available*
  • Quartz Countertops
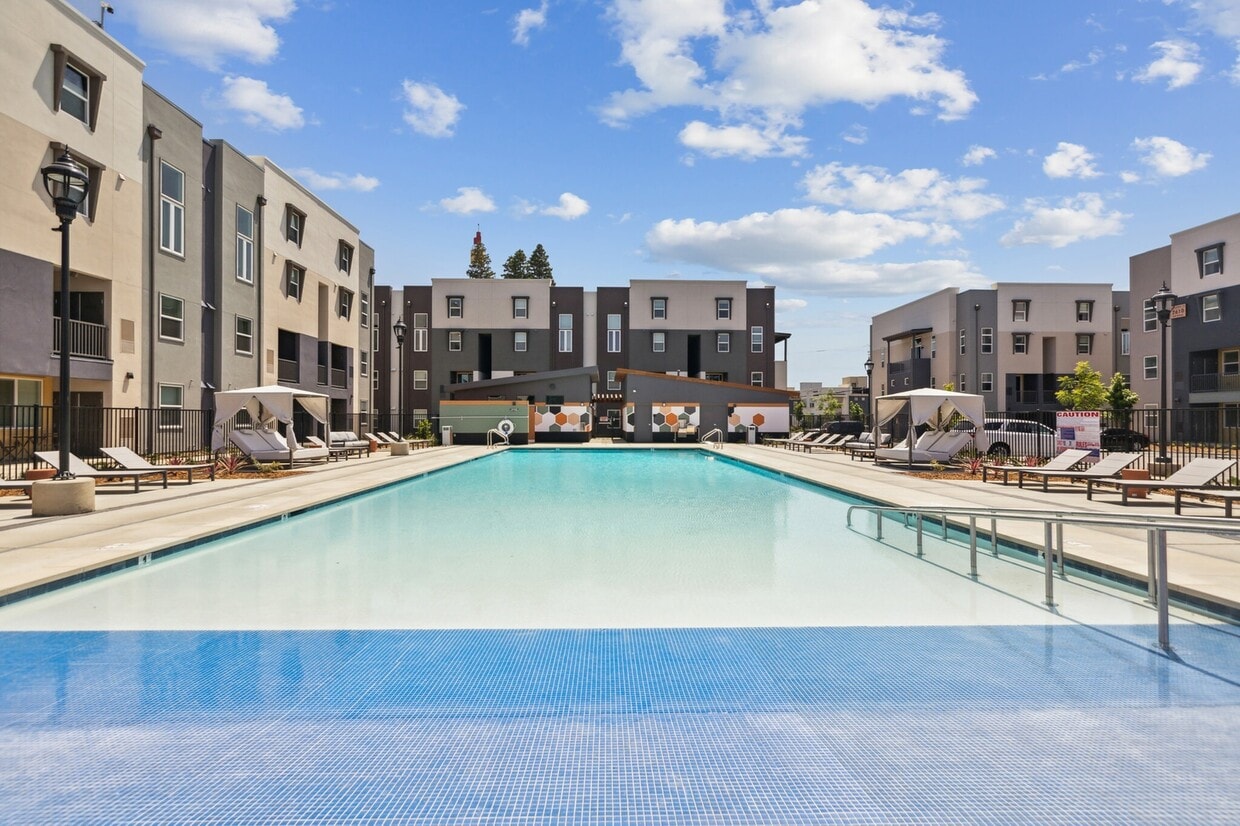
  • Resort-Style Pool with Private Cabanas
  • Spacious & Open Layouts
  • Spin Studio
  • State-of-the-Art Fitness Center with Cardio, Strength Training and Stretching Lounge
  • Usb Enabled Outlets
  • Yoga Studio

Contact

View Property Website
Language: English
Open 9am - 6pm Today
  • Monday - Friday, 9am - 6pm
  • Saturday, 10am - 5pm
  • Sunday, Closed
Property Management Company Logo

Community Amenities

Fitness Center

Concierge

Business Center

Grill

Pet Care

Conference Rooms

Key Fob Entry

24 Hour Access

Property Services

  • Package Service
  • Maintenance on site
  • Property Manager on Site
  • Concierge
  • 24 Hour Access
  • Online Services
  • Pet Care
  • Pet Washing Station
  • EV Charging
  • Key Fob Entry

Shared Community

  • Business Center
  • Multi Use Room
  • Conference Rooms

Fitness & Recreation

  • Fitness Center
  • Spa
  • Bicycle Storage
  • Walking/Biking Trails
  • Gameroom

Outdoor Features

  • Cabana
  • Courtyard
  • Grill
  • Picnic Area
  • Dog Park

Apartment Features

Washer/Dryer

Air Conditioning

Dishwasher

High Speed Internet Access

Hardwood Floors

Walk-In Closets

Microwave

Refrigerator

Indoor Features

  • High Speed Internet Access
  • Wi-Fi
  • Washer/Dryer
  • Air Conditioning
  • Heating
  • Cable Ready
  • Tub/Shower
  • Sprinkler System

Kitchen Features & Appliances

  • Dishwasher
  • Disposal
  • Ice Maker
  • Stainless Steel Appliances
  • Eat-in Kitchen
  • Kitchen
  • Microwave
  • Oven
  • Range
  • Refrigerator
  • Freezer
  • Warming Drawer
  • Instant Hot Water
  • Quartz Countertops

Model Details

  • Hardwood Floors
  • Vaulted Ceiling
  • Views
  • Walk-In Closets
  • Double Pane Windows
  • Window Coverings
  • Balcony
  • Patio
Location
230 Broadway, Sacramento,
CA 95818
Get Directions
Schools Restaurants Groceries Coffee Banks Shops Fitness
| Edit
Edit Commute

Destination is required

Under 30 minutes

Commute Time is calculated at rush hour.
City - Sacramento

It may not have the flashy reputation of San Francisco or Los Angeles, but Sacramento embodies the very best of what makes California so unique. The city is well known for preserving its history, from early settlements like Sutter’s Fort to the gorgeous 19th century architecture of Old Sacramento to the artifacts in the Sacramento History Museum. Pop culture and the fine arts are well-represented, with local stages hosting symphony concerts and rock shows and galleries displaying works by the old masters as well as modern upstarts. The local restaurant scene is famous for its heavy emphasis on “farm to fork” principles, making it one of the best places to find fresh, locally sourced food.

Those living in Sacramento love to take advantage of the mild climate, whether that means biking the River Trail, taking the kids to Fairytale Town, or heading over to Sutter Health Park to catch a River Cats baseball game.

Learn more about living in Sacramento 
Average Prices by Area

Compare neighborhood and city base rent averages by bedroom.

Upper Land Park Sacramento, CA
Studio $1,646 $1,515
1 Bedroom $1,771 $1,580
2 Bedrooms $2,308 $1,883
3 Bedrooms - $2,423
Amenities
  • Package Service
  • Maintenance on site
  • Property Manager on Site
  • Concierge
  • 24 Hour Access
  • Online Services
  • Pet Care
  • Pet Washing Station
  • EV Charging
  • Key Fob Entry
  • Business Center
  • Multi Use Room
  • Conference Rooms
  • Cabana
  • Courtyard
  • Grill
  • Picnic Area
  • Dog Park
  • Fitness Center
  • Spa
  • Bicycle Storage
  • Walking/Biking Trails
  • Gameroom
  • 3.5 Acre Park
  • Bark Park
  • Bike Storage
  • Community Events
  • Custom Flooring
  • Designer Fixtures
  • EV Charging Stations
  • Garage Parking
  • Island Kitchens
  • Keyless Entry System
  • Market Club With Shops And Entertainment
  • Minutes From Downtown Sacramento
  • Open Floor Plans
  • Outdoor BBQ & Picnic Area
  • Private Balconies Available*
  • Quartz Countertops
  • Resort-Style Pool with Private Cabanas
  • Spacious & Open Layouts
  • Spin Studio
  • State-of-the-Art Fitness Center with Cardio, Strength Training and Stretching Lounge
  • Usb Enabled Outlets
  • Yoga Studio
  • High Speed Internet Access
  • Wi-Fi
  • Washer/Dryer
  • Air Conditioning
  • Heating
  • Cable Ready
  • Tub/Shower
  • Sprinkler System
  • Dishwasher
  • Disposal
  • Ice Maker
  • Stainless Steel Appliances
  • Eat-in Kitchen
  • Kitchen
  • Microwave
  • Oven
  • Range
  • Refrigerator
  • Freezer
  • Warming Drawer
  • Instant Hot Water
  • Quartz Countertops
  • Hardwood Floors
  • Vaulted Ceiling
  • Views
  • Walk-In Closets
  • Double Pane Windows
  • Window Coverings
  • Balcony
  • Patio
Expenses
Recurring
Cat Rent $35
Dog Rent $35
One-Time
Cat Deposit $500
Dog Deposit $500
Office Hours
Monday 9am - 6pm
Tuesday 9am - 6pm
Wednesday 9am - 6pm
Thursday 9am - 6pm
Friday 9am - 6pm
Saturday 10am - 5pm
Sunday Closed
916-894-8339
Education
Colleges & Universities Distance
Sacramento City College
Drive: 6 min 3.1 mi
Sacramento State
Drive: 11 min 6.4 mi
Cosumnes River College
Drive: 17 min 10.9 mi
American River College
Drive: 19 min 13.0 mi
Maven on Broadway is within 6 minutes or 3.1 miles from Sacramento City College. It is also near Sacramento State and Cosumnes River College.
Schools
  • Public Schools
  • Private Schools
Maidu Elementary School
Public Elementary School
Grades K-5
450 Students
Nearby
Leataata Floyd Elementary School
Public Elementary School
Grades K-5
201 Students
Attendance Zone
Northlake TK-8
Public Elementary & Middle School
Grades PK-8
380 Students
Nearby
California Middle School
Public Middle School
Grades 6-8
782 Students
Attendance Zone
Arthur A. Benjamin Health Professions High
Public High School
Grades 9-12
156 Students
Nearby
C. K. McClatchy High School
Public High School
Grades 9-12
2,569 Students
Attendance Zone
Playhouse Pyramid School
Private Elementary, Middle & High School
Grades K-12
Nearby
Holy Spirit Parish School
Private Elementary & Middle School
Grades PK-8
288 Students
Nearby
School data provided by The GreatSchools Rating helps parents compare schools within a state based on a variety of school quality indicators and provides a helpful picture of how effectively each school serves all of its students. Ratings are on a scale of 1 (below average) to 10 (above average) and can include test scores, college readiness, academic progress, advanced courses, equity, discipline and attendance data. We also advise parents to visit schools, consider other information on school performance and programs, and consider family needs as part of the school selection process.

View GreatSchools Rating Methodology


Data provided by GreatSchools.org © 2026. All rights reserved.
Transportation

Transportation options available in Sacramento include 8Th & O, located 1.2 miles from Maven on Broadway. Maven on Broadway is near Sacramento International, located 12.2 miles or 18 minutes away.

Transit / Subway Distance
8Th & O
Drive: 3 min 1.2 mi
8Th & Capitol
Drive: 3 min 1.4 mi
Archives Plaza
Drive: 3 min 1.5 mi
13Th Street
Drive: 3 min 1.5 mi
7Th & Capitol
Drive: 4 min 1.6 mi
Commuter Rail Distance
Sacramento
Drive: 4 min 1.6 mi
Davis
Drive: 18 min 13.9 mi
Roseville Amtrak
Drive: 29 min 21.6 mi
Rocklin Amtrak Station
Drive: 29 min 23.7 mi
Fairfield-Vacaville Amtrak Station
Drive: 48 min 37.3 mi
Airports Distance
Airports Distance
Sacramento International
Drive: 18 min 12.2 mi
Getting Around
Moderately Walkable
Walkability
60 / 100
Some Public Transit
Transit
40 / 100
Exceptionally Drivable
Drivability
90 / 100
Fairly Bikeable
Bikeability
50 / 100

Scores provided by

What do Walkability, Transit, Drivability, and Bikeability mean? Walkability measures the walking distance to day-to-day needs. Transit measures access to public transportation. Drivability measures congestion, parking availability, and access to major roads. Bikeability measures the suitability for cycling. How It Works
Busy
Soundscore™
62 / 100

Traffic

Busy

Airport

Calm

Businesses

Calm

Scores provided by

HowLoud What is a Sound Score Rating? A Sound Score Rating aggregates noise caused by vehicle traffic, airplane traffic and local sources. How It Works
Points of Interest

Time and distance from Maven on Broadway.

Shopping Centers Distance
Broadway
Walk: 16 min 0.8 mi
2631 Riverside Blvd
Walk: 16 min 0.9 mi
2416-2424 16th St
Drive: 3 min 1.3 mi
Maven on Broadway has 3 shopping centers within 1.3 miles, which is about a 3-minute drive. The miles and minutes will be for the farthest away property.
Parks and Recreation Distance
California Native Plant Demonstration Garden
Walk: 14 min 0.7 mi
Old Sacramento Historic District
Drive: 4 min 1.7 mi
California State Capitol Museum
Drive: 4 min 1.7 mi
Leland Stanford Mansion State Historic Park
Drive: 4 min 1.8 mi
California State Railroad Museum
Drive: 4 min 1.8 mi
Maven on Broadway has 5 parks within 1.8 miles, including California Native Plant Demonstration Garden, Old Sacramento Historic District, and California State Railroad Museum.
Hospitals Distance
Hospitals Distance
Sutter Medical Center, Sacramento
Drive: 5 min 3.2 mi
University of California Davis Medical Center
Drive: 6 min 3.3 mi
Shriners Children's Northern California
Drive: 6 min 3.4 mi
Maven on Broadway has 3 hospitals within 3.4 miles, the nearest is Sutter Medical Center, Sacramento which is 3.2 miles away and a 5 minute drive.
Military Bases Distance
McClellan Air Force Base
Drive: 26 min 13.6 mi
Travis Air Force Base
Drive: 52 min 39.7 mi
Beale Air Force Base
Drive: 68 min 48.9 mi
Maven on Broadway has 3 military bases within 48.9 miles, the nearest is McClellan Air Force Base which is 13.6 miles away and a 26 minute drive.


Reviews for Maven on Broadway

2.3
Renter Rating
5 Stars
1
4 Stars
0
3 Stars
0
2 Stars
0
1 Star
2
Share details of your own experience with this property
Renter Reviews 3 Reviews
 
  • Most Recent
  • Most Helpful
  • Rating Low-High
  • Rating High-Low
Submitted by a verified resident of the apartment community. Participating residents may receive reward points in exchange for posting a review during their lease term, regardless of the nature of the review. Delete

Property Manager Responded:

Property Manager Responded

Show full review Show less
Was this helpful? Vote review helpful Thanks for your feedback!
Flag Review
  1. ...
  2. ...

Maven on Broadway Photos

  • Maven on Broadway

  • Fitness Center

  • Bathroom

  • Bedroom

  • Bedroom

  • Clubhouse

  • Clubhouse w/ Games

  • Fitness Center

  • Fitness Center

Models

  • The Logger

  • The Logger

  • The Technician

  • The Logger

  • The Craftsman

  • The Artisan

Nearby Apartments

Within 50 Miles of Maven on Broadway

  • The Davenport

    941 43rd Ave

    Sacramento, CA 95831

    $1,414 - $3,105

    1-3 Br 3.4 mi

  • River Blu Apartments

    8795 La Riviera Dr

    Sacramento, CA 95826

    $1,504 - $3,256

    1-3 Br 7.1 mi

  • The Edison

    3636 Edison Ave

    Sacramento, CA 95821

    $1,380 - $3,023

    1-3 Br 8.5 mi

  • Rindle Ranch (55+)

    6546 Auburn Blvd

    Citrus Heights, CA 95621

    $1,436 - $2,596

    1-2 Br 13.6 mi

Frequently Asked Questions
Does Maven on Broadway have in-unit laundry?

Maven on Broadway has units with in‑unit washers and dryers, making laundry day simple for residents.

What utilities are included in rent at Maven on Broadway?

Utilities are not included in rent. Residents should plan to set up and pay for all services separately.

Is parking available at Maven on Broadway?

Parking is available at Maven on Broadway. Fees may apply depending on the type of parking offered. Contact this property for details.

Which floor plans are available, and what are the price ranges?

Maven on Broadway has one to two-bedrooms with rent ranges from $1,649/mo. to $2,982/mo.

Is Maven on Broadway pet-friendly?

Yes, Maven on Broadway welcomes pets. Breed restrictions, weight limits, and additional fees may apply. View this property's pet policy.

How much income do I need to rent at Maven on Broadway?

A good rule of thumb is to spend no more than 30% of your gross income on rent. Based on the lowest available rent of $1,649 for a one-bedroom, you would need to earn about $65,960 per year to qualify. Want to double-check your budget? Calculate how much rent you can afford with our Rent Affordability Calculator.

Does Maven on Broadway have move-in specials?

Maven on Broadway is not currently offering any rent specials. Check back soon, as promotions change frequently.

Does Maven on Broadway offer Matterport 3D tours?

Yes! Maven on Broadway offers 4 Matterport 3D Tours. Explore different floor plans and see unit level details, all without leaving home.
Back To Top
Send a Message
Contact Property
enter move in date in the format: 2 digit month / 2 digit day / 4 digit year

I would like to... Optional

Send Message

Submitting Request

Send a Message
Contact Property

Thank you! Your email has been sent.

Error

Report an Issue Print Get Directions
Try These Popular Nearby Searches

Cities

  • Lemon Hill Rentals
  • Parkway Rentals
  • West Sacramento Rentals
  • Broderick Rentals
  • Arden-Arcade Rentals

Search by Bedrooms

  • Studio Apartments in Sacramento
  • 1 Bedroom Apartments in Sacramento
  • 2 Bedroom Apartments in Sacramento
  • 3 Bedroom Apartments in Sacramento
  • Rooms for Rent in Sacramento

Other Rental Types

  • Sacramento Lofts for Rent
  • Sacramento Houses for Rent
  • Sacramento Condos for Rent
  • Sacramento Townhomes for Rent
  • Private Landlord Rentals Sacramento
  • Sacramento Duplex Rentals
  • 95818 Houses for Rent
  • 95818 Condos for Rent
  • 95818 Townhomes for Rent

Stay on Budget

  • Sacramento Apartments Under $600
  • Sacramento Apartments Under $800
  • Sacramento Apartments Under $900
  • Sacramento Apartments Under $1,000
  • Sacramento Apartments Under $1,200
  • Sacramento Apartments Under $1,300
  • Sacramento Apartments Under $1,400
  • Sacramento Apartments Under $1,500

Filter by Popular Amenities

  • Pet Friendly Apartments in Sacramento
  • Furnished Apartments in Sacramento
  • Apartments with Washer & Dryer in Sacramento
  • Wheelchair Accessible Apartments in Sacramento
  • Apartments with EV Charging in Sacramento
  • Apartments with Balcony in Sacramento
  • Apartments with Air Conditioning in Sacramento
  • Sacramento Apartments with Pickleball Court
  • Sacramento Apartments with Virtual Tours
  • Sacramento Waterfront Apartments

Find Specialty Housing

  • Student Housing in Sacramento
  • Sacramento Low Income Housing
  • Senior Housing in Sacramento
  • Short Term Rentals in Sacramento
  • Luxury Apartments in Sacramento
  • Cheap Apartments in Sacramento
  • Corporate Housing in Sacramento
  • Move-In Specials in Sacramento
  • New Apartments in Sacramento

Nearby Properties

  • 321 T St
  • The Flats at the Mill at Broadway
  • Market Club at The Mill
  • The Bernice
  • About Us
  • Advertise
  • Legal Notices
  • Privacy Notice
  • Avoid Scams
  • Accessibility
  • Calculate Rent Affordability
  • Renterverse
  • Sitemap
Property Logo
apartments.com
© 2026 CoStar Group, Inc. Equal Housing Opportunity

Equal Housing Opportunity

© 2026 CoStar Group, Inc.

Equal Housing Opportunity

Ready to Apply?

Good News! This rental is accepting applications through Apartments.com. Act now and your $ purchase will include 9 additional FREE application submissions to participating properties.

Or if you already have an account


Required

Required

Valid Email Required

You must acknowledge the disclaimer to continue
Next
You're leaving Apartments.com

Do you want this community to contact you?

Required

Required

Valid Email Required

Continue to Property Website Skip this Step
Continue

Take me to this property's website
Schedule Tour
Interested in this property? Schedule a tour today.
Rate & Review Maven on Broadway
Please select a rating
50 character minimum
By clicking submit, I agree to the Apartments.com Terms of Service and the Ratings & Reviews Terms of Use.
Share This Listing
Listing Image

230 Broadway

Sacramento, CA 95818

Email

Link Copied

(916) 894-8339
Get Directions
Schools Restaurants Groceries Coffee Banks Shops Fitness
Select a unit to view pricing and availability
Floor
1 (9 units)
2 (23 units)
3 (11 units)
Any
1
2
Any
1+
2+
Move-In Date
Matterport 3D Tour Matterport 3D Tour
Matterport 3D Tour

