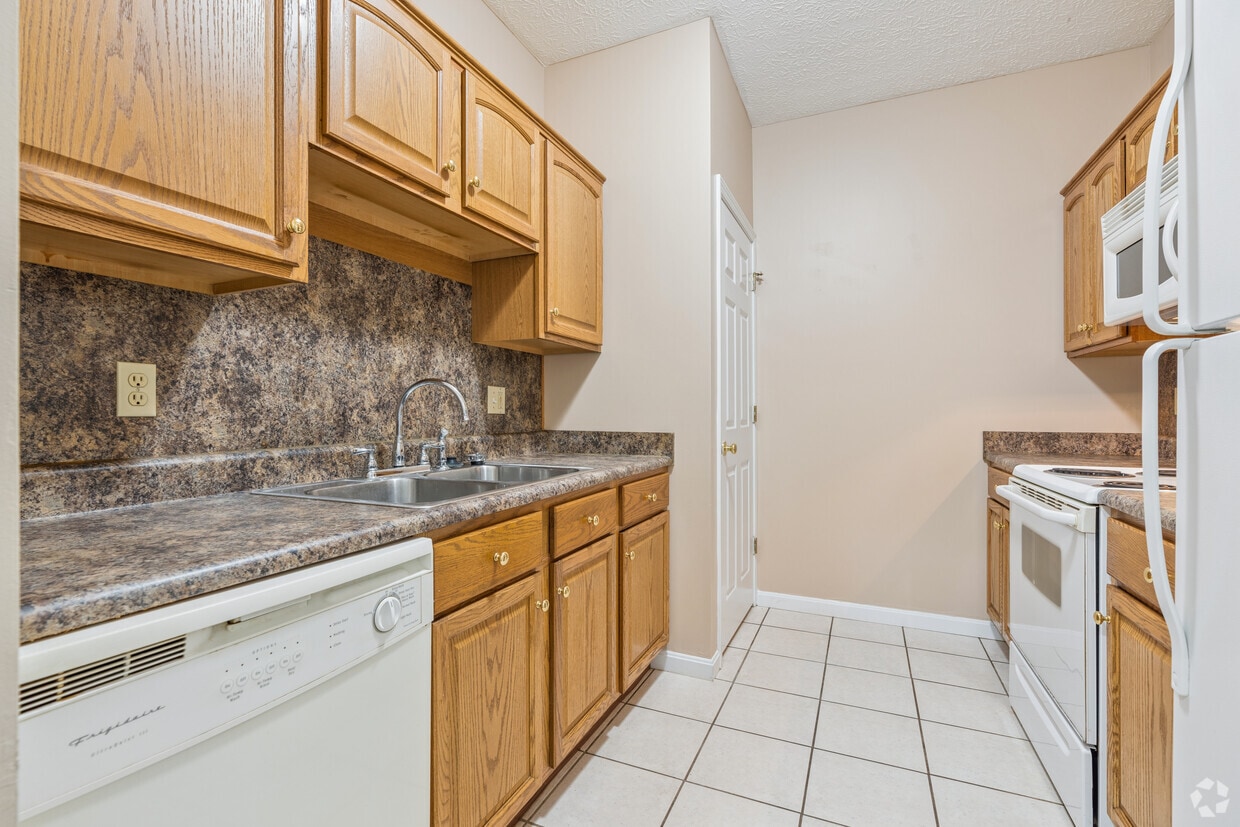
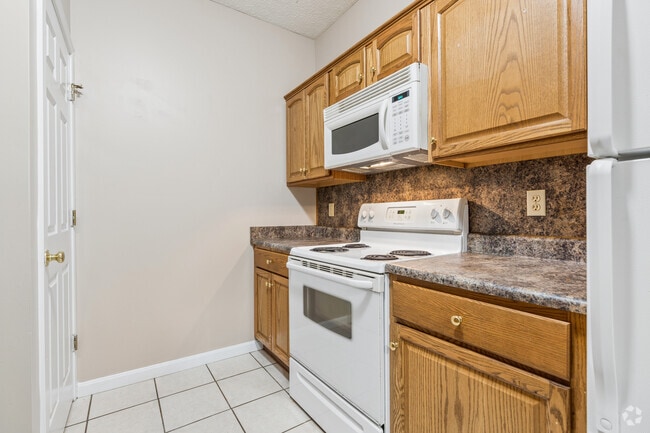
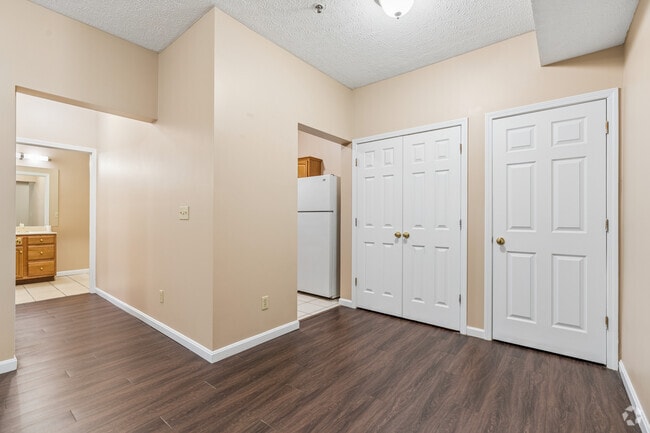
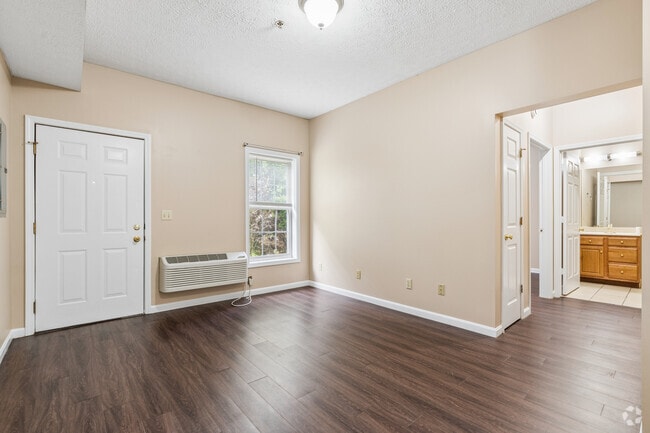
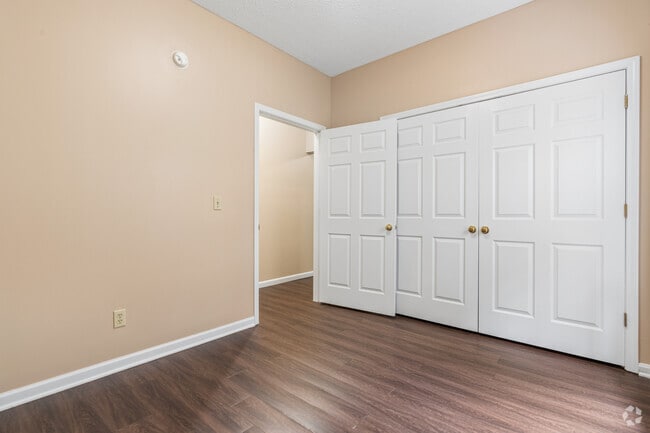
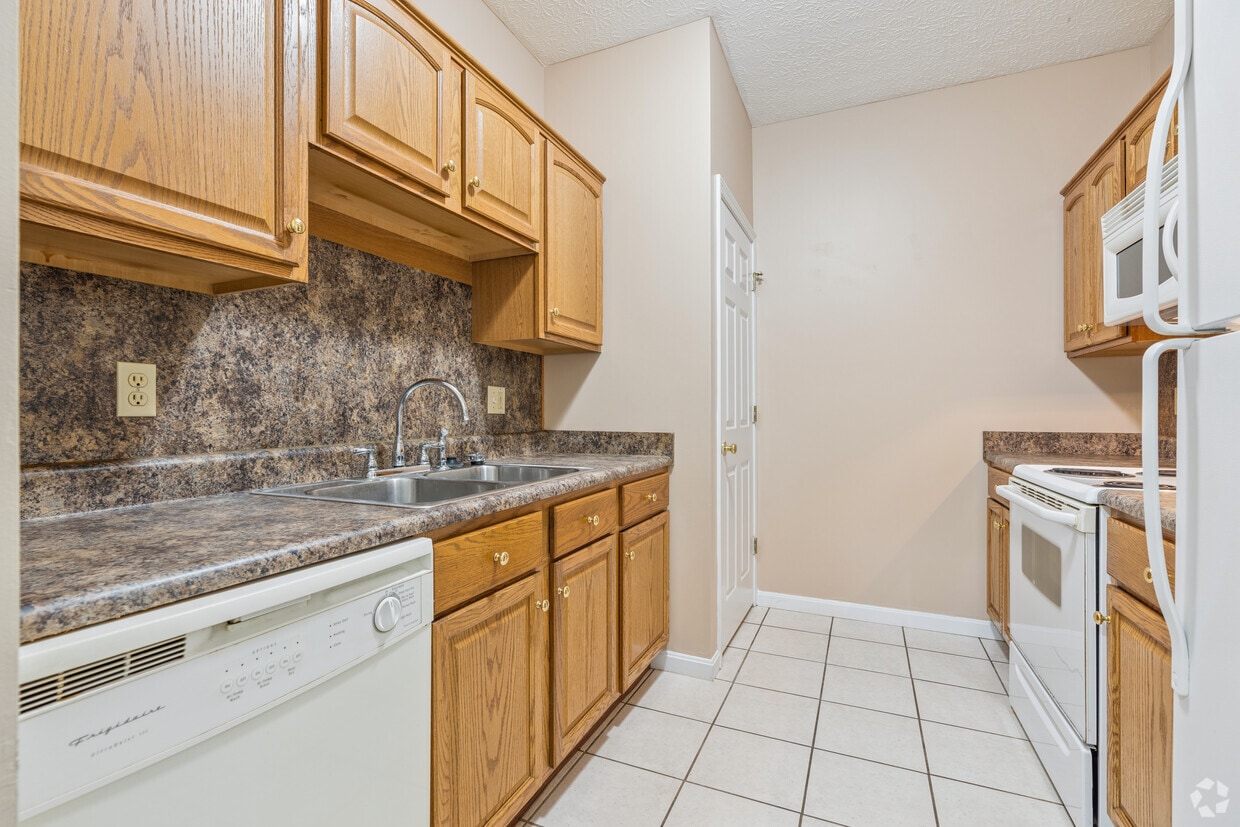
Located at 907 E Hackberry St in Salem, Indiana, this one-bedroom, one-bathroom unit offers a practical and efficiently organized single-floor layout. The living room serves as the main gathering space, featuring warm wood-look laminate flooring, neutral beige walls, a textured ceiling, and a wall-mounted HVAC unit. A window allows natural light to filter in, offering a view of the surrounding greenery. An electrical panel is conveniently accessible within the living area. The kitchen is outfitted with warm oak cabinetry, dark granite-style countertops, a white electric range, and a built-in microwave, all set over clean light tile flooring. A hallway connects the main living spaces to the private areas of the unit. The bedroom continues the wood-look flooring found throughout, includes a window for natural light, and features a double-door closet offering ample storage. The bathroom is finished with light tile flooring and includes a full tub-shower combination with grab bars, providing both functionality and accessibility. Throughout the unit, consistent neutral tones and clean finishes create a cohesive and low-maintenance living environment.
-
Monthly Rent
$595 - $895
-
Bedrooms
1 - 2 bd
-
Bathrooms
1 ba
-
Square Feet
550 - 864 sq ft

Listed this 1-bedroom 1-bathroom apartment located close to the Walmart comes with a sliding glass door leading to a private second story deck perfect for entertaining, shared coined laundry in building, plenty of off-street parking, central A/C, dishwasher, microwave with oven and fridge included. Tenant pays gas, electric and water. Professionally managed by Property Management of Louisville. $25 Trash fee per month. BEWARE OF SCAMMERS! You should only communicate and pay Property Management of Louisville for these properties. Feel free to email with any questions. Service Animals and Emotional Support animals are not considered pets under the no pet policy Disclaimer:To be considered for this property, applicants must have verifiable income equal to at least three times the annual rent, unless the rent is paid by a third party. A landlord reference is required, and applicants must provide proof of proper notice of move-out from their previous residence. All applicants will undergo a credit and background check as part of the application process. Additional restrictions may apply.
Pricing & Floor Plans
Fees and Policies
The fees listed below are community-provided and may exclude utilities or add-ons. All payments are made directly to the property and are non-refundable unless otherwise specified.
Pet policies are negotiable.
-
Surface Lot
Property Fee Disclaimer: Based on community-supplied data and independent market research. Subject to change without notice. May exclude fees for mandatory or optional services and usage-based utilities.
Details
Lease Options
-
12 mo
Property Information
-
Built in 2006
-
16 units/2 stories
Matterport 3D Tour
About Mason Manor Apartments
Listed this 1-bedroom 1-bathroom apartment located close to the Walmart comes with a sliding glass door leading to a private second story deck perfect for entertaining, shared coined laundry in building, plenty of off-street parking, central A/C, dishwasher, microwave with oven and fridge included. Tenant pays gas, electric and water. Professionally managed by Property Management of Louisville. $25 Trash fee per month. BEWARE OF SCAMMERS! You should only communicate and pay Property Management of Louisville for these properties. Feel free to email with any questions. Service Animals and Emotional Support animals are not considered pets under the no pet policy Disclaimer:To be considered for this property, applicants must have verifiable income equal to at least three times the annual rent, unless the rent is paid by a third party. A landlord reference is required, and applicants must provide proof of proper notice of move-out from their previous residence. All applicants will undergo a credit and background check as part of the application process. Additional restrictions may apply.
Mason Manor Apartments is an apartment community located in Washington County and the 47167 ZIP Code. This area is served by the Salem Community Schools attendance zone.
Community Amenities
- Laundry Facilities
Apartment Features
Air Conditioning
Dishwasher
Microwave
Refrigerator
- Air Conditioning
- Dishwasher
- Microwave
- Oven
- Refrigerator
- Deck
- Laundry Facilities
- Air Conditioning
- Dishwasher
- Microwave
- Oven
- Refrigerator
- Deck
| Monday | 12am - 12am |
|---|---|
| Tuesday | 12am - 12am |
| Wednesday | 12am - 12am |
| Thursday | 12am - 12am |
| Friday | 12am - 12am |
| Saturday | 12am - 12am |
| Sunday | 12am - 12am |
| Colleges & Universities | Distance | ||
|---|---|---|---|
| Colleges & Universities | Distance | ||
| Drive: | 52 min | 29.9 mi | |
| Drive: | 59 min | 39.4 mi | |
| Drive: | 59 min | 39.5 mi | |
| Drive: | 60 min | 40.0 mi |


 The GreatSchools Rating helps parents compare schools within a state based on a variety of school quality indicators and provides a helpful picture of how effectively each school serves all of its students. Ratings are on a scale of 1 (below average) to 10 (above average) and can include test scores, college readiness, academic progress, advanced courses, equity, discipline and attendance data. We also advise parents to visit schools, consider other information on school performance and programs, and consider family needs as part of the school selection process.
View GreatSchools Rating Methodology
Data provided by GreatSchools.org © 2026. All rights reserved.
Scores provided by
 What do Walkability, Transit, Drivability, and Bikeability mean?
Walkability measures the walking distance to day-to-day needs.
Transit measures access to public transportation.
Drivability measures congestion, parking availability, and access to major roads.
Bikeability measures the suitability for cycling.
How It Works
What do Walkability, Transit, Drivability, and Bikeability mean?
Walkability measures the walking distance to day-to-day needs.
Transit measures access to public transportation.
Drivability measures congestion, parking availability, and access to major roads.
Bikeability measures the suitability for cycling.
How It Works
Traffic
BusyAirport
CalmBusinesses
CalmScores provided by
HowLoud What is a Sound Score Rating? A Sound Score Rating aggregates noise caused by vehicle traffic, airplane traffic and local sources. How It WorksMason Manor Apartments Photos
-
Mason Manor Apartments
-
1BR, 1BA - 750SF
-
1BR, 1BA - 750SF - Kitchen
-
1BR, 1BA - 750SF - Dining Room
-
1BR, 1BA - 750SF - Living Room
-
1BR, 1BA - 750SF - Primary Bedroom
-
1BR, 1BA - 750SF - Primary Bedroom
-
1BR, 1BA - 750SF - Primary Bathroom
-
Models
-
1BR, 1BA - 750SF
Nearby Apartments
Within 50 Miles of Mason Manor Apartments
While Mason Manor Apartments does not provide in‑unit laundry, on‑site laundry facilities are available for shared resident use.
Utilities are not included in rent. Residents should plan to set up and pay for all services separately.
Parking is available at Mason Manor Apartments. Contact this property for details.
Mason Manor Apartments has one to two-bedrooms with rent ranges from $595/mo. to $895/mo.
Mason Manor Apartments does not allow pets, though service animals are always welcome in accordance with applicable laws.
A good rule of thumb is to spend no more than 30% of your gross income on rent. Based on the lowest available rent of $595 for a one-bedroom, you would need to earn about $23,800 per year to qualify. Want to double-check your budget? Calculate how much rent you can afford with our Rent Affordability Calculator.
Mason Manor Apartments is not currently offering any rent specials. Check back soon, as promotions change frequently.
Yes! Mason Manor Apartments offers 1 Matterport 3D Tours. Explore different floor plans and see unit level details, all without leaving home.
907 E Hackberry St
Salem, IN 47167
Property Manager Responded