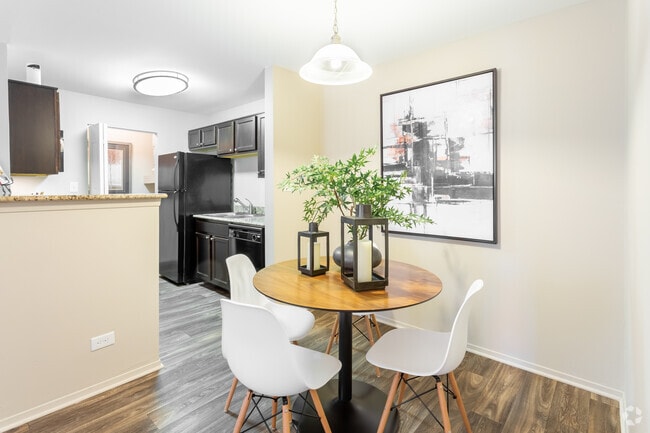
-
Total Monthly Price
$1,626 - $2,295
-
Bedrooms
1 - 2 bd
-
Bathrooms
1 - 2 ba
-
Square Feet
521 - 1,166 sq ft

Highlights
- Top Rated by Renters
- Pool
- Walk-In Closets
- Controlled Access
- Fireplace
- Sundeck
- Dog Park
- Grill
- Balcony
Pricing & Floor Plans
-
Unit 1610price $2,014square feet 742availibility Now
-
Unit 0513price $2,019square feet 742availibility Now
-
Unit 0514price $2,029square feet 742availibility Aug 28
-
Unit 0103price $1,949square feet 673availibility Aug 31
-
Unit 0404price $1,939square feet 673availibility Sep 18
-
Unit 1510price $1,909square feet 673availibility Oct 28
-
Unit 1105price $1,626square feet 521availibility Oct 5
-
Unit 0901price $1,666square feet 521availibility Oct 9
-
Unit 0405price $2,295square feet 1,081availibility Sep 7
-
Unit 0412price $2,255square feet 1,081availibility Oct 12
-
Unit 1204price $2,149square feet 956availibility Sep 30
-
Unit 1610price $2,014square feet 742availibility Now
-
Unit 0513price $2,019square feet 742availibility Now
-
Unit 0514price $2,029square feet 742availibility Aug 28
-
Unit 0103price $1,949square feet 673availibility Aug 31
-
Unit 0404price $1,939square feet 673availibility Sep 18
-
Unit 1510price $1,909square feet 673availibility Oct 28
-
Unit 1105price $1,626square feet 521availibility Oct 5
-
Unit 0901price $1,666square feet 521availibility Oct 9
-
Unit 0405price $2,295square feet 1,081availibility Sep 7
-
Unit 0412price $2,255square feet 1,081availibility Oct 12
-
Unit 1204price $2,149square feet 956availibility Sep 30
Fees and Policies
The fees listed below are community-provided and may exclude utilities or add-ons. All payments are made directly to the property and are non-refundable unless otherwise specified. Use the Cost Calculator to determine costs based on your needs.
-
Utilities & Essentials
-
Trash Services - DoorstepAmount for doorstep trash removal from rental home. Charged per unit.$25 / mo
-
Utility - Billing Administrative FeeAmount to manage utility services billing. Charged per unit.$6.06 / mo
-
Trash Services - HaulingUsage-Based (Utilities). Amount for shared trash/waste services. Charged per unit.
Disclaimer: Utility apportionment is allocation: ratio occupancy formula.Varies / mo -
Utility - WaterUsage-Based (Utilities). Amount for provision and consumption of water Charged per unit.
Disclaimer: Utility apportionment is allocation: ratio occupancy formula.Varies / mo -
Utility - SewerUsage-Based (Utilities). Amount for provision of sewer services. Charged per unit.
Disclaimer: Utility apportionment is allocation: ratio occupancy formula.Varies / mo
-
-
One-Time Basics
-
Due at Application
-
Administrative FeeAmount to facilitate move-in process for a resident. Charged per unit.$175
-
Application FeeAmount to process application, initiate screening, and take a rental home off the market. Charged per occurrence.$65 / occurrence
-
-
Due at Move-In
-
Utility - New Account FeeAmount to establish utility services. Charged per unit.$17
-
-
Due at Move-Out
-
Utility - Final Bill FeeAmount billed to calculate final utility statement. Charged per unit.$17
-
-
Due at Application
-
Dogs
Restrictions:Rottweiler, doberman pinscher, pit bull terrier, staffordshire terrier, chow, presa canarias, akita, alaskan malamute, wolf hyrbid or any mix thereof.Read More Read Less
-
Cats
Restrictions:
-
Pet Fees
-
Pet FeeMax of 1. Amount to facilitate authorized pet move-in. Charged per pet.$300
-
Pet RentMax of 2. Monthly amount for authorized pet. Charged per pet.$30 / mo
-
-
Renters Liability/Content - Property ProgramAmount to participate in the property Renters Liability Program. Charged per unit.$12 / mo
-
Returned Payment Fee (NSF)Amount for returned payment. Charged per occurrence.$25 / occurrence
-
Utility - Vacant Cost RecoveryUsage-Based (Utilities). Amount for utility usage not transferred to resident responsibility any time during occupancy. Charged per occurrence.
Disclaimer: Utility apportionment is submetered water/gas/electric.Varies / occurrence -
Utility - Vacant Processing FeeAmount for failing to transfer utilities into resident name. Charged per occurrence.$50 / occurrence
Property Fee Disclaimer: Total Monthly Leasing Price includes base rent, all monthly mandatory and any user-selected optional fees. Excludes variable, usage-based, and required charges due at or prior to move-in or at move-out. Security Deposit may change based on screening results, but total will not exceed legal maximums. Some items may be taxed under applicable law. Some fees may not apply to rental homes subject to an affordable program. All fees are subject to application and/or lease terms. Prices and availability subject to change. Resident is responsible for damages beyond ordinary wear and tear. Resident may need to maintain insurance and to activate and maintain utility services, including but not limited to electricity, water, gas, and internet, per the lease. Additional fees may apply as detailed in the application and/or lease agreement, which can be requested prior to applying. Pets: Pet breed and other pet restrictions apply. Rentable Items: All Parking, storage, and other rentable items are subject to availability. Final pricing and availability will be determined during lease agreement. See Leasing Agent for details.
Details
Lease Options
-
10 - 14 Month Leases
Property Information
-
Built in 1989
-
256 units/2 stories
Select a unit to view pricing & availability
 Matterport 3D Tour

About Martin's Point
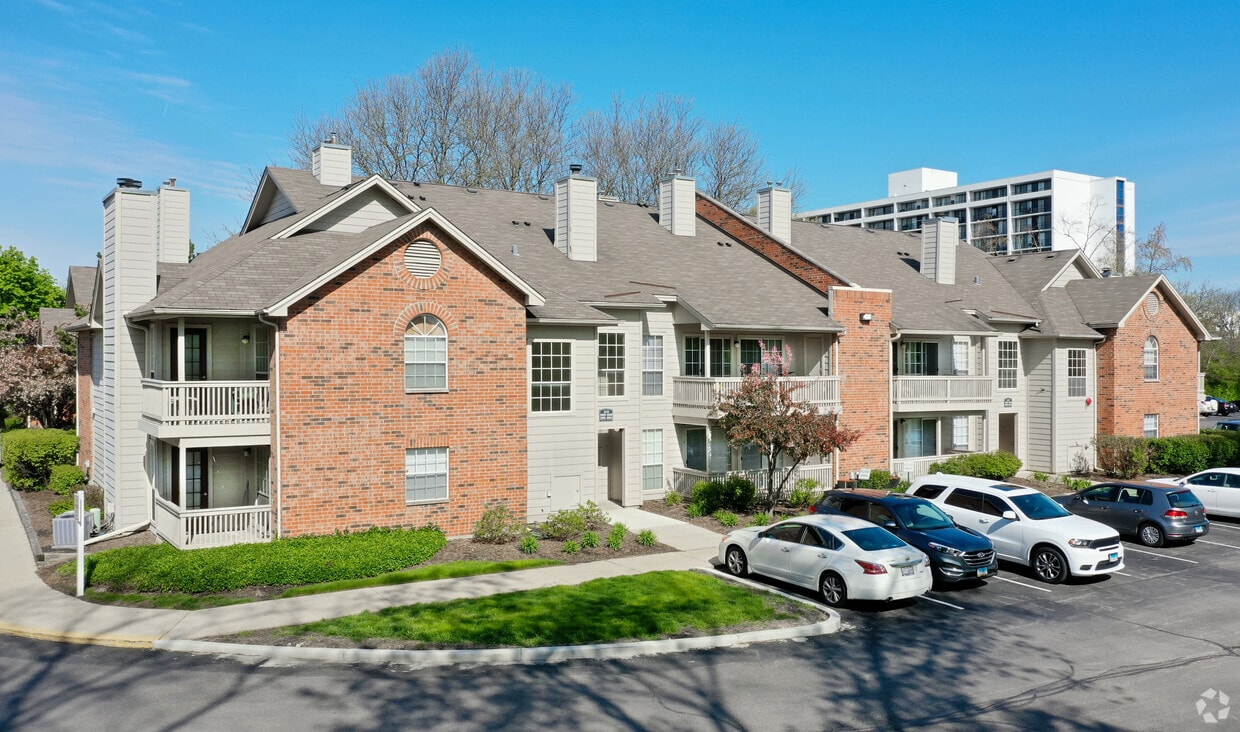
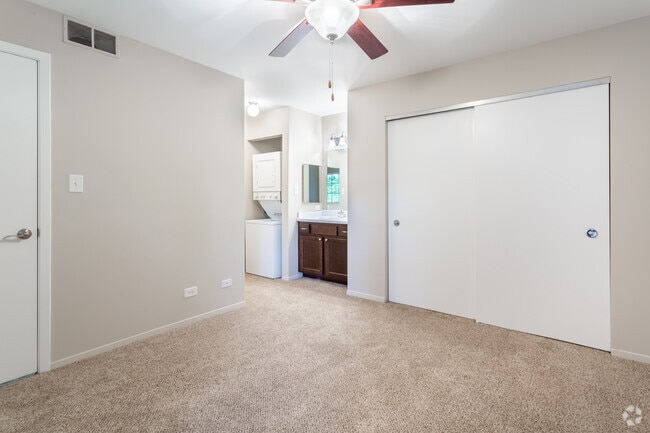
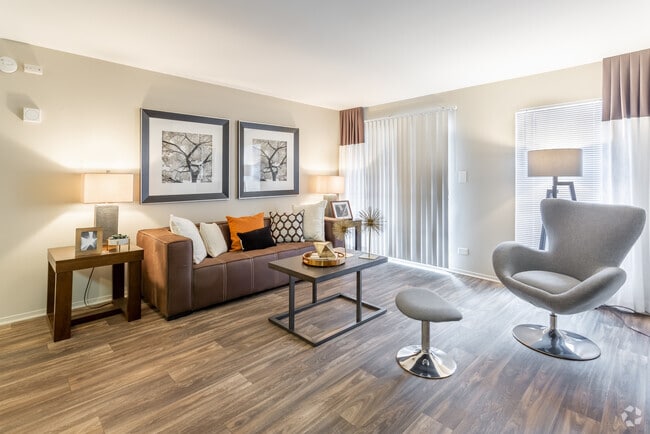
Welcome to Martin's Point, a charming garden-style community offering 1- and 2-bedroom apartments in the heart of Lombard, IL. Our thoughtfully designed homes feature plush carpeting, cozy fireplaces, and private balconies—perfect for unwinding after a busy day.Life at Martin's Point is just as inviting as your apartment. Take a dip in our sparkling resort-style pool, break a sweat in the fully equipped fitness center, or enjoy some fun in the retro-chic game room. With so many ways to relax, recharge, and connect, Martin's Point is more than a home—it's your elegant escape in Lombard.
Martin's Point is an apartment community located in DuPage County and the 60148 ZIP Code. This area is served by the Lombard School District 44 attendance zone.
Unique Features
- App Dishwasher
- App Refrigerator
- App W/D
- Appliances Stainless
- Bark Park
- BBQ Grill
- Closet Walk-in
- Club House
- Granite Counters
- Online Rent Payments
- Patio/Balcony
- Svc Air Conditioning
- Svc Cable
- Swimming Pool
- TV Lounge
Community Amenities
Pool
Fitness Center
Laundry Facilities
Clubhouse
- Package Service
- Laundry Facilities
- Controlled Access
- Maintenance on site
- Property Manager on Site
- Business Center
- Clubhouse
- Lounge
- Breakfast/Coffee Concierge
- Storage Space
- Fitness Center
- Pool
- Sundeck
- Grill
- Dog Park
Apartment Features
Washer/Dryer
Air Conditioning
Dishwasher
High Speed Internet Access
Walk-In Closets
Granite Countertops
Microwave
Refrigerator
Indoor Features
- High Speed Internet Access
- Washer/Dryer
- Air Conditioning
- Heating
- Ceiling Fans
- Cable Ready
- Tub/Shower
- Fireplace
Kitchen Features & Appliances
- Dishwasher
- Disposal
- Granite Countertops
- Kitchen
- Microwave
- Range
- Refrigerator
Model Details
- Carpet
- Vinyl Flooring
- Dining Room
- Sunroom
- Walk-In Closets
- Window Coverings
- Balcony
Lombard, Illinois is a wonderful place to raise a family with its wholesome entertainment and lively atmosphere. Community parks, water parks, shopping malls, amusement centers, and family-friendly restaurants are available in this city. The Paradise Bay Water Park is a state-of-the-art waterpark that offers summertime fun for everyone. Yorktown Center is a popular shopping mall, and there are multiple others throughout town.
For kid-friendly fun, take the whole family to the Enchanted Castle for casual eats, arcade games, go-karts, laser tag, and more. For a more upscale experience, visit Greek Islands for a fresh, natural Greek food in a family-friendly environment. Lombard is only 22 miles from Chicago and around 16 miles from the O’Hare International Airport. Apartments in this area tend to have higher rent, but there’s something for everyone in Lombard.
Learn more about living in Lombard- Package Service
- Laundry Facilities
- Controlled Access
- Maintenance on site
- Property Manager on Site
- Business Center
- Clubhouse
- Lounge
- Breakfast/Coffee Concierge
- Storage Space
- Sundeck
- Grill
- Dog Park
- Fitness Center
- Pool
- App Dishwasher
- App Refrigerator
- App W/D
- Appliances Stainless
- Bark Park
- BBQ Grill
- Closet Walk-in
- Club House
- Granite Counters
- Online Rent Payments
- Patio/Balcony
- Svc Air Conditioning
- Svc Cable
- Swimming Pool
- TV Lounge
- High Speed Internet Access
- Washer/Dryer
- Air Conditioning
- Heating
- Ceiling Fans
- Cable Ready
- Tub/Shower
- Fireplace
- Dishwasher
- Disposal
- Granite Countertops
- Kitchen
- Microwave
- Range
- Refrigerator
- Carpet
- Vinyl Flooring
- Dining Room
- Sunroom
- Walk-In Closets
- Window Coverings
- Balcony
| Monday | 10am - 6pm |
|---|---|
| Tuesday | 10am - 6pm |
| Wednesday | 10am - 6pm |
| Thursday | 10am - 6pm |
| Friday | 10am - 6pm |
| Saturday | 10am - 5pm |
| Sunday | Closed |
| Colleges & Universities | Distance | ||
|---|---|---|---|
| Colleges & Universities | Distance | ||
| Drive: | 9 min | 3.9 mi | |
| Drive: | 11 min | 4.8 mi | |
| Drive: | 11 min | 5.5 mi | |
| Drive: | 17 min | 7.3 mi |


 The GreatSchools Rating helps parents compare schools within a state based on a variety of school quality indicators and provides a helpful picture of how effectively each school serves all of its students. Ratings are on a scale of 1 (below average) to 10 (above average) and can include test scores, college readiness, academic progress, advanced courses, equity, discipline and attendance data. We also advise parents to visit schools, consider other information on school performance and programs, and consider family needs as part of the school selection process.
View GreatSchools Rating Methodology
Data provided by GreatSchools.org © 2026. All rights reserved.
Scores provided by
 What do Walkability, Transit, Drivability, and Bikeability mean?
Walkability measures the walking distance to day-to-day needs.
Transit measures access to public transportation.
Drivability measures congestion, parking availability, and access to major roads.
Bikeability measures the suitability for cycling.
How It Works
What do Walkability, Transit, Drivability, and Bikeability mean?
Walkability measures the walking distance to day-to-day needs.
Transit measures access to public transportation.
Drivability measures congestion, parking availability, and access to major roads.
Bikeability measures the suitability for cycling.
How It Works
Traffic
BusyAirport
CalmBusinesses
CalmScores provided by
HowLoud What is a Sound Score Rating? A Sound Score Rating aggregates noise caused by vehicle traffic, airplane traffic and local sources. How It WorksMartin's Point Photos
-
Martin's Point
-
-
1BR,1BA,521SF - The Lily
-
1BR,1BA,521SF - The Lily
-
1BR,1BA,742SF - The Lilac
-
1BR,1BA,742SF - The Lilac
-
1BR,1BA,742SF - The Lilac
-
1BR,1BA,742SF - The Lilac
-
1BR,1BA,742SF - The Lilac
Models
-
Lily
-
1 Bedroom
-
1 Bedroom
-
1 Bedroom
-
2 Bedrooms
-
Rose
Nearby Apartments
Within 50 Miles of Martin's Point
Martin's Point has units with in‑unit washers and dryers, making laundry day simple for residents.
Utilities are not included in rent. Residents should plan to set up and pay for all services separately.
Contact this property for parking details.
Martin's Point has one to two-bedrooms with rent ranges from $1,626/mo. to $2,295/mo.
Yes, Martin's Point welcomes pets. Breed restrictions, weight limits, and additional fees may apply. View this property's pet policy.
A good rule of thumb is to spend no more than 30% of your gross income on rent. Based on the lowest available rent of $1,626 for a one-bedroom, you would need to earn about $65,040 per year to qualify. Want to double-check your budget? Calculate how much rent you can afford with our Rent Affordability Calculator.
Martin's Point is offering Specials for eligible applicants, with rental rates starting at $1,626.
Yes! Martin's Point offers 6 Matterport 3D Tours. Explore different floor plans and see unit level details, all without leaving home.
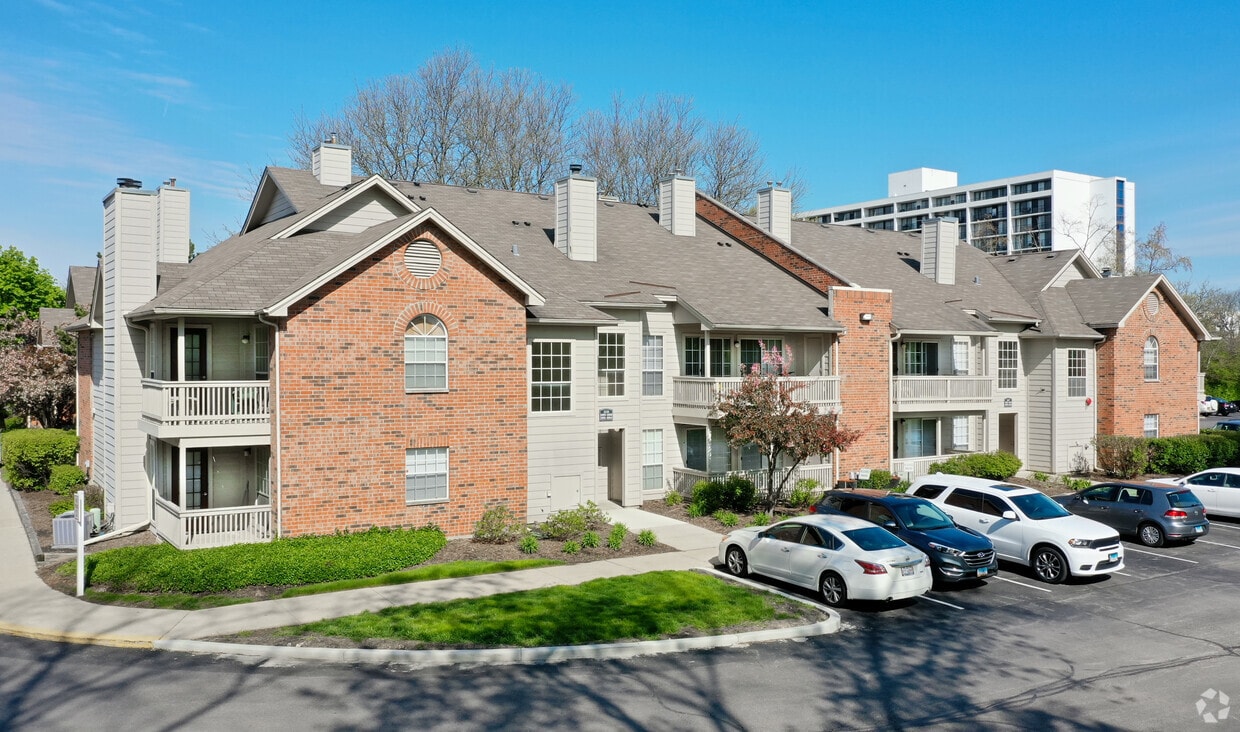
2101 S Finley Rd
Lombard, IL 60148