
-
Monthly Rent
$1,119 - $3,284
-
Bedrooms
1 - 2 bd
-
Bathrooms
1 - 2 ba
-
Square Feet
650 - 1,211 sq ft



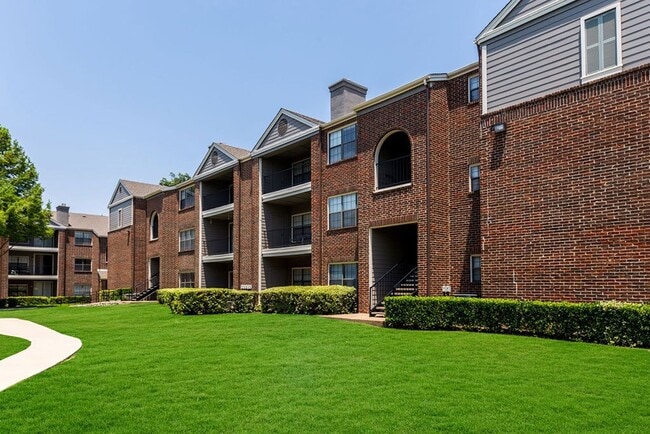
Nestled amid mature trees and green landscaping, Marquis at Legacy was designed to be your calm oasis. Our pet-friendly one and two bedroom apartments are ideally located near ample shopping, dining, and entertainment options and provide easy access to the Dallas North Tollway, President George Bush Turnpike, and Central Expressway. In addition to hassle-free commutes, enjoy upgraded apartments with hardwood flooring and stainless-steel appliances, as well as impressive community amenities like two resort-style swimming pools and a well-equipped fitness center. An exquisite lifestyle is waiting for you at Marquis at Legacy.
Highlights
- Top Rated by Renters
- Tennis Court
- Cabana
- Porch
- High Ceilings
- Pool
- Walk-In Closets
- Controlled Access
- Fenced Lot
Pricing & Floor Plans
-
Unit 15-1518price $1,119square feet 650availibility Now
-
Unit 02-214price $1,359square feet 650availibility Now
-
Unit 04-431price $1,119square feet 650availibility Sep 2
-
Unit 13-1313price $1,359square feet 704availibility Now
-
Unit 06-618price $1,459square feet 704availibility Nov 8
-
Unit 12-1235price $1,369square feet 781availibility Now
-
Unit 05-524price $1,419square feet 781availibility Now
-
Unit 09-914price $1,459square feet 781availibility Now
-
Unit 02-222price $1,762square feet 911availibility Now
-
Unit 02-232price $1,762square feet 911availibility Now
-
Unit 08-838price $1,932square feet 1,033availibility Now
-
Unit 13-1312price $2,022square feet 1,033availibility Now
-
Unit 08-812price $2,072square feet 1,033availibility Now
-
Unit 15-1518price $1,119square feet 650availibility Now
-
Unit 02-214price $1,359square feet 650availibility Now
-
Unit 04-431price $1,119square feet 650availibility Sep 2
-
Unit 13-1313price $1,359square feet 704availibility Now
-
Unit 06-618price $1,459square feet 704availibility Nov 8
-
Unit 12-1235price $1,369square feet 781availibility Now
-
Unit 05-524price $1,419square feet 781availibility Now
-
Unit 09-914price $1,459square feet 781availibility Now
-
Unit 02-222price $1,762square feet 911availibility Now
-
Unit 02-232price $1,762square feet 911availibility Now
-
Unit 08-838price $1,932square feet 1,033availibility Now
-
Unit 13-1312price $2,022square feet 1,033availibility Now
-
Unit 08-812price $2,072square feet 1,033availibility Now
Fees and Policies
The fees listed below are community-provided and may exclude utilities or add-ons. All payments are made directly to the property and are non-refundable unless otherwise specified.
-
One-Time Basics
-
Due at Application
-
Application Fee Per ApplicantCharged per applicant.$50
-
-
Due at Move-In
-
Administrative FeeCharged per unit.$110
-
-
Due at Application
-
Dogs
Max of 2Restrictions:Chow Chow, Doberman, German Shepherd, Pit Bull, American Bull Terrier, American Bulldog, American Staffordshire Terrier, Presa Canario, and Rottweiler or any mix thereof.Read More Read LessComments
-
Cats
Max of 2Restrictions:Comments
Property Fee Disclaimer: Based on community-supplied data and independent market research. Subject to change without notice. May exclude fees for mandatory or optional services and usage-based utilities.
Details
Property Information
-
Built in 1990
-
268 units/3 stories
About Marquis at Legacy
Nestled amid mature trees and green landscaping, Marquis at Legacy was designed to be your calm oasis. Our pet-friendly one and two bedroom apartments are ideally located near ample shopping, dining, and entertainment options and provide easy access to the Dallas North Tollway, President George Bush Turnpike, and Central Expressway. In addition to hassle-free commutes, enjoy upgraded apartments with hardwood flooring and stainless-steel appliances, as well as impressive community amenities like two resort-style swimming pools and a well-equipped fitness center. An exquisite lifestyle is waiting for you at Marquis at Legacy.
Marquis at Legacy is an apartment community located in Collin County and the 75024 ZIP Code. This area is served by the Plano Independent School District attendance zone.
Unique Features
- 2 Resort-Style Swimming Pools
- 9’ Ceilings
- Car Care Station
- Covered Parking
- Custom Cabinetry with Brushed Nickel Finishes
- Extra Storage
- Full-Size Washer & Dryer
- Fully Equipped Fitness Center
- Garages Available
- Hardwood Flooring
- Open-Concept Floor Plans
- Pet-Friendly Community
- Private Balcony or Patio
- Renovated Clubhouse for Entertaining
- Serene Courtyard Grounds & Picnic Areas
- Stainless-Steel Appliances
- Sundeck & Outdoor Grill Stations
- WiFi Throughout Social Spaces
- Wood-Burning Fireplace
Community Amenities
Pool
Fitness Center
Playground
Clubhouse
Controlled Access
Business Center
Grill
Gated
Property Services
- Controlled Access
- Maintenance on site
- Property Manager on Site
- Trash Pickup - Door to Door
- Online Services
- Car Wash Area
Shared Community
- Business Center
- Clubhouse
- Walk-Up
Fitness & Recreation
- Fitness Center
- Hot Tub
- Pool
- Playground
- Tennis Court
Outdoor Features
- Gated
- Fenced Lot
- Sundeck
- Cabana
- Courtyard
- Grill
- Picnic Area
Apartment Features
Washer/Dryer
Air Conditioning
Dishwasher
High Speed Internet Access
Hardwood Floors
Walk-In Closets
Granite Countertops
Microwave
Indoor Features
- High Speed Internet Access
- Wi-Fi
- Washer/Dryer
- Air Conditioning
- Heating
- Ceiling Fans
- Cable Ready
- Storage Space
- Tub/Shower
- Fireplace
Kitchen Features & Appliances
- Dishwasher
- Disposal
- Granite Countertops
- Stainless Steel Appliances
- Pantry
- Eat-in Kitchen
- Microwave
- Oven
- Range
- Refrigerator
- Freezer
Model Details
- Hardwood Floors
- Carpet
- Vinyl Flooring
- High Ceilings
- Walk-In Closets
- Window Coverings
- Balcony
- Patio
- Porch
Plano sits about 20 miles north of Dallas as the largest city in Collin County, carrying real economic weight in the broader metroplex. It is home to the North American headquarters of Toyota, along with major corporate names like Frito-Lay, JCPenney, and Capital One, which means a substantial share of residents work close to where they live. The University of Texas at Dallas anchors the city's academic profile and draws a steady stream of students and researchers to the area. Neighborhoods like Legacy West, the Downtown Plano Arts District, and Willow Bend each offer a distinct atmosphere, from polished mixed-use development to walkable brick-paved streets lined with galleries and boutiques. The housing stock reflects that range, with sleek high-rise apartment communities near corporate corridors, garden-style rentals tucked into quieter residential pockets, and townhome communities spread throughout.
Learn more about living in Plano- Controlled Access
- Maintenance on site
- Property Manager on Site
- Trash Pickup - Door to Door
- Online Services
- Car Wash Area
- Business Center
- Clubhouse
- Walk-Up
- Gated
- Fenced Lot
- Sundeck
- Cabana
- Courtyard
- Grill
- Picnic Area
- Fitness Center
- Hot Tub
- Pool
- Playground
- Tennis Court
- 2 Resort-Style Swimming Pools
- 9’ Ceilings
- Car Care Station
- Covered Parking
- Custom Cabinetry with Brushed Nickel Finishes
- Extra Storage
- Full-Size Washer & Dryer
- Fully Equipped Fitness Center
- Garages Available
- Hardwood Flooring
- Open-Concept Floor Plans
- Pet-Friendly Community
- Private Balcony or Patio
- Renovated Clubhouse for Entertaining
- Serene Courtyard Grounds & Picnic Areas
- Stainless-Steel Appliances
- Sundeck & Outdoor Grill Stations
- WiFi Throughout Social Spaces
- Wood-Burning Fireplace
- High Speed Internet Access
- Wi-Fi
- Washer/Dryer
- Air Conditioning
- Heating
- Ceiling Fans
- Cable Ready
- Storage Space
- Tub/Shower
- Fireplace
- Dishwasher
- Disposal
- Granite Countertops
- Stainless Steel Appliances
- Pantry
- Eat-in Kitchen
- Microwave
- Oven
- Range
- Refrigerator
- Freezer
- Hardwood Floors
- Carpet
- Vinyl Flooring
- High Ceilings
- Walk-In Closets
- Window Coverings
- Balcony
- Patio
- Porch
| Monday | 10am - 6pm |
|---|---|
| Tuesday | 10am - 6pm |
| Wednesday | 10am - 6pm |
| Thursday | 10am - 6pm |
| Friday | 10am - 6pm |
| Saturday | 10am - 5pm |
| Sunday | Closed |
| Colleges & Universities | Distance | ||
|---|---|---|---|
| Colleges & Universities | Distance | ||
| Drive: | 7 min | 3.5 mi | |
| Drive: | 11 min | 5.6 mi | |
| Drive: | 10 min | 5.8 mi | |
| Drive: | 15 min | 7.8 mi |


 The GreatSchools Rating helps parents compare schools within a state based on a variety of school quality indicators and provides a helpful picture of how effectively each school serves all of its students. Ratings are on a scale of 1 (below average) to 10 (above average) and can include test scores, college readiness, academic progress, advanced courses, equity, discipline and attendance data. We also advise parents to visit schools, consider other information on school performance and programs, and consider family needs as part of the school selection process.
View GreatSchools Rating Methodology
Data provided by GreatSchools.org © 2026. All rights reserved.
Transportation options available in Plano include Parker Rd, located 7.8 miles from Marquis at Legacy. Marquis at Legacy is near Dallas Love Field, located 21.4 miles or 30 minutes away, and Dallas-Fort Worth International, located 24.1 miles or 31 minutes away.
| Transit / Subway | Distance | ||
|---|---|---|---|
| Transit / Subway | Distance | ||
|
|
Drive: | 15 min | 7.8 mi |
|
|
Drive: | 17 min | 8.7 mi |
|
|
Drive: | 17 min | 10.4 mi |
|
|
Drive: | 19 min | 12.1 mi |
|
|
Drive: | 21 min | 13.2 mi |
| Commuter Rail | Distance | ||
|---|---|---|---|
| Commuter Rail | Distance | ||
| Drive: | 20 min | 13.0 mi | |
| Drive: | 19 min | 13.0 mi | |
| Drive: | 21 min | 13.8 mi | |
| Drive: | 26 min | 17.8 mi | |
| Drive: | 29 min | 22.2 mi |
| Airports | Distance | ||
|---|---|---|---|
| Airports | Distance | ||
|
Dallas Love Field
|
Drive: | 30 min | 21.4 mi |
|
Dallas-Fort Worth International
|
Drive: | 31 min | 24.1 mi |
Scores provided by
 What do Walkability, Transit, Drivability, and Bikeability mean?
Walkability measures the walking distance to day-to-day needs.
Transit measures access to public transportation.
Drivability measures congestion, parking availability, and access to major roads.
Bikeability measures the suitability for cycling.
How It Works
What do Walkability, Transit, Drivability, and Bikeability mean?
Walkability measures the walking distance to day-to-day needs.
Transit measures access to public transportation.
Drivability measures congestion, parking availability, and access to major roads.
Bikeability measures the suitability for cycling.
How It Works
Traffic
BusyAirport
CalmBusinesses
CalmScores provided by
HowLoud What is a Sound Score Rating? A Sound Score Rating aggregates noise caused by vehicle traffic, airplane traffic and local sources. How It WorksTime and distance from Marquis at Legacy.
| Shopping Centers | Distance | ||
|---|---|---|---|
| Shopping Centers | Distance | ||
| Drive: | 3 min | 1.3 mi | |
| Drive: | 3 min | 1.4 mi | |
| Drive: | 3 min | 1.4 mi |
| Parks and Recreation | Distance | ||
|---|---|---|---|
| Parks and Recreation | Distance | ||
|
Arbor Hills Nature Preserve
|
Drive: | 9 min | 4.6 mi |
|
Environmental Education Center
|
Drive: | 10 min | 5.1 mi |
|
Trail at the Woods
|
Drive: | 13 min | 6.7 mi |
|
Heritage Farmstead Museum
|
Drive: | 13 min | 6.9 mi |
|
Dayspring Nature Preserve
|
Drive: | 16 min | 8.4 mi |
| Hospitals | Distance | ||
|---|---|---|---|
| Hospitals | Distance | ||
| Drive: | 3 min | 1.8 mi | |
| Drive: | 8 min | 3.9 mi | |
| Drive: | 8 min | 4.2 mi |
| Military Bases | Distance | ||
|---|---|---|---|
| Military Bases | Distance | ||
| Drive: | 43 min | 31.8 mi | |
| Drive: | 68 min | 52.0 mi |
Marquis at Legacy Photos
-
-
1BR, 1BA - 650SF - 1A
-
-
-
-
-
-
-
Models
-
1 Bedroom
-
1 Bedroom
-
1 Bedroom
-
2 Bedrooms
-
2 Bedrooms
-
2 Bedrooms
Nearby Apartments
Within 50 Miles of Marquis at Legacy
-
Marquis at Stonebriar
11700 Lebanon Rd
Frisco, TX 75035
$1,309 - $3,286
1-3 Br 3.6 mi
-
Marquis at Waterview
800 W Renner Rd
Richardson, TX 75080
$1,334 - $2,426
1-3 Br 5.8 mi
-
The Park at Flower Mound
4100 Morriss Rd
Flower Mound, TX 75028
$1,012 - $2,623
1-3 Br 15.7 mi
-
Marquis at Lantana
5210 Long Prairie Rd
Flower Mound, TX 75028
$1,460 - $2,442
1-3 Br 16.4 mi
-
Marquis at Texas Street
2801 Live Oak St
Dallas, TX 75204
$1,198 - $2,144
1-3 Br 19.1 mi
-
Two99 Monroe
299 Monroe Ave
Roanoke, TX 76262
$1,751 - $4,301
1-3 Br 25.8 mi
Marquis at Legacy has units with in‑unit washers and dryers, making laundry day simple for residents.
Utilities are not included in rent. Residents should plan to set up and pay for all services separately.
Parking is available at Marquis at Legacy. Fees may apply depending on the type of parking offered. Contact this property for details.
Marquis at Legacy has one to two-bedrooms with rent ranges from $1,119/mo. to $3,284/mo.
Yes, Marquis at Legacy welcomes pets. Breed restrictions, weight limits, and additional fees may apply. View this property's pet policy.
A good rule of thumb is to spend no more than 30% of your gross income on rent. Based on the lowest available rent of $1,119 for a one-bedroom, you would need to earn about $44,760 per year to qualify. Want to double-check your budget? Calculate how much rent you can afford with our Rent Affordability Calculator.
Marquis at Legacy is not currently offering any rent specials. Check back soon, as promotions change frequently.
Yes! Marquis at Legacy offers 6 Matterport 3D Tours. Explore different floor plans and see unit level details, all without leaving home.

6820 Preston Rd
Plano, TX 75024