
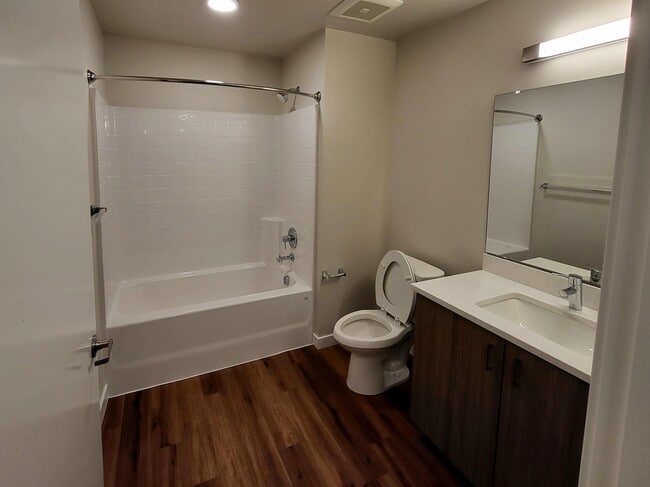
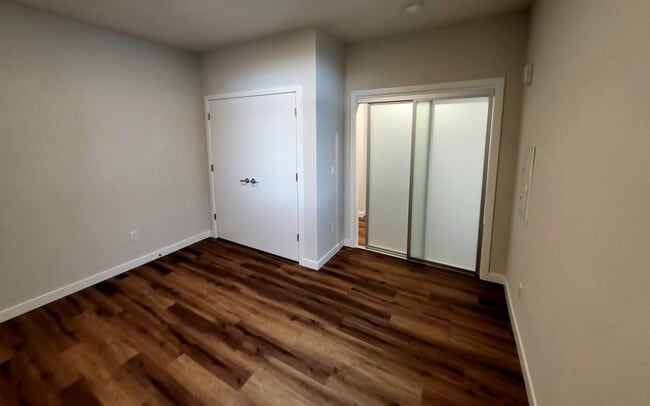
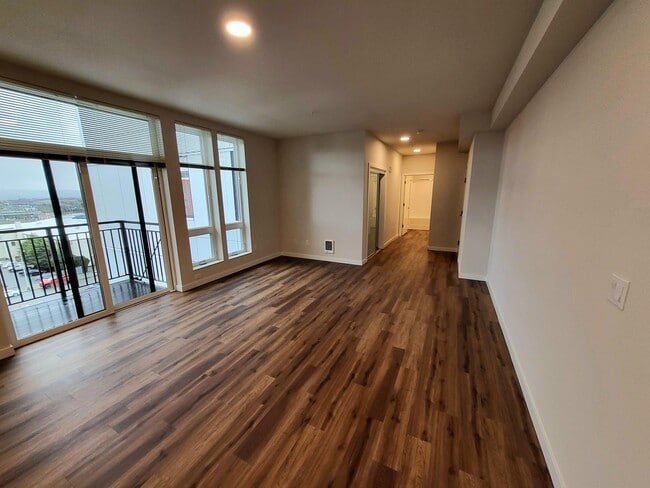
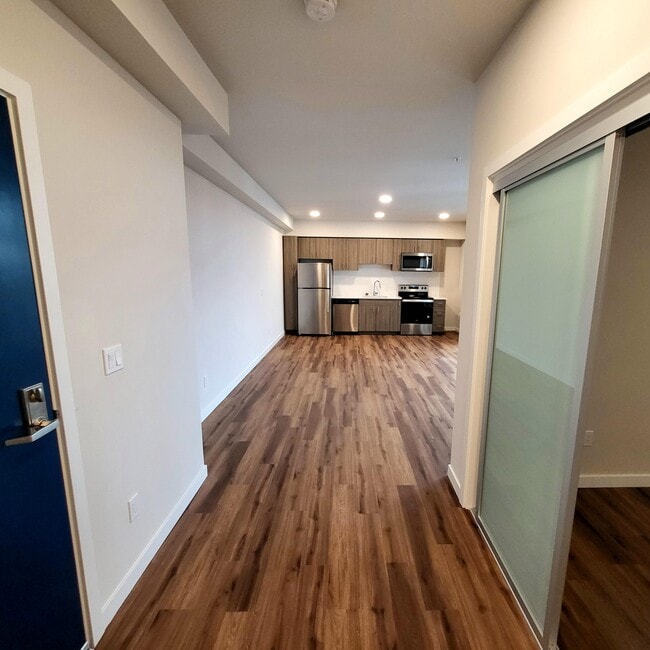

This thoughtfully designed single-floor residence offers a seamless blend of modern aesthetics and functional living. The open-concept layout connects the kitchen and living area, creating a bright and welcoming communal space. Warm hardwood-style flooring flows throughout, anchoring the neutral color palette of soft whites and greiges that lend the unit a clean, contemporary feel. The kitchen serves as a central hub, featuring a large peninsula with a white quartz countertop that provides ample workspace and doubles as a casual dining area. Walnut-toned cabinetry pairs with stainless steel appliances — including a refrigerator, electric range, and built-in microwave — while recessed lighting overhead ensures the space is well-lit. A bold blue entry door adds a distinctive design accent. The living area is framed by large windows that draw in generous natural light and offer exterior views, giving the space an open, airy atmosphere. The bedroom continues the warm, neutral tone with hardwood flooring, a bright window overlooking the surrounding neighborhood, and tasteful wall art that contributes to the room's calm ambiance. The bathroom is finished with a wood-grain vanity, a white quartz countertop, a large mirror with overhead lighting, and a full soaking tub with a shower — all finished in a clean, understated style consistent with the rest of the unit.

-
Monthly Rent
$1,800 - $1,868
-
Bedrooms
1 bd
-
Bathrooms
1 ba
-
Square Feet
590 - 712 sq ft
YOUR FRONT ROW TICKET TO URBAN LIVING Catch a Broadway musical. Celebrate a Silvertips win. Find the perfect organic ingredients at the Farmers Market. All just steps away from your front door. At Marquee Apartments, you’ll have front row seats to the best of urban living in Everett. Enjoy local breweries, vibrant coffee shops, and a fun mix of eateries to satisfy your cravings. And when you’re done exploring, you can retreat to the comforts of modern living: stainless steel appliances, expansive windows, high-end finishes, and views of the City and mountains. Life is your stage. You are the star!
Highlights
- Bay Window
- Den
- Walk-In Closets
- Office
- Controlled Access
- Island Kitchen
- Elevator
- Balcony
- Property Manager on Site
Pricing & Floor Plans
-
Unit 305price $1,868square feet 590availibility Oct 10
-
Unit 310price $1,800square feet 712availibility Dec 10
-
Unit 305price $1,868square feet 590availibility Oct 10
-
Unit 310price $1,800square feet 712availibility Dec 10
Fees and Policies
The fees listed below are community-provided and may exclude utilities or add-ons. All payments are made directly to the property and are non-refundable unless otherwise specified.
-
One-Time Basics
-
Due at Application
-
Application Fee Per ApplicantCharged per applicant.$50
-
-
Due at Move-In
-
Administrative FeeCharged per unit.$250
-
-
Due at Application
-
Dogs
Max of 1, 35 lbs. Weight LimitRestrictions:1 Pet Only, Breed RestrictionsRead More Read LessComments
-
Cats
Max of 1, 35 lbs. Weight LimitRestrictions:Comments
-
Garage LotFirst vehicle $125, second vehicle $150. Private garage w/ reserved stalls also available for $175 (spaces limited).
-
Other2 Onsite EV Car Chargers - Additional Fee
-
Bike Storage
Property Fee Disclaimer: Based on community-supplied data and independent market research. Subject to change without notice. May exclude fees for mandatory or optional services and usage-based utilities.
Details
Property Information
-
Built in 2021
-
77 units/6 stories
Matterport 3D Tours
About Marquee Apartments
YOUR FRONT ROW TICKET TO URBAN LIVING Catch a Broadway musical. Celebrate a Silvertips win. Find the perfect organic ingredients at the Farmers Market. All just steps away from your front door. At Marquee Apartments, you’ll have front row seats to the best of urban living in Everett. Enjoy local breweries, vibrant coffee shops, and a fun mix of eateries to satisfy your cravings. And when you’re done exploring, you can retreat to the comforts of modern living: stainless steel appliances, expansive windows, high-end finishes, and views of the City and mountains. Life is your stage. You are the star!
Marquee Apartments is an apartment community located in Snohomish County and the 98201 ZIP Code. This area is served by the Everett School District attendance zone.
Unique Features
- Quartz Countertops
Community Amenities
Elevator
Controlled Access
Recycling
Key Fob Entry
- Package Service
- Controlled Access
- Property Manager on Site
- Recycling
- Online Services
- EV Charging
- Key Fob Entry
- Elevator
- Lounge
- Multi Use Room
- Disposal Chutes
Apartment Features
Washer/Dryer
Air Conditioning
Dishwasher
High Speed Internet Access
Walk-In Closets
Island Kitchen
Granite Countertops
Microwave
Indoor Features
- High Speed Internet Access
- Washer/Dryer
- Air Conditioning
- Heating
- Smoke Free
- Cable Ready
- Double Vanities
- Tub/Shower
- Sprinkler System
Kitchen Features & Appliances
- Dishwasher
- Disposal
- Ice Maker
- Granite Countertops
- Stainless Steel Appliances
- Pantry
- Island Kitchen
- Eat-in Kitchen
- Kitchen
- Microwave
- Oven
- Range
- Refrigerator
- Freezer
- Quartz Countertops
Model Details
- Tile Floors
- Vinyl Flooring
- Dining Room
- Office
- Den
- Built-In Bookshelves
- Bay Window
- Views
- Walk-In Closets
- Linen Closet
- Large Bedrooms
- Balcony
- Patio
Living in Everett, Washington combines waterfront living with city convenience in a scenic Puget Sound setting. Located on the Port Gardner Peninsula, residents enjoy views of the Olympic Mountains while accessing the amenities of Snohomish County's largest city. The rental market remains steady, with average rents ranging from $1,408 for studios to $2,506 for four-bedroom homes, showing modest year-over-year increases between 0.6% to 2.6% depending on unit size.
The Northwest and Delta neighborhoods showcase historic architecture, while downtown features newer apartment communities. The waterfront continues to evolve with the development of Waterfront Place, adding public spaces and dining options along the shore. The Boeing factory represents a cornerstone of local industry, while Naval Station Everett and Providence Regional Medical Center contribute to employment opportunities.
Learn more about living in EverettCompare neighborhood and city base rent averages by bedroom.
| Bayside | Everett, WA | |
|---|---|---|
| Studio | $1,416 | $1,448 |
| 1 Bedroom | $1,609 | $1,652 |
| 2 Bedrooms | $2,163 | $1,902 |
| 3 Bedrooms | - | $2,352 |
- Package Service
- Controlled Access
- Property Manager on Site
- Recycling
- Online Services
- EV Charging
- Key Fob Entry
- Elevator
- Lounge
- Multi Use Room
- Disposal Chutes
- Quartz Countertops
- High Speed Internet Access
- Washer/Dryer
- Air Conditioning
- Heating
- Smoke Free
- Cable Ready
- Double Vanities
- Tub/Shower
- Sprinkler System
- Dishwasher
- Disposal
- Ice Maker
- Granite Countertops
- Stainless Steel Appliances
- Pantry
- Island Kitchen
- Eat-in Kitchen
- Kitchen
- Microwave
- Oven
- Range
- Refrigerator
- Freezer
- Quartz Countertops
- Tile Floors
- Vinyl Flooring
- Dining Room
- Office
- Den
- Built-In Bookshelves
- Bay Window
- Views
- Walk-In Closets
- Linen Closet
- Large Bedrooms
- Balcony
- Patio
| Monday | By Appointment |
|---|---|
| Tuesday | By Appointment |
| Wednesday | By Appointment |
| Thursday | By Appointment |
| Friday | By Appointment |
| Saturday | By Appointment |
| Sunday | Closed |
| Colleges & Universities | Distance | ||
|---|---|---|---|
| Colleges & Universities | Distance | ||
| Drive: | 4 min | 2.1 mi | |
| Drive: | 24 min | 15.1 mi | |
| Drive: | 26 min | 18.8 mi | |
| Drive: | 36 min | 21.8 mi |


 The GreatSchools Rating helps parents compare schools within a state based on a variety of school quality indicators and provides a helpful picture of how effectively each school serves all of its students. Ratings are on a scale of 1 (below average) to 10 (above average) and can include test scores, college readiness, academic progress, advanced courses, equity, discipline and attendance data. We also advise parents to visit schools, consider other information on school performance and programs, and consider family needs as part of the school selection process.
View GreatSchools Rating Methodology
Data provided by GreatSchools.org © 2026. All rights reserved.
Transportation options available in Everett include Mukilteo, located 7.3 miles from Marquee Apartments. Marquee Apartments is near Seattle Paine Field International, located 9.3 miles or 15 minutes away.
| Transit / Subway | Distance | ||
|---|---|---|---|
| Transit / Subway | Distance | ||
|
Mukilteo
|
Drive: | 16 min | 7.3 mi |
| Drive: | 37 min | 10.4 mi |
| Commuter Rail | Distance | ||
|---|---|---|---|
| Commuter Rail | Distance | ||
|
|
Walk: | 15 min | 0.8 mi |
| Drive: | 15 min | 7.1 mi | |
| Drive: | 31 min | 18.9 mi | |
|
|
Drive: | 31 min | 18.9 mi |
|
|
Drive: | 33 min | 25.0 mi |
| Airports | Distance | ||
|---|---|---|---|
| Airports | Distance | ||
|
Seattle Paine Field International
|
Drive: | 15 min | 9.3 mi |
Scores provided by
 What do Walkability, Transit, Drivability, and Bikeability mean?
Walkability measures the walking distance to day-to-day needs.
Transit measures access to public transportation.
Drivability measures congestion, parking availability, and access to major roads.
Bikeability measures the suitability for cycling.
How It Works
What do Walkability, Transit, Drivability, and Bikeability mean?
Walkability measures the walking distance to day-to-day needs.
Transit measures access to public transportation.
Drivability measures congestion, parking availability, and access to major roads.
Bikeability measures the suitability for cycling.
How It Works
Traffic
BusyAirport
CalmBusinesses
BusyScores provided by
HowLoud What is a Sound Score Rating? A Sound Score Rating aggregates noise caused by vehicle traffic, airplane traffic and local sources. How It WorksTime and distance from Marquee Apartments.
| Shopping Centers | Distance | ||
|---|---|---|---|
| Shopping Centers | Distance | ||
| Walk: | 2 min | 0.1 mi | |
| Walk: | 3 min | 0.2 mi | |
| Walk: | 9 min | 0.5 mi |
| Parks and Recreation | Distance | ||
|---|---|---|---|
| Parks and Recreation | Distance | ||
|
Imagine Children's Museum
|
Walk: | 6 min | 0.4 mi |
|
Evergreen Arboretum & Gardens
|
Walk: | 14 min | 0.7 mi |
|
Grand Avenue Park
|
Walk: | 20 min | 1.1 mi |
|
Summit Park
|
Drive: | 4 min | 1.7 mi |
|
Wiggums Hollow Park
|
Drive: | 5 min | 2.6 mi |
| Hospitals | Distance | ||
|---|---|---|---|
| Hospitals | Distance | ||
| Drive: | 2 min | 1.4 mi |
| Military Bases | Distance | ||
|---|---|---|---|
| Military Bases | Distance | ||
| Walk: | 12 min | 0.7 mi | |
| Drive: | 64 min | 28.1 mi | |
| Drive: | 49 min | 29.0 mi |
Marquee Apartments Photos
-
Kitchen Island
-
1BR, 1BA - X01 - 619 SF
-
Bathroom
-
Bedroom
-
Living Space
-
Entry
-
Living Space and Kitchen
-
Balcony
-
Laundry
Models
-
1 Bedroom
-
1 Bedroom
-
1 Bedroom
-
1 Bedroom
-
1 Bedroom
-
1 Bedroom
Nearby Apartments
Within 50 Miles of Marquee Apartments
-
Library Place Apartments
2720 Hoyt Ave
Everett, WA 98201
$1,700 - $2,525
1-2 Br 0.2 mi
-
Aero Apartments
2901 Rucker Ave
Everett, WA 98201
$2,100 - $2,525
2 Br 0.3 mi
-
Mosaic Apartments
3111 Wetmore Ave
Everett, WA 98201
$1,975 - $3,000
1-2 Br 0.3 mi
-
Peninsula Apartments
3120 Colby Ave
Everett, WA 98201
$1,700 - $1,925
1 Br 0.4 mi
-
Westwood
3213 Wetmore Ave
Everett, WA 98201
$1,550
1 Br 0.5 mi
-
Olympic Park Apartments
505 Wood Pl
Everett, WA 98203
$1,695 - $1,780
2 Br 2.2 mi
Marquee Apartments has units with in‑unit washers and dryers, making laundry day simple for residents.
Utilities are not included in rent. Residents should plan to set up and pay for all services separately.
Parking is available at Marquee Apartments. Fees may apply depending on the type of parking offered. Contact this property for details.
Marquee Apartments has one-bedroom available with rent ranges from $1,800/mo. to $1,868/mo.
Yes, Marquee Apartments welcomes pets. Breed restrictions, weight limits, and additional fees may apply. View this property's pet policy.
A good rule of thumb is to spend no more than 30% of your gross income on rent. Based on the lowest available rent of $1,800 for a one-bedroom, you would need to earn about $72,000 per year to qualify. Want to double-check your budget? Calculate how much rent you can afford with our Rent Affordability Calculator.
Marquee Apartments is not currently offering any rent specials. Check back soon, as promotions change frequently.
Yes! Marquee Apartments offers 4 Matterport 3D Tours. Explore different floor plans and see unit level details, all without leaving home.
2721 Wetmore Ave
Everett, WA 98201