Map
  • Add a Property
  • Renter Tools
    • Favorites
    • Saved Searches
  • Manage Rentals
  • Apartments For Rent
  • Houses For Rent
  • Condos For Rent
  • Townhomes For Rent
  • Help Center
  • Daytona Beach Average Rent
  • Area Guide
  • Rent Calculator
  • Property Management Companies
English

Language

English Español
Apartments.com Logo
Manage Rentals      Sign Up / Sign In
  • Primary Photo - Marlowe Tomoka Village
  • Building Photo - Marlowe Tomoka Village
    Building Photo - Marlowe Tomoka Village
  • Building Photo - Marlowe Tomoka Village
    Building Photo - Marlowe Tomoka Village
Contact This Property
Schedule In-Person Tour

Tour Options: In-Person, Video Video Tours Many properties are now offering LIVE tours via FaceTime and other streaming apps.

Language: English and Spanish

Open 9am - 6pm Today

View All Hours Office Hours Monday - Friday, 9am - 6pm Saturday, 10am - 5pm Sunday, 1pm - 5pm

Contact This Property

Tour Options: In-Person, Video Video Tours Many properties are now offering LIVE tours via FaceTime and other streaming apps.

Language: English and Spanish

Open 9am - 6pm Today

View All Hours Office Hours Monday - Friday, 9am - 6pm Saturday, 10am - 5pm Sunday, 1pm - 5pm

Marlowe Tomoka Village media gallery Unit
call 386-310-1901
Floor Plan View Body
Viewing Floor: Select a unit to view pricing & availability
1 (13 units)
2 (33 units)
3 (13 units)
Any
1
2
3
Any
1+
2+
Move-In Date
Florida Volusia County Daytona Beach Greater Daytona

Marlowe Tomoka Village

100 Windflower Ln, Daytona Beach, FL 32117

Off-Campus Housing
4.7
Renter Rating 13 Reviews
Verified Listing CoStar Verified® Listing

This Listing has been verified by CoStar’s listing verification process, which combines internal screening and fraud detection technology. Always beware of scams.

Today
Share Listing
Favorites
386-310-1901
Property Management Company Logo
  • Total Monthly Price

    $1,506 - $2,516

  • Bedrooms

    1 - 3 bd

  • Bathrooms

    1 - 2 ba

  • Square Feet

    798 - 1,244 sq ft

Marlowe Tomoka Village
Property Management Company Logo
Share Listing
Favorites

Up to 3 Months of Free Base Rent!

Lease Today and Receive Up to 3 Months FREE Base Rent!*

Highlights

  • Top Rated by Renters
  • New Construction
  • English and Spanish Speaking Staff
  • Cabana
  • High Ceilings
  • Pool
  • Walk-In Closets
  • Planned Social Activities
  • Pet Play Area

Pricing & Floor Plans

filter results by bedrooms
Cost Calculator: Estimate your monthly and one-time fees.
A1
Starting at $1,506 Total Monthly Price 1 Bed 1 Bath 798 Sq Ft $300 Deposit
10 Available units
Unit
Total Price
Sq Ft
Availability
Unit Details
  • Unit 10-1006
    price $1,506
    square feet 798
    availibility Now
  • Unit 7-706
    price $1,506
    square feet 798
    availibility Now
  • Unit 7-702
    price $1,506
    square feet 798
    availibility Now
  • Unit 2-206
    price $1,526
    square feet 798
    availibility Now
  • Unit 2-204
    price $1,526
    square feet 798
    availibility Now
  • Unit 3-312
    price $1,671
    square feet 798
    availibility Now
  • Unit 4-416
    price $1,671
    square feet 798
    availibility Jul 25
  • Unit 5-514
    price $1,671
    square feet 798
    availibility Jul 27
  • Unit 5-516
    price $1,671
    square feet 798
    availibility Aug 22
  • Unit 3-316
    price $1,671
    square feet 798
    availibility Aug 28

A1.1
Starting at $1,821 Total Monthly Price 1 Bed 1 Bath 798 Sq Ft $300 Deposit
3 Available units
Unit
Total Price
Sq Ft
Availability
Unit Details
  • Unit 2-215
    price $1,821
    square feet 798
    availibility Now
  • Unit 1-115
    price $1,821
    square feet 798
    availibility Aug 4
  • Unit 6-625
    price $1,876
    square feet 798
    availibility Aug 7
B1
Starting at $1,835 Total Monthly Price 2 Beds 2 Baths 1,017 Sq Ft $300 Deposit
6 Available units
Unit
Total Price
Sq Ft
Availability
Unit Details
  • Unit 5-508
    price $1,835
    square feet 1,017
    availibility Now
  • Unit 7-708
    price $1,835
    square feet 1,017
    availibility Now
  • Unit 11-1108
    price $2,011
    square feet 1,017
    availibility Now
  • Unit 4-408
    price $2,011
    square feet 1,017
    availibility Now
  • Unit 6-608
    price $2,011
    square feet 1,017
    availibility Now
  • Unit 9-908
    price $2,011
    square feet 1,017
    availibility Now

B1.1
Starting at $1,835 Total Monthly Price 2 Beds 2 Baths 1,019 Sq Ft $300 Deposit
10 Available units
Unit
Total Price
Sq Ft
Availability
Unit Details
  • Unit 2-218
    price $1,835
    square feet 1,019
    availibility Now
  • Unit 9-909
    price $1,855
    square feet 1,019
    availibility Now
  • Unit 10-1018
    price $1,951
    square feet 1,019
    availibility Now
  • Unit 3-318
    price $1,951
    square feet 1,019
    availibility Now
  • Unit 3-319
    price $1,971
    square feet 1,019
    availibility Now
  • Unit 1-118
    price $1,971
    square feet 1,019
    availibility Now
  • Unit 10-1019
    price $2,026
    square feet 1,019
    availibility Now
  • Unit 5-528
    price $1,986
    square feet 1,019
    availibility Jul 29
  • Unit 4-418
    price $1,951
    square feet 1,019
    availibility Aug 9
  • Unit 4-428
    price $1,986
    square feet 1,019
    availibility Aug 22

B2
Starting at $1,965 Total Monthly Price 2 Beds 2 Baths 1,152 Sq Ft $300 Deposit
10 Available units
Unit
Total Price
Sq Ft
Availability
Unit Details
  • Unit 6-627
    price $1,965
    square feet 1,152
    availibility Now
  • Unit 5-523
    price $1,965
    square feet 1,152
    availibility Now
  • Unit 4-423
    price $1,965
    square feet 1,152
    availibility Now
  • Unit 7-727
    price $2,211
    square feet 1,152
    availibility Now
  • Unit 11-1117
    price $2,251
    square feet 1,152
    availibility Now
  • Unit 12-1217
    price $2,251
    square feet 1,152
    availibility Now
  • Unit 5-513
    price $2,251
    square feet 1,152
    availibility Jul 18
  • Unit 4-413
    price $2,251
    square feet 1,152
    availibility Aug 8
  • Unit 3-317
    price $2,196
    square feet 1,152
    availibility Aug 23
  • Unit 3-327
    price $2,231
    square feet 1,152
    availibility Aug 24

C1
Starting at $2,215 Total Monthly Price 3 Beds 2 Baths 1,242 Sq Ft $300 Deposit
10 Available units
Unit
Total Price
Sq Ft
Availability
Unit Details
  • Unit 6-620
    price $2,215
    square feet 1,242
    availibility Now
  • Unit 7-700
    price $2,215
    square feet 1,242
    availibility Now
  • Unit 12-1210
    price $2,441
    square feet 1,242
    availibility Now
  • Unit 11-1110
    price $2,441
    square feet 1,242
    availibility Now
  • Unit 10-1010
    price $2,441
    square feet 1,242
    availibility Now
  • Unit 1-110
    price $2,461
    square feet 1,242
    availibility Now
  • Unit 11-1120
    price $2,476
    square feet 1,242
    availibility Now
  • Unit 10-1020
    price $2,476
    square feet 1,242
    availibility Now
  • Unit 6-610
    price $2,441
    square feet 1,242
    availibility Aug 18
  • Unit 4-410
    price $2,441
    square feet 1,242
    availibility Aug 22

C1.1
Starting at $2,215 Total Monthly Price 3 Beds 2 Baths 1,244 Sq Ft $300 Deposit
10 Available units
Unit
Total Price
Sq Ft
Availability
Unit Details
  • Unit 5-511
    price $2,215
    square feet 1,244
    availibility Now
  • Unit 7-721
    price $2,476
    square feet 1,244
    availibility Now
  • Unit 2-211
    price $2,481
    square feet 1,244
    availibility Now
  • Unit 9-911
    price $2,516
    square feet 1,244
    availibility Now
  • Unit 4-411
    price $2,516
    square feet 1,244
    availibility Now
  • Unit 12-1211
    price $2,516
    square feet 1,244
    availibility Now
  • Unit 11-1111
    price $2,516
    square feet 1,244
    availibility Now
  • Unit 10-1011
    price $2,516
    square feet 1,244
    availibility Now
  • Unit 3-311
    price $2,516
    square feet 1,244
    availibility Now
  • Unit 2-221
    price $2,516
    square feet 1,244
    availibility Now

A1
Starting at $1,506 Total Monthly Price 1 Bed 1 Bath 798 Sq Ft $300 Deposit
10 Available units
Unit
Total Price
Sq Ft
Availability
Unit Details
  • Unit 10-1006
    price $1,506
    square feet 798
    availibility Now
  • Unit 7-706
    price $1,506
    square feet 798
    availibility Now
  • Unit 7-702
    price $1,506
    square feet 798
    availibility Now
  • Unit 2-206
    price $1,526
    square feet 798
    availibility Now
  • Unit 2-204
    price $1,526
    square feet 798
    availibility Now
  • Unit 3-312
    price $1,671
    square feet 798
    availibility Now
  • Unit 4-416
    price $1,671
    square feet 798
    availibility Jul 25
  • Unit 5-514
    price $1,671
    square feet 798
    availibility Jul 27
  • Unit 5-516
    price $1,671
    square feet 798
    availibility Aug 22
  • Unit 3-316
    price $1,671
    square feet 798
    availibility Aug 28

A1.1
Starting at $1,821 Total Monthly Price 1 Bed 1 Bath 798 Sq Ft $300 Deposit
3 Available units
Unit
Total Price
Sq Ft
Availability
Unit Details
  • Unit 2-215
    price $1,821
    square feet 798
    availibility Now
  • Unit 1-115
    price $1,821
    square feet 798
    availibility Aug 4
  • Unit 6-625
    price $1,876
    square feet 798
    availibility Aug 7
B1
Starting at $1,835 Total Monthly Price 2 Beds 2 Baths 1,017 Sq Ft $300 Deposit
6 Available units
Unit
Total Price
Sq Ft
Availability
Unit Details
  • Unit 5-508
    price $1,835
    square feet 1,017
    availibility Now
  • Unit 7-708
    price $1,835
    square feet 1,017
    availibility Now
  • Unit 11-1108
    price $2,011
    square feet 1,017
    availibility Now
  • Unit 4-408
    price $2,011
    square feet 1,017
    availibility Now
  • Unit 6-608
    price $2,011
    square feet 1,017
    availibility Now
  • Unit 9-908
    price $2,011
    square feet 1,017
    availibility Now

B1.1
Starting at $1,835 Total Monthly Price 2 Beds 2 Baths 1,019 Sq Ft $300 Deposit
10 Available units
Unit
Total Price
Sq Ft
Availability
Unit Details
  • Unit 2-218
    price $1,835
    square feet 1,019
    availibility Now
  • Unit 9-909
    price $1,855
    square feet 1,019
    availibility Now
  • Unit 10-1018
    price $1,951
    square feet 1,019
    availibility Now
  • Unit 3-318
    price $1,951
    square feet 1,019
    availibility Now
  • Unit 3-319
    price $1,971
    square feet 1,019
    availibility Now
  • Unit 1-118
    price $1,971
    square feet 1,019
    availibility Now
  • Unit 10-1019
    price $2,026
    square feet 1,019
    availibility Now
  • Unit 5-528
    price $1,986
    square feet 1,019
    availibility Jul 29
  • Unit 4-418
    price $1,951
    square feet 1,019
    availibility Aug 9
  • Unit 4-428
    price $1,986
    square feet 1,019
    availibility Aug 22

B2
Starting at $1,965 Total Monthly Price 2 Beds 2 Baths 1,152 Sq Ft $300 Deposit
10 Available units
Unit
Total Price
Sq Ft
Availability
Unit Details
  • Unit 6-627
    price $1,965
    square feet 1,152
    availibility Now
  • Unit 5-523
    price $1,965
    square feet 1,152
    availibility Now
  • Unit 4-423
    price $1,965
    square feet 1,152
    availibility Now
  • Unit 7-727
    price $2,211
    square feet 1,152
    availibility Now
  • Unit 11-1117
    price $2,251
    square feet 1,152
    availibility Now
  • Unit 12-1217
    price $2,251
    square feet 1,152
    availibility Now
  • Unit 5-513
    price $2,251
    square feet 1,152
    availibility Jul 18
  • Unit 4-413
    price $2,251
    square feet 1,152
    availibility Aug 8
  • Unit 3-317
    price $2,196
    square feet 1,152
    availibility Aug 23
  • Unit 3-327
    price $2,231
    square feet 1,152
    availibility Aug 24

C1
Starting at $2,215 Total Monthly Price 3 Beds 2 Baths 1,242 Sq Ft $300 Deposit
10 Available units
Unit
Total Price
Sq Ft
Availability
Unit Details
  • Unit 6-620
    price $2,215
    square feet 1,242
    availibility Now
  • Unit 7-700
    price $2,215
    square feet 1,242
    availibility Now
  • Unit 12-1210
    price $2,441
    square feet 1,242
    availibility Now
  • Unit 11-1110
    price $2,441
    square feet 1,242
    availibility Now
  • Unit 10-1010
    price $2,441
    square feet 1,242
    availibility Now
  • Unit 1-110
    price $2,461
    square feet 1,242
    availibility Now
  • Unit 11-1120
    price $2,476
    square feet 1,242
    availibility Now
  • Unit 10-1020
    price $2,476
    square feet 1,242
    availibility Now
  • Unit 6-610
    price $2,441
    square feet 1,242
    availibility Aug 18
  • Unit 4-410
    price $2,441
    square feet 1,242
    availibility Aug 22

C1.1
Starting at $2,215 Total Monthly Price 3 Beds 2 Baths 1,244 Sq Ft $300 Deposit
10 Available units
Unit
Total Price
Sq Ft
Availability
Unit Details
  • Unit 5-511
    price $2,215
    square feet 1,244
    availibility Now
  • Unit 7-721
    price $2,476
    square feet 1,244
    availibility Now
  • Unit 2-211
    price $2,481
    square feet 1,244
    availibility Now
  • Unit 9-911
    price $2,516
    square feet 1,244
    availibility Now
  • Unit 4-411
    price $2,516
    square feet 1,244
    availibility Now
  • Unit 12-1211
    price $2,516
    square feet 1,244
    availibility Now
  • Unit 11-1111
    price $2,516
    square feet 1,244
    availibility Now
  • Unit 10-1011
    price $2,516
    square feet 1,244
    availibility Now
  • Unit 3-311
    price $2,516
    square feet 1,244
    availibility Now
  • Unit 2-221
    price $2,516
    square feet 1,244
    availibility Now

* Price shown is total price based on community-supplied monthly required fees. Excludes user-selected optional fees and variable or usage-based fees and required charges due at or prior to move-in or at move-out.View Fees and Policies for details. Price, availability, fees, and any applicable rent special are subject to change without notice.
* Square footage definitions vary. Displayed square footage is approximate.

Fees and Policies

The fees listed below are community-provided and may exclude utilities or add-ons. All payments are made directly to the property and are non-refundable unless otherwise specified. Use the Cost Calculator to determine costs based on your needs.

  • Utilities & Essentials
    • Trash Services - Doorstep
      Amount for doorstep trash removal from rental home. Charged per unit.
      $27 / mo
    • Pest Control Services
      Amount for pest control services. Charged per unit.
      $7 / mo
    • Utility - Billing Administrative Fee
      Amount to manage utility services billing. Charged per unit.
      $7 / mo
    • Internet Services
      Amount for internet services provided by community. Charged per unit.
      $75 / mo
    • Renters Liability Insurance - Third Party
      Amount for renters liability insurance obtained through resident's provider of choice. Charged per leaseholder. Payable to 3rd Party
      Disclaimer: Price varies based on amount of coverage.
      Varies / mo
    • Utility - Water/Sewer
      Usage-Based (Utilities). Amount for provision and/or consumption of water and sewer services Charged per unit. Payable to 3rd Party
      Disclaimer: Utility apportionment is submetered water/gas/electric.
      Varies / mo
    • Utility - Electric - Third Party
      Usage-Based (Utilities). Amount for provision and consumption of electric paid to a third party. Charged per unit. Payable to 3rd Party
      Varies / mo
  • One-Time Basics
    • Due at Application
      • Security Deposit (Refundable)
        Amount intended to be held through residency that may be applied toward amounts owed at move-out. Refunds processed per application and lease terms. Charged per unit.
        $300
      • Application Fee
        Amount to process application, initiate screening, and take a rental home off the market. Charged per applicant.
        $35
    • Due at Move-In
      • Utility - Final Bill Fee
        Amount billed to calculate final utility statement. Charged per unit.
        $17
      • Utility - New Account Fee
        Amount to establish utility services. Charged per unit.
        $17
      • Access Device
        Amount to obtain an access device for community; fobs, keys, remotes, access passes. Charged per leaseholder.
        $30
  • Dogs
    • Pet Fee
      Max of 1. Amount to facilitate authorized pet move-in. Charged per pet.
      $400
    • Pet Rent
      Max of 1. Monthly amount for authorized pet. Charged per pet.
      $20 / mo
    • Pet Management - Third Party
      Max of 2. Amount for authorized pet registration and screening services. Charged per pet. Payable to 3rd Party
      $30 / yr
    0 lbs. Weight Limit
  • Cats
    • Pet Fee
      Max of 1. Amount to facilitate authorized pet move-in. Charged per pet.
      $400
    • Pet Rent
      Max of 1. Monthly amount for authorized pet. Charged per pet.
      $20 / mo
    • Pet Management - Third Party
      Max of 2. Amount for authorized pet registration and screening services. Charged per pet. Payable to 3rd Party
      $30 / yr
    0 lbs. Weight Limit
  • Garage Lot
    • Parking Fee
      Max of 1. Amount for garage parking space/services. May be subject to availability. Charged per rentable item.
      $175 / mo
    Comments
    Max of 1
    Read More Read Less
  • Electric Vehicle Parking
    • Parking Fee
      Max of 1. Amount for electric vehicle space; reserved or pay-per-use station. May be subject to availability. Charged per occurrence. Payable to 3rd Party
      Disclaimer: Price varies based on length of time.
      Varies
    Comments
    Max of 1
    Read More Read Less
  • Renters Liability/Content - Property Program
    Amount to participate in the property Renters Liability Program. Charged per unit.
    Disclaimer: Price varies based on amount of coverage.
    $18.75 - $21.25 / mo
    Max chargeable amount: $21.25
  • Intra-Community Transfer Fee
    Amount due when transferring to another rental unit within community. Charged per occurrence.
    $1,000
  • Access/Lock Change Fee
    Amount to change or reprogram access to rental home. Charged per occurrence.
    $150
  • Security Deposit - Additional (Refundable)
    Additional amount, based on screening results, intended to be held through residency that may be applied toward amounts owed at move-out. Refunds processed per application and lease terms. Charged per unit.
    Disclaimer: Price varies based on screening conditions.
    Varies one-time
  • Lease Violation - Trash
    Amount for violation of waste-related community policies. Charged per occurrence.
    $25 / occurrence
  • Utility - Vacant Processing Fee
    Amount for failing to transfer utilities into resident name. Charged per occurrence.
    $50 / occurrence
  • Returned Payment Fee (NSF)
    Amount for returned payment. Charged per occurrence.
    Disclaimer: Price varies based on rent amount.
    Varies / occurrence
  • Early Lease Termination/Cancellation
    Amount to terminate lease earlier than lease end date; excludes rent and other charges. Charged per occurrence.
    Disclaimer: Price varies based on rent amount.
    $1,000 - $6,000
  • Access Device - Replacement
    Amount to obtain a replacement access device for community; fobs, keys, remotes, access passes. Charged per occurrence.
    $50
  • Renters Liability Only - Non-Compliance
    Amount for not maintaining required Renters Liability Policy. Charged per occurrence.
    $15 / occurrence
  • Late Fee
    Amount for paying after rent due date; per terms of lease. Charged per occurrence.
    $50 / occurrence
  • Legal/Eviction Fees
    Amount for legal expenses incurred for lease violations. Charged per occurrence.
    Disclaimer: Price varies based on length of time.
    Varies / occurrence

Property Fee Disclaimer: Total Monthly Leasing Price includes base rent, all monthly mandatory and any user-selected optional fees. Excludes variable, usage-based, and required charges due at or prior to move-in or at move-out. Security Deposit may change based on screening results, but total will not exceed legal maximums. Some items may be taxed under applicable law. Some fees may not apply to rental homes subject to an affordable program. All fees are subject to application and/or lease terms. Prices and availability subject to change. Resident is responsible for damages beyond ordinary wear and tear. Resident may need to maintain insurance and to activate and maintain utility services, including but not limited to electricity, water, gas, and internet, per the lease. Additional fees may apply as detailed in the application and/or lease agreement, which can be requested prior to applying. Pets: Pet breed and other pet restrictions apply. Rentable Items: All Parking, storage, and other rentable items are subject to availability. Final pricing and availability will be determined during lease agreement. See Leasing Agent for details.

Details

Lease Options

  • 12 - 15 Month Leases

Property Information

  • Built in 2025
  • 360 units/3 stories

Specialty Housing Details

  • This property is intended and operated for occupancy by students, faculty and staff in higher education, but applications from individuals not involved in higher education may be accepted.

Matterport 3D Tours

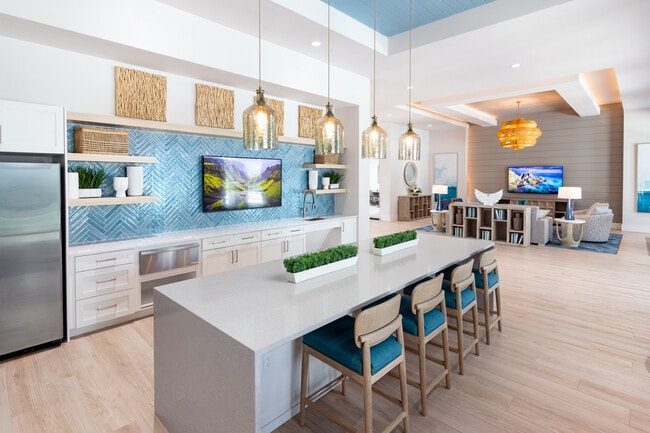
Located at 100 Windflower Ln in Daytona Beach, FL, this beautifully designed single-floor community space exudes a bright, coastal aesthetic throughout. The welcoming lobby greets visitors with light hardwood-style flooring, a statement chandelier, and large black-framed glass doors that flood the space with natural light and offer views of the surrounding landscape. The open living lounge area features coffered and tray ceilings with warm ambient lighting, shiplap accent walls, woven rattan furnishings, and a shuffleboard table — ideal for relaxation and socializing. A kitchenette area showcases a striking teal herringbone tile backsplash, a turquoise painted ceiling, open shelving, a large island with bar seating, and pendant lighting, creating a functional yet stylish gathering hub. Two conference rooms serve as dedicated meeting spaces, each outfitted with a large wooden conference table, teal upholstered chairs, wall-mounted displays, and abundant natural light streaming through multiple windows with lush Florida greenery views. Two intimate dining rooms provide quieter settings with round tables and soft seating, connected by frosted glass doors. Curated coastal artwork is displayed throughout, tying together the space's cohesive, resort-inspired design.

Clubhouse
1/5
Located at 100 Windflower Ln in Daytona Beach, FL, this beautifully designed single-floor community space exudes a bright, coastal aesthetic throughout. The welcoming lobby greets visitors with light hardwood-style flooring, a statement chandelier, and large black-framed glass doors that flood the space with natural light and offer views of the surrounding landscape.

The open living lounge area features coffered and tray ceilings with warm ambient lighting, shiplap accent walls, woven rattan furnishings, and a shuffleboard table — ideal for relaxation and socializing. A kitchenette area showcases a striking teal herringbone tile backsplash, a turquoise painted ceiling, open shelving, a large island with bar seating, and pendant lighting, creating a functional yet stylish gathering hub.

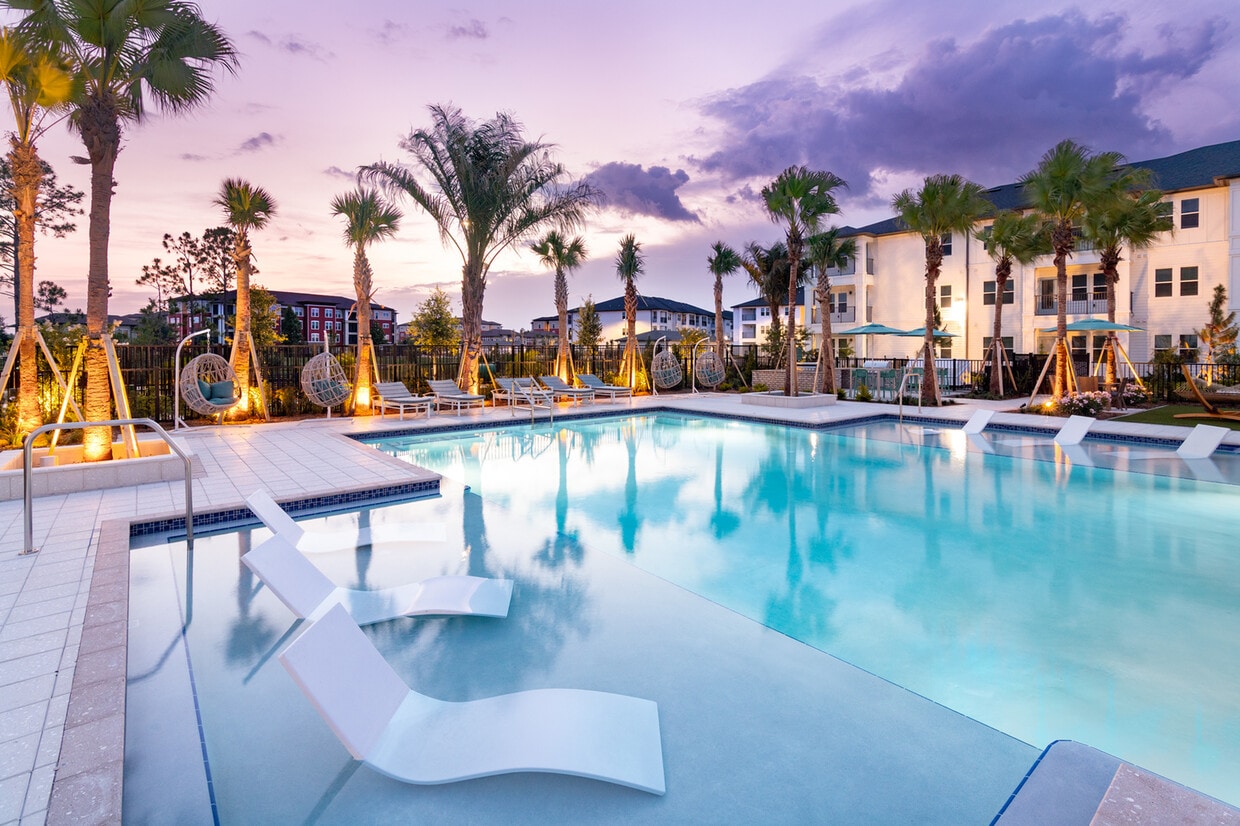
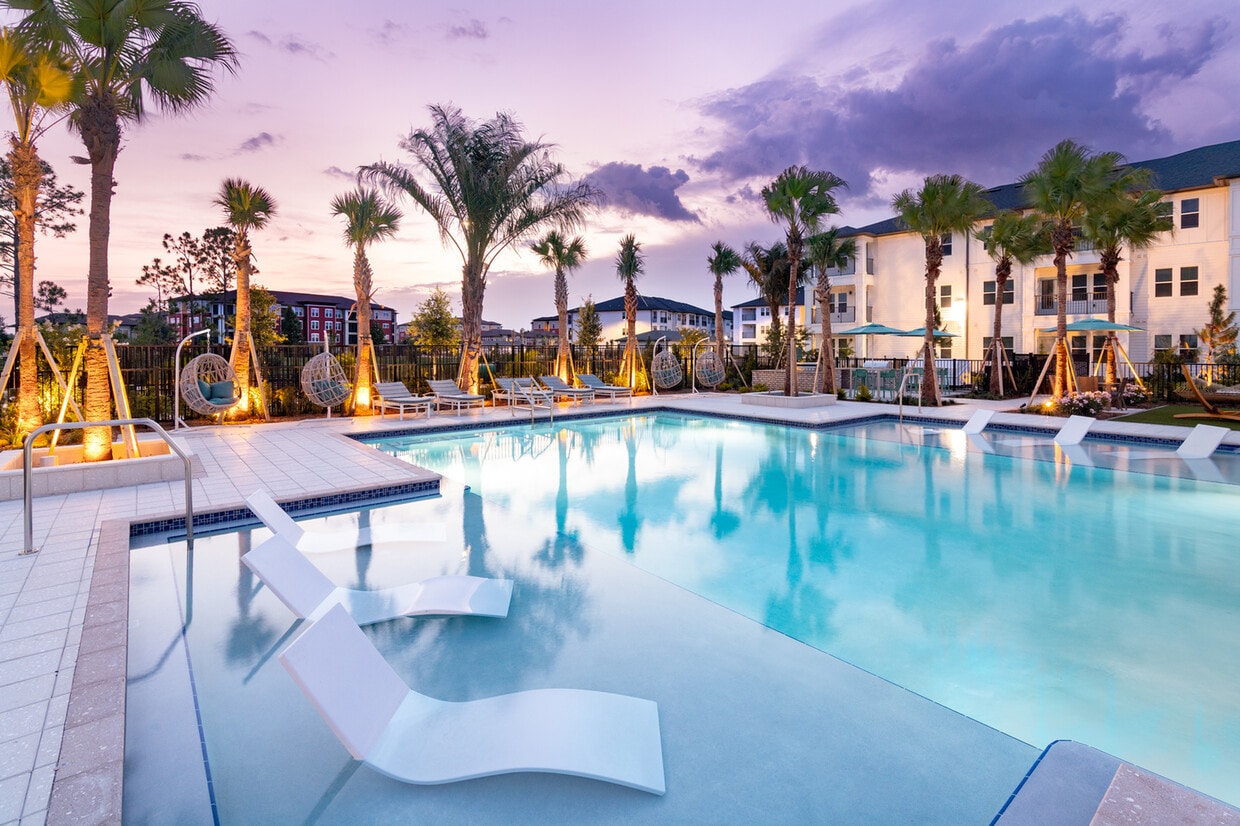
Two conference rooms serve as dedicated meeting spaces, each outfitted with a large wooden conference table, teal upholstered chairs, wall-mounted displays, and abundant natural light streaming through multiple windows with lush Florida greenery views. Two intimate dining rooms provide quieter settings with round tables and soft seating, connected by frosted glass doors. Curated coastal artwork is displayed throughout, tying together the space's cohesive, resort-inspired design. Located at 100 Windflower Ln in Daytona Beach, Florida, this outdoor amenity area offers a resort-inspired experience designed for relaxation and recreation. At the heart of the space is a generously sized swimming pool with crystal-clear blue water, flanked by a wide, well-appointed sun deck lined with lounge chairs and teal-accented umbrellas. Towering palm trees are thoughtfully placed throughout the deck, providing both shade and a tropical aesthetic that complements the sunny Florida climate.

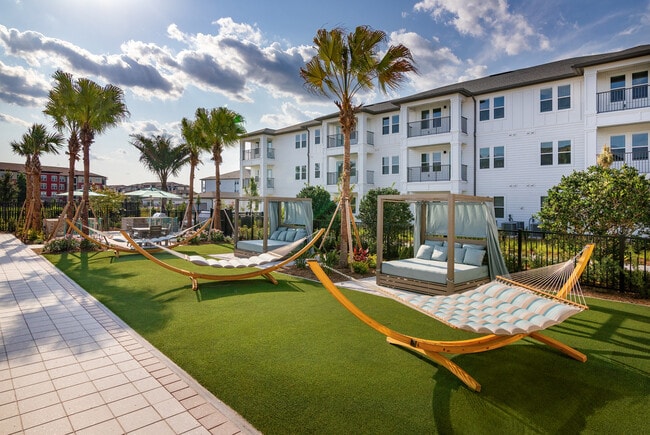
Surrounding the pool, lush green lawn areas serve as dedicated spaces for outdoor activities, including lawn games such as cornhole and ping pong, making the area ideal for social gatherings. Hanging egg chairs and additional seating nodes are interspersed among the palms, offering more intimate lounging options.

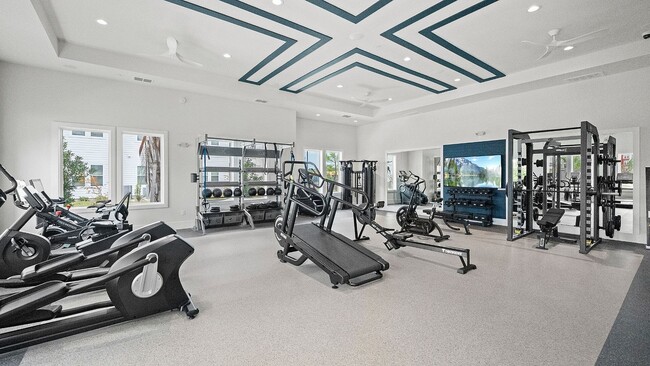
A beautifully designed single-story clubhouse pavilion anchors one end of the pool area, featuring a covered columned veranda with large glass doors that open to the pool deck, creating a seamless indoor-outdoor connection. The structure's white exterior with a charcoal roof complements the clean, coastal architectural style of the broader community. Black iron fencing encloses the perimeter, providing security while maintaining open sightlines to the surrounding landscaping and multi-story residential buildings beyond. Located at 100 Windflower Ln in Daytona Beach, Florida, this fitness center offers a generously sized, single-floor exercise space designed to support a full range of workout routines. The room is bright and airy, bathed in natural light streaming through multiple large windows that frame views of the surrounding community. The crisp white walls and light-toned speckled flooring create a clean, energizing atmosphere throughout.

A standout architectural feature is the tray ceiling accented with bold navy blue geometric trim, adding a modern, design-forward aesthetic to the space. Ceiling fans are positioned throughout to maintain airflow and comfort during workouts. Recessed lighting provides consistent illumination across the entire floor.

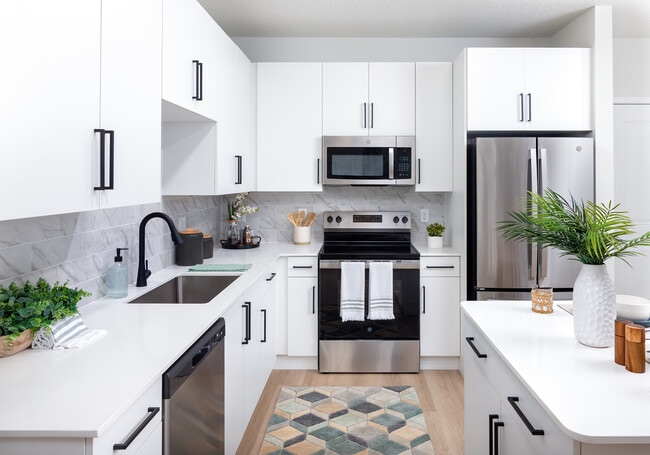
The cardio zone is well-appointed with treadmills, elliptical machines, and stationary bikes arranged along the windowed walls. The strength training area includes multi-use power racks, a full dumbbell rack, medicine balls, and TRX suspension systems. A dedicated stretching and functional training area features padded flooring and adjustable benches, complemented by a wall of floor-to-ceiling mirrors that visually expand the space. A large flat-screen display is mounted within a navy blue accent wall, serving as a central focal point. Double glass entry doors provide a polished, welcoming entrance to this comprehensively equipped facility. This thoughtfully designed 2-bedroom, 2-bathroom residence at 100 Windflower Ln offers a comfortable and contemporary single-floor layout. The open-concept living and kitchen area serves as the heart of the home, featuring light wood-tone flooring throughout that creates a warm, cohesive feel. The kitchen is outfitted with crisp white shaker cabinets, matte black hardware, a marble-style tile backsplash, white quartz countertops, stainless steel appliances, and a central island with bar seating — ideal for both cooking and casual dining. The living room is bright and airy, benefiting from large windows, a ceiling fan, and direct access to an exterior door, filling the space with natural light. The spacious primary bedroom includes large windows with outdoor views, a walk-in closet with wire shelving systems, and comfortable proportions. The second bedroom is equally well-sized and bright. Both bathrooms are clean and functional, with one featuring a full tub-shower combination with white tile surround and matte black fixtures. Two closets provide ample storage throughout the residence. The overall ambiance is modern and inviting, with a neutral palette that enhances the sense of openness across the entire floor plan. Located at 100 Windflower Ln in Daytona Beach, FL, this modern single-floor residence offers a thoughtfully designed layout with clean finishes and a bright, airy aesthetic throughout. Light hardwood flooring runs continuously across every room, tying the space together with a cohesive, contemporary feel.

The open-concept kitchen and living area forms the heart of the home. The kitchen is outfitted with crisp white cabinetry accented by matte black hardware, a marble-style tile backsplash, white quartz countertops, and a full suite of stainless steel appliances including a refrigerator, electric range, over-the-range microwave, and dishwasher. A central island provides additional prep space and casual seating. Recessed lighting illuminates the kitchen, while a ceiling fan serves the adjoining living area, which receives natural light through large windows fitted with horizontal blinds.

The generously sized bedroom is a serene retreat, featuring neutral tones, a ceiling fan, and windows that invite ample natural light. A dedicated closet provides convenient storage.

The bathroom is finished in a modern style with white cabinetry, a white quartz vanity, matte black fixtures and hardware, a large mirror, and a tiled tub-shower combination. The overall design throughout is clean, minimal, and move-in ready.
Property Site Map

Select a unit to view pricing & availability

Any
1
2
3
Any
1+
2+
Move-In Date
Viewing Floor:
1 (13 units)
2 (33 units)
3 (13 units)
Matterport 3D Tour Matterport 3D Tour
Matterport 3D Tour

About Marlowe Tomoka Village

Marlowe Tomoka Village invites you to experience coastal living at its finest with stylish 1, 2, & 3 bedroom apartments tailored for a laid-back yet luxe lifestyle. Nestled in the sought-after Tomoka Village neighborhood of Daytona Beach, this vibrant community combines sun-soaked Florida charm with modern amenities, putting you moments from sparkling beaches, buzzing shopping destinations, and endless entertainment.

Marlowe Tomoka Village is an apartment community located in Volusia County and the 32117 ZIP Code. This area is served by the Volusia attendance zone.

Unique Features

  • 24-HR Wellness Studio w/ Cardio & Free Weights
  • Ample Coworking Spaces & Micro Offices
  • Chef-inspired Kitchen w/ Prep Island
  • Club-inspired Pool w/ Ledge Chaise Loungers
  • Community-wide WIFI for Seamless Connectivity
  • Cozy Balcony or Terrace for Relaxing *
  • Elevated Demo Kitchen & Hospitality Bar
  • Expansive Closets for Easy Storage
  • Fenced in Pup Park w/ Seating
  • Full-size Washer & Dryer for Convenience
  • GE Stainless Steel Appliance Package
  • Light-toned Hardwood Plank-style Flooring
  • Modern 1-, 2-, and 3- Bedroom Residences
  • Onsite EV Charging Kiosks for Convenience
  • Oversized Soaking Tub w/ Tile Surround
  • Poolside Hammock Garden & Cabanas
  • Poolside Ping Pong Table & Cornhole
  • Pre-installed High Speed WIFI
  • Primary Bedroom En Suite & Framed Mirror
  • Sleek Matte Black Finishes
  • Social Club w/Media Lounge & Shuffleboard
  • Stylish Quartz Countertops
  • Summer Kitchen for BBQ’s & Al Fresco Dining

Contact

View Property Website
Languages: English & Spanish
Open 9am - 6pm Today
  • Monday - Friday, 9am - 6pm
  • Saturday, 10am - 5pm
  • Sunday, 1pm - 5pm
Property Management Company Logo

Community Amenities

Pool

Fitness Center

Clubhouse

Business Center

Grill

Community-Wide WiFi

Conference Rooms

Pet Play Area

Property Services

  • Package Service
  • Community-Wide WiFi
  • Wi-Fi
  • Maintenance on site
  • Property Manager on Site
  • Online Services
  • Planned Social Activities
  • Pet Play Area
  • EV Charging
  • Wheelchair Accessible

Shared Community

  • Business Center
  • Clubhouse
  • Lounge
  • Multi Use Room
  • Storage Space
  • Conference Rooms
  • Walk-Up

Fitness & Recreation

  • Fitness Center
  • Pool

Outdoor Features

  • Sundeck
  • Cabana
  • Courtyard
  • Grill
  • Picnic Area
  • Zen Garden
  • Dog Park

Apartment Features

Washer/Dryer

Air Conditioning

Dishwasher

High Speed Internet Access

Walk-In Closets

Island Kitchen

Microwave

Refrigerator

Indoor Features

  • High Speed Internet Access
  • Wi-Fi
  • Washer/Dryer
  • Air Conditioning
  • Heating
  • Ceiling Fans
  • Smoke Free
  • Cable Ready
  • Tub/Shower
  • Framed Mirrors
  • Wheelchair Accessible (Rooms)

Kitchen Features & Appliances

  • Dishwasher
  • Disposal
  • Stainless Steel Appliances
  • Island Kitchen
  • Kitchen
  • Microwave
  • Oven
  • Range
  • Refrigerator
  • Freezer
  • Quartz Countertops

Model Details

  • Tile Floors
  • Vinyl Flooring
  • High Ceilings
  • Office
  • Walk-In Closets
  • Double Pane Windows
  • Window Coverings
  • Large Bedrooms
  • Balcony
  • Patio
Location
100 Windflower Ln, Daytona Beach,
FL 32117
Get Directions
Schools Restaurants Groceries Coffee Banks Shops Fitness
| Edit
Edit Commute

Destination is required

Under 30 minutes

Commute Time is calculated at rush hour.
Neighborhood

Greater Daytona refers to an expansive region stretching from the Halifax River in the east to the outskirts of DeLand in the west. This region encompasses much of Daytona Beach, including the sprawling Tiger Bay State Forest.

Apartments in this area range from the modest to the ultra luxurious. Residents delight in the many amenities of Downtown Daytona Beach in addition to ample opportunities for outdoor recreation on the Halifax River, Atlantic Ocean, and Tiger Bay State Forest. Getting around from Greater Daytona is a breeze with convenience to I-95 and I-4.

Learn more about living in Greater Daytona 
Average Prices by Area

Compare neighborhood and city base rent averages by bedroom.

Greater Daytona Daytona Beach, FL
Studio $1,144 $1,102
1 Bedroom $1,304 $1,280
2 Bedrooms $1,536 $1,561
3 Bedrooms $2,119 $2,116
Amenities
  • Package Service
  • Community-Wide WiFi
  • Wi-Fi
  • Maintenance on site
  • Property Manager on Site
  • Online Services
  • Planned Social Activities
  • Pet Play Area
  • EV Charging
  • Wheelchair Accessible
  • Business Center
  • Clubhouse
  • Lounge
  • Multi Use Room
  • Storage Space
  • Conference Rooms
  • Walk-Up
  • Sundeck
  • Cabana
  • Courtyard
  • Grill
  • Picnic Area
  • Zen Garden
  • Dog Park
  • Fitness Center
  • Pool
  • 24-HR Wellness Studio w/ Cardio & Free Weights
  • Ample Coworking Spaces & Micro Offices
  • Chef-inspired Kitchen w/ Prep Island
  • Club-inspired Pool w/ Ledge Chaise Loungers
  • Community-wide WIFI for Seamless Connectivity
  • Cozy Balcony or Terrace for Relaxing *
  • Elevated Demo Kitchen & Hospitality Bar
  • Expansive Closets for Easy Storage
  • Fenced in Pup Park w/ Seating
  • Full-size Washer & Dryer for Convenience
  • GE Stainless Steel Appliance Package
  • Light-toned Hardwood Plank-style Flooring
  • Modern 1-, 2-, and 3- Bedroom Residences
  • Onsite EV Charging Kiosks for Convenience
  • Oversized Soaking Tub w/ Tile Surround
  • Poolside Hammock Garden & Cabanas
  • Poolside Ping Pong Table & Cornhole
  • Pre-installed High Speed WIFI
  • Primary Bedroom En Suite & Framed Mirror
  • Sleek Matte Black Finishes
  • Social Club w/Media Lounge & Shuffleboard
  • Stylish Quartz Countertops
  • Summer Kitchen for BBQ’s & Al Fresco Dining
  • High Speed Internet Access
  • Wi-Fi
  • Washer/Dryer
  • Air Conditioning
  • Heating
  • Ceiling Fans
  • Smoke Free
  • Cable Ready
  • Tub/Shower
  • Framed Mirrors
  • Wheelchair Accessible (Rooms)
  • Dishwasher
  • Disposal
  • Stainless Steel Appliances
  • Island Kitchen
  • Kitchen
  • Microwave
  • Oven
  • Range
  • Refrigerator
  • Freezer
  • Quartz Countertops
  • Tile Floors
  • Vinyl Flooring
  • High Ceilings
  • Office
  • Walk-In Closets
  • Double Pane Windows
  • Window Coverings
  • Large Bedrooms
  • Balcony
  • Patio
Expenses
Recurring
Cat Rent $20
Dog Rent $20
One-Time
Cat Fee $400
Dog Fee $400
Office Hours
Monday 9am - 6pm
Tuesday 9am - 6pm
Wednesday 9am - 6pm
Thursday 9am - 6pm
Friday 9am - 6pm
Saturday 10am - 5pm
Sunday 1pm - 5pm
386-310-1901
Education
Colleges & Universities Distance
Keiser University
Drive: 7 min 2.6 mi
Daytona State College
Drive: 10 min 4.2 mi
Embry Riddle, Daytona Beach
Drive: 9 min 4.3 mi
Bethune-Cookman University
Drive: 12 min 5.4 mi
Marlowe Tomoka Village is within 7 minutes or 2.6 miles from Keiser University. It is also near Daytona State College and Embry Riddle, Daytona Beach.
Schools
  • Public Schools
  • Private Schools
Champion Elementary School
Public Elementary School
Grades PK-5
567 Students
Attendance Zone
David C Hinson Sr Middle School
Public Middle School
Grades 6-8
936 Students
Attendance Zone
Mainland High School
Public High School
Grades 9-12
1,949 Students
Attendance Zone
Ubic Academy
Private Elementary, Middle & High School
Grades K-12
169 Students
Nearby
Reign Homeschooling Academy
Private Elementary, Middle & High School
Grades PK-12
72 Students
Nearby
School data provided by The GreatSchools Rating helps parents compare schools within a state based on a variety of school quality indicators and provides a helpful picture of how effectively each school serves all of its students. Ratings are on a scale of 1 (below average) to 10 (above average) and can include test scores, college readiness, academic progress, advanced courses, equity, discipline and attendance data. We also advise parents to visit schools, consider other information on school performance and programs, and consider family needs as part of the school selection process.

View GreatSchools Rating Methodology


Data provided by GreatSchools.org © 2026. All rights reserved.
Transportation

Marlowe Tomoka Village is near Daytona Beach International, located 7.3 miles or 14 minutes away, and Orlando Sanford International, located 43.3 miles or 59 minutes away.

Commuter Rail Distance
Deland
Drive: 38 min 25.6 mi
Debary
Drive: 42 min 33.1 mi
Sanford
Drive: 49 min 38.1 mi
Sanford Amtrak Auto Train Station
Drive: 49 min 38.2 mi
Airports Distance
Airports Distance
Daytona Beach International
Drive: 14 min 7.3 mi
Orlando Sanford International
Drive: 59 min 43.3 mi
Getting Around
Fairly Walkable
Walkability
40 / 100
Limited Public Transit
Transit
30 / 100
Exceptionally Drivable
Drivability
100 / 100
Fairly Bikeable
Bikeability
40 / 100

Scores provided by

What do Walkability, Transit, Drivability, and Bikeability mean? Walkability measures the walking distance to day-to-day needs. Transit measures access to public transportation. Drivability measures congestion, parking availability, and access to major roads. Bikeability measures the suitability for cycling. How It Works
Active
Soundscore™
77 / 100

Traffic

Busy

Airport

Calm

Businesses

Calm

Scores provided by

HowLoud What is a Sound Score Rating? A Sound Score Rating aggregates noise caused by vehicle traffic, airplane traffic and local sources. How It Works
Points of Interest

Time and distance from Marlowe Tomoka Village.

Shopping Centers Distance
North Williamson Square
Walk: 4 min 0.2 mi
Shoppes at Williamson Crossing
Walk: 10 min 0.6 mi
1646 Technology Blvd
Walk: 13 min 0.7 mi
Marlowe Tomoka Village has 3 shopping centers within 0.7 mile, which is about a 13-minute walk. The miles and minutes will be for the farthest away property.
Parks and Recreation Distance
Museum of Arts and Sciences
Drive: 11 min 5.3 mi
Ormond Memorial Art Museum & Gardens
Drive: 16 min 8.5 mi
Tiger Bay State Forest
Drive: 19 min 10.6 mi
Tomoka State Park
Drive: 22 min 11.0 mi
Marlowe Tomoka Village has 4 parks within 11.0 miles, including Museum of Arts and Sciences, Ormond Memorial Art Museum & Gardens, and Tomoka State Park.
Hospitals Distance
Hospitals Distance
AdventHealth Daytona Beach
Drive: 7 min 2.4 mi
Halifax Health Medical Center
Drive: 8 min 3.6 mi
Marlowe Tomoka Village is 2.4 miles from AdventHealth Daytona Beach, and is convenient to other hospitals, including Halifax Health Medical Center.
Military Bases Distance
John F Kennedy Space Center
Drive: 106 min 83.9 mi
Patrick Space Force Base
Drive: 102 min 87.4 mi
Marlowe Tomoka Village is 83.9 miles from John F Kennedy Space Center, and is convenient to other military bases, including Patrick Space Force Base.


Reviews for Marlowe Tomoka Village

4.7
Renter Rating
5 Stars
10
4 Stars
2
3 Stars
1
2 Stars
0
1 Star
0
Share details of your own experience with this property
Renter Reviews 13 Reviews
 
  • Most Recent
  • Most Helpful
  • Rating Low-High
  • Rating High-Low
Submitted by a verified resident of the apartment community. Participating residents may receive reward points in exchange for posting a review during their lease term, regardless of the nature of the review. Delete

Property Manager Responded:

Property Manager Responded

Show full review Show less
Was this helpful? Vote review helpful Thanks for your feedback!
Flag Review
  1. ...
  2. ...

Marlowe Tomoka Village Photos

  • Exterior

Models

  • A1 | 1x1 | 798 s.f.

  • A2 | 1x1 | 798 s.f.

  • B1

  • B2

  • C1

  • C2 | 3x2 | 1,244 s.f.

Nearby Apartments

Within 50 Miles of Marlowe Tomoka Village

  • Northhaven

    4200 Symphony cir

    Sanford, FL 32771

    $1,827 - $2,917 Total Monthly Price

    1-3 Br 32.1 mi

  • Inscribe Apartments

    110 Zora Pl

    Orlando, FL 32810

    $1,729 - $2,718 Total Monthly Price

    1-3 Br 46.3 mi

  • The Edgewater on Lake Fairview

    2000 Lee Rd

    Orlando, FL 32810

    Call for Rent

    1 Br 47.5 mi

  • Vue at the Ridge

    2300 The Reserve Circle

    Apopka, FL 32703

    $1,738 - $2,616 Total Monthly Price

    1-3 Br 47.9 mi

  • The Yard at Ivanhoe

    1460 Alden Rd

    Orlando, FL 32803

    $1,868 - $3,866 Total Monthly Price

    1-3 Br 48.8 mi

  • Lago

    105 Shields Ct

    Saint Augustine, FL 32084

    $1,464 - $2,194

    1-3 Br 50.3 mi

Frequently Asked Questions
Does Marlowe Tomoka Village have in-unit laundry?

Marlowe Tomoka Village has units with in‑unit washers and dryers, making laundry day simple for residents.

What utilities are included in rent at Marlowe Tomoka Village?

Utilities are not included in rent. Residents should plan to set up and pay for all services separately.

Is parking available at Marlowe Tomoka Village?

Parking is available at Marlowe Tomoka Village. Fees may apply depending on the type of parking offered. Contact this property for details.

Which floor plans are available, and what are the price ranges?

Marlowe Tomoka Village has one to three-bedrooms with rent ranges from $1,506/mo. to $2,516/mo.

Is Marlowe Tomoka Village pet-friendly?

Yes, Marlowe Tomoka Village welcomes pets. Breed restrictions, weight limits, and additional fees may apply. View this property's pet policy.

How much income do I need to rent at Marlowe Tomoka Village?

A good rule of thumb is to spend no more than 30% of your gross income on rent. Based on the lowest available rent of $1,506 for a one-bedroom, you would need to earn about $60,240 per year to qualify. Want to double-check your budget? Calculate how much rent you can afford with our Rent Affordability Calculator.

Does Marlowe Tomoka Village have move-in specials?

Marlowe Tomoka Village is offering 3 Months Free for eligible applicants, with rental rates starting at $1,506.

Does Marlowe Tomoka Village offer Matterport 3D tours?

Yes! Marlowe Tomoka Village offers 29 Matterport 3D Tours. Explore different floor plans and see unit level details, all without leaving home.
Back To Top
Send a Message
Contact Property
enter move in date in the format: 2 digit month / 2 digit day / 4 digit year

I would like to... Optional

Send Message

Submitting Request

Send a Message
Contact Property

Thank you! Your email has been sent.

Error

Report an Issue Print Get Directions
Try These Popular Nearby Searches

Cities

  • Holly Hill Rentals
  • South Daytona Rentals
  • Daytona Beach Shores Rentals
  • Port Orange Rentals
  • Ormond Beach Rentals

Search by Bedrooms

  • Studio Apartments in Daytona Beach
  • 1 Bedroom Apartments in Daytona Beach
  • 2 Bedroom Apartments in Daytona Beach
  • 3 Bedroom Apartments in Daytona Beach
  • Rooms for Rent in Daytona Beach

Other Rental Types

  • Daytona Beach Lofts for Rent
  • Daytona Beach Houses for Rent
  • Daytona Beach Condos for Rent
  • Daytona Beach Townhomes for Rent
  • Private Landlord Rentals Daytona Beach
  • Daytona Beach Duplex Rentals
  • 32117 Houses for Rent
  • 32117 Condos for Rent
  • 32117 Townhomes for Rent

Stay on Budget

  • Daytona Beach Apartments Under $700
  • Daytona Beach Apartments Under $800
  • Daytona Beach Apartments Under $1,100
  • Daytona Beach Apartments Under $1,200
  • Daytona Beach Apartments Under $1,300
  • Daytona Beach Apartments Under $1,400
  • Daytona Beach Apartments Under $1,500
  • Daytona Beach Apartments Under $2,000

Filter by Popular Amenities

  • Pet Friendly Apartments in Daytona Beach
  • Furnished Apartments in Daytona Beach
  • Apartments with Washer & Dryer in Daytona Beach
  • Wheelchair Accessible Apartments in Daytona Beach
  • Apartments with EV Charging in Daytona Beach
  • Apartments with Balcony in Daytona Beach
  • Apartments with Air Conditioning in Daytona Beach
  • Daytona Beach Apartments with Pickleball Court
  • Daytona Beach Apartments with Virtual Tours
  • Daytona Beach Waterfront Apartments

Find Specialty Housing

  • Student Housing in Daytona Beach
  • Daytona Beach Low Income Housing
  • Senior Housing in Daytona Beach
  • Short Term Rentals in Daytona Beach
  • Luxury Apartments in Daytona Beach
  • Cheap Apartments in Daytona Beach
  • Corporate Housing in Daytona Beach
  • Move-In Specials in Daytona Beach
  • New Apartments in Daytona Beach
  • About Us
  • Advertise
  • Legal Notices
  • Privacy Notice
  • Avoid Scams
  • Accessibility
  • Calculate Rent Affordability
  • Renterverse
  • Sitemap
Property Logo
apartments.com
© 2026 CoStar Group, Inc. Equal Housing Opportunity

Equal Housing Opportunity

© 2026 CoStar Group, Inc.

Equal Housing Opportunity

Ready to Apply?

Good News! This rental is accepting applications through Apartments.com. Act now and your $ purchase will include 9 additional FREE application submissions to participating properties.

Or if you already have an account


Required

Required

Valid Email Required

You must acknowledge the disclaimer to continue
Next
You're leaving Apartments.com

Do you want this community to contact you?

Required

Required

Valid Email Required

Continue to Property Website
Skip this Step
Continue

Take me to this property's website
Schedule Tour
Interested in this property? Schedule a tour today.
Rate & Review Marlowe Tomoka Village
Please select a rating
50 character minimum
By clicking submit, I agree to the Apartments.com Terms of Service and the Ratings & Reviews Terms of Use.
Share This Listing
Listing Image

100 Windflower Ln

Daytona Beach, FL 32117

Email

Link Copied

(386) 310-1901
Get Directions
Schools Restaurants Groceries Coffee Banks Shops Fitness
Select a unit to view pricing and availability
Floor
1 (13 units)
2 (33 units)
3 (13 units)
Any
1
2
3
Any
1+
2+
Move-In Date
Matterport 3D Tour Matterport 3D Tour
Matterport 3D Tour

