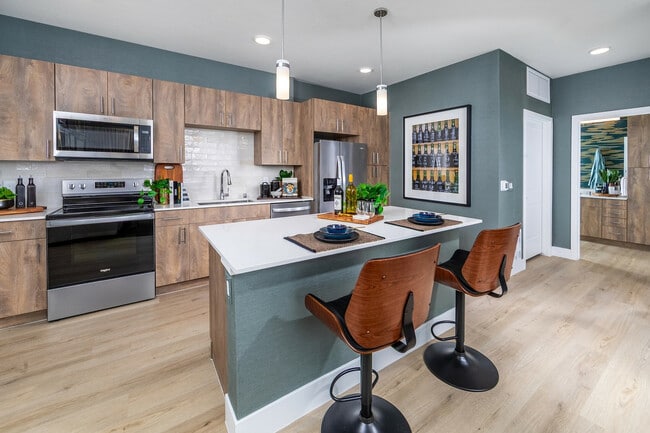

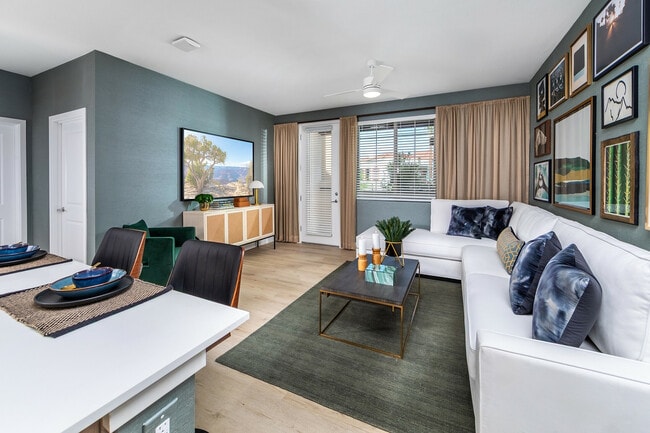
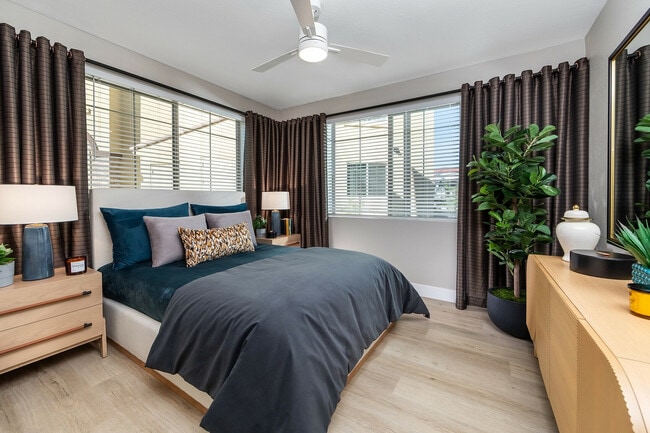
Located at 8165 W Whitney Dr in Peoria, AZ, this single-story, one-bedroom, one-bathroom residence offers a thoughtfully designed layout across a comfortable footprint. Light wood-style flooring flows throughout, tying together a cohesive, modern aesthetic. The living room is bright and inviting, featuring a ceiling fan, large windows with elegant draping, and a sliding glass door that leads to a private patio, allowing natural light to fill the space. The kitchen is well-equipped with light wood cabinetry, stainless steel appliances including a full-size refrigerator, electric range, and built-in microwave, complemented by a white quartz countertop, a tiled backsplash, and a peninsula with bar seating ideal for dining. The bedroom offers a generous footprint with dual windows, blackout draping, and light wood flooring, creating a calm retreat. It is complemented by a dedicated walk-in closet featuring dual hanging rods and shelving for ample storage. The bathroom makes a bold design statement with bold patterned wallcovering, a soaking tub and shower combo with sliding glass doors, a wood-toned vanity, and white countertops. A dedicated laundry room houses a full-size stacked washer and dryer, adding everyday convenience to this well-rounded Peoria residence.

-
Total Monthly Price
$1,453 - $2,224
-
Bedrooms
1 - 2 bd
-
Bathrooms
1 - 2 ba
-
Square Feet
647 - 1,176 sq ft
Highlights
- Top Rated by Renters
- New Construction
- Pickleball Court
- Pet Washing Station
- Pool
- Walk-In Closets
- Spa
- Pet Play Area
- Island Kitchen
Pricing & Floor Plans
-
Unit P1-220price $1,453square feet 647availibility Now
-
Unit P1-236price $1,453square feet 647availibility Now
-
Unit P1-202price $1,539square feet 647availibility Now
-
Unit P1-208price $1,481square feet 740availibility Now
-
Unit P1-216price $1,481square feet 740availibility Now
-
Unit P1-218price $1,481square feet 740availibility Now
-
Unit 7-3041price $1,515square feet 700availibility Now
-
Unit 8-2046price $1,525square feet 700availibility Now
-
Unit 8-3046price $1,530square feet 700availibility Now
-
Unit 14-2084price $1,512square feet 738availibility Now
-
Unit 14-3084price $1,517square feet 738availibility Now
-
Unit 10-2054price $1,527square feet 738availibility Now
-
Unit P1-204price $1,647square feet 823availibility Now
-
Unit P1-206price $1,647square feet 823availibility Now
-
Unit P1-203price $1,657square feet 823availibility Now
-
Unit 13-2080price $1,728square feet 818availibility Now
-
Unit 14-2082price $1,728square feet 818availibility Now
-
Unit 14-2083price $1,728square feet 818availibility Now
-
Unit 7-3042price $1,899square feet 1,036availibility Now
-
Unit 2-2000price $1,909square feet 1,036availibility Now
-
Unit 11-3061price $1,909square feet 1,036availibility Now
-
Unit 4-2020price $2,044square feet 1,150availibility Now
-
Unit 11-2064price $2,044square feet 1,150availibility Now
-
Unit 4-3020price $2,049square feet 1,150availibility Now
-
Unit P1-212price $2,045square feet 1,176availibility Now
-
Unit P1-214price $2,045square feet 1,176availibility Now
-
Unit P1-232price $2,045square feet 1,176availibility Now
-
Unit P1-220price $1,453square feet 647availibility Now
-
Unit P1-236price $1,453square feet 647availibility Now
-
Unit P1-202price $1,539square feet 647availibility Now
-
Unit P1-208price $1,481square feet 740availibility Now
-
Unit P1-216price $1,481square feet 740availibility Now
-
Unit P1-218price $1,481square feet 740availibility Now
-
Unit 7-3041price $1,515square feet 700availibility Now
-
Unit 8-2046price $1,525square feet 700availibility Now
-
Unit 8-3046price $1,530square feet 700availibility Now
-
Unit 14-2084price $1,512square feet 738availibility Now
-
Unit 14-3084price $1,517square feet 738availibility Now
-
Unit 10-2054price $1,527square feet 738availibility Now
-
Unit P1-204price $1,647square feet 823availibility Now
-
Unit P1-206price $1,647square feet 823availibility Now
-
Unit P1-203price $1,657square feet 823availibility Now
-
Unit 13-2080price $1,728square feet 818availibility Now
-
Unit 14-2082price $1,728square feet 818availibility Now
-
Unit 14-2083price $1,728square feet 818availibility Now
-
Unit 7-3042price $1,899square feet 1,036availibility Now
-
Unit 2-2000price $1,909square feet 1,036availibility Now
-
Unit 11-3061price $1,909square feet 1,036availibility Now
-
Unit 4-2020price $2,044square feet 1,150availibility Now
-
Unit 11-2064price $2,044square feet 1,150availibility Now
-
Unit 4-3020price $2,049square feet 1,150availibility Now
-
Unit P1-212price $2,045square feet 1,176availibility Now
-
Unit P1-214price $2,045square feet 1,176availibility Now
-
Unit P1-232price $2,045square feet 1,176availibility Now
Fees and Policies
The fees listed below are community-provided and may exclude utilities or add-ons. All payments are made directly to the property and are non-refundable unless otherwise specified. Use the Cost Calculator to determine costs based on your needs.
-
Utilities & Essentials
-
Pest Control ServicesAmount for pest control services. Charged per unit.$2.20 / mo
-
Trash Services - DoorstepAmount for doorstep trash removal from rental home. Charged per unit.$35 / mo
-
Utility - Billing Administrative FeeAmount to manage utility services billing. Charged per unit.$6.06 / mo
-
Internet ServicesAmount for internet services provided by community. Charged per unit.$75 / mo
-
Trash Services - HaulingUsage-Based (Utilities). Amount for shared trash/waste services. Charged per unit.
Disclaimer: Utility apportionment is allocation: unit size & occupants.Varies / mo -
Utility - Water/SewerUsage-Based (Utilities). Amount for provision and/or consumption of water and sewer services Charged per unit.
Disclaimer: Utility apportionment is submetered water/gas/electric.Varies / mo -
Utility - Electric - Third PartyUsage-Based (Utilities). Amount for provision and consumption of electric paid to a third party. Charged per unit. Payable to 3rd Party
Disclaimer: Utility apportionment is submetered water/gas/electric.Varies / mo -
Utility - ElectricUsage-Based (Utilities). Amount for provision and consumption of electricity. Charged per unit.
Disclaimer: Utility apportionment is allocation: unit size & occupants.Varies / mo -
Utility - GasUsage-Based (Utilities). Amount for provision and consumption of natural gas. Charged per unit.
Disclaimer: Utility apportionment is allocation: unit size & occupants.Varies / mo
-
-
One-Time Basics
-
Due at Application
-
Holding Deposit (Refundable)Amount to hold rental home off the market at time of application. Amount applied to security deposit and/or amounts owed upon application approval. Refundable per terms of application. Charged per unit.$250
-
Application FeeAmount to process application, initiate screening, and take a rental home off the market. Charged per applicant.$35
-
-
Due at Move-In
-
Security Deposit (Refundable)Amount intended to be held through residency that may be applied toward amounts owed at move-out. Refunds processed per application and lease terms. Charged per unit type.$500
-
-
Due at Application
-
Dogs
-
Pet Deposit (Refundable)Max of 2. Amount for pet living in rental home. May be assessed per pet or per rental home, based on lease requirements. Refunds processed per lease terms. Charged per pet.$250
-
Pet FeeMax of 2. Amount to facilitate authorized pet move-in. Charged per pet.$300
-
Pet RentMax of 2. Monthly amount for authorized pet. Charged per pet.$45 / mo
0 lbs. Weight Limit -
-
Cats
-
Pet Deposit (Refundable)Max of 2. Amount for pet living in rental home. May be assessed per pet or per rental home, based on lease requirements. Refunds processed per lease terms. Charged per pet.$250
-
Pet FeeMax of 2. Amount to facilitate authorized pet move-in. Charged per pet.$300
-
Pet RentMax of 2. Monthly amount for authorized pet. Charged per pet.$45 / mo
0 lbs. Weight Limit -
-
Garage Lot
-
Parking FeeMax of 1. Amount for garage parking space/services. May be subject to availability. Charged per rentable item.$125 / mo
CommentsMax of 1Read More Read Less -
-
Covered
-
Parking FeeMax of 1. Amount for covered parking space/services. May be subject to availability. Charged per rentable item.$30 / mo
Comments -
-
Renters Liability Only - Non-ComplianceAmount for not maintaining required Renters Liability Policy. Charged per occurrence.$15 / occurrence
-
Utility - Vacant Processing FeeAmount for failing to transfer utilities into resident name. Charged per occurrence.$50 / occurrence
-
Intra-Community Transfer FeeAmount due when transferring to another rental unit within community. Charged per occurrence.$500 / occurrence
-
Utility - Vacant Cost RecoveryUsage-Based (Utilities). Amount for utility usage not transferred to resident responsibility any time during occupancy. Charged per occurrence.Varies / occurrence
-
Late FeeAmount for paying after rent due date; per terms of lease. Charged per occurrence.$50 / occurrence
-
Returned Payment Fee (NSF)Amount for returned payment. Charged per occurrence.$50 / occurrence
-
Access Device - ReplacementAmount to obtain a replacement access device for community; fobs, keys, remotes, access passes. Charged per occurrence.$75 / occurrence
Property Fee Disclaimer: Total Monthly Leasing Price includes base rent, all monthly mandatory and any user-selected optional fees. Excludes variable, usage-based, and required charges due at or prior to move-in or at move-out. Security Deposit may change based on screening results, but total will not exceed legal maximums. Some items may be taxed under applicable law. Some fees may not apply to rental homes subject to an affordable program. All fees are subject to application and/or lease terms. Prices and availability subject to change. Resident is responsible for damages beyond ordinary wear and tear. Resident may need to maintain insurance and to activate and maintain utility services, including but not limited to electricity, water, gas, and internet, per the lease. Additional fees may apply as detailed in the application and/or lease agreement, which can be requested prior to applying. Pets: Pet breed and other pet restrictions apply. Rentable Items: All Parking, storage, and other rentable items are subject to availability. Final pricing and availability will be determined during lease agreement. See Leasing Agent for details.
Details
Lease Options
-
15 - 18 Month Leases
Property Information
-
Built in 2025
-
370 units/3 stories
Matterport 3D Tours
Select a unit to view pricing & availability
 Matterport 3D Tour

About Marlowe Peoria Place
Marlowe Peoria Place is a lively community that boasts remarkable amenities, luxe interior finishes, and all the fine details you require to live life in style. You'll have all you need right at your door, in the prime Peoria Place neighborhood in the Northwest Valley that heartily encourages exploration.
Marlowe Peoria Place is an apartment community located in Maricopa County and the 85345 ZIP Code. This area is served by the Peoria Unified School District attendance zone.
Unique Features
- Business Center & Coworking Spaces
- Ceiling Fans Throughout
- Chefs Kitchen
- EV Charging Stations
- Full-sized Washer And Dryer In Every Res
- Modern 1- & 2-Bedroom Residences
- Personal Patios and Balconies
- Pickleball Court
- Premium Stainless Steel Appliance Package
- Quartz Countertops
- Resident lounge with billiards and gaming area
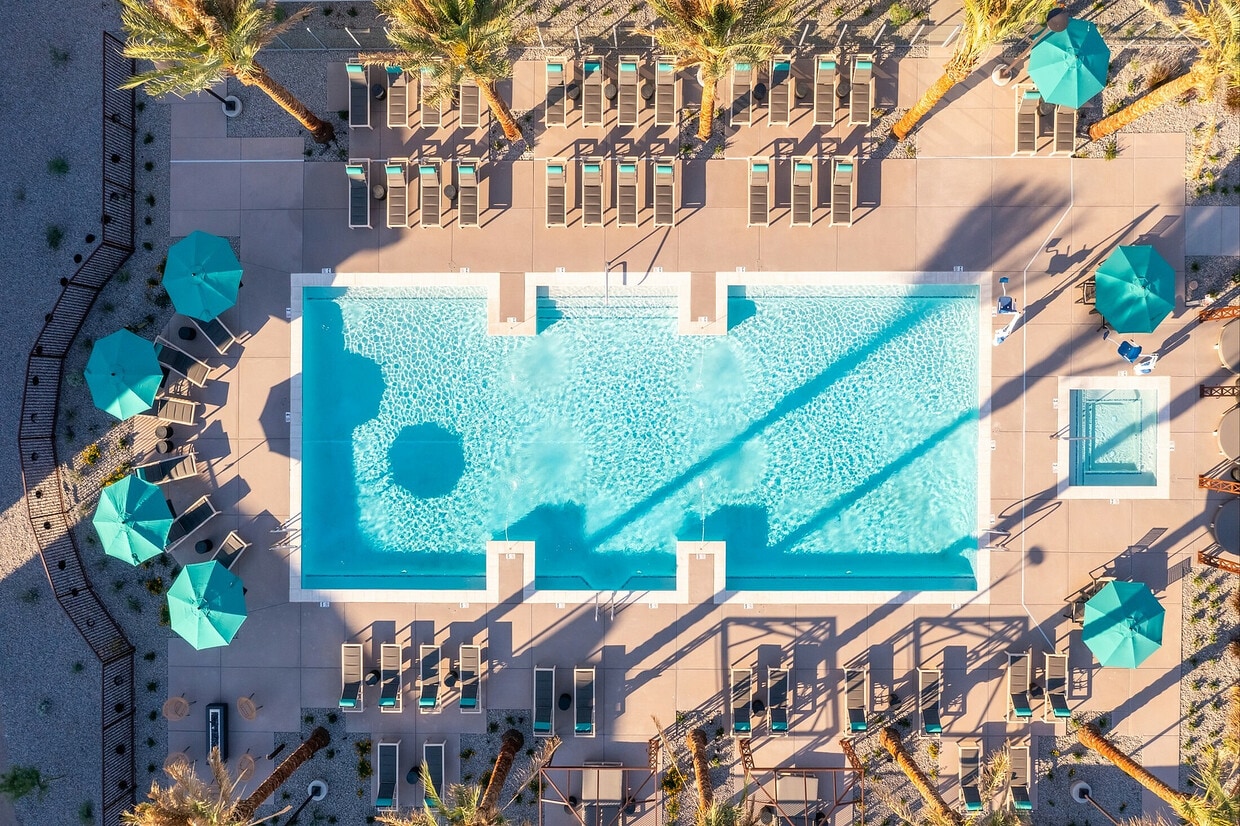
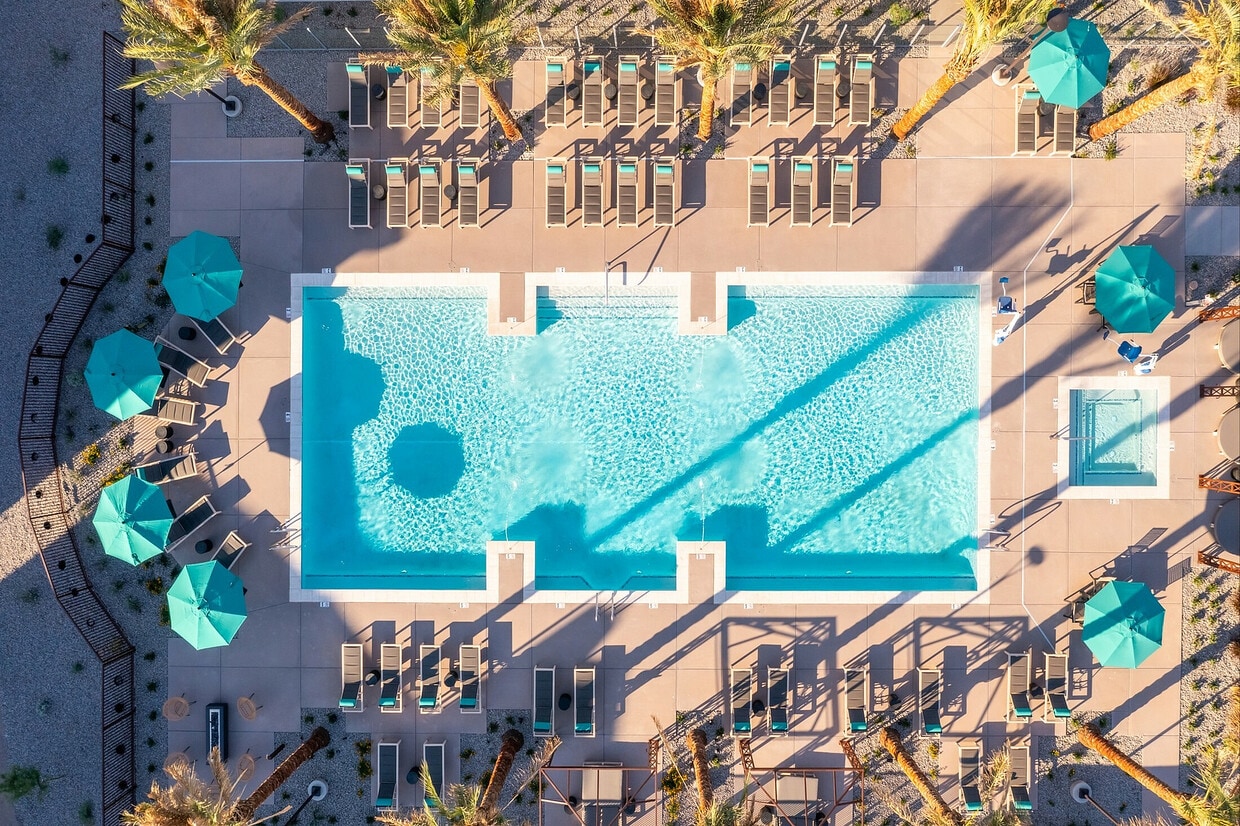
- Shimmering Pool, Spa & Sundeck
- Smart Thermostats & Keyless Door Entry
- Spacious Closets
- Stainless Steel Appliances
- Two Dog Parks & Pet Wash
- Two Unique Color Schemes
- Wellness & Fitness Center
- Wood-style Plank Flooring
Community Amenities
Pool
Fitness Center
Business Center
Pet Care
- Maintenance on site
- Property Manager on Site
- Pet Care
- Pet Play Area
- Pet Washing Station
- EV Charging
- Business Center
- Lounge
- Fitness Center
- Hot Tub
- Spa
- Pool
- Gameroom
- Pickleball Court
- Sundeck
- Dog Park
Apartment Features
Washer/Dryer
Air Conditioning
Dishwasher
High Speed Internet Access
Walk-In Closets
Island Kitchen
Microwave
Refrigerator
Indoor Features
- High Speed Internet Access
- Washer/Dryer
- Air Conditioning
- Heating
- Ceiling Fans
- Cable Ready
- Double Vanities
- Tub/Shower
Kitchen Features & Appliances
- Dishwasher
- Disposal
- Ice Maker
- Stainless Steel Appliances
- Island Kitchen
- Kitchen
- Microwave
- Oven
- Range
- Refrigerator
- Freezer
- Quartz Countertops
Model Details
- Vinyl Flooring
- Walk-In Closets
- Window Coverings
- Balcony
- Patio
Extending south from West Peoria Avenue to West Northern Avenue, South Peoria provides easy access to Highway 101, Peoria Town Center, Sun City, Arizona State University West Campus, and Glendale Community College. Once named one of the best places to live in the US, Peoria offers a vibrant downtown with plenty to see and do. Catch a live performance at the Center for the Performing Arts or Theater Works, cheer on local sports teams at the Peoria Sports Complex, and enjoy exploring the shops along Bell Road.
Taking full advantage of the sunshine, desert landscape, and palm trees, South Peoria’s parks provide a range of outdoor activities for residents to enjoy. Thunderbird Park provides trails for walking and biking along the canal, a playground, disc golf course, and more. Those with pets will appreciate Sunnyslope Dog Park, located at the corner of West Olive Avenue and North 71st Avenue.
Learn more about living in South PeoriaCompare neighborhood and city base rent averages by bedroom.
| South Peoria | Peoria, AZ | |
|---|---|---|
| Studio | $951 | $1,188 |
| 1 Bedroom | $1,139 | $1,403 |
| 2 Bedrooms | $1,499 | $1,645 |
| 3 Bedrooms | $2,257 | $2,105 |
- Maintenance on site
- Property Manager on Site
- Pet Care
- Pet Play Area
- Pet Washing Station
- EV Charging
- Business Center
- Lounge
- Sundeck
- Dog Park
- Fitness Center
- Hot Tub
- Spa
- Pool
- Gameroom
- Pickleball Court
- Business Center & Coworking Spaces
- Ceiling Fans Throughout
- Chefs Kitchen
- EV Charging Stations
- Full-sized Washer And Dryer In Every Res
- Modern 1- & 2-Bedroom Residences
- Personal Patios and Balconies
- Pickleball Court
- Premium Stainless Steel Appliance Package
- Quartz Countertops
- Resident lounge with billiards and gaming area
- Shimmering Pool, Spa & Sundeck
- Smart Thermostats & Keyless Door Entry
- Spacious Closets
- Stainless Steel Appliances
- Two Dog Parks & Pet Wash
- Two Unique Color Schemes
- Wellness & Fitness Center
- Wood-style Plank Flooring
- High Speed Internet Access
- Washer/Dryer
- Air Conditioning
- Heating
- Ceiling Fans
- Cable Ready
- Double Vanities
- Tub/Shower
- Dishwasher
- Disposal
- Ice Maker
- Stainless Steel Appliances
- Island Kitchen
- Kitchen
- Microwave
- Oven
- Range
- Refrigerator
- Freezer
- Quartz Countertops
- Vinyl Flooring
- Walk-In Closets
- Window Coverings
- Balcony
- Patio
| Monday | 9am - 6pm |
|---|---|
| Tuesday | 9am - 6pm |
| Wednesday | 9am - 6pm |
| Thursday | 9am - 6pm |
| Friday | 9am - 6pm |
| Saturday | 10am - 5pm |
| Sunday | 10am - 5pm |
| Colleges & Universities | Distance | ||
|---|---|---|---|
| Colleges & Universities | Distance | ||
| Drive: | 8 min | 3.4 mi | |
| Drive: | 14 min | 6.2 mi | |
| Drive: | 15 min | 6.8 mi | |
| Drive: | 17 min | 10.4 mi |


 The GreatSchools Rating helps parents compare schools within a state based on a variety of school quality indicators and provides a helpful picture of how effectively each school serves all of its students. Ratings are on a scale of 1 (below average) to 10 (above average) and can include test scores, college readiness, academic progress, advanced courses, equity, discipline and attendance data. We also advise parents to visit schools, consider other information on school performance and programs, and consider family needs as part of the school selection process.
View GreatSchools Rating Methodology
Data provided by GreatSchools.org © 2026. All rights reserved.
Transportation options available in Peoria include Metro Pkwy, located 7.5 miles from Marlowe Peoria Place. Marlowe Peoria Place is near Phoenix Sky Harbor International, located 19.2 miles or 32 minutes away.
| Transit / Subway | Distance | ||
|---|---|---|---|
| Transit / Subway | Distance | ||
|
|
Drive: | 15 min | 7.5 mi |
|
|
Drive: | 16 min | 8.1 mi |
|
|
Drive: | 17 min | 8.2 mi |
|
|
Drive: | 17 min | 8.5 mi |
|
|
Drive: | 18 min | 9.2 mi |
| Airports | Distance | ||
|---|---|---|---|
| Airports | Distance | ||
|
Phoenix Sky Harbor International
|
Drive: | 32 min | 19.2 mi |
Scores provided by
 What do Walkability, Transit, Drivability, and Bikeability mean?
Walkability measures the walking distance to day-to-day needs.
Transit measures access to public transportation.
Drivability measures congestion, parking availability, and access to major roads.
Bikeability measures the suitability for cycling.
How It Works
What do Walkability, Transit, Drivability, and Bikeability mean?
Walkability measures the walking distance to day-to-day needs.
Transit measures access to public transportation.
Drivability measures congestion, parking availability, and access to major roads.
Bikeability measures the suitability for cycling.
How It Works
Traffic
BusyAirport
CalmBusinesses
CalmScores provided by
HowLoud What is a Sound Score Rating? A Sound Score Rating aggregates noise caused by vehicle traffic, airplane traffic and local sources. How It WorksTime and distance from Marlowe Peoria Place.
| Shopping Centers | Distance | ||
|---|---|---|---|
| Shopping Centers | Distance | ||
| Walk: | 13 min | 0.7 mi | |
| Walk: | 14 min | 0.8 mi | |
| Walk: | 15 min | 0.8 mi |
| Parks and Recreation | Distance | ||
|---|---|---|---|
| Parks and Recreation | Distance | ||
|
El Oso Park
|
Drive: | 14 min | 6.9 mi |
|
Maryvale Park
|
Drive: | 15 min | 8.0 mi |
|
Acoma Park
|
Drive: | 17 min | 8.3 mi |
|
Challenger Space Center
|
Drive: | 14 min | 8.6 mi |
|
Conocido Park
|
Drive: | 20 min | 12.2 mi |
| Hospitals | Distance | ||
|---|---|---|---|
| Hospitals | Distance | ||
| Drive: | 6 min | 3.0 mi | |
| Drive: | 9 min | 4.3 mi | |
| Drive: | 11 min | 5.6 mi |
| Military Bases | Distance | ||
|---|---|---|---|
| Military Bases | Distance | ||
| Drive: | 16 min | 8.8 mi | |
| Drive: | 33 min | 19.1 mi | |
| Drive: | 96 min | 71.8 mi |
Marlowe Peoria Place Photos
-
-
1BR, 1BA - 818SF
-
-
-
-
-
-
-
Models
-
Marlowe Peoria Place_Parcel 1_A5
-
Marlowe Peoria Place_A1
-
Marlowe Peoria Place_A2
-
Marlowe Peoria Place_P1_A6
-
Marlowe Peoria Place_P3_A3
-
Marlowe Peoria Place_P3_A4
Nearby Apartments
Within 50 Miles of Marlowe Peoria Place
-
Cardinal 95
9600 W Georgia Ave
Glendale, AZ 85305
$1,256 - $2,235 Total Monthly Price
1-3 Br 12 Month Lease 4.5 mi
-
Ascent on Peoria
4040 W Peoria Ave
Phoenix, AZ 85029
$909 - $1,329 Total Monthly Price
1-2 Br 5.2 mi
-
Sierra Pines
9410 N 31st Ave
Phoenix, AZ 85051
$1,008 - $1,524 Total Monthly Price
1-2 Br 6.4 mi
-
Broadstone Ascend
12905 W Indian School Rd
Avondale, AZ 85392
$1,350 - $1,835 Total Monthly Price
1-2 Br 8.1 mi
-
Adara
888 N 4th St
Phoenix, AZ 85004
$1,405 - $3,107 Total Monthly Price
1-4 Br 12 Month Lease 12.5 mi
-
The Beverly
7395 E Legacy Blvd
Scottsdale, AZ 85255
$2,074 - $5,011 Total Monthly Price
1-3 Br 19.1 mi
Marlowe Peoria Place has units with in‑unit washers and dryers, making laundry day simple for residents.
Utilities are not included in rent. Residents should plan to set up and pay for all services separately.
Parking is available at Marlowe Peoria Place. Fees may apply depending on the type of parking offered. Contact this property for details.
Marlowe Peoria Place has one to two-bedrooms with rent ranges from $1,453/mo. to $2,224/mo.
Yes, Marlowe Peoria Place welcomes pets. Breed restrictions, weight limits, and additional fees may apply. View this property's pet policy.
A good rule of thumb is to spend no more than 30% of your gross income on rent. Based on the lowest available rent of $1,453 for a one-bedroom, you would need to earn about $58,120 per year to qualify. Want to double-check your budget? Calculate how much rent you can afford with our Rent Affordability Calculator.
Marlowe Peoria Place is offering 3 Months Free for eligible applicants, with rental rates starting at $1,453.
Yes! Marlowe Peoria Place offers 7 Matterport 3D Tours. Explore different floor plans and see unit level details, all without leaving home.
8165 W Whitney Dr
Peoria, AZ 85345