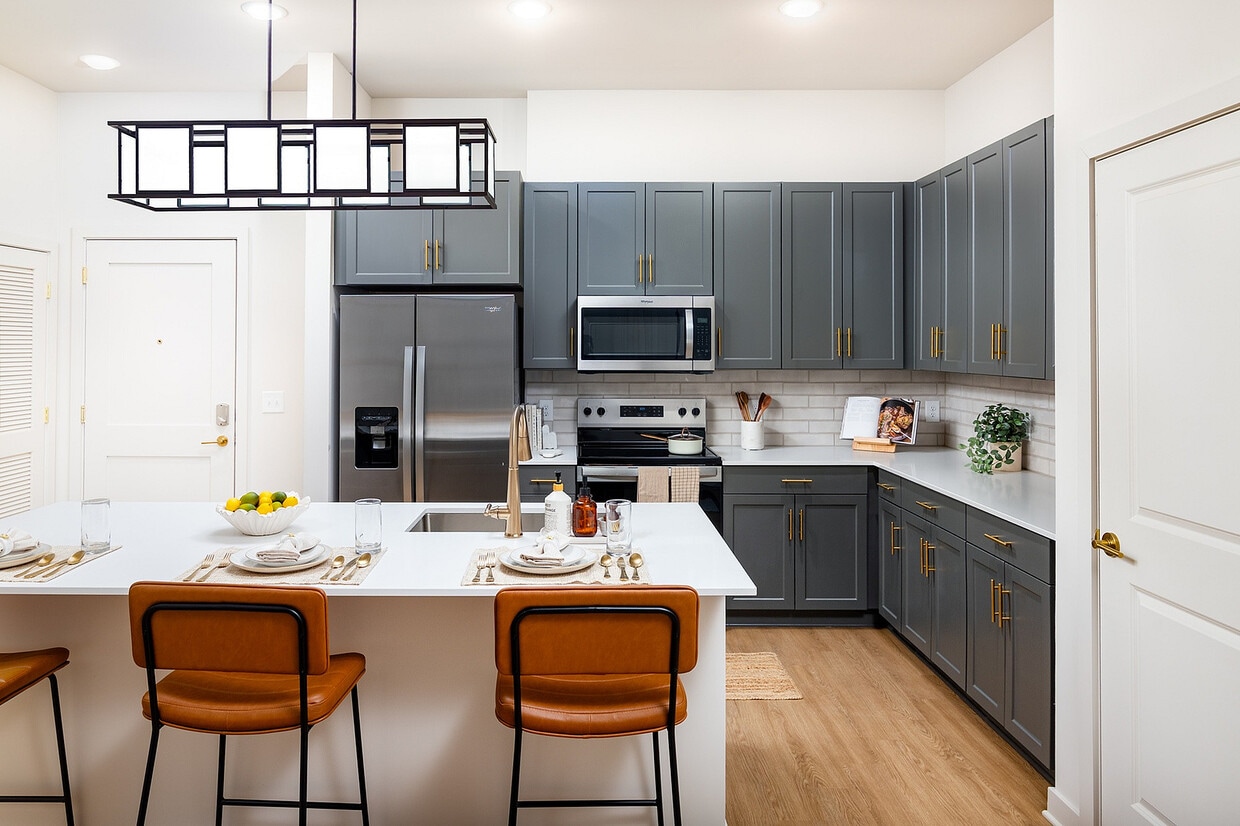
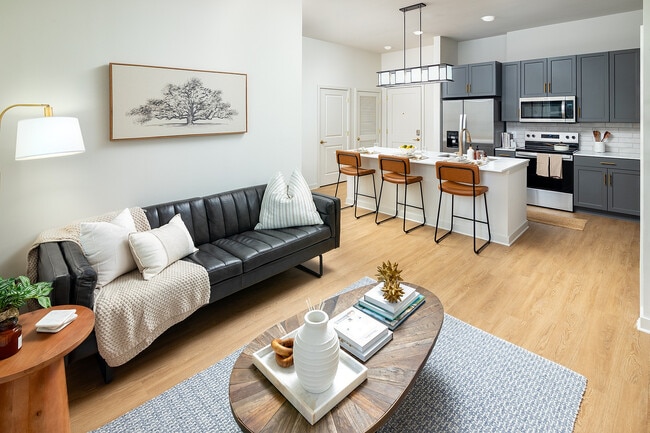
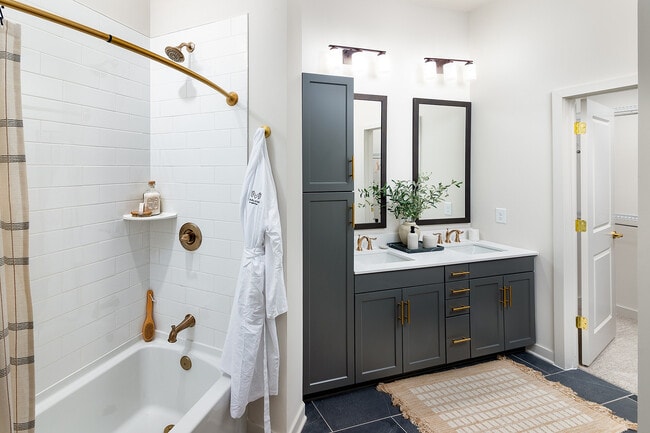
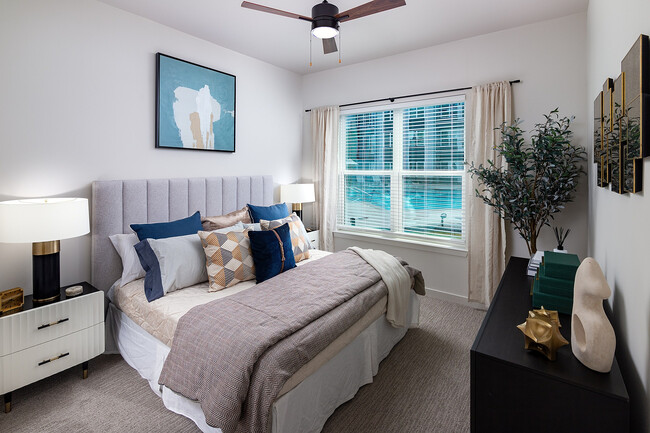
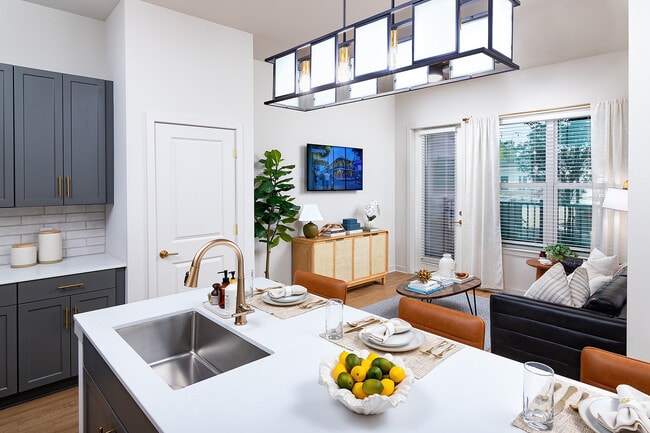
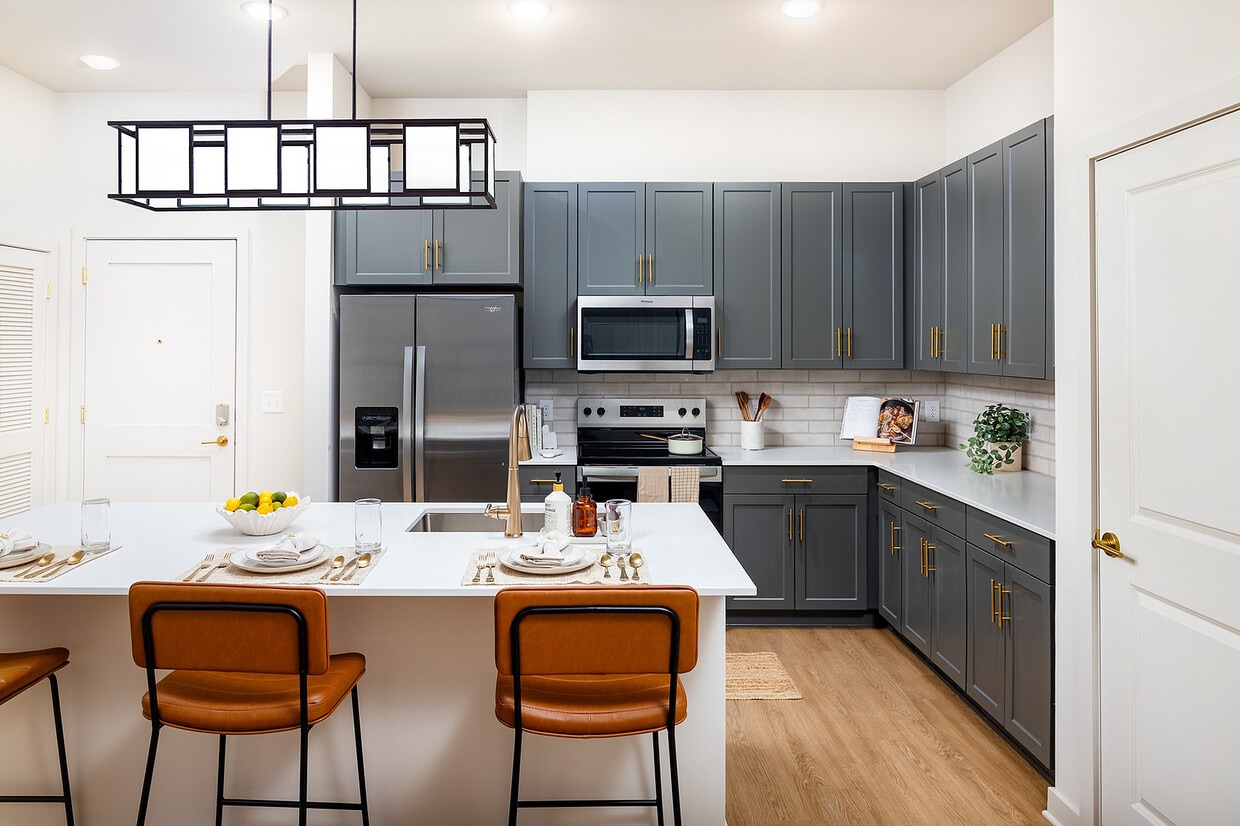
Located at 3753 Austell Rd in Austell, GA, this thoughtfully designed one-bedroom, one-bathroom residence offers an efficient and stylish single-floor layout. The open-concept living and kitchen area serves as the heart of the home, where warm light wood flooring, recessed lighting, and a ceiling fan create a bright and inviting atmosphere. Large windows dressed with sheer curtains allow natural light to fill the living room, which also provides access to a private balcony. The kitchen is a standout feature, showcasing gray shaker-style cabinetry with gold hardware, white quartz countertops, a subway tile backsplash, and a full suite of stainless steel appliances. A kitchen island with bar seating and a pendant light fixture adds both functionality and style. The bedroom is a serene retreat with plush carpeting, a window with outdoor views, and direct access to a dedicated closet and the bathroom. The bathroom is well-appointed with slate tile flooring, a gray vanity with gold accents, and a full tub-shower combination. Additional features include a hallway, two closets, and an in-unit laundry area, providing practical storage and convenience throughout.

-
Total Monthly Price
$1,599 - $2,749
-
Bedrooms
1 - 3 bd
-
Bathrooms
1 - 2 ba
-
Square Feet
718 - 1,503 sq ft
Highlights
- Top Rated by Renters
- English and Spanish Speaking Staff
- Hearing Impaired Accessible
- Vision Impaired Accessible
- Bay Window
- Media Center/Movie Theatre
- Den
- Porch
- Pet Washing Station
Pricing & Floor Plans
-
Unit 3110price $1,599square feet 718availibility Now
-
Unit 5104price $1,794square feet 718availibility Now
-
Unit 3430price $1,869square feet 718availibility Now
-
Unit 3317price $1,764square feet 735availibility Now
-
Unit 3309price $1,764square feet 735availibility Now
-
Unit 3219price $1,914square feet 735availibility Now
-
Unit 2108price $1,699square feet 827availibility Now
-
Unit 3324price $1,699square feet 827availibility Now
-
Unit 2212price $1,904square feet 827availibility Now
-
Unit 5111price $1,819square feet 742availibility Now
-
Unit 2107price $1,879square feet 742availibility Now
-
Unit 3129price $1,909square feet 742availibility Now
-
Unit 2112price $1,824square feet 827availibility Now
-
Unit 3222price $1,914square feet 779availibility Now
-
Unit 3220price $1,914square feet 779availibility Now
-
Unit 3422price $1,929square feet 779availibility Now
-
Unit 1212price $2,060square feet 1,149availibility Now
-
Unit 2110price $2,123square feet 1,138availibility Now
-
Unit 2413price $2,329square feet 1,138availibility Now
-
Unit 3333price $2,334square feet 1,138availibility Now
-
Unit 3121price $2,449square feet 1,060availibility Now
-
Unit 3421price $2,334square feet 1,060availibility Sep 8
-
Unit 2407price $2,274square feet 1,060availibility Sep 22
-
Unit 2105price $2,279square feet 1,094availibility Now
-
Unit 2205price $2,309square feet 1,094availibility Now
-
Unit 3226price $2,329square feet 1,094availibility Now
-
Unit 4111price $2,334square feet 1,149availibility Now
-
Unit 2101price $2,359square feet 1,149availibility Now
-
Unit 2402price $2,394square feet 1,149availibility Now
-
Unit 1317price $2,274square feet 1,391availibility Now
-
Unit 5313price $2,323square feet 1,391availibility Now
-
Unit 5317price $2,323square feet 1,391availibility Now
-
Unit 3314price $2,734square feet 1,503availibility Now
-
Unit 3328price $2,734square feet 1,503availibility Now
-
Unit 3114price $2,564square feet 1,391availibility Oct 8
-
Unit 3110price $1,599square feet 718availibility Now
-
Unit 5104price $1,794square feet 718availibility Now
-
Unit 3430price $1,869square feet 718availibility Now
-
Unit 3317price $1,764square feet 735availibility Now
-
Unit 3309price $1,764square feet 735availibility Now
-
Unit 3219price $1,914square feet 735availibility Now
-
Unit 2108price $1,699square feet 827availibility Now
-
Unit 3324price $1,699square feet 827availibility Now
-
Unit 2212price $1,904square feet 827availibility Now
-
Unit 5111price $1,819square feet 742availibility Now
-
Unit 2107price $1,879square feet 742availibility Now
-
Unit 3129price $1,909square feet 742availibility Now
-
Unit 2112price $1,824square feet 827availibility Now
-
Unit 3222price $1,914square feet 779availibility Now
-
Unit 3220price $1,914square feet 779availibility Now
-
Unit 3422price $1,929square feet 779availibility Now
-
Unit 1212price $2,060square feet 1,149availibility Now
-
Unit 2110price $2,123square feet 1,138availibility Now
-
Unit 2413price $2,329square feet 1,138availibility Now
-
Unit 3333price $2,334square feet 1,138availibility Now
-
Unit 3121price $2,449square feet 1,060availibility Now
-
Unit 3421price $2,334square feet 1,060availibility Sep 8
-
Unit 2407price $2,274square feet 1,060availibility Sep 22
-
Unit 2105price $2,279square feet 1,094availibility Now
-
Unit 2205price $2,309square feet 1,094availibility Now
-
Unit 3226price $2,329square feet 1,094availibility Now
-
Unit 4111price $2,334square feet 1,149availibility Now
-
Unit 2101price $2,359square feet 1,149availibility Now
-
Unit 2402price $2,394square feet 1,149availibility Now
-
Unit 1317price $2,274square feet 1,391availibility Now
-
Unit 5313price $2,323square feet 1,391availibility Now
-
Unit 5317price $2,323square feet 1,391availibility Now
-
Unit 3314price $2,734square feet 1,503availibility Now
-
Unit 3328price $2,734square feet 1,503availibility Now
-
Unit 3114price $2,564square feet 1,391availibility Oct 8
Fees and Policies
The fees listed below are community-provided and may exclude utilities or add-ons. All payments are made directly to the property and are non-refundable unless otherwise specified. Use the Cost Calculator to determine costs based on your needs.
-
Utilities & Essentials
-
Trash Services - DoorstepAmount for doorstep trash removal from rental home. Charged per unit.$25 / mo
-
Pest Control ServicesAmount for pest control services. Charged per unit.$6 / mo
-
Common Area - ElectricShared amount for common area electric usage. Charged per unit.$6 / mo
-
Utility - Billing Administrative FeeAmount to manage utility services billing. Charged per unit.$7 / mo
-
Internet ServicesAmount for internet services provided by community. Charged per unit.$80 / mo
-
-
One-Time Basics
-
Due at Application
-
Application FeeAmount to process application, initiate screening, and take a rental home off the market. Charged per applicant.$125
-
Holding Deposit (Refundable)Amount to hold rental home off the market at time of application. Amount applied to security deposit and/or amounts owed upon application approval. Refundable per terms of application. Charged per unit.$250
-
-
Due at Move-In
-
Utility - New Account FeeAmount to establish utility services. Charged per unit.$20
-
Security Deposit (Refundable)Amount intended to be held through residency that may be applied toward amounts owed at move-out. Refunds processed per application and lease terms. Charged per unit.$500
-
Access DeviceAmount to obtain an access device for community; fobs, keys, remotes, access passes. Charged per device.$75
-
-
Due at Move-Out
-
Utility - Final Bill FeeAmount billed to calculate final utility statement. Charged per unit.$20
-
-
Due at Application
-
Dogs
-
Pet Management - Third PartyMax of 1. Amount for authorized pet registration and screening services. Charged per pet. Payable to 3rd Party$25
-
Pet FeeMax of 1. Amount to facilitate authorized pet move-in. Charged per pet.$400
-
Pet Management - Third PartyMax of 1. Amount for authorized pet registration and screening services. Charged per pet. Payable to 3rd Party
Disclaimer: Price varies based on selections with third party provider.Varies -
Pet RentMax of 1. Monthly amount for authorized pet. Charged per pet. Payable to 3rd Party$25 / mo
0 lbs. Weight Limit -
-
Cats
-
Pet Management - Third PartyMax of 1. Amount for authorized pet registration and screening services. Charged per pet. Payable to 3rd Party$25
-
Pet FeeMax of 1. Amount to facilitate authorized pet move-in. Charged per pet.$400
-
Pet Management - Third PartyMax of 1. Amount for authorized pet registration and screening services. Charged per pet. Payable to 3rd Party
Disclaimer: Price varies based on selections with third party provider.Varies -
Pet RentMax of 1. Monthly amount for authorized pet. Charged per pet. Payable to 3rd Party$25 / mo
0 lbs. Weight Limit -
-
Garage Lot
-
Parking FeeMax of 1. Amount for garage parking space/services. May be subject to availability. Charged per rentable item.$200 / mo
CommentsMax of 1Read More Read Less -
-
Electric Vehicle Parking
-
Parking FeeMax of 1. Amount for electric vehicle space; reserved or pay-per-use station. May be subject to availability. Charged per occurrence. Payable to 3rd Party
Disclaimer: Price varies based on selections with third party provider.Varies
Comments -
-
Renters Liability Only - Non-ComplianceAmount for not maintaining required Renters Liability Policy. Charged per occurrence.$14.17 / occurrence
-
Late FeeAmount for paying after rent due date; per terms of lease. Charged per occurrence.$50 / occurrence
Property Fee Disclaimer: Total Monthly Leasing Price includes base rent, all monthly mandatory and any user-selected optional fees. Excludes variable, usage-based, and required charges due at or prior to move-in or at move-out. Security Deposit may change based on screening results, but total will not exceed legal maximums. Some items may be taxed under applicable law. Some fees may not apply to rental homes subject to an affordable program. All fees are subject to application and/or lease terms. Prices and availability subject to change. Resident is responsible for damages beyond ordinary wear and tear. Resident may need to maintain insurance and to activate and maintain utility services, including but not limited to electricity, water, gas, and internet, per the lease. Additional fees may apply as detailed in the application and/or lease agreement, which can be requested prior to applying. Pets: Pet breed and other pet restrictions apply. Rentable Items: All Parking, storage, and other rentable items are subject to availability. Final pricing and availability will be determined during lease agreement. See Leasing Agent for details.
Details
Lease Options
-
10 - 15 Month Leases
Property Information
-
Built in 2024
-
340 units/4 stories
Matterport 3D Tour
Select a unit to view pricing & availability
 Matterport 3D Tour

About Marlowe Brookwood
Now Open: Experience sophisticated living made simple at Marlowe Brookwood. Our one-, two-, and three-bedroom apartments feature stylish quartz countertops and pendant lighting, warmed-toned hardwood style flooring, and community amenities you're sure to enjoy.
Marlowe Brookwood is an apartment community located in Cobb County and the 30106 ZIP Code. This area is served by the Cobb County School District attendance zone.
Unique Features
- Dual Vanity Sinks & Standalone Shower*
- Gaming Lawn with Ping Pong Table & Cornhole
- GE Stainless Steel Appliance Package
- Gourmet Kitchens with Island or Peninsula
- Modern 1-, 2- & 3-Bedroom Residences
- Onsite EV Car Charging Kiosks
- Outdoor Social Lawn with Lounge Seating, Cornhole & Hammocks
- Primary Bedroom En Suite with Wardrobe Closet
- Sophisticated Lighting & Gold Accents
- Stylish Quartz Countertops & Pendant Lighting
- Variety of Bathroom Layouts Featuring Standalone Showers, Soaking Tubs & Dual Vanities
Community Amenities
Pool
Fitness Center
Elevator
Clubhouse
Recycling
Business Center
Grill
Gated
Property Services
- Package Service
- Community-Wide WiFi
- Wi-Fi
- Maintenance on site
- Property Manager on Site
- 24 Hour Access
- Hearing Impaired Accessible
- Vision Impaired Accessible
- Trash Pickup - Curbside
- Trash Pickup - Door to Door
- Recycling
- Renters Insurance Program
- Online Services
- Planned Social Activities
- Pet Care
- Pet Play Area
- Pet Washing Station
- EV Charging
- Wheelchair Accessible
Shared Community
- Elevator
- Business Center
- Clubhouse
- Lounge
- Multi Use Room
- Breakfast/Coffee Concierge
- Storage Space
- Conference Rooms
- Walk-Up
Fitness & Recreation
- Fitness Center
- Pool
- Media Center/Movie Theatre
Outdoor Features
- Gated
- Sundeck
- Courtyard
- Grill
- Picnic Area
- Dog Park
Apartment Features
Washer/Dryer
Air Conditioning
Dishwasher
Washer/Dryer Hookup
High Speed Internet Access
Hardwood Floors
Walk-In Closets
Island Kitchen
Indoor Features
- High Speed Internet Access
- Wi-Fi
- Washer/Dryer
- Washer/Dryer Hookup
- Air Conditioning
- Heating
- Ceiling Fans
- Smoke Free
- Cable Ready
- Satellite TV
- Trash Compactor
- Storage Space
- Double Vanities
- Tub/Shower
- Sprinkler System
- Wheelchair Accessible (Rooms)
Kitchen Features & Appliances
- Dishwasher
- Disposal
- Ice Maker
- Granite Countertops
- Stainless Steel Appliances
- Pantry
- Island Kitchen
- Eat-in Kitchen
- Kitchen
- Microwave
- Oven
- Range
- Refrigerator
- Freezer
- Breakfast Nook
- Instant Hot Water
- Quartz Countertops
- Gas Range
Model Details
- Hardwood Floors
- Carpet
- Tile Floors
- Vinyl Flooring
- Dining Room
- High Ceilings
- Family Room
- Mud Room
- Office
- Recreation Room
- Den
- Built-In Bookshelves
- Vaulted Ceiling
- Bay Window
- Views
- Walk-In Closets
- Linen Closet
- Double Pane Windows
- Window Coverings
- Large Bedrooms
- Balcony
- Patio
- Porch
- Lawn
Austell encompasses a relatively large part of Cobb County real estate just 17 miles west of Atlanta. You’ll find new residential developments comprised of affordable single-family homes and apartments in and around Sweetwater Creek and the locally owned businesses along U.S. Highway 78. There are three community parks in the center of Austell that add to the area’s park-like feel. Many residents commute into Atlanta and Marietta for work, and any commute is made easy thanks to the highways and nearby Perimeter (Interstate 285) that will connect you to the rest of Atlanta.
Learn more about living in Austell- Package Service
- Community-Wide WiFi
- Wi-Fi
- Maintenance on site
- Property Manager on Site
- 24 Hour Access
- Hearing Impaired Accessible
- Vision Impaired Accessible
- Trash Pickup - Curbside
- Trash Pickup - Door to Door
- Recycling
- Renters Insurance Program
- Online Services
- Planned Social Activities
- Pet Care
- Pet Play Area
- Pet Washing Station
- EV Charging
- Wheelchair Accessible
- Elevator
- Business Center
- Clubhouse
- Lounge
- Multi Use Room
- Breakfast/Coffee Concierge
- Storage Space
- Conference Rooms
- Walk-Up
- Gated
- Sundeck
- Courtyard
- Grill
- Picnic Area
- Dog Park
- Fitness Center
- Pool
- Media Center/Movie Theatre
- Dual Vanity Sinks & Standalone Shower*
- Gaming Lawn with Ping Pong Table & Cornhole
- GE Stainless Steel Appliance Package
- Gourmet Kitchens with Island or Peninsula
- Modern 1-, 2- & 3-Bedroom Residences
- Onsite EV Car Charging Kiosks
- Outdoor Social Lawn with Lounge Seating, Cornhole & Hammocks
- Primary Bedroom En Suite with Wardrobe Closet
- Sophisticated Lighting & Gold Accents
- Stylish Quartz Countertops & Pendant Lighting
- Variety of Bathroom Layouts Featuring Standalone Showers, Soaking Tubs & Dual Vanities
- High Speed Internet Access
- Wi-Fi
- Washer/Dryer
- Washer/Dryer Hookup
- Air Conditioning
- Heating
- Ceiling Fans
- Smoke Free
- Cable Ready
- Satellite TV
- Trash Compactor
- Storage Space
- Double Vanities
- Tub/Shower
- Sprinkler System
- Wheelchair Accessible (Rooms)
- Dishwasher
- Disposal
- Ice Maker
- Granite Countertops
- Stainless Steel Appliances
- Pantry
- Island Kitchen
- Eat-in Kitchen
- Kitchen
- Microwave
- Oven
- Range
- Refrigerator
- Freezer
- Breakfast Nook
- Instant Hot Water
- Quartz Countertops
- Gas Range
- Hardwood Floors
- Carpet
- Tile Floors
- Vinyl Flooring
- Dining Room
- High Ceilings
- Family Room
- Mud Room
- Office
- Recreation Room
- Den
- Built-In Bookshelves
- Vaulted Ceiling
- Bay Window
- Views
- Walk-In Closets
- Linen Closet
- Double Pane Windows
- Window Coverings
- Large Bedrooms
- Balcony
- Patio
- Porch
- Lawn
| Monday | 9am - 6pm |
|---|---|
| Tuesday | 9am - 6pm |
| Wednesday | 9am - 6pm |
| Thursday | 9am - 6pm |
| Friday | 9am - 6pm |
| Saturday | 10am - 5pm |
| Sunday | 1pm - 5pm |
| Colleges & Universities | Distance | ||
|---|---|---|---|
| Colleges & Universities | Distance | ||
| Drive: | 10 min | 5.1 mi | |
| Drive: | 11 min | 5.7 mi | |
| Drive: | 15 min | 8.2 mi | |
| Drive: | 27 min | 15.2 mi |


 The GreatSchools Rating helps parents compare schools within a state based on a variety of school quality indicators and provides a helpful picture of how effectively each school serves all of its students. Ratings are on a scale of 1 (below average) to 10 (above average) and can include test scores, college readiness, academic progress, advanced courses, equity, discipline and attendance data. We also advise parents to visit schools, consider other information on school performance and programs, and consider family needs as part of the school selection process.
View GreatSchools Rating Methodology
Data provided by GreatSchools.org © 2026. All rights reserved.
Scores provided by
 What do Walkability, Transit, Drivability, and Bikeability mean?
Walkability measures the walking distance to day-to-day needs.
Transit measures access to public transportation.
Drivability measures congestion, parking availability, and access to major roads.
Bikeability measures the suitability for cycling.
How It Works
What do Walkability, Transit, Drivability, and Bikeability mean?
Walkability measures the walking distance to day-to-day needs.
Transit measures access to public transportation.
Drivability measures congestion, parking availability, and access to major roads.
Bikeability measures the suitability for cycling.
How It Works
Traffic
BusyAirport
CalmBusinesses
ActiveScores provided by
HowLoud What is a Sound Score Rating? A Sound Score Rating aggregates noise caused by vehicle traffic, airplane traffic and local sources. How It WorksMarlowe Brookwood Photos
-
-
Clubroom
-
-
-
11
-
-
-
-
12
Models
-
A1
-
A1F
-
A2
-
A3
-
A4
-
A5
Nearby Apartments
Within 50 Miles of Marlowe Brookwood
-
Elan Sweetwater Creek
1065 Preston Blvd
Lithia Springs, GA 30122
$1,583 - $2,393 Total Monthly Price
1-3 Br 6.5 mi
-
RENDER Stockbridge by Crescent Communities
1 Hatcher Dr
Stockbridge, GA 30281
$1,580 - $2,615 Total Monthly Price
1-3 Br 28.2 mi
-
Elan Satellite Place
3100 Commerce Ave NW
Duluth, GA 30096
$1,698 - $2,833 Total Monthly Price
1-3 Br 28.4 mi
-
The Ashley
101 Ashley Park Dr
Newnan, GA 30263
$1,603 - $2,658 Total Monthly Price
1-3 Br 34.0 mi
-
Oak Grove Vista
1310 Jonesboro Rd
McDonough, GA 30253
$1,433 - $3,214 Total Monthly Price
1-3 Br 35.8 mi
-
Whitby
550 Webb Ginn House Rd
Lawrenceville, GA 30045
$1,500 - $2,602 Total Monthly Price
1-3 Br 36.0 mi
Marlowe Brookwood has units with in‑unit washers and dryers, making laundry day simple for residents.
Utilities are not included in rent. Residents should plan to set up and pay for all services separately.
Parking is available at Marlowe Brookwood. Fees may apply depending on the type of parking offered. Contact this property for details.
Marlowe Brookwood has one to three-bedrooms with rent ranges from $1,599/mo. to $2,749/mo.
Yes, Marlowe Brookwood welcomes pets. Breed restrictions, weight limits, and additional fees may apply. View this property's pet policy.
A good rule of thumb is to spend no more than 30% of your gross income on rent. Based on the lowest available rent of $1,599 for a one-bedroom, you would need to earn about $63,960 per year to qualify. Want to double-check your budget? Calculate how much rent you can afford with our Rent Affordability Calculator.
Marlowe Brookwood is offering Specials for eligible applicants, with rental rates starting at $1,599.
Yes! Marlowe Brookwood offers 20 Matterport 3D Tours. Explore different floor plans and see unit level details, all without leaving home.
3753 Austell Rd SW
Austell, GA 30106