-
Monthly Rent
$880 - $1,435
-
Bedrooms
Studio - 3 bd
-
Bathrooms
1 - 2 ba
-
Square Feet
400 - 1,100 sq ft

Highlights
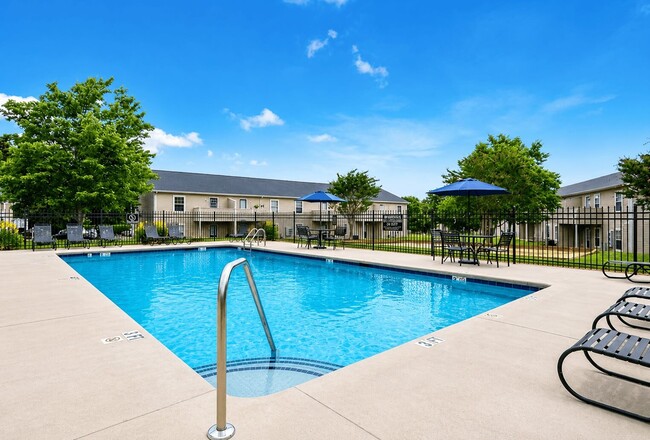
- Pool
- Deck
- Pet Play Area
- Sundeck
- Dog Park
- Picnic Area
- Grill
- Balcony
- Property Manager on Site
Pricing & Floor Plans
-
Unit 1404price $880square feet 400availibility Sep 24
-
Unit 0209price $1,015square feet 600availibility Now
-
Unit 0204price $1,140square feet 600availibility Now
-
Unit 1306price $1,025square feet 600availibility Sep 16
-
Unit 1007price $1,285square feet 900availibility Now
-
Unit 0306price $1,285square feet 900availibility Now
-
Unit 1005price $1,295square feet 900availibility Sep 24
-
Unit 0407price $1,435square feet 1,100availibility Oct 9
-
Unit 1404price $880square feet 400availibility Sep 24
-
Unit 0209price $1,015square feet 600availibility Now
-
Unit 0204price $1,140square feet 600availibility Now
-
Unit 1306price $1,025square feet 600availibility Sep 16
-
Unit 1007price $1,285square feet 900availibility Now
-
Unit 0306price $1,285square feet 900availibility Now
-
Unit 1005price $1,295square feet 900availibility Sep 24
-
Unit 0407price $1,435square feet 1,100availibility Oct 9
Fees and Policies
The fees listed below are community-provided and may exclude utilities or add-ons. All payments are made directly to the property and are non-refundable unless otherwise specified.
-
One-Time Basics
-
Due at Application
-
Application Fee Per ApplicantCharged per applicant.$50
-
-
Due at Move-In
-
DepositCharged per unit.$400
-
Administrative FeeCharged per unit.$99
-
-
Due at Application
-
Dogs
-
Dog FeeMax of 2. Charged per pet.$300
-
Dog RentCharged per pet.$20 / mo
50 lbs. Weight LimitRestrictions:To ensure the comfort and safety of all residents, pets must weigh 50 lbs. or less each. While we love all breeds, certain restrictions apply, including Pit Bulls, Rottweilers, Presa Canario’s, German Shepherds, Huskies, Malamutes, Dobermans, Chows, St. Bernards, Great Danes, Akitas, Staffordshire Terriers, American Bulldogs, Karelian Bear Dogs, or any hybrid of these breeds. We’re unable to accommodate exotic pets such as reptiles, piranhas, tarantulas, ferrets, skunks, raccoons, squirrels, etcRead More Read LessComments -
-
Cats
-
Cat FeeMax of 2. Charged per pet.$300
-
Cat RentCharged per pet.$20 / mo
50 lbs. Weight LimitRestrictions:To ensure the comfort and safety of all residents, pets must weigh 50 lbs. or less each. While we love all breeds, certain restrictions apply, including Pit Bulls, Rottweilers, Presa Canario’s, German Shepherds, Huskies, Malamutes, Dobermans, Chows, St. Bernards, Great Danes, Akitas, Staffordshire Terriers, American Bulldogs, Karelian Bear Dogs, or any hybrid of these breeds. We’re unable to accommodate exotic pets such as reptiles, piranhas, tarantulas, ferrets, skunks, raccoons, squirrels, etcComments -
-
Surface LotParking Available
Property Fee Disclaimer: Based on community-supplied data and independent market research. Subject to change without notice. May exclude fees for mandatory or optional services and usage-based utilities.
Details
Lease Options
-
6 - 12 Month Leases
Property Information
-
Built in 1999
-
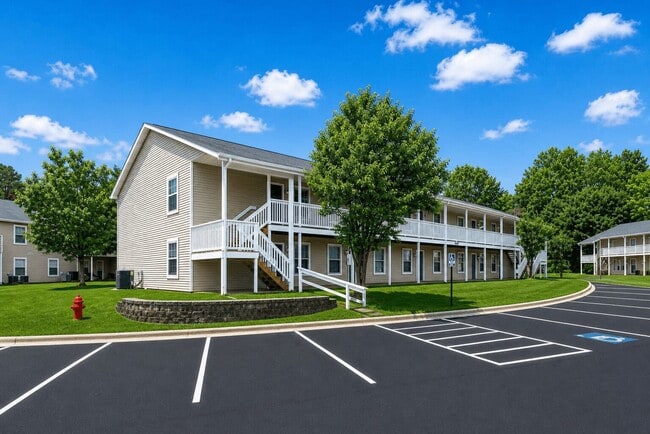
148 units/2 stories
About Marion Ridge
Marion Ridge, located at 1829 E Marion Street in Shelby, NC, offers convenient access to US-74 and Highway 18 for easy travel throughout Cleveland County and the greater Charlotte region. Residents are near local shopping, dining, and everyday conveniences in downtown Shelby. Outdoor recreation options include nearby parks and walking trails, as well as attractions like Crowders Mountain State Park. The area is served by Cleveland County Schools and is close to major employers in healthcare, manufacturing, and education, including Atrium Health Cleveland. Marion Ridge provides a connected location within a growing community in western North Carolina.
Marion Ridge is an apartment community located in Cleveland County and the 28152 ZIP Code. This area is served by the Cleveland County School District attendance zone.
Unique Features
- Accessible Apartment Options
- BBQ and Picnic Area
- Beautiful open floor plan
- Carpeting
- Ceiling Fan Comfort Package
- Climate-Controlled Interiors
- Comfort-Enhanced Carpeting
- Digital Climate Controls
- Dishwasher-Equipped Kitchens
- Double Stainless Steel Kitchen Sink
- Efficient Appliances
- Elevated Ceiling Designs
- Flexible Move-In Options
- Full-Size Refrigerators
- Functional Kitchen Design
- High Ceilings
- High-Speed Connectivity Ready
- In-Home Laundry Connections
- Jetty Deposit Alternative
- Modern Black Appliance Package
- Modern Electric Cooking Range
- Modern Microwave Kitchens
- Overhead Lighting
- Perfect size & design
- Perfectly designed for a first apartment or short-term
- Pet-Friendly Community with Dog Park
- Private Patios & Balconies
- RentPlus Credit Building Program
- Spacious living quarters
- Spacious Storage Closets
- Window Treatments
- Wonderful open floorplan
- Wood-Style Vinyl Plank Flooring
Community Amenities
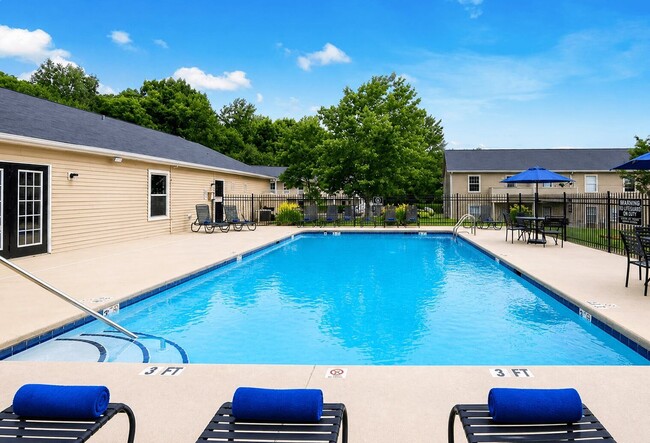
Pool
Fitness Center
Laundry Facilities
Playground
- Package Service
- Laundry Facilities
- Property Manager on Site
- 24 Hour Access
- Laundry Service
- Pet Play Area
- Public Transportation
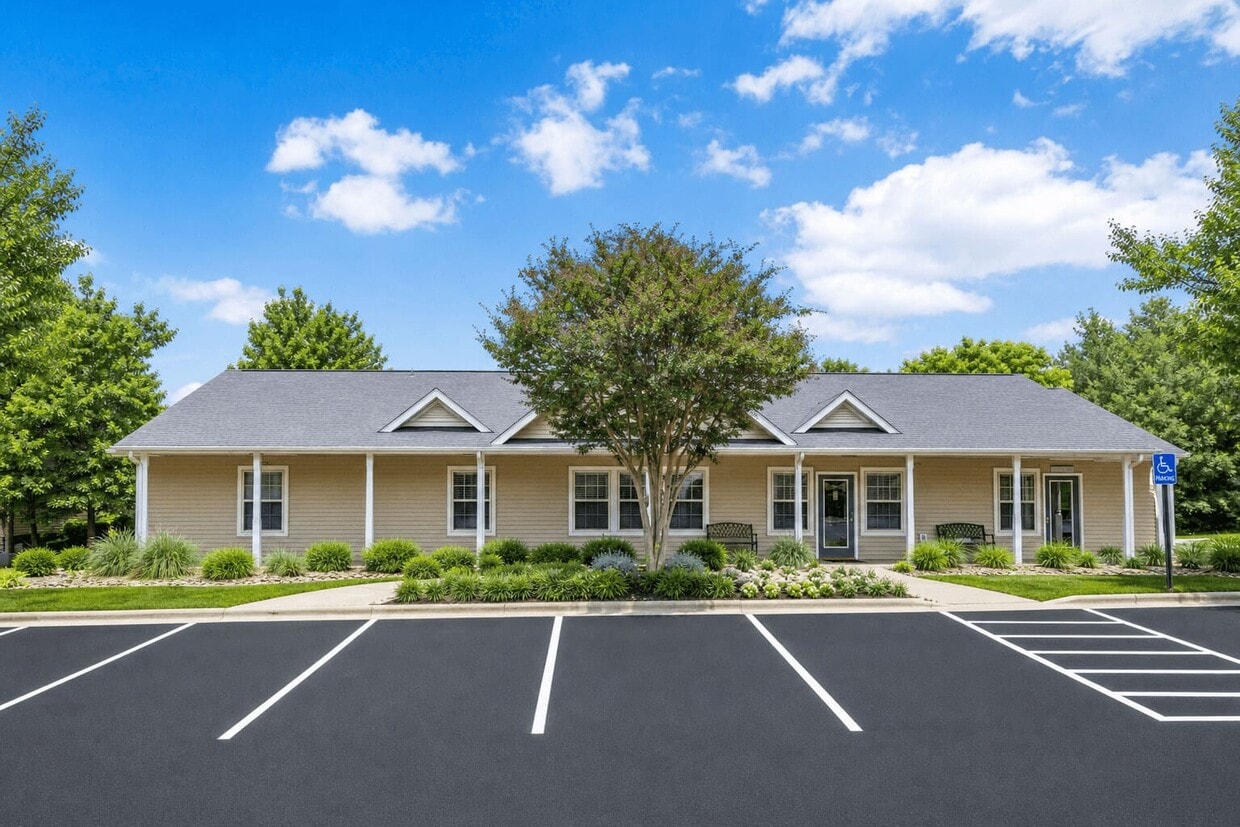
- Clubhouse
- Walk-Up
- Fitness Center
- Pool
- Playground
- Sundeck
- Grill
- Picnic Area
- Dog Park
Apartment Features
Air Conditioning
Dishwasher
Washer/Dryer Hookup
High Speed Internet Access
- High Speed Internet Access
- Washer/Dryer Hookup
- Air Conditioning
- Heating
- Ceiling Fans
- Cable Ready
- Wheelchair Accessible (Rooms)
- Dishwasher
- Eat-in Kitchen
- Kitchen
- Microwave
- Range
- Refrigerator
- Carpet
- Vaulted Ceiling
- Balcony
- Patio
- Deck
- Package Service
- Laundry Facilities
- Property Manager on Site
- 24 Hour Access
- Laundry Service
- Pet Play Area
- Public Transportation
- Clubhouse
- Walk-Up
- Sundeck
- Grill
- Picnic Area
- Dog Park
- Fitness Center
- Pool
- Playground
- Accessible Apartment Options
- BBQ and Picnic Area
- Beautiful open floor plan
- Carpeting
- Ceiling Fan Comfort Package
- Climate-Controlled Interiors
- Comfort-Enhanced Carpeting
- Digital Climate Controls
- Dishwasher-Equipped Kitchens
- Double Stainless Steel Kitchen Sink
- Efficient Appliances
- Elevated Ceiling Designs
- Flexible Move-In Options
- Full-Size Refrigerators
- Functional Kitchen Design
- High Ceilings
- High-Speed Connectivity Ready
- In-Home Laundry Connections
- Jetty Deposit Alternative
- Modern Black Appliance Package
- Modern Electric Cooking Range
- Modern Microwave Kitchens
- Overhead Lighting
- Perfect size & design
- Perfectly designed for a first apartment or short-term
- Pet-Friendly Community with Dog Park
- Private Patios & Balconies
- RentPlus Credit Building Program
- Spacious living quarters
- Spacious Storage Closets
- Window Treatments
- Wonderful open floorplan
- Wood-Style Vinyl Plank Flooring
- High Speed Internet Access
- Washer/Dryer Hookup
- Air Conditioning
- Heating
- Ceiling Fans
- Cable Ready
- Wheelchair Accessible (Rooms)
- Dishwasher
- Eat-in Kitchen
- Kitchen
- Microwave
- Range
- Refrigerator
- Carpet
- Vaulted Ceiling
- Balcony
- Patio
- Deck
| Monday | 9am - 6pm |
|---|---|
| Tuesday | 9am - 6pm |
| Wednesday | 9am - 6pm |
| Thursday | 9am - 6pm |
| Friday | 9am - 6pm |
| Saturday | Closed |
| Sunday | Closed |
| Colleges & Universities | Distance | ||
|---|---|---|---|
| Colleges & Universities | Distance | ||
| Drive: | 23 min | 12.5 mi | |
| Drive: | 34 min | 20.7 mi | |
| Drive: | 38 min | 29.3 mi | |
| Drive: | 63 min | 39.3 mi |


 The GreatSchools Rating helps parents compare schools within a state based on a variety of school quality indicators and provides a helpful picture of how effectively each school serves all of its students. Ratings are on a scale of 1 (below average) to 10 (above average) and can include test scores, college readiness, academic progress, advanced courses, equity, discipline and attendance data. We also advise parents to visit schools, consider other information on school performance and programs, and consider family needs as part of the school selection process.
View GreatSchools Rating Methodology
Data provided by GreatSchools.org © 2026. All rights reserved.
Scores provided by
 What do Walkability, Transit, Drivability, and Bikeability mean?
Walkability measures the walking distance to day-to-day needs.
Transit measures access to public transportation.
Drivability measures congestion, parking availability, and access to major roads.
Bikeability measures the suitability for cycling.
How It Works
What do Walkability, Transit, Drivability, and Bikeability mean?
Walkability measures the walking distance to day-to-day needs.
Transit measures access to public transportation.
Drivability measures congestion, parking availability, and access to major roads.
Bikeability measures the suitability for cycling.
How It Works
Traffic
BusyAirport
CalmBusinesses
CalmScores provided by
HowLoud What is a Sound Score Rating? A Sound Score Rating aggregates noise caused by vehicle traffic, airplane traffic and local sources. How It WorksMarion Ridge Photos
Models
-
Studio
-
1 Bedroom
-
2 Bedrooms
-
2 Bedrooms
-
3 Bedrooms
Nearby Apartments
Within 50 Miles of Marion Ridge
-
Crown Ridge
1635 S Dekalb St
Shelby, NC 28152
$1,120 - $1,505
1-3 Br 4.2 mi
-
Delta Crossing
6000 Delta Crossing Ln
Charlotte, NC 28212
$956 - $1,554
1-3 Br 43.0 mi
-
Mooresville Station
161 Lansing Cir
Mooresville, NC 28115
$1,149 - $1,459
1-3 Br 43.1 mi
-
Crestview Huntington
1003 Southampton Dr NW
Concord, NC 28027
$992 - $1,180
1-3 Br 50.3 mi
-
Davidson Apartment Homes
100 Horizon Ct
Concord, NC 28027
$1,299 - $1,450
1-3 Br 50.4 mi
While Marion Ridge does not provide in‑unit laundry, on‑site laundry facilities are available for shared resident use.
Utilities are not included in rent. Residents should plan to set up and pay for all services separately.
Parking is available at Marion Ridge. Contact this property for details.
Marion Ridge has studios to three-bedrooms with rent ranges from $880/mo. to $1,435/mo.
Yes, Marion Ridge welcomes pets. Breed restrictions, weight limits, and additional fees may apply. View this property's pet policy.
A good rule of thumb is to spend no more than 30% of your gross income on rent. Based on the lowest available rent of $880 for a studio, you would need to earn about $35,200 per year to qualify. Want to double-check your budget? Calculate how much rent you can afford with our Rent Affordability Calculator.
Marion Ridge is offering Specials for eligible applicants, with rental rates starting at $880.
While Marion Ridge does not offer Matterport 3D tours, renters can request a tour directly through our online platform.
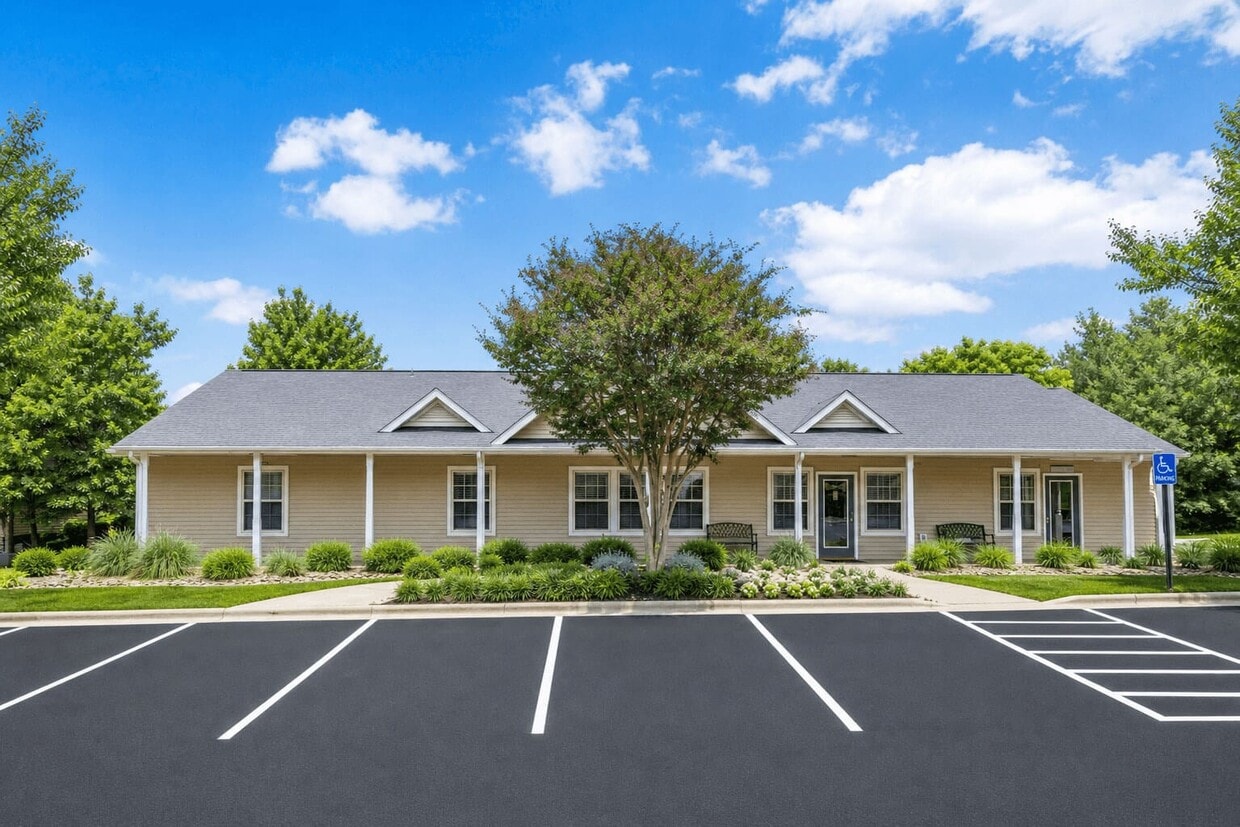
1829 E Marion St
Shelby, NC 28152