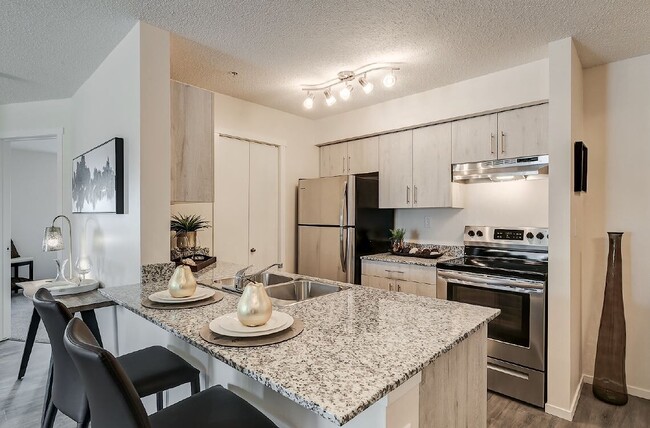
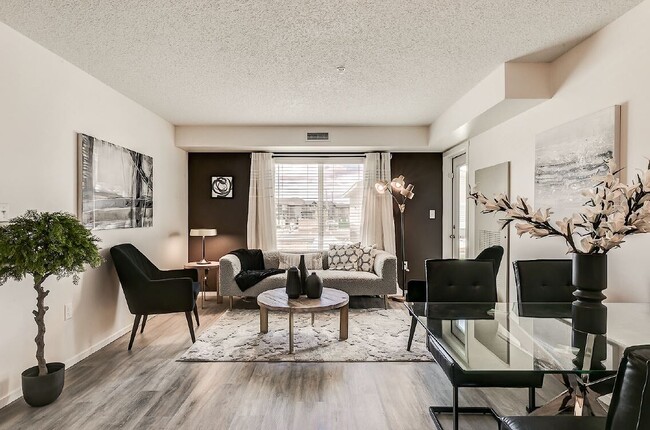
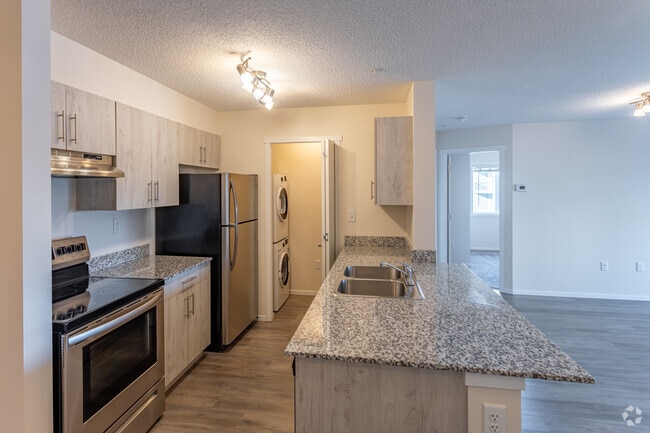
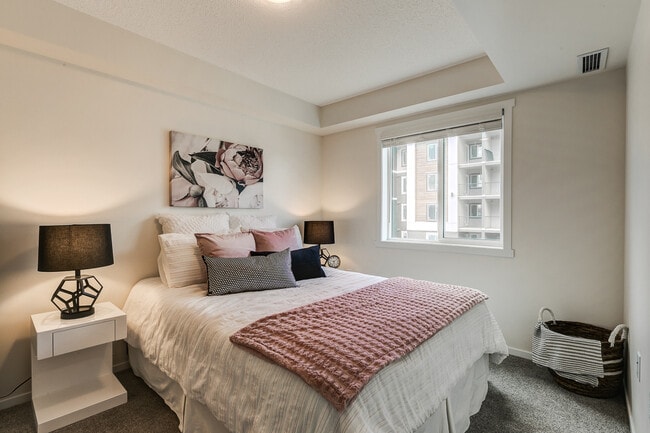
Located at 2701 Maple Way NW in Edmonton, Alberta, this single-floor unit offers three bedrooms, two bathrooms, a den, and a dedicated laundry area. The open-concept living, dining, and kitchen space serves as the heart of the home, finished with light laminate hardwood flooring and a textured ceiling. The kitchen is well-appointed with light wood cabinetry, granite-style countertops, stainless steel appliances including a refrigerator and electric range, and a peninsula with a double sink that separates the kitchen from the living and dining area. Both bathrooms feature matching granite-style vanity countertops with modern cabinetry and laminate flooring; the full bathroom includes a tub-shower combination. The three bedrooms are carpeted and naturally lit through windows with exterior views of the surrounding neighbourhood. The primary bedroom includes its own closet and an adjoining bathroom. Two additional bedrooms provide comfortable spaces suitable for various uses. Three closets throughout the unit offer ample storage. The den adds flexible space ideal for a home office or hobby room. Clean, neutral finishes and a bright, cohesive palette give the entire unit a fresh and functional character.
Maple Crest Place
2701 Maple Way NW,
Edmonton,
AB
T6T 2P3
Leasing Office:
2701 Maple Way NW, Edmonton, AB T6T 0Z9

-
Monthly Rent
$1,450 - $2,025
-
Bedrooms
1 - 3 bd
-
Bathrooms
1 - 2 ba
-
Square Feet
567 - 1,006 sq ft
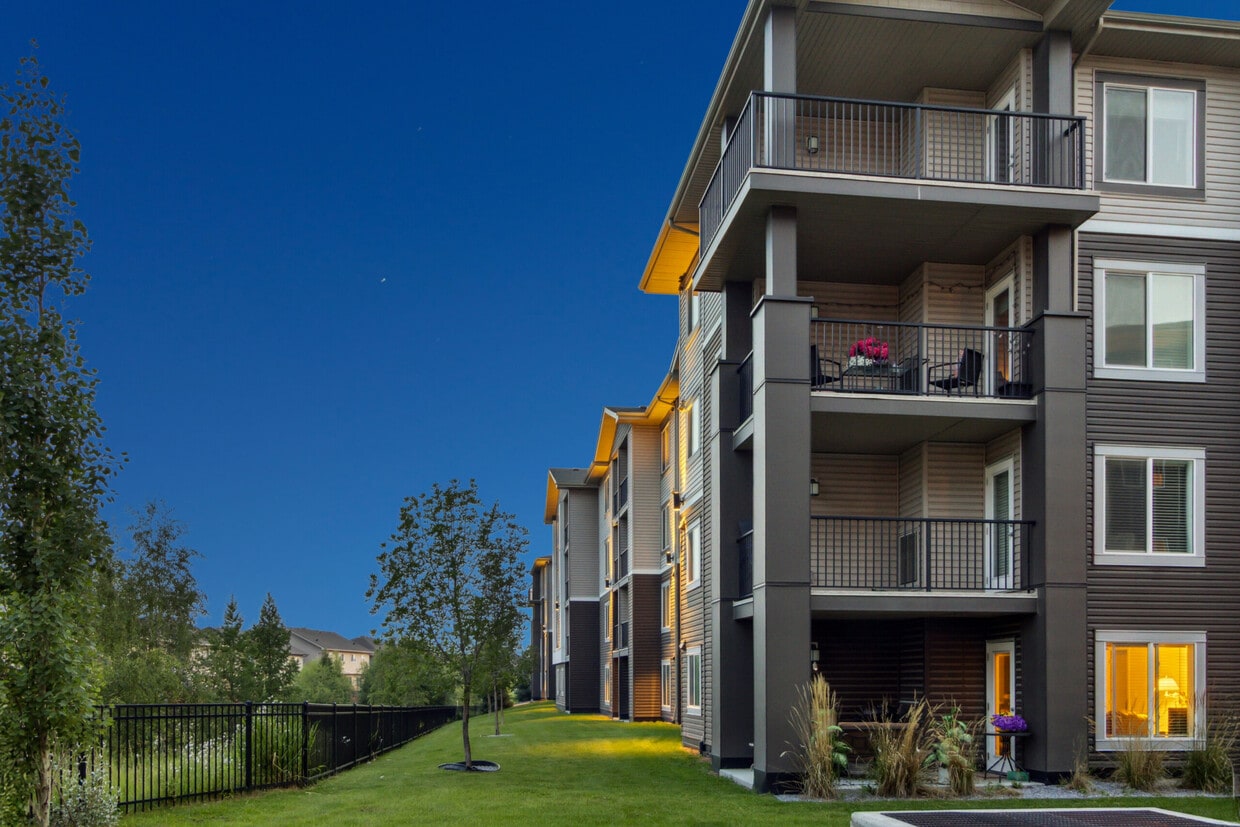
Welcome to Maple Crest Apartments — your premier new rental destination in Tamarack. Discover spacious 1, 2 & 3-bedroom suites featuring modern layouts, upscale finishes, and exceptional amenities — all at an unbeatable value. Promotions: - Huge Move-In Bonuses! Move in this summer and get set for YOUR year! Suite Features: - In-suite washer and dryer - Air conditioning and individual thermostats - Dishwasher, fridge, and stove - Luxury vinyl plank flooring with carpeted bedrooms - Ensuite bathrooms - Private balconies or patios - High-tech heating and cooling system - Cable-ready, internet-ready, window coverings - In-suite storage for added convenience Building Highlights: - Secure underground parking and visitor stalls - Controlled fob access and video surveillance in your parkade, entrances, halls and common areas - Elevators servicing all floors - Fitness centre and exercise room - Secure bike storage - Storage lockers available - Wheelchair accessible and non-smoking building - 24/7 emergency maintenance - On-site management team - Steps from transit, shopping, parks, schools, and easy access to Whitemud Drive / Anthony Henday - Prime Location Enjoy the convenience of SE Edmonton’s thriving Meadows area — Tamarack Common, local schools, recreation paths, playgrounds, and major commuter routes are just minutes away. Pet-Friendly: Cats and small dogs are welcome (with applicable pet terms). Flexible Viewing Times Available: Apartment hunting should fit your schedule. Maple Crest now offers evening tours Tuesday–Thursday and weekend appointments, making it easier than ever to find your next home. Tour Hours: Sunday: 12:00 PM – 2:00 PM Monday: 10:00 AM – 5:00 PM (last tour at 4:30 PM) Tuesday – Thursday: 9:00 AM – 8:00 PM (last tour at 7:30 PM) Friday: 10:00 AM – 5:00 PM Saturday: 11:00 AM – 3:00 PM
Highlights
- Den
- Walk-In Closets
- Deck
- Controlled Access
- Walking/Biking Trails
- Island Kitchen
- Picnic Area
- Elevator
- Balcony
Pricing & Floor Plans
Fees and Policies
The fees listed below are community-provided and may exclude utilities or add-ons. All payments are made directly to the property and are non-refundable unless otherwise specified.
-
One-Time Basics
-
Due at Application
-
Security Deposit same as rentDiscounted deposit for same day application *** conditions apply Charged per unit.Varies one-time
-
-
Due at Application
Pet policies are negotiable.
-
Dogs
-
Monthly Pet FeeCharged per unit.$35 / mo
0 lbs. Weight Limit, Pet interview, Spayed/Neutered -
-
Cats
-
Monthly Pet FeeCharged per pet.$35 / mo
0 lbs. Weight Limit, Pet interview, Spayed/Neutered -
-
Garage Lot
-
Parking FeeCharged per vehicle.$100 / mo
-
-
Surface Lot
-
Parking FeeCharged per vehicle.$75 / mo
-
-
Storage Unit
-
Storage FeeCharged per rentable item.$55
-
-
Storage - Small
-
Storage FeeCharged per rentable item.$35
-
Property Fee Disclaimer: Based on community-supplied data and independent market research. Subject to change without notice. May exclude fees for mandatory or optional services and usage-based utilities.
Details
Lease Options
-
12 mo
Property Information
-
Built in 2022
-
365 units/4 stories
Matterport 3D Tours
About Maple Crest Place
Welcome to Maple Crest Apartments — your premier new rental destination in Tamarack. Discover spacious 1, 2 & 3-bedroom suites featuring modern layouts, upscale finishes, and exceptional amenities — all at an unbeatable value. Promotions: - Huge Move-In Bonuses! Move in this summer and get set for YOUR year! Suite Features: - In-suite washer and dryer - Air conditioning and individual thermostats - Dishwasher, fridge, and stove - Luxury vinyl plank flooring with carpeted bedrooms - Ensuite bathrooms - Private balconies or patios - High-tech heating and cooling system - Cable-ready, internet-ready, window coverings - In-suite storage for added convenience Building Highlights: - Secure underground parking and visitor stalls - Controlled fob access and video surveillance in your parkade, entrances, halls and common areas - Elevators servicing all floors - Fitness centre and exercise room - Secure bike storage - Storage lockers available - Wheelchair accessible and non-smoking building - 24/7 emergency maintenance - On-site management team - Steps from transit, shopping, parks, schools, and easy access to Whitemud Drive / Anthony Henday - Prime Location Enjoy the convenience of SE Edmonton’s thriving Meadows area — Tamarack Common, local schools, recreation paths, playgrounds, and major commuter routes are just minutes away. Pet-Friendly: Cats and small dogs are welcome (with applicable pet terms). Flexible Viewing Times Available: Apartment hunting should fit your schedule. Maple Crest now offers evening tours Tuesday–Thursday and weekend appointments, making it easier than ever to find your next home. Tour Hours: Sunday: 12:00 PM – 2:00 PM Monday: 10:00 AM – 5:00 PM (last tour at 4:30 PM) Tuesday – Thursday: 9:00 AM – 8:00 PM (last tour at 7:30 PM) Friday: 10:00 AM – 5:00 PM Saturday: 11:00 AM – 3:00 PM
Maple Crest Place is an apartment located in Edmonton, AB. This listing has rentals from $1450
Unique Features
- Air Conditioned Apartments
- Over 70 Security Cameras Through Site
- Ventilation System
Contact
Video Tours
Can't make it to the community? This community offers online virtual tours for prospective residents.
Community Amenities
Fitness Center
Elevator
Playground
Controlled Access
- Controlled Access
- Maintenance on site
- Property Manager on Site
- Video Patrol
- 24 Hour Access
- Recycling
- Composting
- Public Transportation
- Key Fob Entry
- Elevator
- Fitness Center
- Playground
- Bicycle Storage
- Walking/Biking Trails
- Courtyard
- Picnic Area
Apartment Features
Washer/Dryer
Air Conditioning
Dishwasher
High Speed Internet Access
Walk-In Closets
Island Kitchen
Granite Countertops
Refrigerator
Indoor Features
- High Speed Internet Access
- Washer/Dryer
- Air Conditioning
- Heating
- Smoke Free
- Cable Ready
- Tub/Shower
- Intercom
- Sprinkler System
- Wheelchair Accessible (Rooms)
Kitchen Features & Appliances
- Dishwasher
- Granite Countertops
- Stainless Steel Appliances
- Pantry
- Island Kitchen
- Eat-in Kitchen
- Kitchen
- Oven
- Range
- Refrigerator
- Quartz Countertops
Model Details
- Vinyl Flooring
- Dining Room
- Den
- Views
- Walk-In Closets
- Linen Closet
- Double Pane Windows
- Window Coverings
- Balcony
- Patio
- Deck
Edmonton is known for being a vibrant urban city in the center of the wilderness. Residents experience up to 18 hours of daylight in the summer and how the first snowfall of the winter transforms the river valley into a winter wonderland. In Downtown, you’ll find skyscrapers, plenty of shops, and plenty of diversity and culture. As Alberta’s capital, there are loads of things to do in the city, from skiing and biking to visiting farmers’ markets and art galleries.
Since nature is so close to Edmonton, you'll find plenty of recreational activities. Elk Island National Park is just a 30-minute drive away and the North Saskatchewan River Valley offering a natural escape within city limits. The Muttart Conservatory, designed by architect Peter Hemingway, features four glass pyramids housing tropical, temperate, and arid biomes. Shoppers flock to West Edmonton Mall, home to more than 800 stores and Galaxyland amusement park.
Learn more about living in EdmontonCompare neighborhood and city base rent averages by bedroom.
| South | Edmonton, AB | |
|---|---|---|
| Studio | $1,191 | $1,142 |
| 1 Bedroom | $1,422 | $1,357 |
| 2 Bedrooms | $1,629 | $1,634 |
| 3 Bedrooms | $1,876 | $1,892 |
- Controlled Access
- Maintenance on site
- Property Manager on Site
- Video Patrol
- 24 Hour Access
- Recycling
- Composting
- Public Transportation
- Key Fob Entry
- Elevator
- Courtyard
- Picnic Area
- Fitness Center
- Playground
- Bicycle Storage
- Walking/Biking Trails
- Air Conditioned Apartments
- Over 70 Security Cameras Through Site
- Ventilation System
- High Speed Internet Access
- Washer/Dryer
- Air Conditioning
- Heating
- Smoke Free
- Cable Ready
- Tub/Shower
- Intercom
- Sprinkler System
- Wheelchair Accessible (Rooms)
- Dishwasher
- Granite Countertops
- Stainless Steel Appliances
- Pantry
- Island Kitchen
- Eat-in Kitchen
- Kitchen
- Oven
- Range
- Refrigerator
- Quartz Countertops
- Vinyl Flooring
- Dining Room
- Den
- Views
- Walk-In Closets
- Linen Closet
- Double Pane Windows
- Window Coverings
- Balcony
- Patio
- Deck
| Monday | 9am - 5pm |
|---|---|
| Tuesday | 9am - 8pm |
| Wednesday | 9am - 8pm |
| Thursday | 9am - 8pm |
| Friday | 9am - 5pm |
| Saturday | By Appointment |
| Sunday | By Appointment |
| Colleges & Universities | Distance | ||
|---|---|---|---|
| Colleges & Universities | Distance | ||
| Drive: | 17 min | 13.2 km | |
| Drive: | 19 min | 15.8 km | |
| Drive: | 21 min | 16.9 km | |
| Drive: | 22 min | 17.6 km |

Transportation options available in Edmonton include Grey Nuns Stop, located 8.0 kilometers from Maple Crest Place. Maple Crest Place is near Edmonton International, located 34.9 kilometers or 30 minutes away.
| Transit / Subway | Distance | ||
|---|---|---|---|
| Transit / Subway | Distance | ||
|
|
Drive: | 12 min | 8.0 km |
|
|
Drive: | 13 min | 10.0 km |
|
|
Drive: | 15 min | 10.9 km |
|
|
Drive: | 15 min | 13.2 km |
|
|
Drive: | 20 min | 15.8 km |
| Commuter Rail | Distance | ||
|---|---|---|---|
| Commuter Rail | Distance | ||
|
|
Drive: | 28 min | 27.7 km |
| Airports | Distance | ||
|---|---|---|---|
| Airports | Distance | ||
|
Edmonton International
|
Drive: | 30 min | 34.9 km |
Scores provided by
What do Walkability, Transit, Drivability, and Bikeability mean?
Walkability measures the walking distance to day-to-day needs.
Transit measures access to public transportation.
Drivability measures congestion, parking availability, and access to major roads.
Bikeability measures the suitability for cycling.
How It Works
Traffic
-Airport
-Businesses
-Scores provided by
HowLoud What is a Sound Score Rating? A Sound Score Rating aggregates noise caused by vehicle traffic, airplane traffic and local sources. How It WorksTime and distance from Maple Crest Place.
| Shopping Centers | Distance | ||
|---|---|---|---|
| Shopping Centers | Distance | ||
| Drive: | 3 min | 2.0 km | |
| Drive: | 3 min | 2.0 km | |
| Drive: | 3 min | 2.0 km |
| Military Bases | Distance | ||
|---|---|---|---|
| Military Bases | Distance | ||
| Drive: | 31 min | 31.9 km |
Maple Crest Place Photos
-
-
2BR, 2BA - Metro - 863SF
-
Quartz Counters Modern Kitchen
-
Bright & Open Living
-
3BR, 2BA - Pinnacle III - 1006SF - Kitchen
-
-
2BR, 2BA - Discovery - 744SF - Kitchen
-
-
Fitness Room
Nearby Apartments
Within 80.47 Kilometers of Maple Crest Place
-
Stonebridge on Bothwell Drive
501 Bothwell Dr
Strathcona County, AB T8H 1H8
$1,475 - $1,650
1-2 Br 7.8 km
-
Emerald Hills
5000 Clover Bar Rd
Sherwood Park, AB T8H 0W5
$1,499 - $1,750
1-2 Br 10.4 km
-
Emerald Place
110 Edgar Ln
Sherwood Park, AB T8H 2Y9
$1,645 - $2,125
2 Br 10.7 km
-
Westlawn Village
9603 165 St NW
Edmonton, AB T5P 3S5
$1,157 - $1,575
1-2 Br 18.1 km
-
Pointe at Cameron Heights
3174 Cameron Heights Way NW
Edmonton, AB T6M 1N5
$1,450 - $2,025
1-3 Br 18.9 km
-
Palisades Manor
16425 109 St NW
Edmonton, AB T5X 2K1
$1,437 - $1,570
2 Br 19.4 km
Maple Crest Place has units with in‑unit washers and dryers, making laundry day simple for residents.
Utilities are not included in rent. Residents should plan to set up and pay for all services separately.
Parking is available at Maple Crest Place. Fees may apply depending on the type of parking offered. Contact this property for details.
Maple Crest Place has one to three-bedrooms with rent ranges from $1,450/mo. to $2,025/mo.
Yes, Maple Crest Place welcomes pets. Breed restrictions, weight limits, and additional fees may apply. View this property's pet policy.
A good rule of thumb is to spend no more than 30% of your gross income on rent. Based on the lowest available rent of $1,450 for a one-bedroom, you would need to earn about $58,000 per year to qualify. Want to double-check your budget? Calculate how much rent you can afford with our Rent Affordability Calculator.
Maple Crest Place is not currently offering any rent specials. Check back soon, as promotions change frequently.
Yes! Maple Crest Place offers 2 Matterport 3D Tours. Explore different floor plans and see unit level details, all without leaving home.
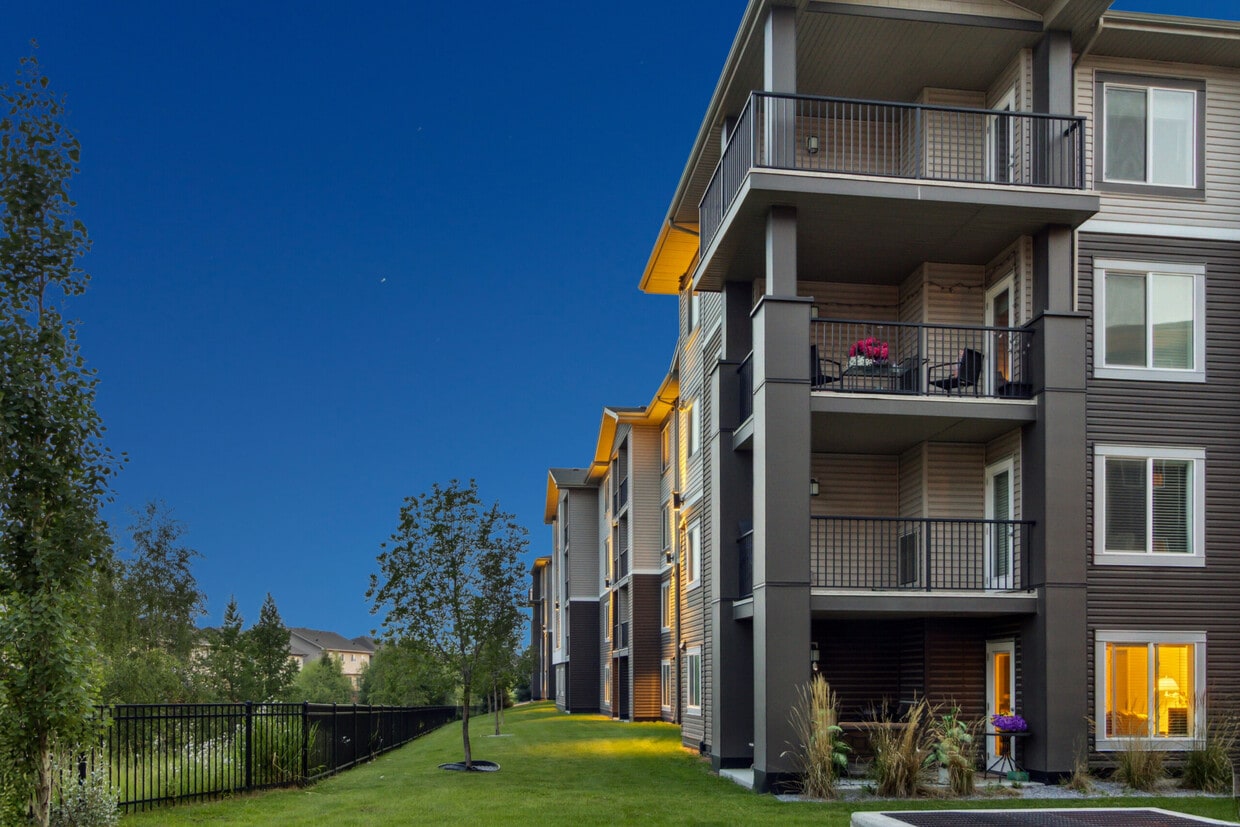
2701 Maple Way NW
Edmonton, AB T6T 2P3
Property Manager Responded