This single-floor interior hallway serves as a functional common area within the building, combining practical amenities with a clean, modern aesthetic. The corridor extends generously, providing ample circulation space for residents moving between units. Underfoot, a multi-toned patterned carpet in neutral hues of grey, beige, and brown adds visual texture while contributing to a quieter environment throughout the hallway. A prominent built-in mailbox unit lines one wall near the corridor entrance, featuring numerous individual locked compartments organized in a grid arrangement — a centralized and efficient solution for mail distribution. The walls are finished in a soft neutral tone, complemented by accent walls in deeper grey, creating a calm and contemporary atmosphere. Recessed ceiling lighting runs the length of the corridor, ensuring consistent illumination throughout. Emergency exit signage is clearly visible, reflecting attention to safety standards. The overall design is straightforward and practical, prioritizing clean lines and easy navigation, making this common area both welcoming and highly functional for everyday resident use.

-
Monthly Rent
$1,425
-
Bedrooms
1 - 3 bd
-
Bathrooms
1 - 2 ba
-
Square Feet
700 - 1,290 sq ft
Welcome to Mallview Apartments, where convenience and comfort converge in the thriving south end of Grand Forks. This community offers an array of amenities and features, including underground heated parking, granite countertops, and stainless steel appliances. With the added benefit of underground heated parking and included high-speed internet, Mallview apartments provide the perfect blend of modern living. Nestled near major retailers and just a short drive from Altru Hospital and the University of North Dakota, Mallview Apartments boast a prime location in the heart of the action. Discover the ultimate in convenience and make Mallview apartments your new home today.
Highlights
- Den
- Walk-In Closets
- Controlled Access
- Island Kitchen
- Elevator
- Balcony
- Hardwood Floors
Pricing & Floor Plans
-
Unit Mallview South-209price $1,425square feet 960availibility Sep 7
-
Unit Mallview South-209price $1,425square feet 960availibility Sep 7
Fees and Policies
The fees listed below are community-provided and may exclude utilities or add-ons. All payments are made directly to the property and are non-refundable unless otherwise specified.
-
One-Time Basics
-
Due at Application
-
Application Fee Per ApplicantCharged per applicant.$40
-
-
Due at Application
-
Surface LotOutside parking is complimentary
-
Storage Unit
-
Storage DepositCharged per rentable item.$0
-
Storage RentCharged per rentable item.$50 / mo
-
Property Fee Disclaimer: Based on community-supplied data and independent market research. Subject to change without notice. May exclude fees for mandatory or optional services and usage-based utilities.
Details
Utilities Included
-
Water
-
Trash Removal
-
Sewer
Lease Options
-
12 mo
Property Information
-
Built in 2013
-
102 units/3 stories
Matterport 3D Tours
About Mallview Apartments
Welcome to Mallview Apartments, where convenience and comfort converge in the thriving south end of Grand Forks. This community offers an array of amenities and features, including underground heated parking, granite countertops, and stainless steel appliances. With the added benefit of underground heated parking and included high-speed internet, Mallview apartments provide the perfect blend of modern living. Nestled near major retailers and just a short drive from Altru Hospital and the University of North Dakota, Mallview Apartments boast a prime location in the heart of the action. Discover the ultimate in convenience and make Mallview apartments your new home today.
Mallview Apartments is an apartment community located in Grand Forks County and the 58201 ZIP Code. This area is served by the Grand Forks 1 School District attendance zone.
Unique Features
- Additional Storage
- Dryer
- Free Internet
- Granite Counters
Community Amenities
- Controlled Access
- Maintenance on site
- Elevator
Apartment Features
Washer/Dryer
Air Conditioning
Dishwasher
Washer/Dryer Hookup
High Speed Internet Access
Hardwood Floors
Walk-In Closets
Island Kitchen
Indoor Features
- High Speed Internet Access
- Wi-Fi
- Washer/Dryer
- Washer/Dryer Hookup
- Air Conditioning
- Heating
- Smoke Free
- Cable Ready
- Security System
- Storage Space
- Tub/Shower
- Intercom
- Sprinkler System
Kitchen Features & Appliances
- Dishwasher
- Ice Maker
- Granite Countertops
- Stainless Steel Appliances
- Pantry
- Island Kitchen
- Kitchen
- Microwave
- Oven
- Range
- Refrigerator
Model Details
- Hardwood Floors
- Carpet
- Vinyl Flooring
- Den
- Walk-In Closets
- Window Coverings
- Balcony
Grand Forks sits at the confluence of the Red River and the Red Lake River, a geographic detail that French fur traders honored when they called the place Les Grandes Fourches centuries ago. Today, that same location shapes the city's identity, anchoring a compact, walkable downtown alongside miles of greenway trails that follow the riverbanks. The University of North Dakota, the oldest institution of higher education in the state, drives much of the city's energy and keeps the arts, athletics, and research scenes consistently active. Grand Forks Air Force Base adds another steady economic layer just west of town.
Neighborhoods here cover a wide range of characters. The Near Southside features tree-lined streets with historic homes along Reeves Drive, while University Village and University Park sit close to campus. The South End, near 32nd Avenue South and the Alerus Center, offers a more commercial corridor feel.
Learn more about living in Grand Forks- Controlled Access
- Maintenance on site
- Elevator
- Additional Storage
- Dryer
- Free Internet
- Granite Counters
- High Speed Internet Access
- Wi-Fi
- Washer/Dryer
- Washer/Dryer Hookup
- Air Conditioning
- Heating
- Smoke Free
- Cable Ready
- Security System
- Storage Space
- Tub/Shower
- Intercom
- Sprinkler System
- Dishwasher
- Ice Maker
- Granite Countertops
- Stainless Steel Appliances
- Pantry
- Island Kitchen
- Kitchen
- Microwave
- Oven
- Range
- Refrigerator
- Hardwood Floors
- Carpet
- Vinyl Flooring
- Den
- Walk-In Closets
- Window Coverings
- Balcony
| Monday | 9am - 5pm |
|---|---|
| Tuesday | 9am - 5pm |
| Wednesday | 9am - 5pm |
| Thursday | 9am - 5pm |
| Friday | 9am - 5pm |
| Saturday | Closed |
| Sunday | Closed |
| Colleges & Universities | Distance | ||
|---|---|---|---|
| Colleges & Universities | Distance | ||
| Drive: | 6 min | 2.6 mi | |
| Drive: | 38 min | 27.0 mi |


 The GreatSchools Rating helps parents compare schools within a state based on a variety of school quality indicators and provides a helpful picture of how effectively each school serves all of its students. Ratings are on a scale of 1 (below average) to 10 (above average) and can include test scores, college readiness, academic progress, advanced courses, equity, discipline and attendance data. We also advise parents to visit schools, consider other information on school performance and programs, and consider family needs as part of the school selection process.
View GreatSchools Rating Methodology
Data provided by GreatSchools.org © 2026. All rights reserved.
Scores provided by
 What do Walkability, Transit, Drivability, and Bikeability mean?
Walkability measures the walking distance to day-to-day needs.
Transit measures access to public transportation.
Drivability measures congestion, parking availability, and access to major roads.
Bikeability measures the suitability for cycling.
How It Works
What do Walkability, Transit, Drivability, and Bikeability mean?
Walkability measures the walking distance to day-to-day needs.
Transit measures access to public transportation.
Drivability measures congestion, parking availability, and access to major roads.
Bikeability measures the suitability for cycling.
How It Works
Traffic
ActiveAirport
CalmBusinesses
ActiveScores provided by
HowLoud What is a Sound Score Rating? A Sound Score Rating aggregates noise caused by vehicle traffic, airplane traffic and local sources. How It WorksMallview Apartments Photos
-
Mallview Apartments
-
Lobby
-

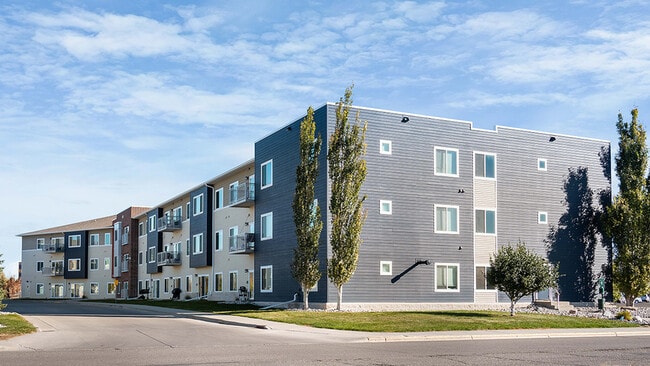

Modern apartment building with a sleek facade, featuring multiple balconies and surrounded by greenery, under a clear blue sky.
-
-
-
-
-
-
Models
-
1 Bedroom
-



Modern open-concept kitchen and living area with stainless steel appliances, wood cabinetry, and granite countertops, featuring bright natural lighting through large sliding glass doors.
-
Modern kitchen with sleek stainless steel appliances, granite countertops, and ample wooden cabinetry.
-
Modern kitchen cabinetry with elegant wooden finish and spacious pantry with white shelving, ideal for organization.
-
Bright, open living room with natural light streaming through large sliding glass doors and sleek hardwood floors.
-
Bright bedroom with large window, plush carpet, and sliding closet doors in a modern apartment.
Nearby Apartments
Within 50 Miles of Mallview Apartments
-
Stone Creek Apartments
2100 36th Ave S
Grand Forks, ND 58201
Call for Rent
1-4 Br 0.9 mi
-
Boulder Apartments, LLC
2606 13th Ave S
Grand Forks, ND 58201
$1,300 - $2,000
1-3 Br 1.0 mi
-
The Boden
2900 Demers Ave
Grand Forks, ND 58201
$470 - $1,350
1-4 Br 1.4 mi
-
Greenfield Apartments
1173 Landeco Ln
Grand Forks, ND 58201
$825 - $980
1-2 Br 1.5 mi
-
Agassiz
3900 S 11th St
Grand Forks, ND 58201
$1,775
1-3 Br 1.6 mi
-
Sonoma Apartments, LLC
4240 5th Ave N
Grand Forks, ND 58203
$1,215 - $2,840
1-4 Br 2.2 mi
Mallview Apartments has units with in‑unit washers and dryers, making laundry day simple for residents.
Select utilities are included in rent at Mallview Apartments, including water, trash removal, and sewer. Residents are responsible for any other utilities not listed.
Parking is available at Mallview Apartments. Contact this property for details.
Mallview Apartments has one apartments renting for $1,425/mo.
Yes, Mallview Apartments welcomes pets. Breed restrictions, weight limits, and additional fees may apply. View this property's pet policy.
A good rule of thumb is to spend no more than 30% of your gross income on rent. Based on the lowest available rent of $1,425 for a two-bedrooms, you would need to earn about $57,000 per year to qualify. Want to double-check your budget? Calculate how much rent you can afford with our Rent Affordability Calculator.
Mallview Apartments is not currently offering any rent specials. Check back soon, as promotions change frequently.
Yes! Mallview Apartments offers 3 Matterport 3D Tours. Explore different floor plans and see unit level details, all without leaving home.
2951 24th Ave S
Grand Forks, ND 58201