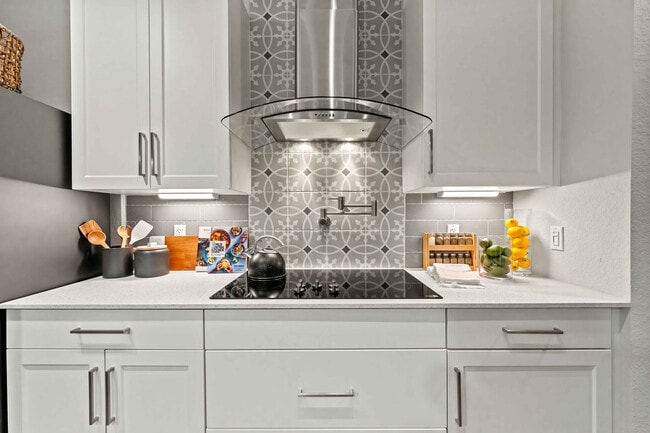
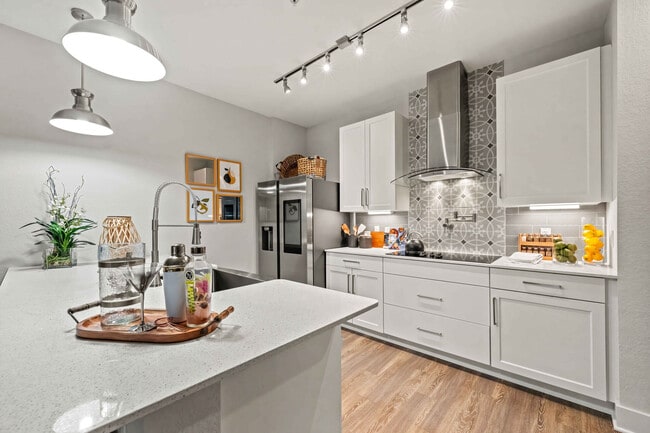
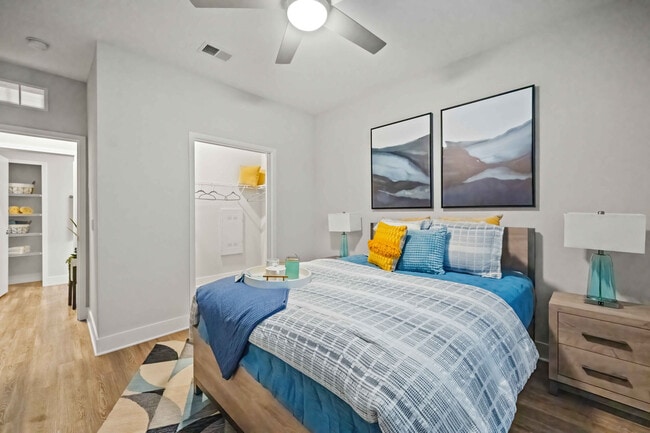
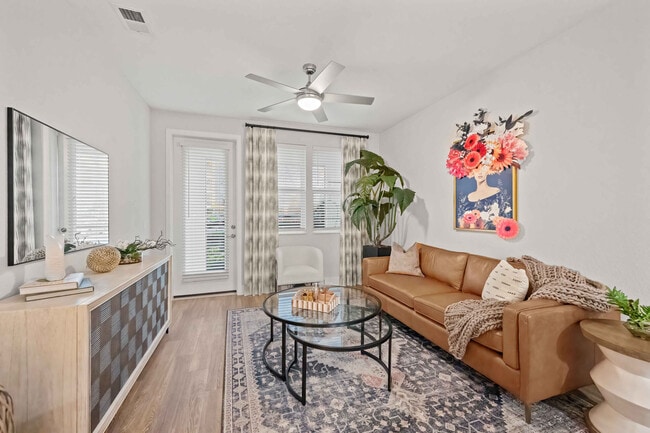
This thoughtfully designed single-floor residence offers a bright, open-concept layout that seamlessly connects the kitchen, dining, and living areas. The kitchen is outfitted with stainless steel appliances, including a range, microwave, and dishwasher, complemented by crisp white cabinetry, a tile backsplash, and a central island with a farmhouse-style sink illuminated by stylish pendant lighting. Wood-look flooring flows consistently throughout the entire space, lending warmth and visual continuity. The dining area provides a welcoming setting with ample room for a full table and sideboard, while large windows in the adjacent living space allow for generous natural light. Two well-sized bedrooms each feature ceiling fans, windows with blinds and curtain panels, and comfortable proportions suitable for a variety of furniture arrangements. One bedroom includes access to a spacious walk-in closet with wire shelving systems offering organized storage. The full bathroom is efficiently laid out with a white vanity, toilet, and a tub-shower combination with tiled surround. A dedicated in-unit laundry room houses a full-size side-by-side washer and dryer with overhead wire shelving for added storage. The overall aesthetic is clean and contemporary, with neutral tones, modern fixtures, and tasteful design details throughout.

-
Monthly Rent
$1,788 - $3,028
-
Bedrooms
1 - 3 bd
-
Bathrooms
1 - 2 ba
-
Square Feet
831 - 1,452 sq ft
Highlights
- Sauna
- Cabana
- Pet Washing Station
- Pool
- Walk-In Closets
- Spa
- Pet Play Area
- Controlled Access
- Island Kitchen
Pricing & Floor Plans
-
Unit 5403price $1,933square feet 886availibility Now
-
Unit 1405price $1,995square feet 886availibility Now
-
Unit 1406price $2,038square feet 886availibility Oct 8
-
Unit 1401price $2,239square feet 886availibility Sep 5
-
Unit 2406price $2,123square feet 857availibility Oct 17
-
Unit 5205price $2,335square feet 1,206availibility Now
-
Unit 5407price $2,429square feet 1,206availibility Now
-
Unit 5408price $2,535square feet 1,206availibility Sep 5
-
Unit 2109price $2,381square feet 1,168availibility Now
-
Unit 5105price $2,485square feet 1,168availibility Now
-
Unit 2111price $2,485square feet 1,168availibility Now
-
Unit 10201price $2,699square feet 1,180availibility Now
-
Unit 8202price $2,699square feet 1,180availibility Now
-
Unit 10202price $2,699square feet 1,180availibility Sep 8
-
Unit 4201price $2,710square feet 1,452availibility Now
-
Unit 4214price $2,828square feet 1,452availibility Now
-
Unit 5201price $2,831square feet 1,452availibility Now
-
Unit 5403price $1,933square feet 886availibility Now
-
Unit 1405price $1,995square feet 886availibility Now
-
Unit 1406price $2,038square feet 886availibility Oct 8
-
Unit 1401price $2,239square feet 886availibility Sep 5
-
Unit 2406price $2,123square feet 857availibility Oct 17
-
Unit 5205price $2,335square feet 1,206availibility Now
-
Unit 5407price $2,429square feet 1,206availibility Now
-
Unit 5408price $2,535square feet 1,206availibility Sep 5
-
Unit 2109price $2,381square feet 1,168availibility Now
-
Unit 5105price $2,485square feet 1,168availibility Now
-
Unit 2111price $2,485square feet 1,168availibility Now
-
Unit 10201price $2,699square feet 1,180availibility Now
-
Unit 8202price $2,699square feet 1,180availibility Now
-
Unit 10202price $2,699square feet 1,180availibility Sep 8
-
Unit 4201price $2,710square feet 1,452availibility Now
-
Unit 4214price $2,828square feet 1,452availibility Now
-
Unit 5201price $2,831square feet 1,452availibility Now
Fees and Policies
The fees listed below are community-provided and may exclude utilities or add-ons. All payments are made directly to the property and are non-refundable unless otherwise specified.
-
One-Time Basics
-
Due at Application
-
Application Fee Per ApplicantCharged per applicant.$85
-
-
Due at Move-In
-
Administrative FeeCharged per unit.$300
-
-
Due at Application
-
Dogs
-
One-Time Pet FeeMax of 255. Charged per pet.$400 - $800
-
Monthly Pet FeeMax of 255. Charged per pet.$50
Restrictions:There is a limit of two pets per apartment and pets are limited by breed. A minimum pet fee of $400 per pet is due upon move in or when getting a pet payable online or via and eMoney order. Monthly pet rent is $25 which must be paid with full rent payment using the resident online portal or eMoney order. These requirements do not apply to service/assistive animals.Read More Read Less -
-
Cats
-
One-Time Pet FeeMax of 255. Charged per pet.$400 - $800
-
Monthly Pet FeeMax of 255. Charged per pet.$50
Restrictions:There is a limit of two pets per apartment and pets are limited by breed. A minimum pet fee of $400 per pet is due upon move in or when getting a pet payable online or via and eMoney order. Monthly pet rent is $25 which must be paid with full rent payment using the resident online portal or eMoney order. These requirements do not apply to service/assistive animals. -
-
Garage Lot
-
Parking DepositCharged per vehicle.$0
-
Parking FeeCharged per vehicle.$200 / mo
-
-
Surface Lot
-
Parking DepositCharged per vehicle.$0
-
Property Fee Disclaimer: Based on community-supplied data and independent market research. Subject to change without notice. May exclude fees for mandatory or optional services and usage-based utilities.
Details
Lease Options
-
7 - 26 Month Leases
-
Short term lease
Property Information
-
Built in 2023
-
284 units/4 stories
Matterport 3D Tour
Select a unit to view pricing & availability
 Matterport 3D Tour

About Mallory Square


Come home to modern Orlando living at Mallory Square. This brand new, pet-friendly community offers one, two, and three-bedroom homes with all the luxury finishes made for you to enjoy. Our spacious floor plans feature gourmet chef-inspired island kitchens with quartz counters, smart home features, and designer finishes. Experience an easy lifestyle with our exceptional on-site amenities. Relax in our heated saltwater pool and outdoor hot tubs, or wind down after work in our wine room. Get your game on at our bowling alleys and billiards and game room. Or elevate your work-from-home in our social lounge and work spaces. There's something for everyone here at Mallory Square.
Mallory Square is an apartment community located in Orange County and the 32827 ZIP Code. This area is served by the Orange County Public Schools attendance zone.
Unique Features
- 100% Smoke Free Community
- 24 Hour Emergency Maintenance
- Barbecue Area
- BBQ/Grill
- Bike Storage
- Bowling Alleys
- Breakfast/Coffee Conciege
- Car Care Center with Tire Fill
- Cardio Machines
- Coffee Bar
- Coffee Lounge
- Credit Card Payments
- Easy online rent payments
- Full Size Washer & Dryer
- Garages & Storage Units
- Gated Entry
- Indoor Pet Grooming
- In-Home USB Charging Stations
- Mail Room with Amazon Package
- Online Maintenance Portal
- Online Payment System
- Online Rent Payment
- Online Resident Services
- Pet Friendly
- Pool Table/Billiards
- Private Garages
- Professional Demonstration Kit
- Recycling Center
- Resident Concierge Program
- Sauna & Steam Rooms
- Shuffleboard Table
- Special
- Wine Room/Cellar
Community Amenities
Pool
Fitness Center
Elevator
Concierge
Clubhouse
Controlled Access
Recycling
Grill
Property Services
- Package Service
- Community-Wide WiFi
- Wi-Fi
- Controlled Access
- Maintenance on site
- Property Manager on Site
- Concierge
- 24 Hour Access
- Trash Pickup - Door to Door
- Recycling
- Online Services
- Pet Play Area
- Pet Washing Station
- EV Charging
- Car Wash Area
Shared Community
- Elevator
- Clubhouse
- Lounge
- Storage Space
Fitness & Recreation
- Fitness Center
- Sauna
- Spa
- Pool
- Bicycle Storage
- Gameroom
Outdoor Features
- Gated
- Sundeck
- Cabana
- Grill
- Picnic Area
- Pond
Apartment Features
Washer/Dryer
Air Conditioning
Dishwasher
Hardwood Floors
Walk-In Closets
Island Kitchen
Microwave
Refrigerator
Indoor Features
- Wi-Fi
- Washer/Dryer
- Air Conditioning
- Heating
- Ceiling Fans
- Smoke Free
- Cable Ready
- Security System
- Trash Compactor
- Storage Space
- Double Vanities
- Tub/Shower
- Sprinkler System
- Framed Mirrors
Kitchen Features & Appliances
- Dishwasher
- Disposal
- Ice Maker
- Stainless Steel Appliances
- Pantry
- Island Kitchen
- Kitchen
- Microwave
- Oven
- Range
- Refrigerator
- Freezer
- Quartz Countertops
Model Details
- Hardwood Floors
- Vinyl Flooring
- Walk-In Closets
- Balcony
Situated just southeast of the Orlando International Airport, Lake Nona is a scenic suburban neighborhood known for its excellent schools, outdoor recreation, and overall peaceful atmosphere. Residents relish Lake Nona’s many trails along with its close proximity to outdoor destinations like Moss Park, Kissimmee Lakefront Park, and St. Cloud’s Lakefront Park.
Lake Nona is home to Lake Nona Medical City, a 650-acre health and life sciences park that serves as a global destination for research, healthcare, and education. The neighborhood is also just a short drive away from many popular theme parks, including Gatorland, SeaWorld Orlando, Walt Disney World, and Universal Orlando Resort. Convenience to the 417, 528, Florida’s Turnpike, and Orlando International Airport makes commuting and traveling from Lake Nona simple.
Learn more about living in Lake NonaCompare neighborhood and city base rent averages by bedroom.
| Lake Nona | Orlando, FL | |
|---|---|---|
| Studio | $1,714 | $1,426 |
| 1 Bedroom | $1,809 | $1,589 |
| 2 Bedrooms | $2,198 | $1,907 |
| 3 Bedrooms | $2,623 | $2,244 |
- Package Service
- Community-Wide WiFi
- Wi-Fi
- Controlled Access
- Maintenance on site
- Property Manager on Site
- Concierge
- 24 Hour Access
- Trash Pickup - Door to Door
- Recycling
- Online Services
- Pet Play Area
- Pet Washing Station
- EV Charging
- Car Wash Area
- Elevator
- Clubhouse
- Lounge
- Storage Space
- Gated
- Sundeck
- Cabana
- Grill
- Picnic Area
- Pond
- Fitness Center
- Sauna
- Spa
- Pool
- Bicycle Storage
- Gameroom
- 100% Smoke Free Community
- 24 Hour Emergency Maintenance
- Barbecue Area
- BBQ/Grill
- Bike Storage
- Bowling Alleys
- Breakfast/Coffee Conciege
- Car Care Center with Tire Fill
- Cardio Machines
- Coffee Bar
- Coffee Lounge
- Credit Card Payments
- Easy online rent payments
- Full Size Washer & Dryer
- Garages & Storage Units
- Gated Entry
- Indoor Pet Grooming
- In-Home USB Charging Stations
- Mail Room with Amazon Package
- Online Maintenance Portal
- Online Payment System
- Online Rent Payment
- Online Resident Services
- Pet Friendly
- Pool Table/Billiards
- Private Garages
- Professional Demonstration Kit
- Recycling Center
- Resident Concierge Program
- Sauna & Steam Rooms
- Shuffleboard Table
- Special
- Wine Room/Cellar
- Wi-Fi
- Washer/Dryer
- Air Conditioning
- Heating
- Ceiling Fans
- Smoke Free
- Cable Ready
- Security System
- Trash Compactor
- Storage Space
- Double Vanities
- Tub/Shower
- Sprinkler System
- Framed Mirrors
- Dishwasher
- Disposal
- Ice Maker
- Stainless Steel Appliances
- Pantry
- Island Kitchen
- Kitchen
- Microwave
- Oven
- Range
- Refrigerator
- Freezer
- Quartz Countertops
- Hardwood Floors
- Vinyl Flooring
- Walk-In Closets
- Balcony
| Monday | 9am - 6pm |
|---|---|
| Tuesday | 9am - 6pm |
| Wednesday | 9am - 6pm |
| Thursday | 9am - 6pm |
| Friday | 9am - 6pm |
| Saturday | 10am - 5pm |
| Sunday | 12pm - 5pm |
| Colleges & Universities | Distance | ||
|---|---|---|---|
| Colleges & Universities | Distance | ||
| Drive: | 9 min | 4.6 mi | |
| Drive: | 15 min | 7.7 mi | |
| Drive: | 14 min | 10.1 mi | |
| Drive: | 19 min | 16.2 mi |


 The GreatSchools Rating helps parents compare schools within a state based on a variety of school quality indicators and provides a helpful picture of how effectively each school serves all of its students. Ratings are on a scale of 1 (below average) to 10 (above average) and can include test scores, college readiness, academic progress, advanced courses, equity, discipline and attendance data. We also advise parents to visit schools, consider other information on school performance and programs, and consider family needs as part of the school selection process.
View GreatSchools Rating Methodology
Data provided by GreatSchools.org © 2026. All rights reserved.
Scores provided by
 What do Walkability, Transit, Drivability, and Bikeability mean?
Walkability measures the walking distance to day-to-day needs.
Transit measures access to public transportation.
Drivability measures congestion, parking availability, and access to major roads.
Bikeability measures the suitability for cycling.
How It Works
What do Walkability, Transit, Drivability, and Bikeability mean?
Walkability measures the walking distance to day-to-day needs.
Transit measures access to public transportation.
Drivability measures congestion, parking availability, and access to major roads.
Bikeability measures the suitability for cycling.
How It Works
Traffic
BusyAirport
ActiveBusinesses
CalmScores provided by
HowLoud What is a Sound Score Rating? A Sound Score Rating aggregates noise caused by vehicle traffic, airplane traffic and local sources. How It WorksMallory Square Photos
-
-
2BR, 2BA - 1168SF
-
-
-
-
-
-
-
Nearby Apartments
Within 50 Miles of Mallory Square
-
Skyhouse Orlando
335 N Magnolia Ave
Orlando, FL 32801
$1,515 - $3,130
1-3 Br 10.5 mi
-
Legacy Universal
7420 Universal Blvd
Orlando, FL 32819
$1,479 - $2,565
1-3 Br 12.8 mi
-
The Willow at Little Lake Bryan
8151 Patterson Woods Dr
Orlando, FL 32821
$1,446 - $2,462
1-3 Br 14.7 mi
-
The Southerly at Orange City
1211 Southerly Parc Ln
Orange City, FL 32763
$1,475 - $2,150
1-3 Br 33.5 mi
-
Raindance
200 Avenue C SW
Winter Haven, FL 33880
$1,395 - $1,895
1-2 Br 40.9 mi
-
The Breeze
265 Ave E SW
Winter Haven, FL 33880
$1,600 - $2,250
1-2 Br 41.0 mi
Mallory Square has units with in‑unit washers and dryers, making laundry day simple for residents.
Utilities are not included in rent. Residents should plan to set up and pay for all services separately.
Parking is available at Mallory Square. Fees may apply depending on the type of parking offered. Contact this property for details.
Mallory Square has one to three-bedrooms with rent ranges from $1,788/mo. to $3,028/mo.
Yes, Mallory Square welcomes pets. Breed restrictions, weight limits, and additional fees may apply. View this property's pet policy.
A good rule of thumb is to spend no more than 30% of your gross income on rent. Based on the lowest available rent of $1,788 for a one-bedroom, you would need to earn about $71,520 per year to qualify. Want to double-check your budget? Calculate how much rent you can afford with our Rent Affordability Calculator.
Mallory Square is offering Specials for eligible applicants, with rental rates starting at $1,788.
Yes! Mallory Square offers 1 Matterport 3D Tours. Explore different floor plans and see unit level details, all without leaving home.
8810 Albury Dr
Orlando, FL 32827